105 Nautical Wave Road,Hubert, NC 28539
Hubert, NC 28539

Description
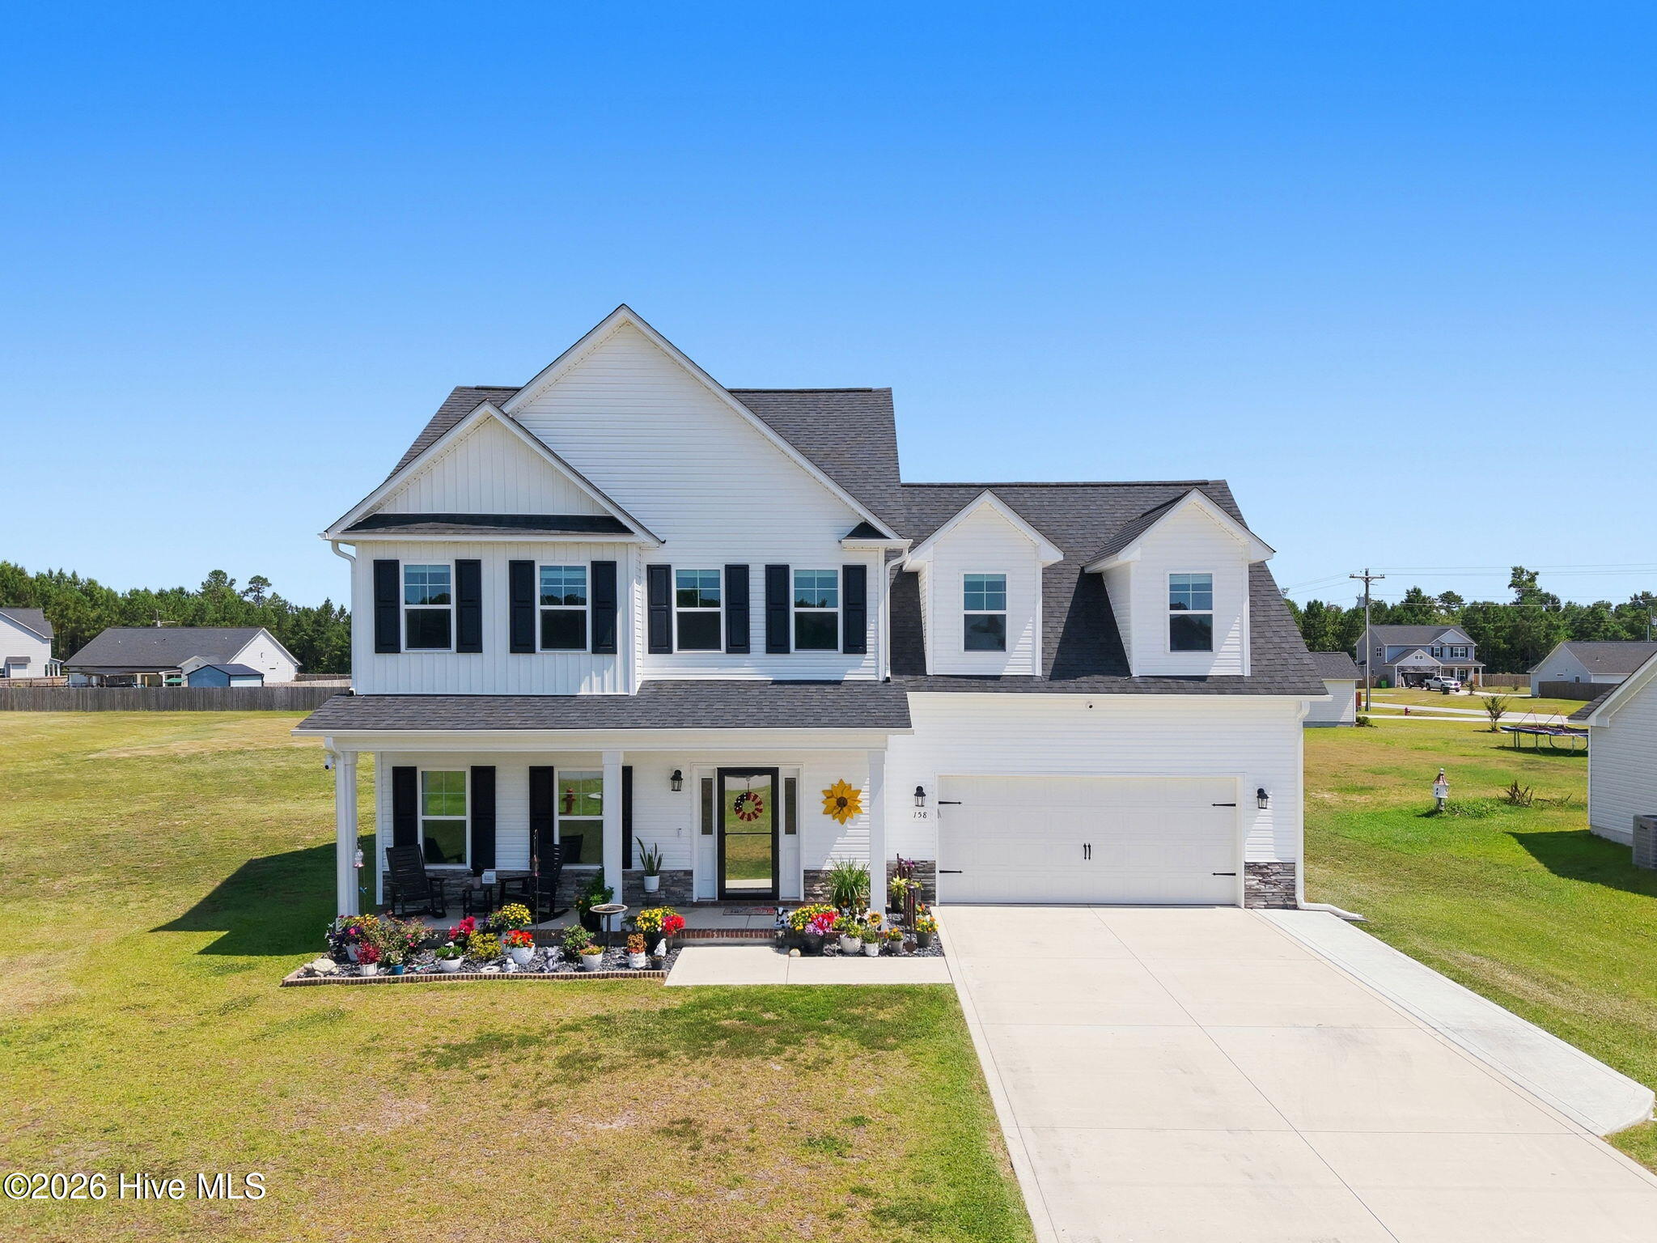
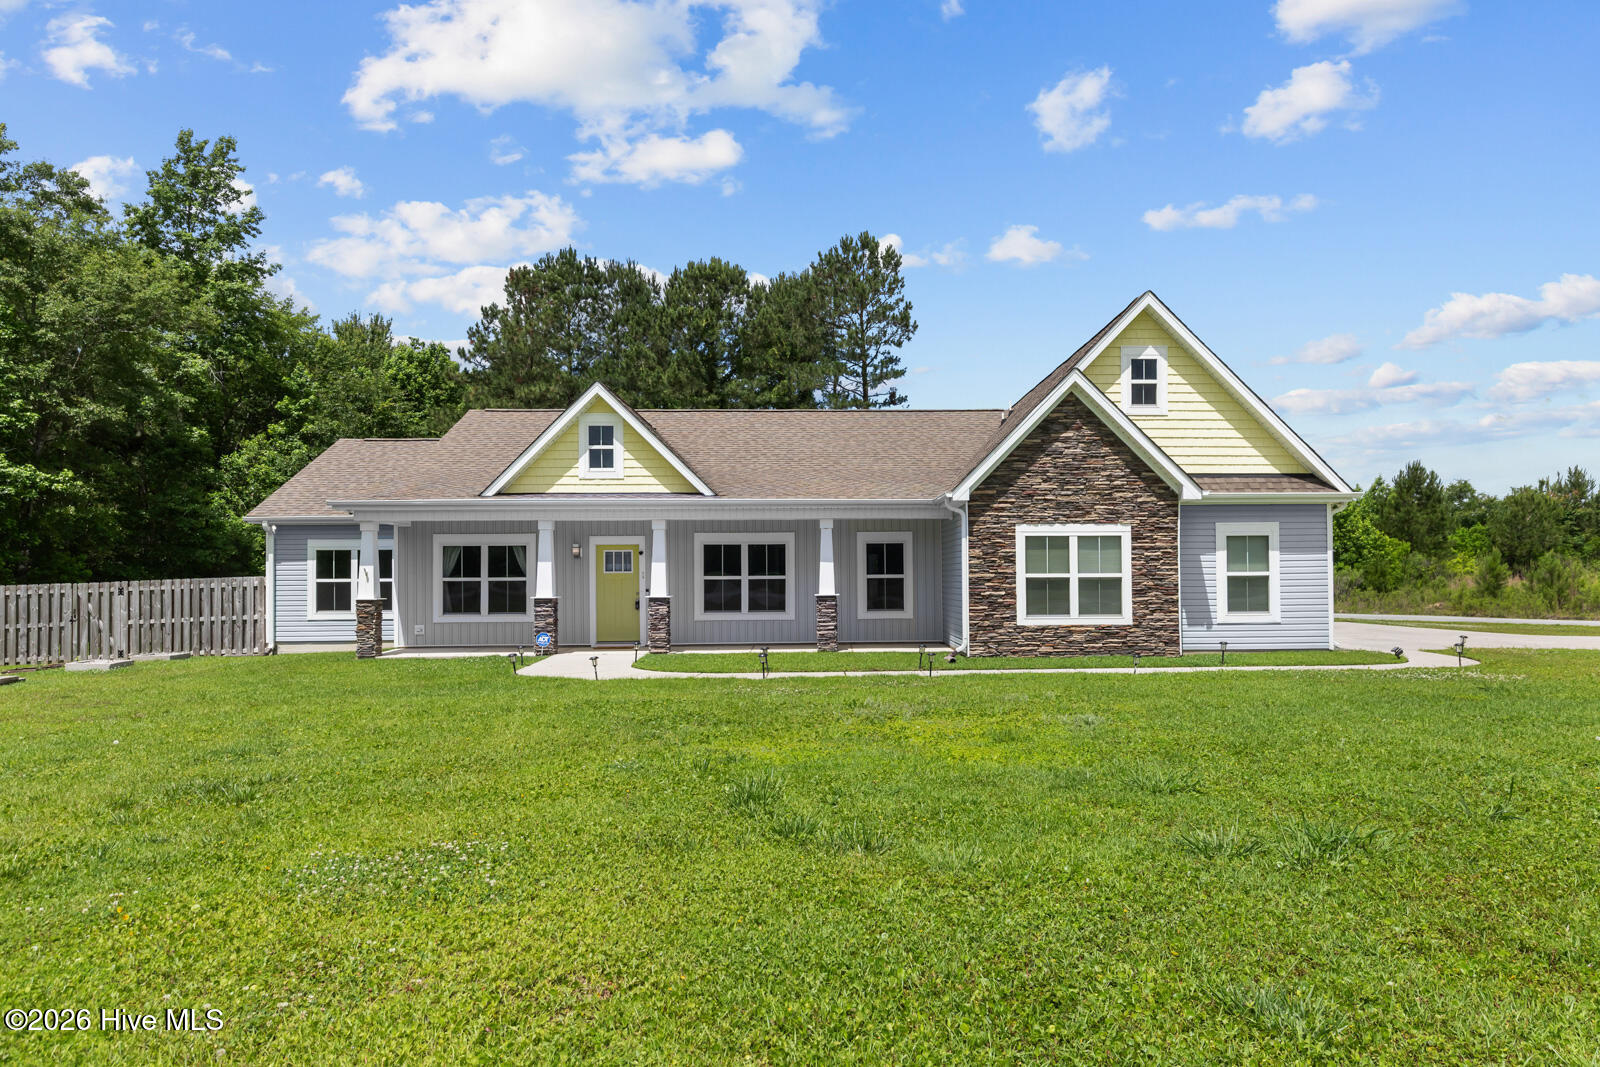
Welcome home to this stunning custom-built property situated on just over two acres, offering the space, privacy, and features you've been looking for. From the moment you walk in, you'll notice the inviting layout and beautiful hardwood flooring throughout the main living areas. Just off the foyer is a formal dining space along with a flexible room that could be used as an office, sitting area, or additional living space. The main living room opens into the kitchen, casual dining area, and a bright sunroom, creating the perfect flow for everyday living or entertaining. A shared fireplace adds warmth and character between the living room and sunroom. The kitchen offers granite countertops, a large island, gas range, double ovens, plenty of cabinetry, and an oversized walk-in pantry. The spacious primary suite features two walk-in closets and a private bathroom with dual vanities, a soaking tub, and a tiled walk-in shower. Two additional bedrooms and a full bathroom are located on the opposite side of the home, giving everyone their own space. Upstairs you'll find a large bonus area, an additional room for flex space, and a full bathroom--perfect for guests, hobbies, or whatever fits your lifestyle. Step outside to enjoy the welcoming front porch or unwind on the covered back porch overlooking the peaceful wooded surroundings. Conveniently located near area bases, beaches, shopping, and dining, this home truly offers the best of both comfort and location.
Details
| MLS # | 100559174 |
|---|---|
| Listing Type | For Sale |
| Style | House |
| Sub-Type | Resale |
| Status | Pending |
| Year | 2018 |
| Days On Site | 170 |
| Listing Provided By | Welcome Home Real Estate | Rebecca L Powell |
Features
| Bed(s) | 3 |
|---|---|
| Bath(s) | 3 Total |
| SQ Feet | 3,266 |
| Garage | 3 |
| Story(s) | 2 |
| Zoning | RA |
| Acreage | 2.51 |
| Property View | See Remarks |
Interior
| Interior Features | Master Downstairs, Walk-in Closet(s), High Ceilings, Entrance Foyer, Ceiling Fan(s), Pantry, Walk-in Shower, Walk-In Closet(s) |
|---|---|
| Heating Yes / No | Yes |
| Cooling Yes / No | Yes |
| Cooling | Central Air |
| Fireplaces Total | 1 |
| Fireplace Yes / No | Yes |
| Laundry Features | Dryer Hookup, Washer Hookup, Laundry Room |
| Rooms Total | 10 |
Exterior
| Exterior Features | None |
|---|---|
| Roof | Architectural Shingle |
| Foundation Details | Slab |
| Lot Features | Corner Lot |
| View | See Remarks |
| Construction Materials | Stone, Vinyl Siding, Wood Frame |
| Security Features | Smoke Detector(s) |
Parking
| Attached Garage Yes / No | Yes |
|---|---|
| Garage Yes / No | Yes |
| Parking Features | On Site, Paved |
Utilities
| Utilities | Water Available |
|---|
Taxes
| Tax Assessed Value | 540211 |
|---|---|
| Tax Book Number | 74 |
| Tax Legal Description | L2 NAUTICAL WAVE |
| Tax Year | 2025 |
Area Information
| State | NC |
|---|---|
| County | Onslow |
| City | Hubert |
| Zip Code | 28539 |
| Community Name | Nautical Wave |
| School District | Onslow |
| Elementary School | Silverdale |
| High School | White Oak |
| Listing VS Median (in Nautical Wave) | |
Price: $559,900 low | high Med: $559,900 sqft: 3,266 low | high Med: 3,266 $ / sqft: $171 low | high Med: $171 On site: 170 low | high Med: 170 | |
Market Activity 28539
Request a showing
Request a showing
Contact
Learn More About This Property

| State | NC |
|---|---|
| County | Onslow |
| City | Hubert |
| Zip Code | 28539 |
| Community Name | Nautical Wave |
| School District | Onslow |
| Elementary School | Silverdale |
| High School | White Oak |
| Listing VS Median (in Nautical Wave) | |
Price: $559,900 low | high Med: $559,900 sqft: 3,266 low | high Med: 3,266 $ / sqft: $171 low | high Med: $171 On site: 170 low | high Med: 170 | |