Price Reduced Listing
108 Farm Drive,Elizabeth City, NC 27909
Elizabeth City, NC 27909

Description
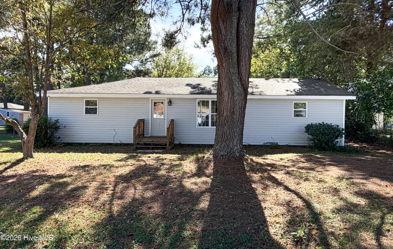
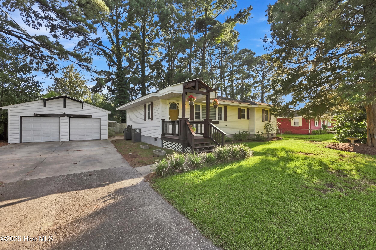
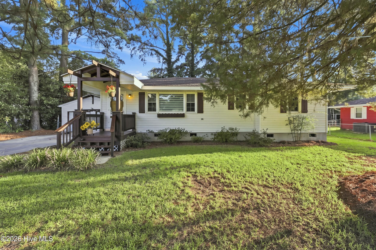
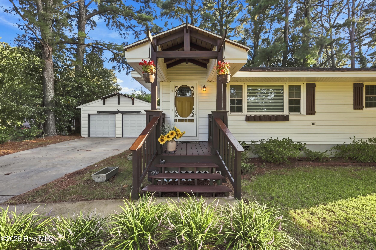
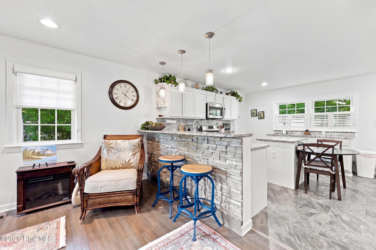
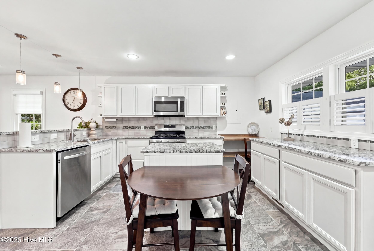
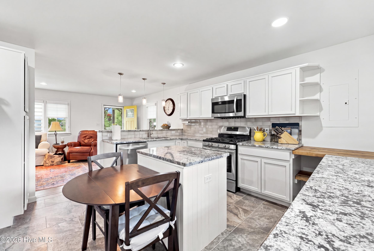
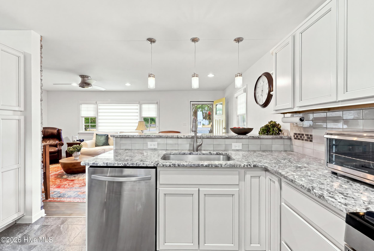
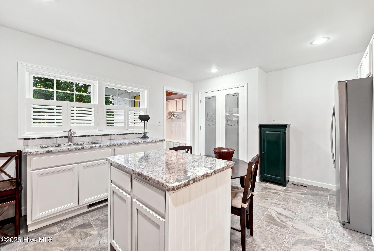
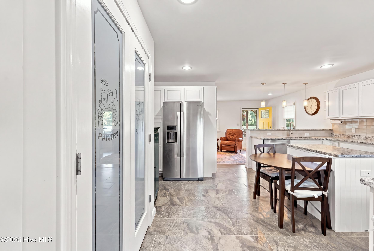
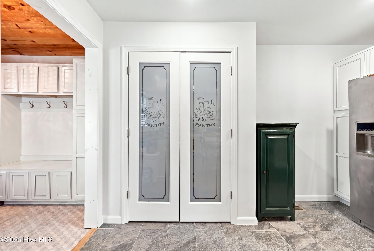
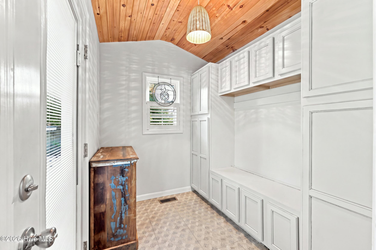
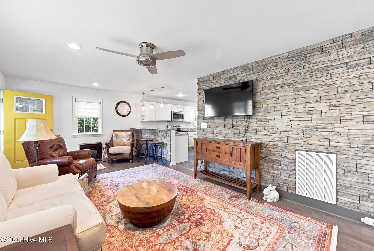
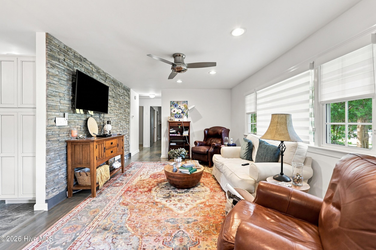
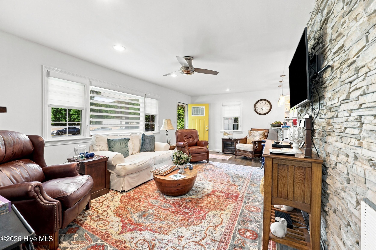
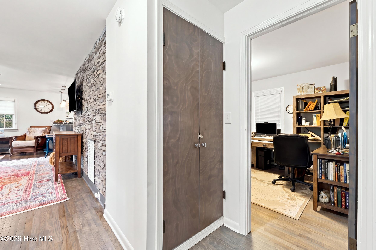
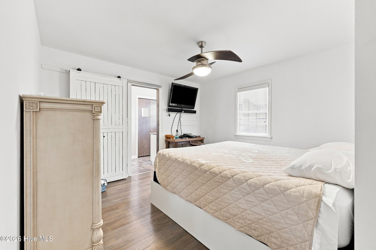
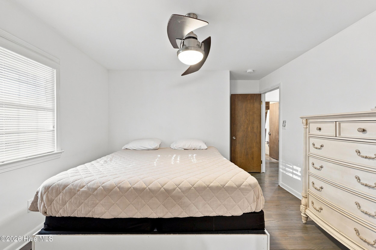
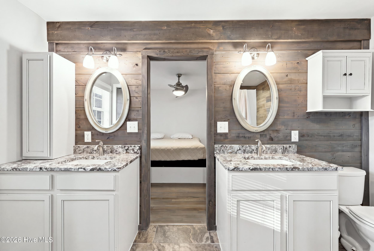
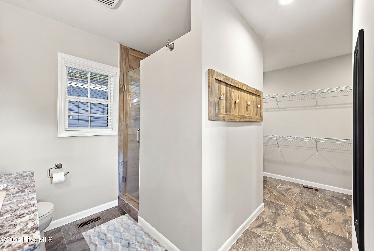
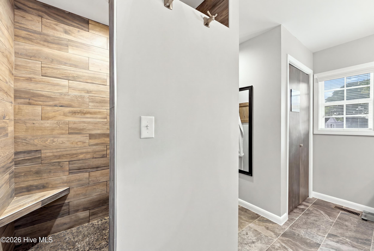
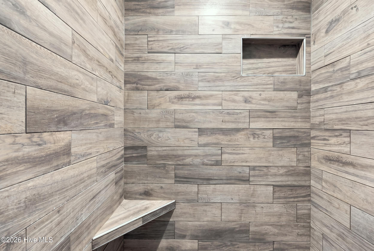
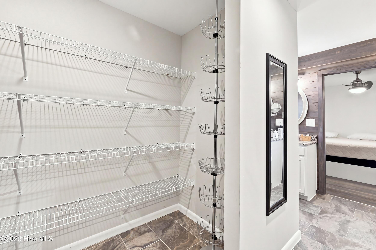
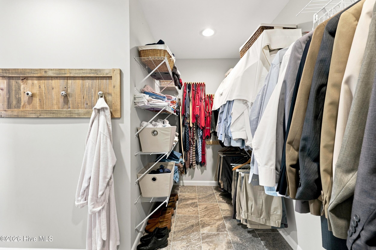
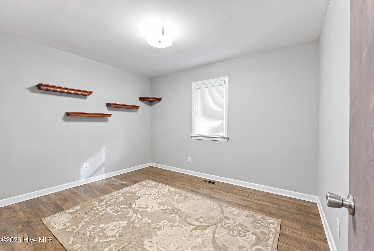
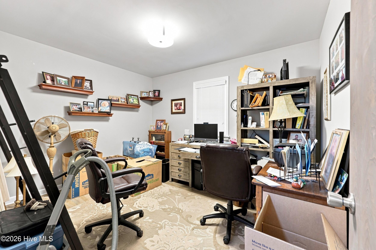
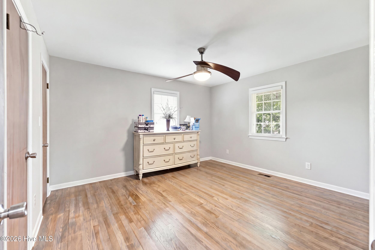
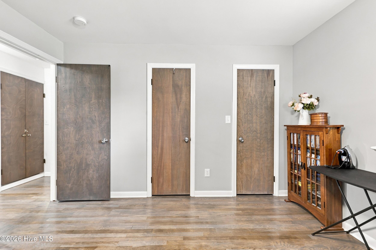
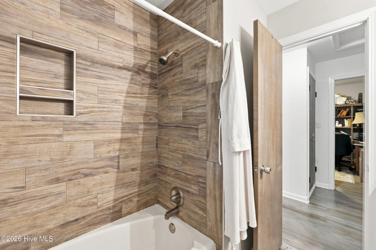
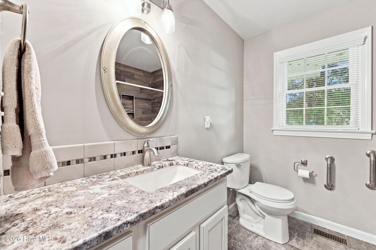
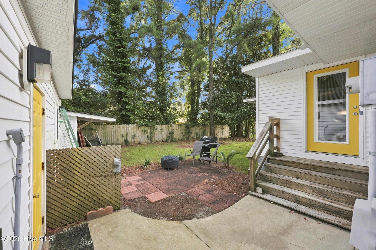
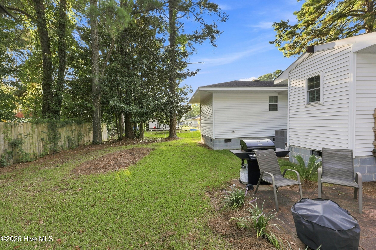
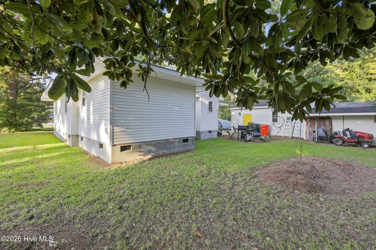
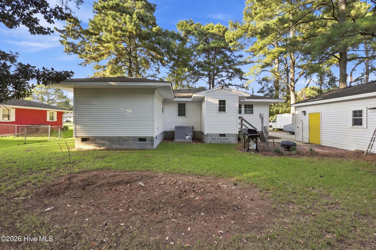
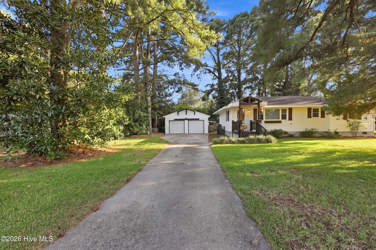
Beautifully updated cottage style home tucked away on a quiet road, filled with thoughtful details and character throughout. From the moment you arrive, the inviting front porch sets the tone with its warm wood accented ceiling and charming screen door. Step inside to a bright, open concept living and kitchen area where oak hardwood floors, abundant natural light, and custom window treatments create a warm and welcoming feel. A full manufactured stone accent wall adds texture and character to the living room and carries into the kitchen, tying the spaces together beautifully. The spacious kitchen offers plenty of room to gather with granite countertops, abundant cabinetry, a center island, pantry, gas cooktop, stainless steel appliances, and plantation shutters. Just beyond the kitchen is one of the home's most charming spaces--a cozy mudroom featuring a beautiful wood ceiling, built-in cabinetry and bench seating, and luxury vinyl tile flooring. Oak hardwood floors continue from the living area into the bedrooms. The primary suite features a surprisingly spacious ensuite bath with two separate vanities, a large walk-in tiled shower with built-in bench and niche, and a generous walk-in closet. Two additional bedrooms and a second full bathroom with a tiled tub surround complete the interior. Outside, the backyard offers plenty of space and potential to create your own outdoor oasis beneath the shade of mature trees. A large detached two-car garage provides even more to love, with additional workshop space in the rear for projects, hobbies, or extra storage. With the HVAC redone in 2026 and updates throughout, this home blends cottage charm, modern conveniences, and thoughtful details into a space that truly feels like home.
Details
| MLS # | 100599566 |
|---|---|
| Listing Type | For Sale |
| Style | House |
| Sub-Type | Resale |
| Status | Active |
| Year | 1967 |
| Days On Site | 51 |
| Listing Provided By | Howard Hanna WEW/EC | Tiffany Robertson |
Features
| Bed(s) | 3 |
|---|---|
| Bath(s) | 2 Total |
| SQ Feet | 1,386 |
| Garage | 2 |
| Story(s) | 1 |
| Zoning | R-10 |
| Acreage | 0.30 |
| Property View | None |
Interior
| Interior Features | Walk-in Closet(s), Mud Room, Kitchen Island, Ceiling Fan(s), Pantry, Walk-in Shower, Blinds/Shades, Eat-in Kitchen, Walk-In Closet(s) |
|---|---|
| Heating Yes / No | Yes |
| Cooling Yes / No | Yes |
| Cooling | Central Air, Ceiling Fan(s) |
| Fireplace Yes / No | No |
| Laundry Features | Dryer Hookup, Washer Hookup, Laundry Closet |
| Rooms Total | 6 |
Exterior
| Roof | Shingle |
|---|---|
| Foundation Details | Crawl Space |
| View | None |
| Construction Materials | Vinyl Siding, Wood Frame |
Parking
| Attached Garage Yes / No | No |
|---|---|
| Garage Yes / No | Yes |
| Parking Features | Workshop in Garage, Concrete, Off Street, Garage |
Utilities
| Utilities | Sewer Connected, Water Connected |
|---|
Taxes
| Tax Assessed Value | 139000 |
|---|---|
| Tax Book Number | 0 |
| Tax Legal Description | Lot 108 Chappell Farms |
| Tax Year | 2023 |
Area Information
| State | NC |
|---|---|
| County | Pasquotank |
| City | Elizabeth City |
| Zip Code | 27909 |
| Community Name | Chappell Farms |
| Elementary School | P.W. Moore Elementary |
| High School | Northeastern High School |
| Listing VS Median (in Chappell Farms) | |
Price: $315,000 low | high Med: $315,000 sqft: 1,386 low | high Med: 1,386 $ / sqft: $227 low | high Med: $227 On site: 51 low | high Med: 51 | |
Market Activity 27909
Request a showing
Request a showing
Contact
Learn More About This Property

| State | NC |
|---|---|
| County | Pasquotank |
| City | Elizabeth City |
| Zip Code | 27909 |
| Community Name | Chappell Farms |
| Elementary School | P.W. Moore Elementary |
| High School | Northeastern High School |
| Listing VS Median (in Chappell Farms) | |
Price: $315,000 low | high Med: $315,000 sqft: 1,386 low | high Med: 1,386 $ / sqft: $227 low | high Med: $227 On site: 51 low | high Med: 51 | |