109 Twisted Vine Boulevard,Jacksonville, NC 28546
Jacksonville, NC 28546

Description
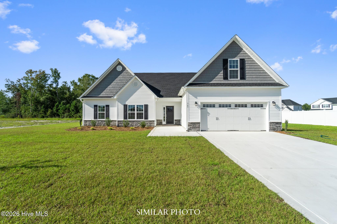
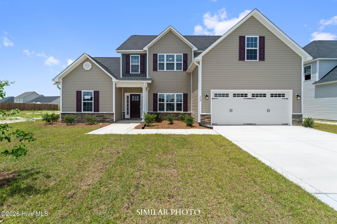

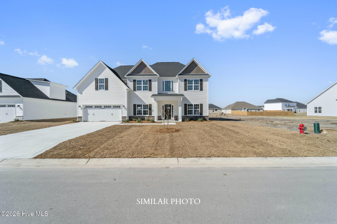
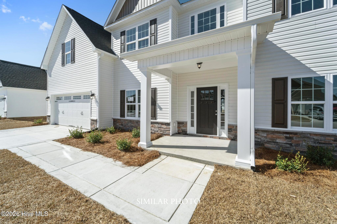
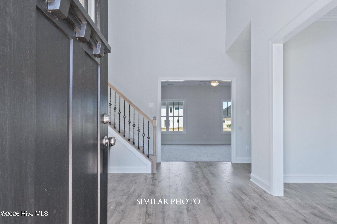
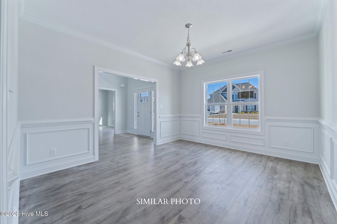

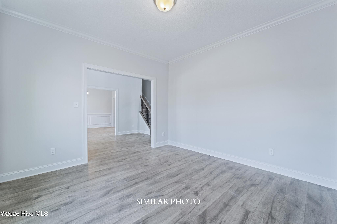
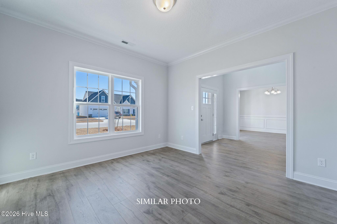
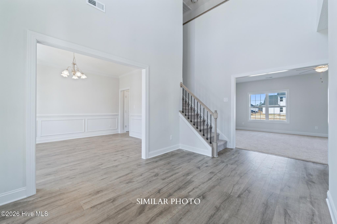
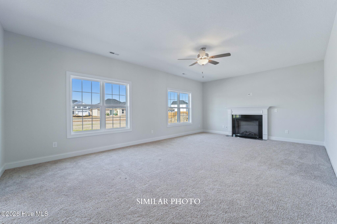
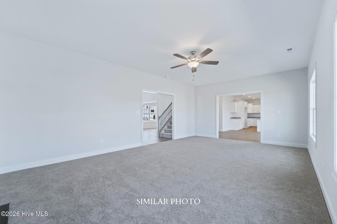
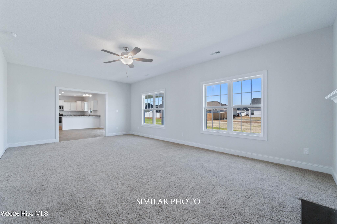
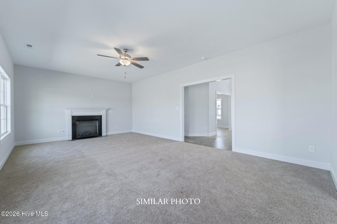
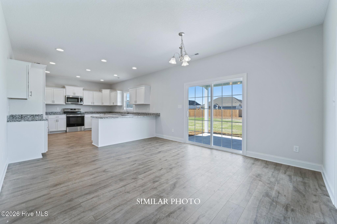
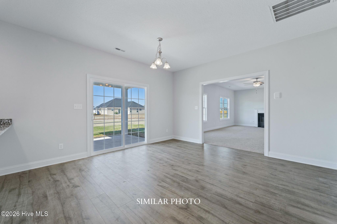
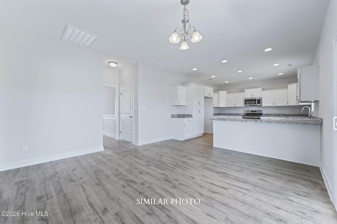
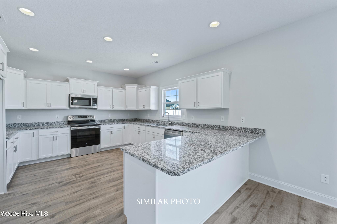
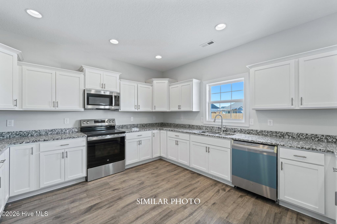
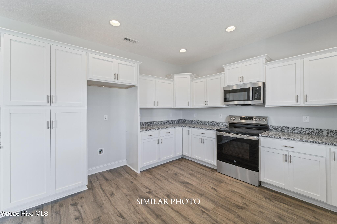
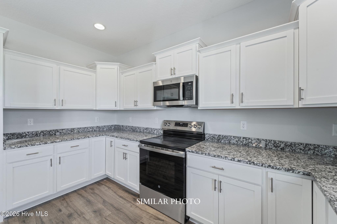
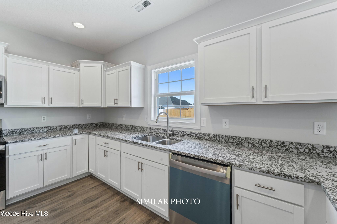
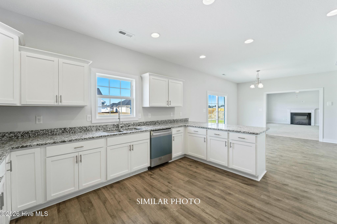
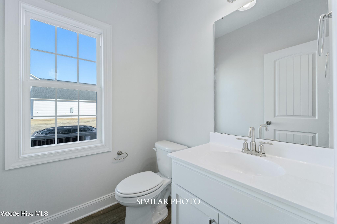
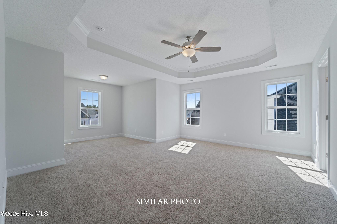
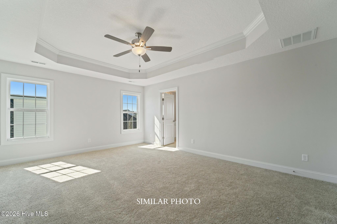
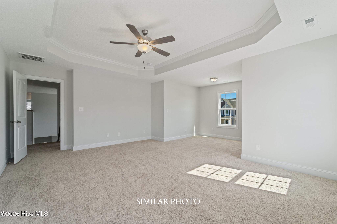
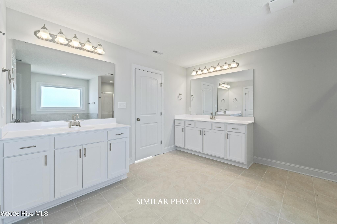
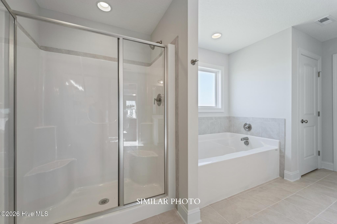
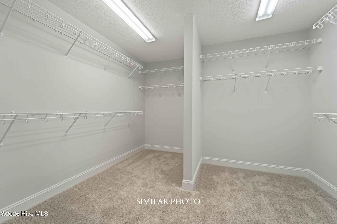
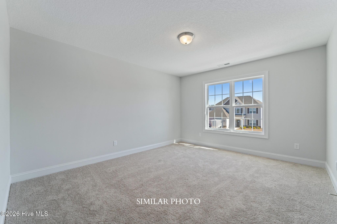
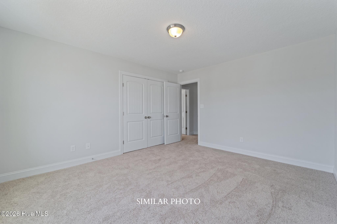
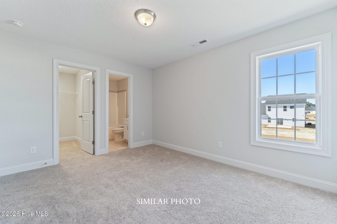
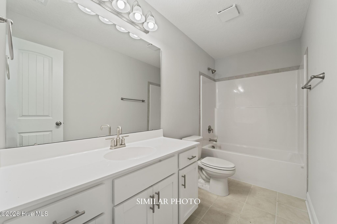
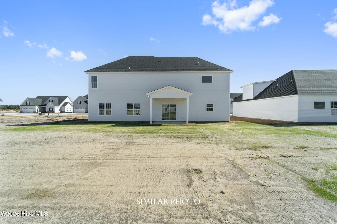
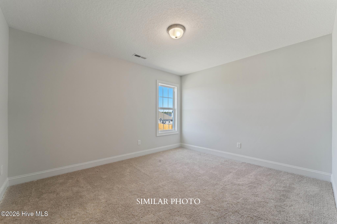
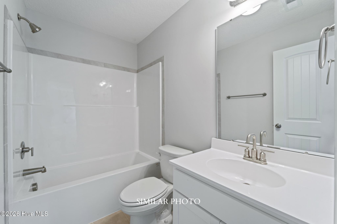
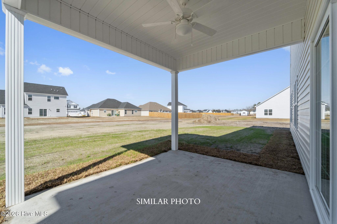
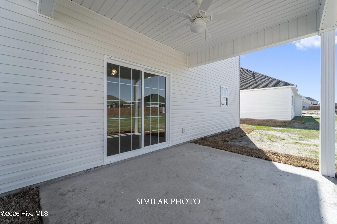
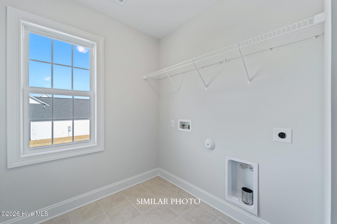
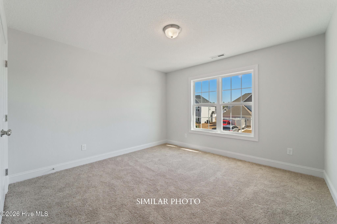
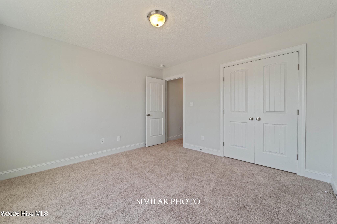
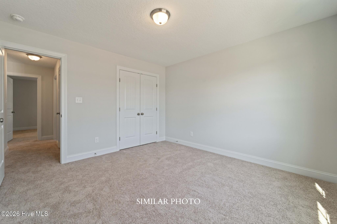
When convenience is everything, the location to live is The Vineyards! A Sydes exclusive new construction community located inside the city limits of Jacksonville, left of River of Life Church, across from Lowe's Foods. Approx. 10 miles to Camp Lejeune, minutes from all area shopping and dining. Prime location. Natural gas. Welcome to the Herndon B floor plan; a best seller. 4 bedroom/3.5 bath approx. 2975 heated square feet. This stately home has great curb appeal with a covered front porch, classic landscape, and a 2-car garage. An alluring foyer opens to the formal dining room and a formal living room. Lots of space to display your favorite heirlooms and entertain guests. The whole backside of the main level is all open, open kitchen, breakfast, and family room. Tremendous space for gathering and to spend quality time. The kitchen boasts lots of beautiful cabinets with an island for extra seating. Kitchen appliances include a smooth top range, dishwasher, and microwave. A 16 x 14 breakfast nook is a great place to have your morning coffee. The family room is accented by a ceiling fan and a fireplace with a custom mantle. All bedrooms are located on the second floor. The master bedroom is magnificent, 17 x 14 with a charming sitting area and breathtaking master bathroom. The master bath will make you want to stop and stay a while. Two separate vanities, a separate tub and shower, linen closet, and an 11 x 11 walk in closet. Bedroom 2 is 12 x 12, bedroom 3 is 12 x 14, and bedroom 4 is 13 x 11. All prewired for ceiling fans. It's big and beautiful! A must-see floor plan, the Herndon B. SELLER OFFERING $10,000 IN BUYER CONCESSIONS! NOTE: Floor plan renderings are similar and solely representational. Measurements, elevations, and specs may vary in final construction. Limited selections for buyer to choose. Call L/A to verify.
Details
| MLS # | 100562536 |
|---|---|
| Listing Type | For Sale |
| Style | House |
| HOA Dues | $375 |
| Sub-Type | New Construction |
| Status | Active |
| Year | 2026 |
| Days On Site | 158 |
| Listing Provided By | Terri Alphin Smith & Co | Terri Alphin Smith |
Features
| Bed(s) | 4 |
|---|---|
| Bath(s) | 4 Total |
| SQ Feet | 2,975 |
| Garage | 2 |
| Story(s) | 2 |
| Zoning | RMF-HD & RSF-7 |
| Acreage | 0.26 |
| Property View | None |
Interior
| Interior Features | Walk-in Closet(s), Tray Ceiling(s), Ceiling Fan(s), Walk-In Closet(s) |
|---|---|
| Heating Yes / No | Yes |
| Cooling Yes / No | Yes |
| Cooling | Central Air |
| Fireplaces Total | 1 |
| Fireplace Yes / No | Yes |
| Laundry Features | Laundry Room |
| Rooms Total | 9 |
Exterior
| Roof | Shingle |
|---|---|
| Foundation Details | Slab |
| View | None |
| Construction Materials | Vinyl Siding, Wood Frame |
Parking
| Attached Garage Yes / No | Yes |
|---|---|
| Garage Yes / No | Yes |
| Parking Features | Concrete |
Utilities
| Utilities | Other |
|---|
Taxes
| Tax Assessed Value | 80000 |
|---|---|
| Tax Book Number | 88 |
| Tax Legal Description | L155 THE VINEYARDS S1-A |
| Tax Year | 2025 |
Area Information
| State | NC |
|---|---|
| County | Onslow |
| City | Jacksonville |
| Zip Code | 28546 |
| Community Name | The Vineyards |
| School District | Onslow |
| Elementary School | Summersill |
| High School | Northside |
| Listing VS Median (in The Vineyards) | |
Price: $438,000 low | high Med: $373,000 sqft: 2,975 low | high Med: 1,991 $ / sqft: $147 low | high Med: $187 On site: 158 low | high Med: 46 | |
Market Activity 28546
Request a showing
Request a showing
Contact
Learn More About This Property

| State | NC |
|---|---|
| County | Onslow |
| City | Jacksonville |
| Zip Code | 28546 |
| Community Name | The Vineyards |
| School District | Onslow |
| Elementary School | Summersill |
| High School | Northside |
| Listing VS Median (in The Vineyards) | |
Price: $438,000 low | high Med: $373,000 sqft: 2,975 low | high Med: 1,991 $ / sqft: $147 low | high Med: $187 On site: 158 low | high Med: 46 | |