
 Price Reduced Listing
1100 Westmoreland Drive,Jacksonville, NC 28546
Jacksonville, NC 28546

Description
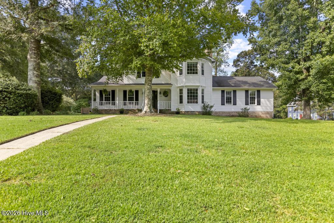
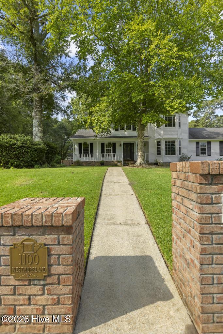
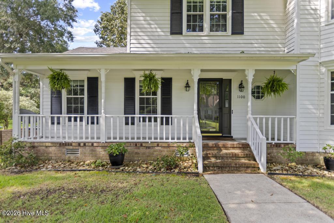
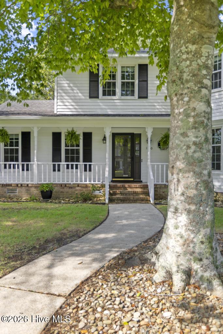
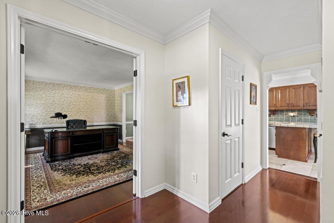
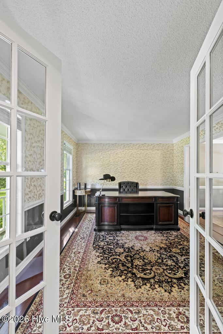
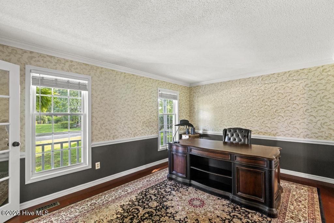
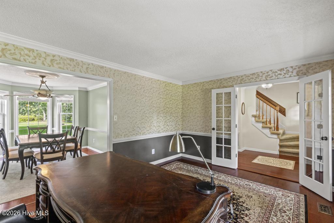
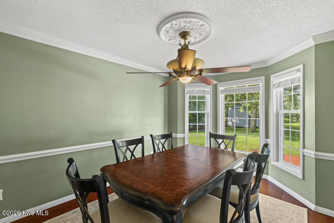
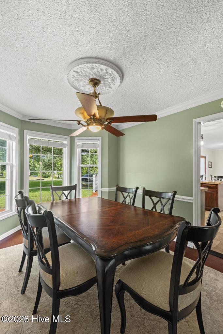
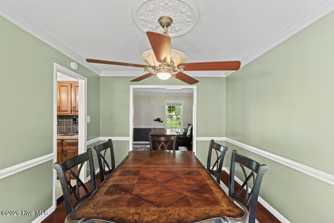
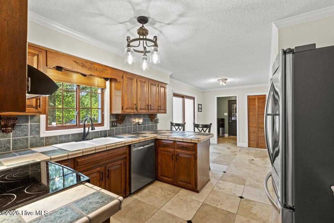
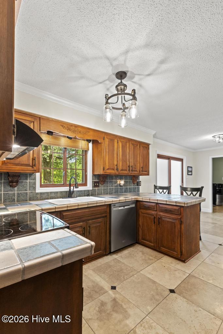
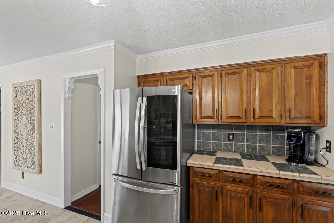
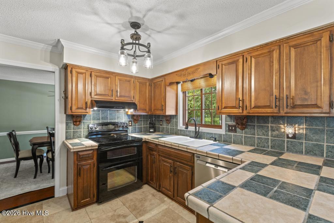
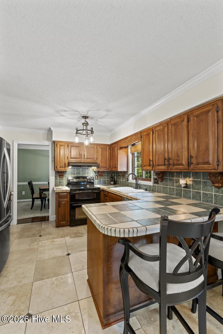
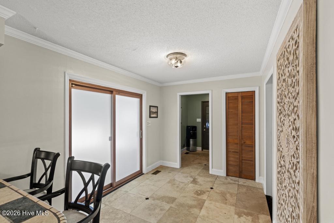
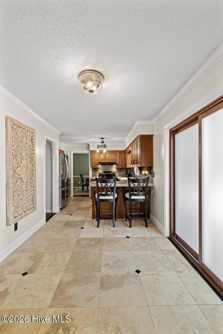
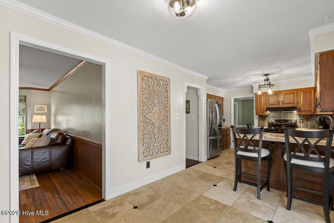
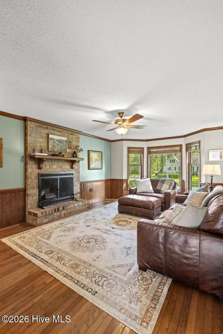
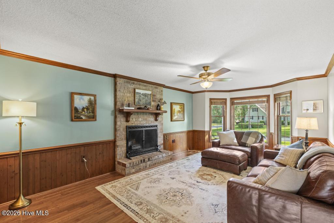
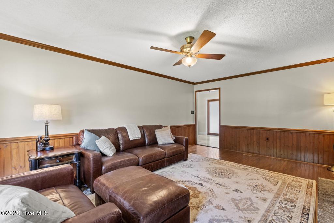
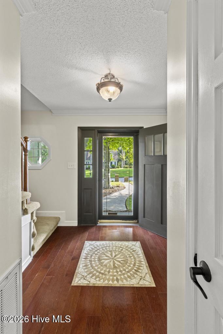
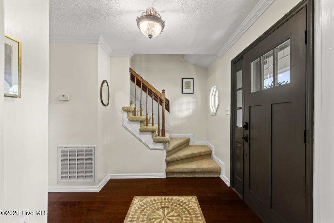
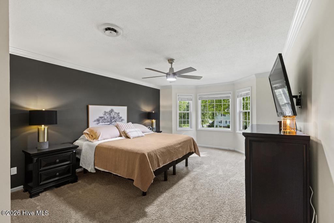
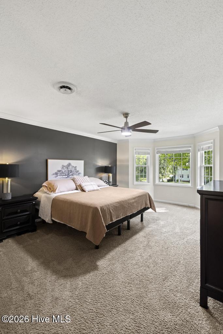
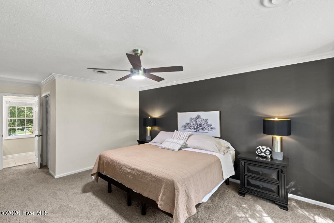
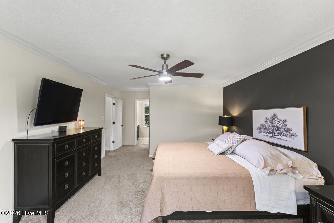
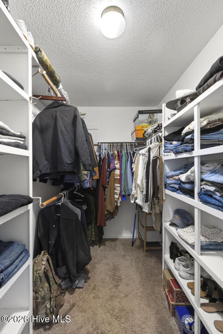
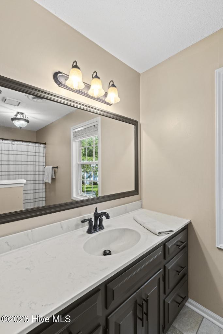
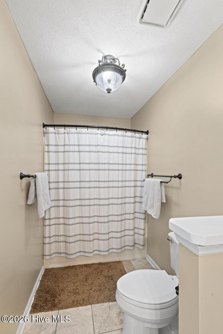
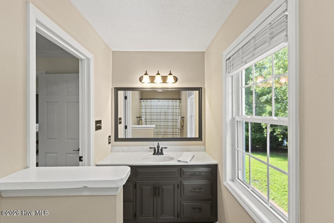
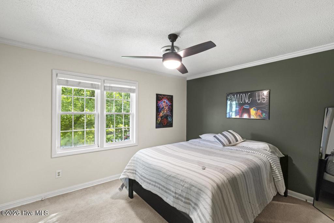
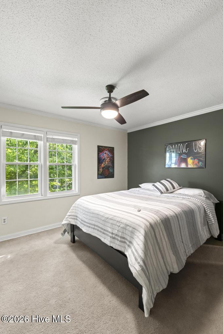
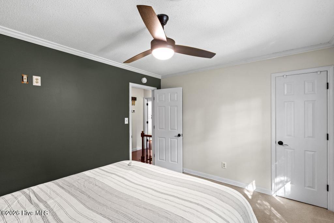
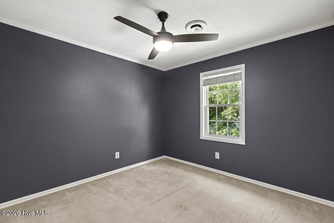
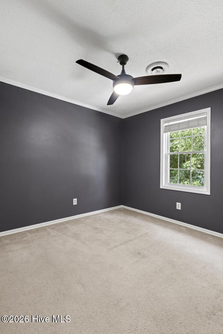
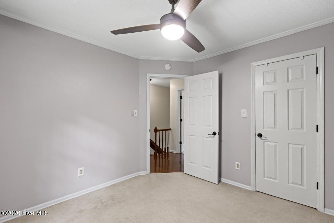
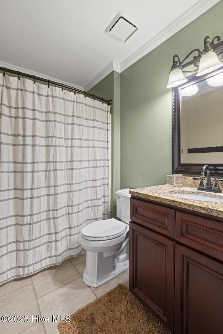
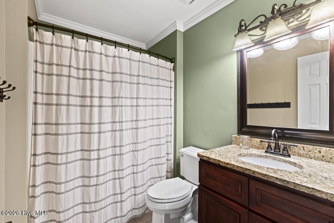
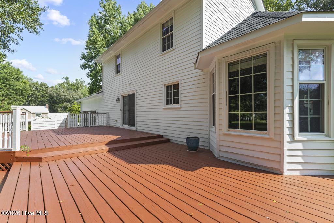
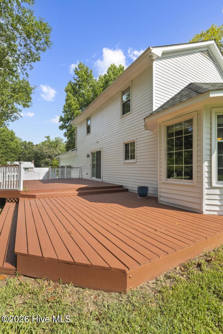
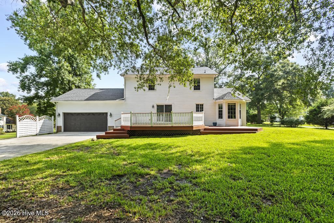
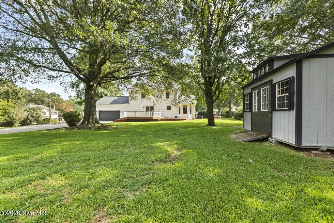
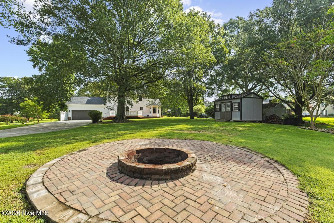
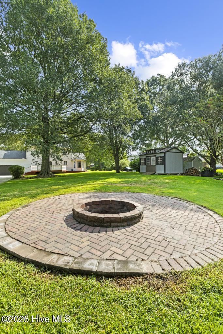
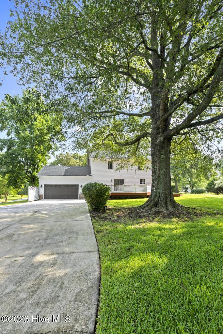
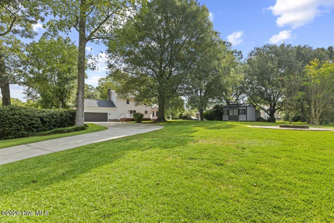
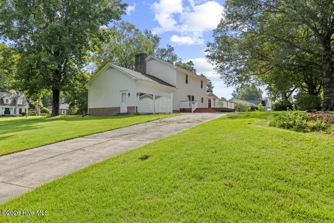
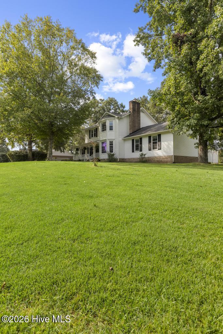
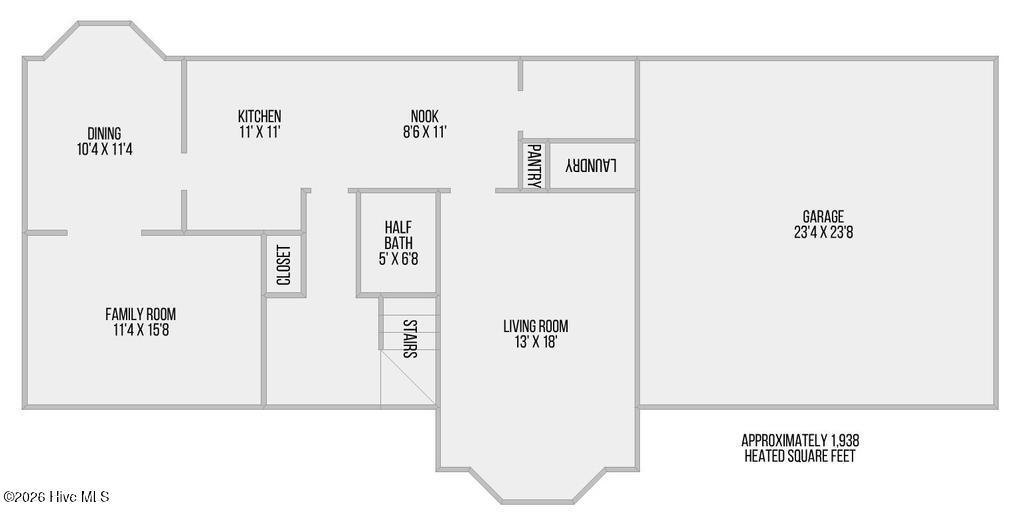
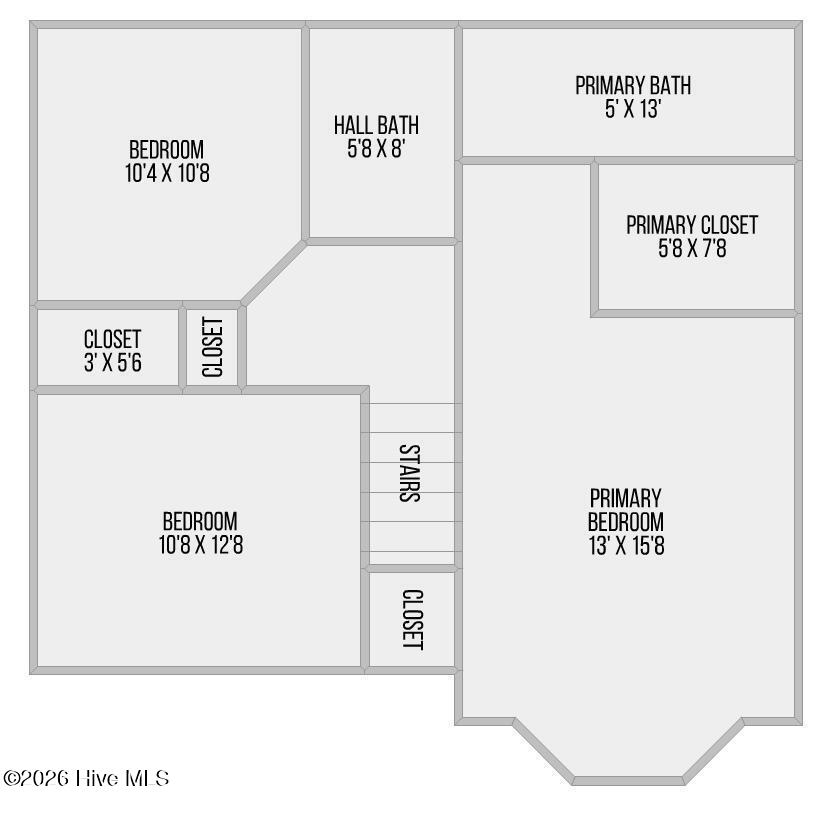
That feeling... when you pull through your circle drive, park in your 2-car garage, and walk into a peaceful, open layout that you call home. That's the magic of 1100 Westmoreland Drive! This Country Club Estates home is welcoming in every way! From the dedicated dining room, the breakfast bar, all the way to the spacious den that could become a flex space of your choosing. All complimented by a half-bath downstairs. Upstairs you'll find 3 bedrooms, and two full baths. Including a primary suite with its own private bath and walk in closet. Outside, you'll find charm all around. The rocking chair front porch, the large circular firepit out back, and the oversized deck all compete for the best place to sit to unwind, relax, or gather. Positioned neatly in the back yard, the detached storage shed offers clean, heavy-duty utility with a polished presentation. All of this just minutes from local Jacksonville dining, shopping and parks. Schedule your private tour today to see for yourself!
Details
| MLS # | 100598659 |
|---|---|
| Listing Type | For Sale |
| Style | House |
| Sub-Type | Resale |
| Status | Active |
| Year | 1985 |
| Days On Site | 54 |
| Listing Provided By | Keller Williams Innovate | The Christi Hill Real Estate Team |
Features
| Bed(s) | 3 |
|---|---|
| Bath(s) | 3 Total |
| SQ Feet | 1,938 |
| Garage | 2 |
| Story(s) | 2 |
| Zoning | R-20 |
| Acreage | 0.65 |
| Property View | None |
Interior
| Interior Features | Walk-in Closet(s), Ceiling Fan(s), Pantry, Blinds/Shades, Walk-In Closet(s) |
|---|---|
| Heating Yes / No | Yes |
| Cooling Yes / No | Yes |
| Cooling | Central Air |
| Fireplace Yes / No | Yes |
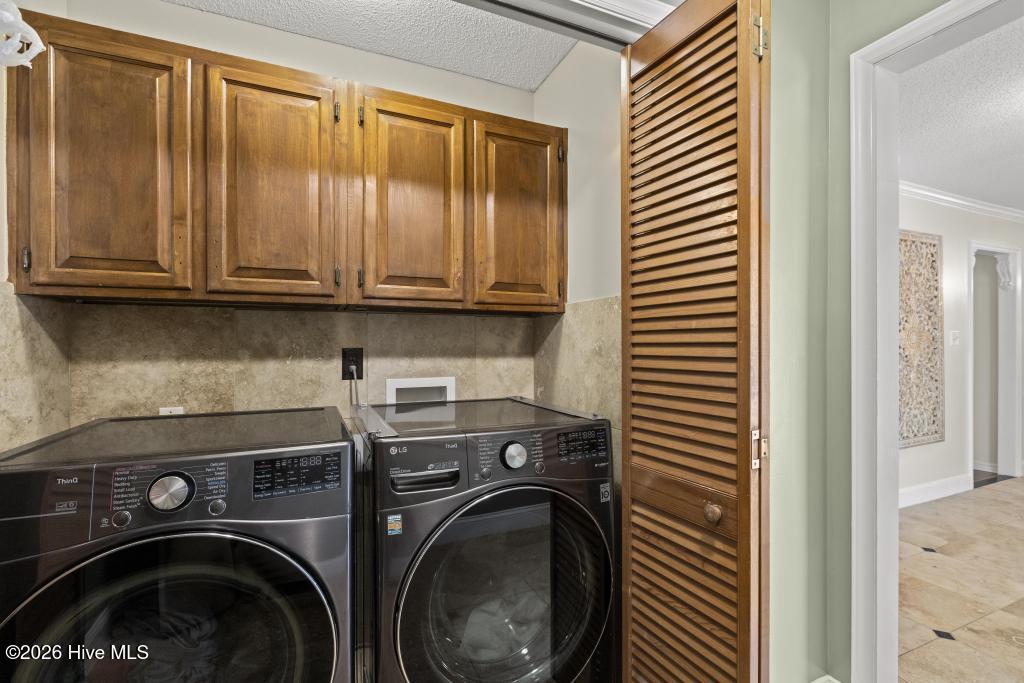
| Laundry Features | Dryer Hookup, Washer Hookup, Laundry Closet |
| Rooms Total | 8 |
Exterior
| Exterior Features | None |
|---|---|
| Roof | Shingle |
| Foundation Details | See Remarks |
| Lot Features | Corner Lot |
| View | None |
| Construction Materials | Composition, Wood Siding, Wood Frame |
Parking
| Attached Garage Yes / No | Yes |
|---|---|
| Garage Yes / No | Yes |
| Parking Features | Garage Faces Rear, Concrete |
Utilities
| Utilities | Water Connected |
|---|
Taxes
| Tax Book Number | 22 |
|---|---|
| Tax Legal Description | L15 S1 Country Club Estates |
Area Information
| State | NC |
|---|---|
| County | Onslow |
| City | Jacksonville |
| Zip Code | 28546 |
| Community Name | Country Club Estates |
| School District | Onslow |
| Elementary School | Woodland Elementary School |
| High School | White Oak |
| Listing VS Median (in Country Club Estates) | |
Price: $345,000 low | high Med: $317,450 sqft: 1,938 low | high Med: 1,887 $ / sqft: $178 low | high Med: $168 On site: 54 low | high Med: 64 | |
Market Activity 28546
Request a showing
Request a showing
Contact
Learn More About This Property

| State | NC |
|---|---|
| County | Onslow |
| City | Jacksonville |
| Zip Code | 28546 |
| Community Name | Country Club Estates |
| School District | Onslow |
| Elementary School | Woodland Elementary School |
| High School | White Oak |
| Listing VS Median (in Country Club Estates) | |
Price: $345,000 low | high Med: $317,450 sqft: 1,938 low | high Med: 1,887 $ / sqft: $178 low | high Med: $168 On site: 54 low | high Med: 64 | |