










Description
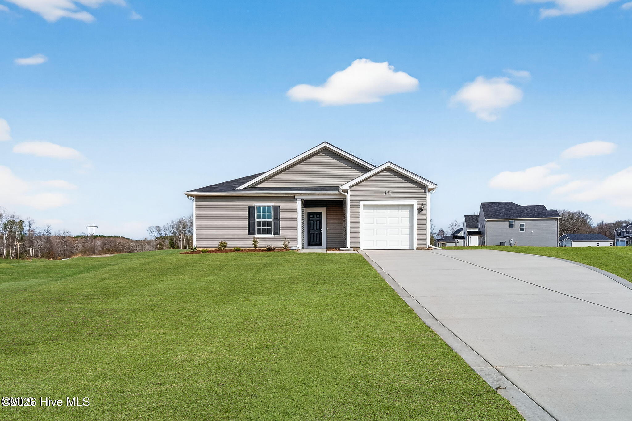
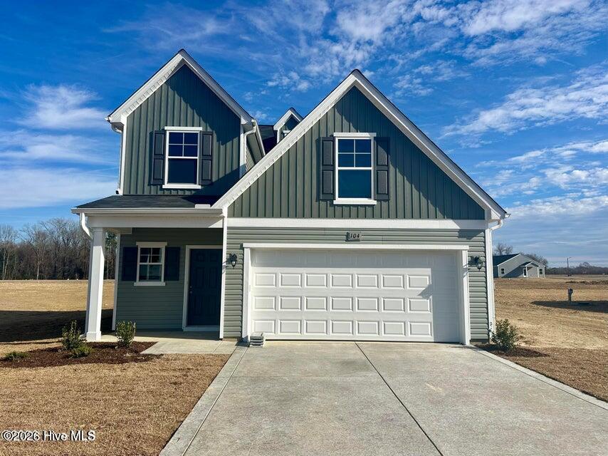
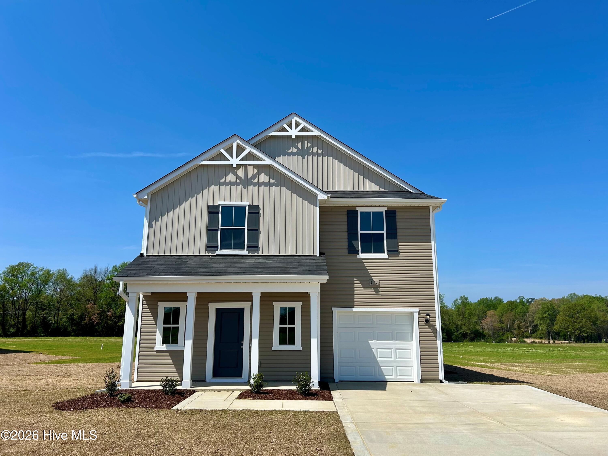
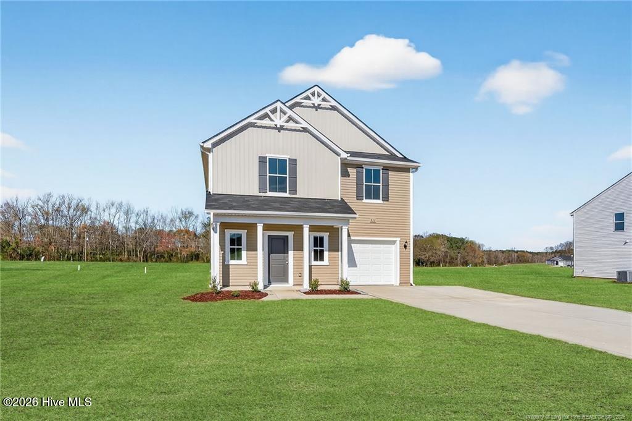
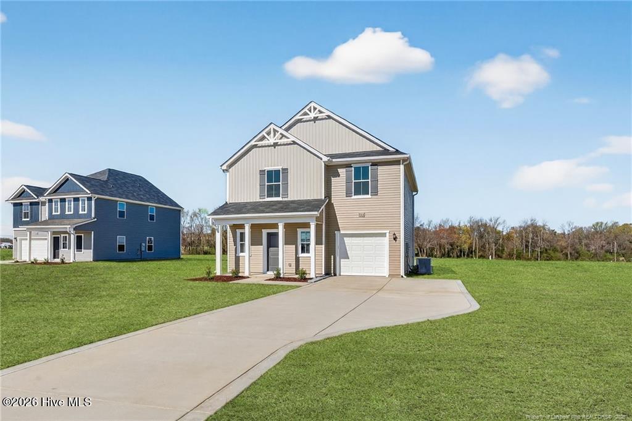
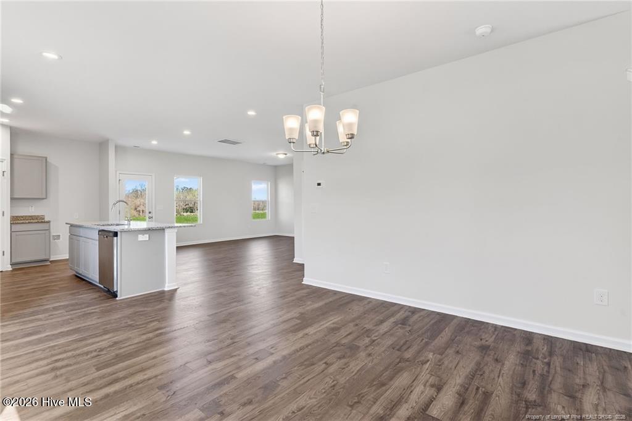
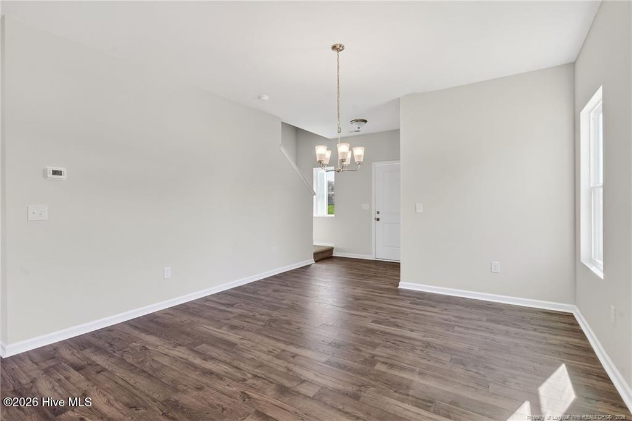
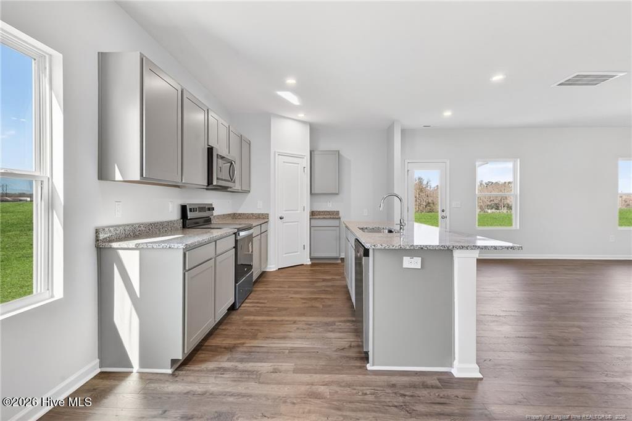
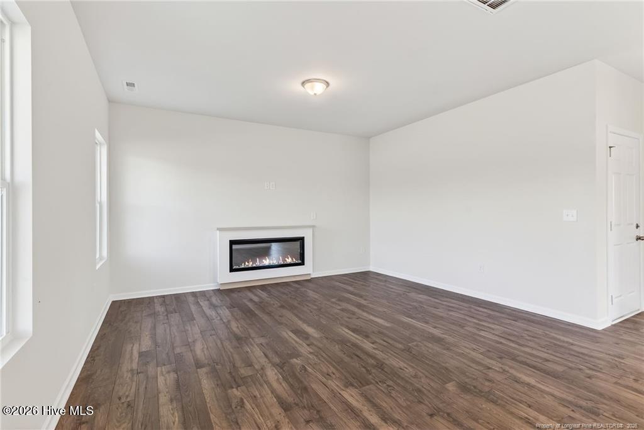
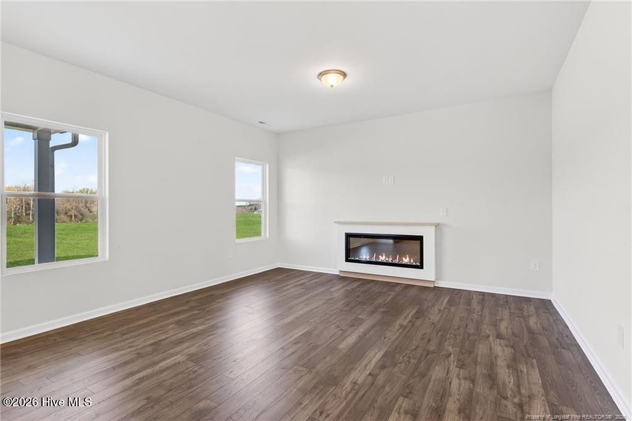
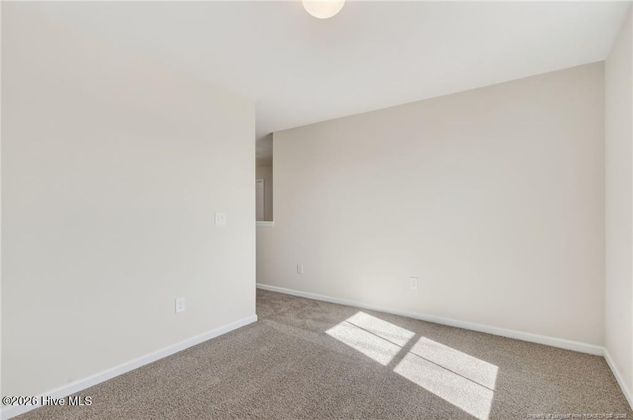
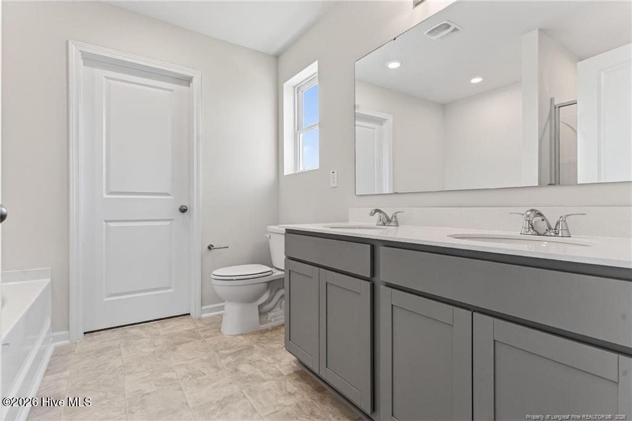
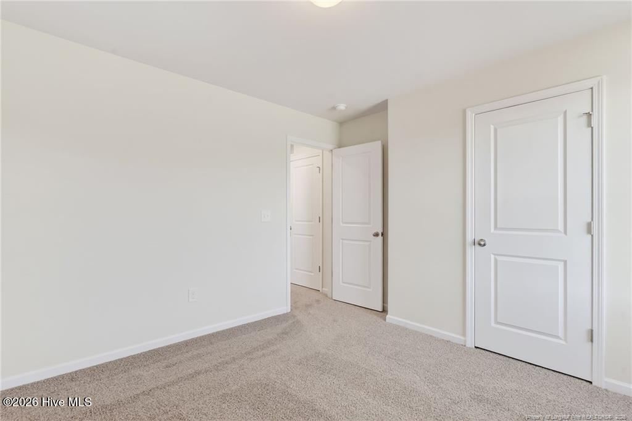
MOVE IN READY !! BLINDS & FRIDGE INCLUDED ! Welcome to the Freelance home plan by Dream Finders Homes, located in Hunter's Trace in the city of Fremont--just under an hour drive to Raleigh. With three bedrooms and two and a half bathrooms, plus a loft, this home exemplifies classic charm. The main level unfolds in an open concept, where a corner kitchen becomes the heart of the home, graciously overlooking a spacious dining area and a welcoming family room. Upstairs, a world of privacy awaits with all bedrooms thoughtfully situated. The upper level also reveals a versatile loft space, catering to your lifestyle needs. Convenience is at your fingertips with the inclusion of a hallway laundry closet. This home plan embodies the perfect blend of traditional aesthetics and contemporary functionality, promising a life of beauty and ease. A parking pad is also included for added convenience.
Details
| MLS # | 100546080 |
|---|---|
| Listing Type | For Sale |
| Style | House |
| Sub-Type | New Construction |
| Status | Active |
| Year | 2026 |
| Days On Site | 249 |
| Listing Provided By | Dream Finders Realty LLC | Team Dream |
Features
| Bed(s) | 3 |
|---|---|
| Bath(s) | 3 Total |
| SQ Feet | 1,925 |
| Garage | 1 |
| Story(s) | 2 |
| Zoning | 50 |
| Acreage | 0.47 |
| Property View | None |
Interior
| Interior Features | Walk-in Closet(s), Kitchen Island, Pantry, Blinds/Shades, Walk-In Closet(s) |
|---|---|
| Heating Yes / No | Yes |
| Cooling Yes / No | Yes |
| Cooling | Central Air |
| Fireplace Yes / No | No |
| Rooms Total | 7 |
Exterior
| Roof | Shingle |
|---|---|
| Foundation Details | Slab |
| View | None |
| Construction Materials | Vinyl Siding, Wood Frame |
Parking
| Attached Garage Yes / No | Yes |
|---|---|
| Garage Yes / No | Yes |
| Parking Features | Attached, Paved |
Utilities
| Utilities | Water Available |
|---|
Taxes
| Tax Assessed Value | 0 |
|---|---|
| Tax Book Number | 0 |
| Tax Legal Description | LT 60 HUNTERS TRACE PH 1 |
| Tax Year | 2026 |
Area Information
| State | NC |
|---|---|
| County | Wayne |
| City | Fremont |
| Zip Code | 27830 |
| Community Name | Hunters Trace |
| School District | Wayne County Public Schools |
| Elementary School | Fremont |
| High School | Charles Aycock |
| Listing VS Median (in Hunters Trace) | |
Price: $327,990 low | high Med: $326,490 sqft: 1,925 low | high Med: 1,884 $ / sqft: $170 low | high Med: $173 On site: 249 low | high Med: 152 | |
Market Activity 27830
Request a showing
Request a showing
Contact
Learn More About This Property

| State | NC |
|---|---|
| County | Wayne |
| City | Fremont |
| Zip Code | 27830 |
| Community Name | Hunters Trace |
| School District | Wayne County Public Schools |
| Elementary School | Fremont |
| High School | Charles Aycock |
| Listing VS Median (in Hunters Trace) | |
Price: $327,990 low | high Med: $326,490 sqft: 1,925 low | high Med: 1,884 $ / sqft: $170 low | high Med: $173 On site: 249 low | high Med: 152 | |