


Description
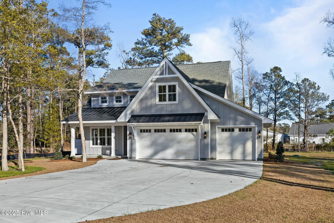
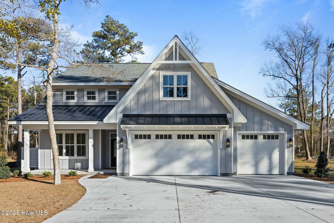
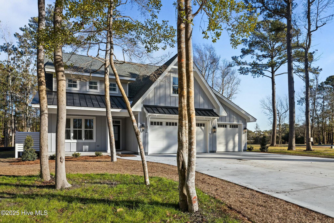
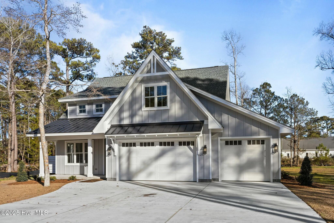
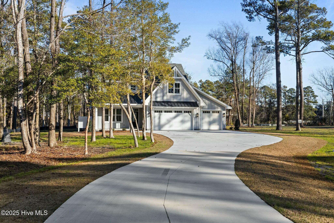
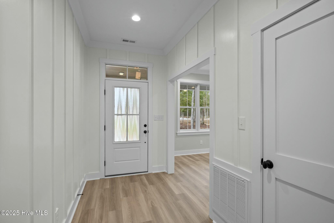
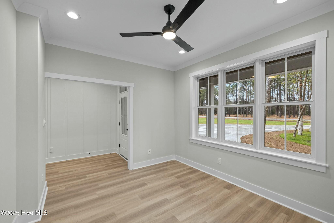
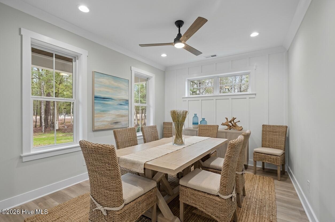
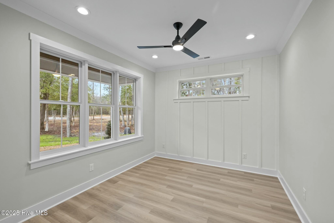
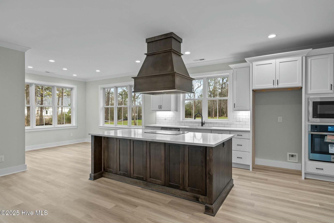
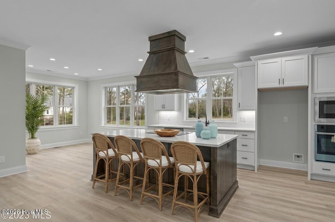
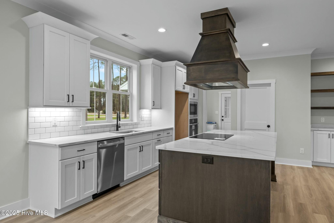
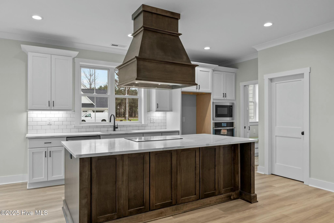
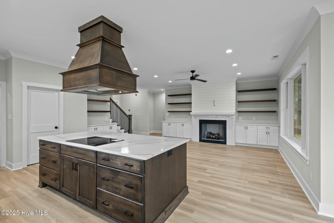
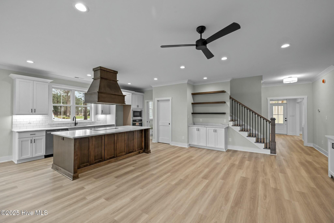
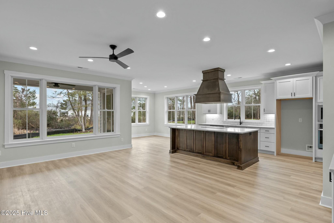
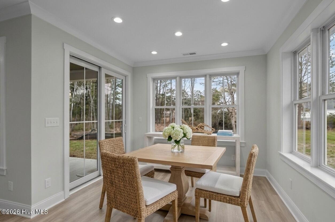
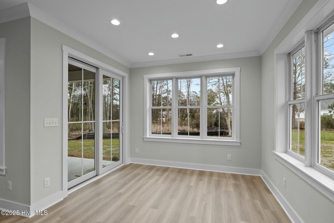
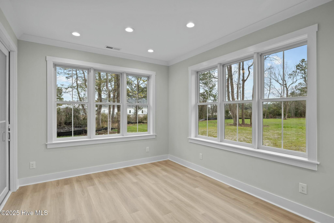
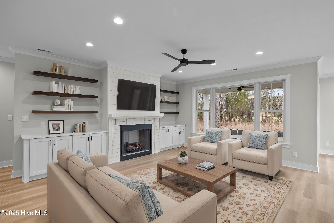
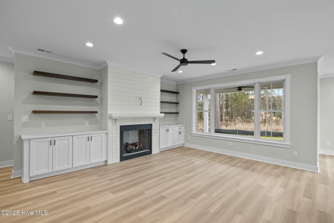
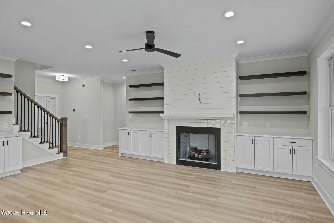
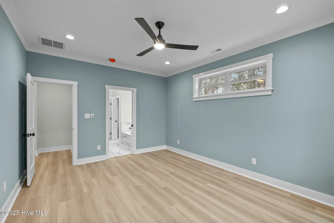
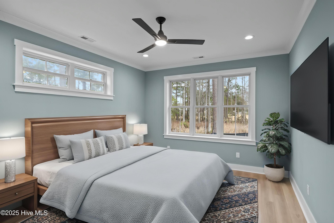
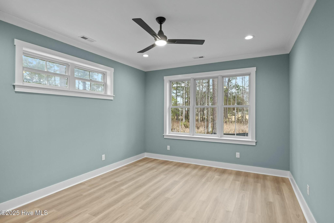
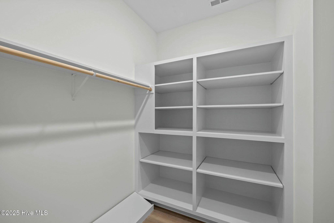
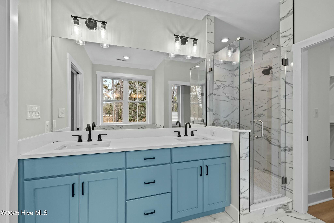
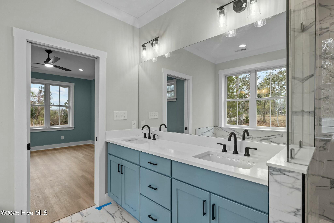
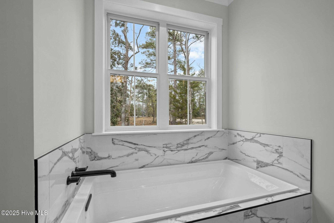
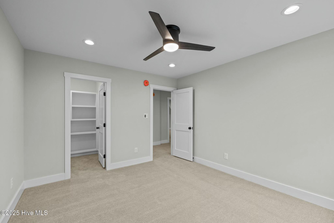
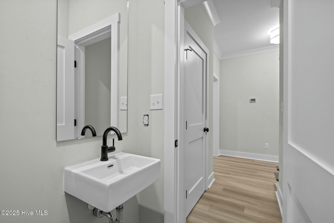
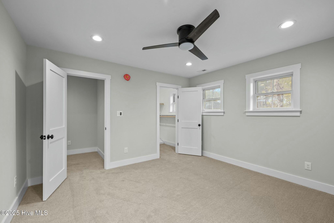
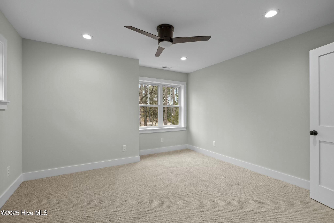
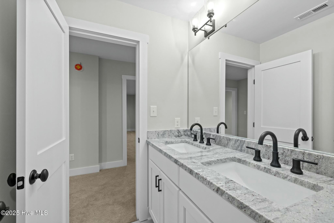
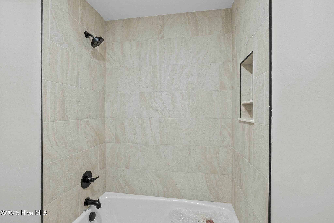
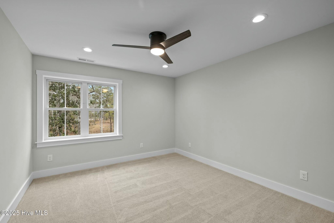
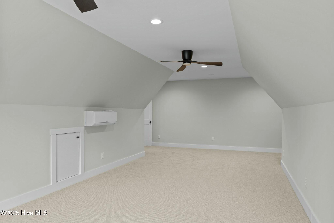
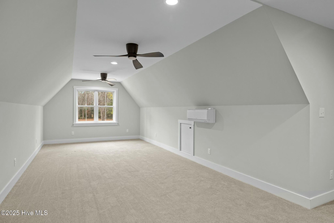
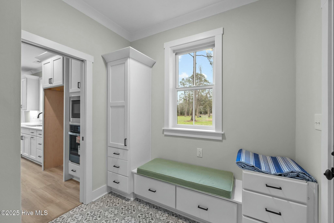
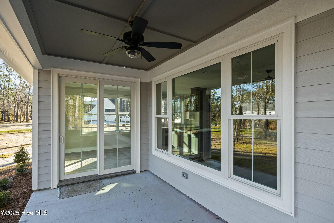
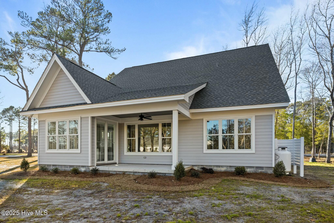
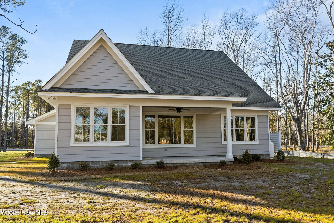
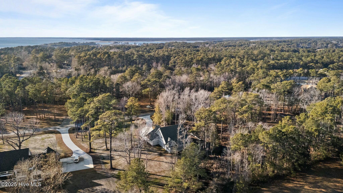
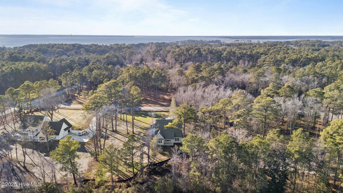
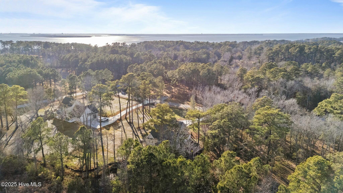
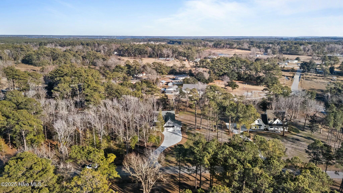
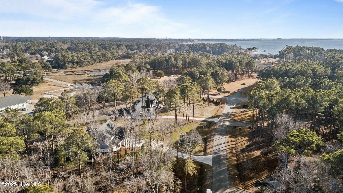
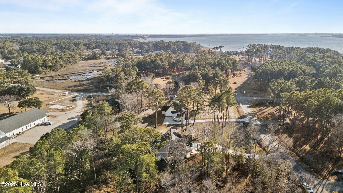
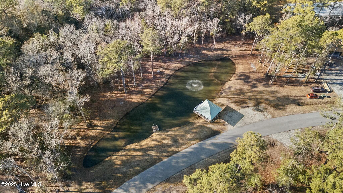
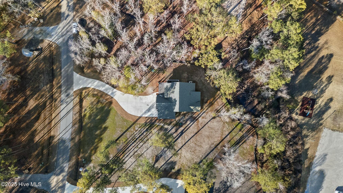
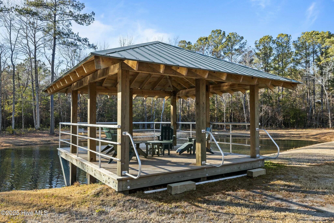
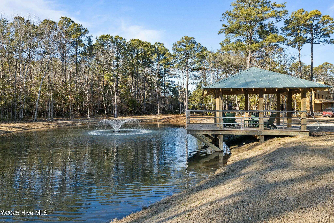
Welcome to your dream home! This stunning home is nestled within an exclusive gated community in beautiful Beaufort, just off Hwy 101. The serene neighborhood offers 9 wooded lots, a charming community gathering area by the pond, and a covered gazebo for relaxing outdoors. Situated on an expansive 1.30-acre wooded lot, this home features a sprawling open-concept floor plan perfect for modern living. The large living room boasts a cozy gas log fireplace and elegant built-in shelving. The spacious kitchen is a chef's delight with a cooktop, wall oven, eat-at island, tile backsplash, large pantry, and gorgeous granite countertops. Enjoy meals in the large dining room, or retreat to the private 1st-floor study for work or relaxation. The 1st-floor primary suite is a true sanctuary with a luxurious bath. Upstairs, you'll find two additional bedrooms, a full bath, a versatile bonus room, and a loft area that's perfect for a home office, playroom, or lounge.bExperience the perfect blend of coastal charm and modern amenities in this one-of-a-kind home. Don't miss your chance to live in this exceptional communityschedule your private showing today!
Details
| MLS # | 100478900 |
|---|---|
| Listing Type | For Sale |
| Style | House |
| HOA Dues | $1,500 |
| Sub-Type | New Construction |
| Status | Active |
| Year | 2024 |
| Days On Site | 626 |
| Listing Provided By | HTR Coastal Properties | Team Judy K. |
Features
| Bed(s) | 3 |
|---|---|
| Bath(s) | 3 Total |
| SQ Feet | 2,811 |
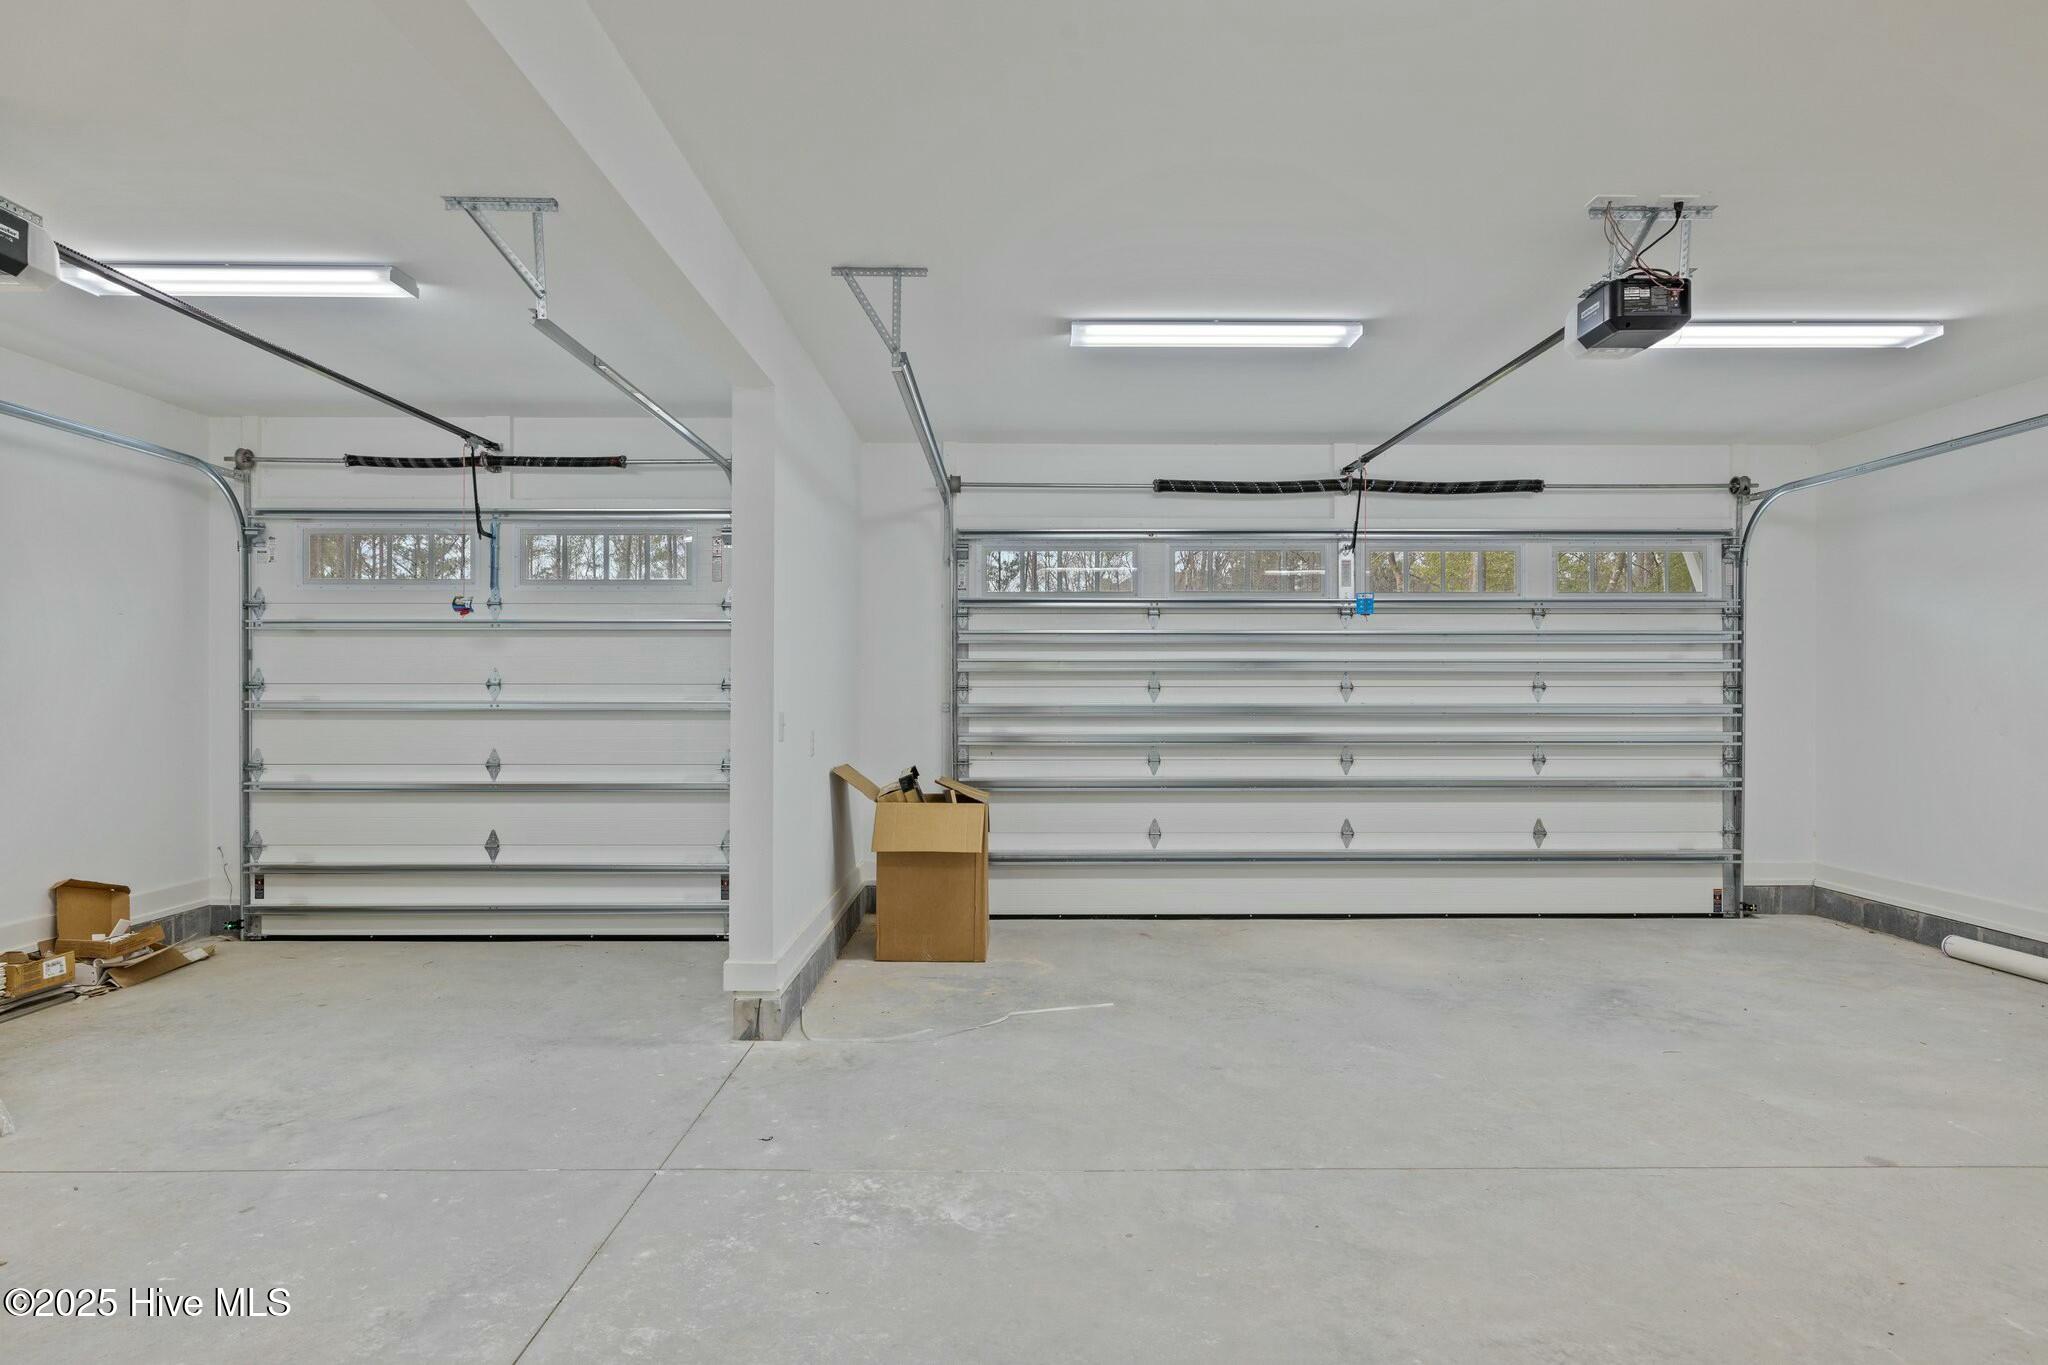
| Garage | 3 |
| Story(s) | 2 |
| Zoning | RES |
| Acreage | 1.35 |
| Property View | None |
Interior
| Interior Features | Master Downstairs, Walk-in Closet(s), High Ceilings, Solid Surface, Kitchen Island, Ceiling Fan(s), Pantry, Walk-in Shower, Gas Log, Walk-In Closet(s) |
|---|---|
| Heating Yes / No | Yes |
| Cooling | Heat Pump |
| Fireplace Features | Gas Log |
| Fireplaces Total | 1 |
| Fireplace Yes / No | Yes |
| Laundry Features | Laundry Room |
| Rooms Total | 9 |
Exterior
| Roof | Shingle |
|---|---|
| Foundation Details | Slab |
| Lot Features | Wooded |
| View | None |
| Construction Materials | Fiber Cement, Wood Frame |
| Security Features | Smoke Detector(s) |
Parking
| Attached Garage Yes / No | Yes |
|---|---|
| Garage Yes / No | Yes |
| Parking Features | Attached, Concrete, Garage Door Opener |
Utilities
| Utilities | Water Connected |
|---|
Taxes
| Tax Assessed Value | 899900 |
|---|---|
| Tax Book Number | 34 |
| Tax Legal Description | L8 INDIAN TRACE VILLAGE |
| Tax Year | 2023 |
Area Information
| State | NC |
|---|---|
| County | Carteret |
| City | Beaufort |
| Zip Code | 28516 |
| Community Name | Indian Trace |
| Elementary School | Beaufort |
| High School | East Carteret |
| Listing VS Median (in Indian Trace) | |
Price: $875,000 low | high Med: $949,950 sqft: 2,811 low | high Med: 2,675 $ / sqft: $311 low | high Med: $355 On site: 626 low | high Med: 341 | |
Market Activity 28516
Request a showing
Request a showing
Contact
Learn More About This Property

| State | NC |
|---|---|
| County | Carteret |
| City | Beaufort |
| Zip Code | 28516 |
| Community Name | Indian Trace |
| Elementary School | Beaufort |
| High School | East Carteret |
| Listing VS Median (in Indian Trace) | |
Price: $875,000 low | high Med: $949,950 sqft: 2,811 low | high Med: 2,675 $ / sqft: $311 low | high Med: $355 On site: 626 low | high Med: 341 | |
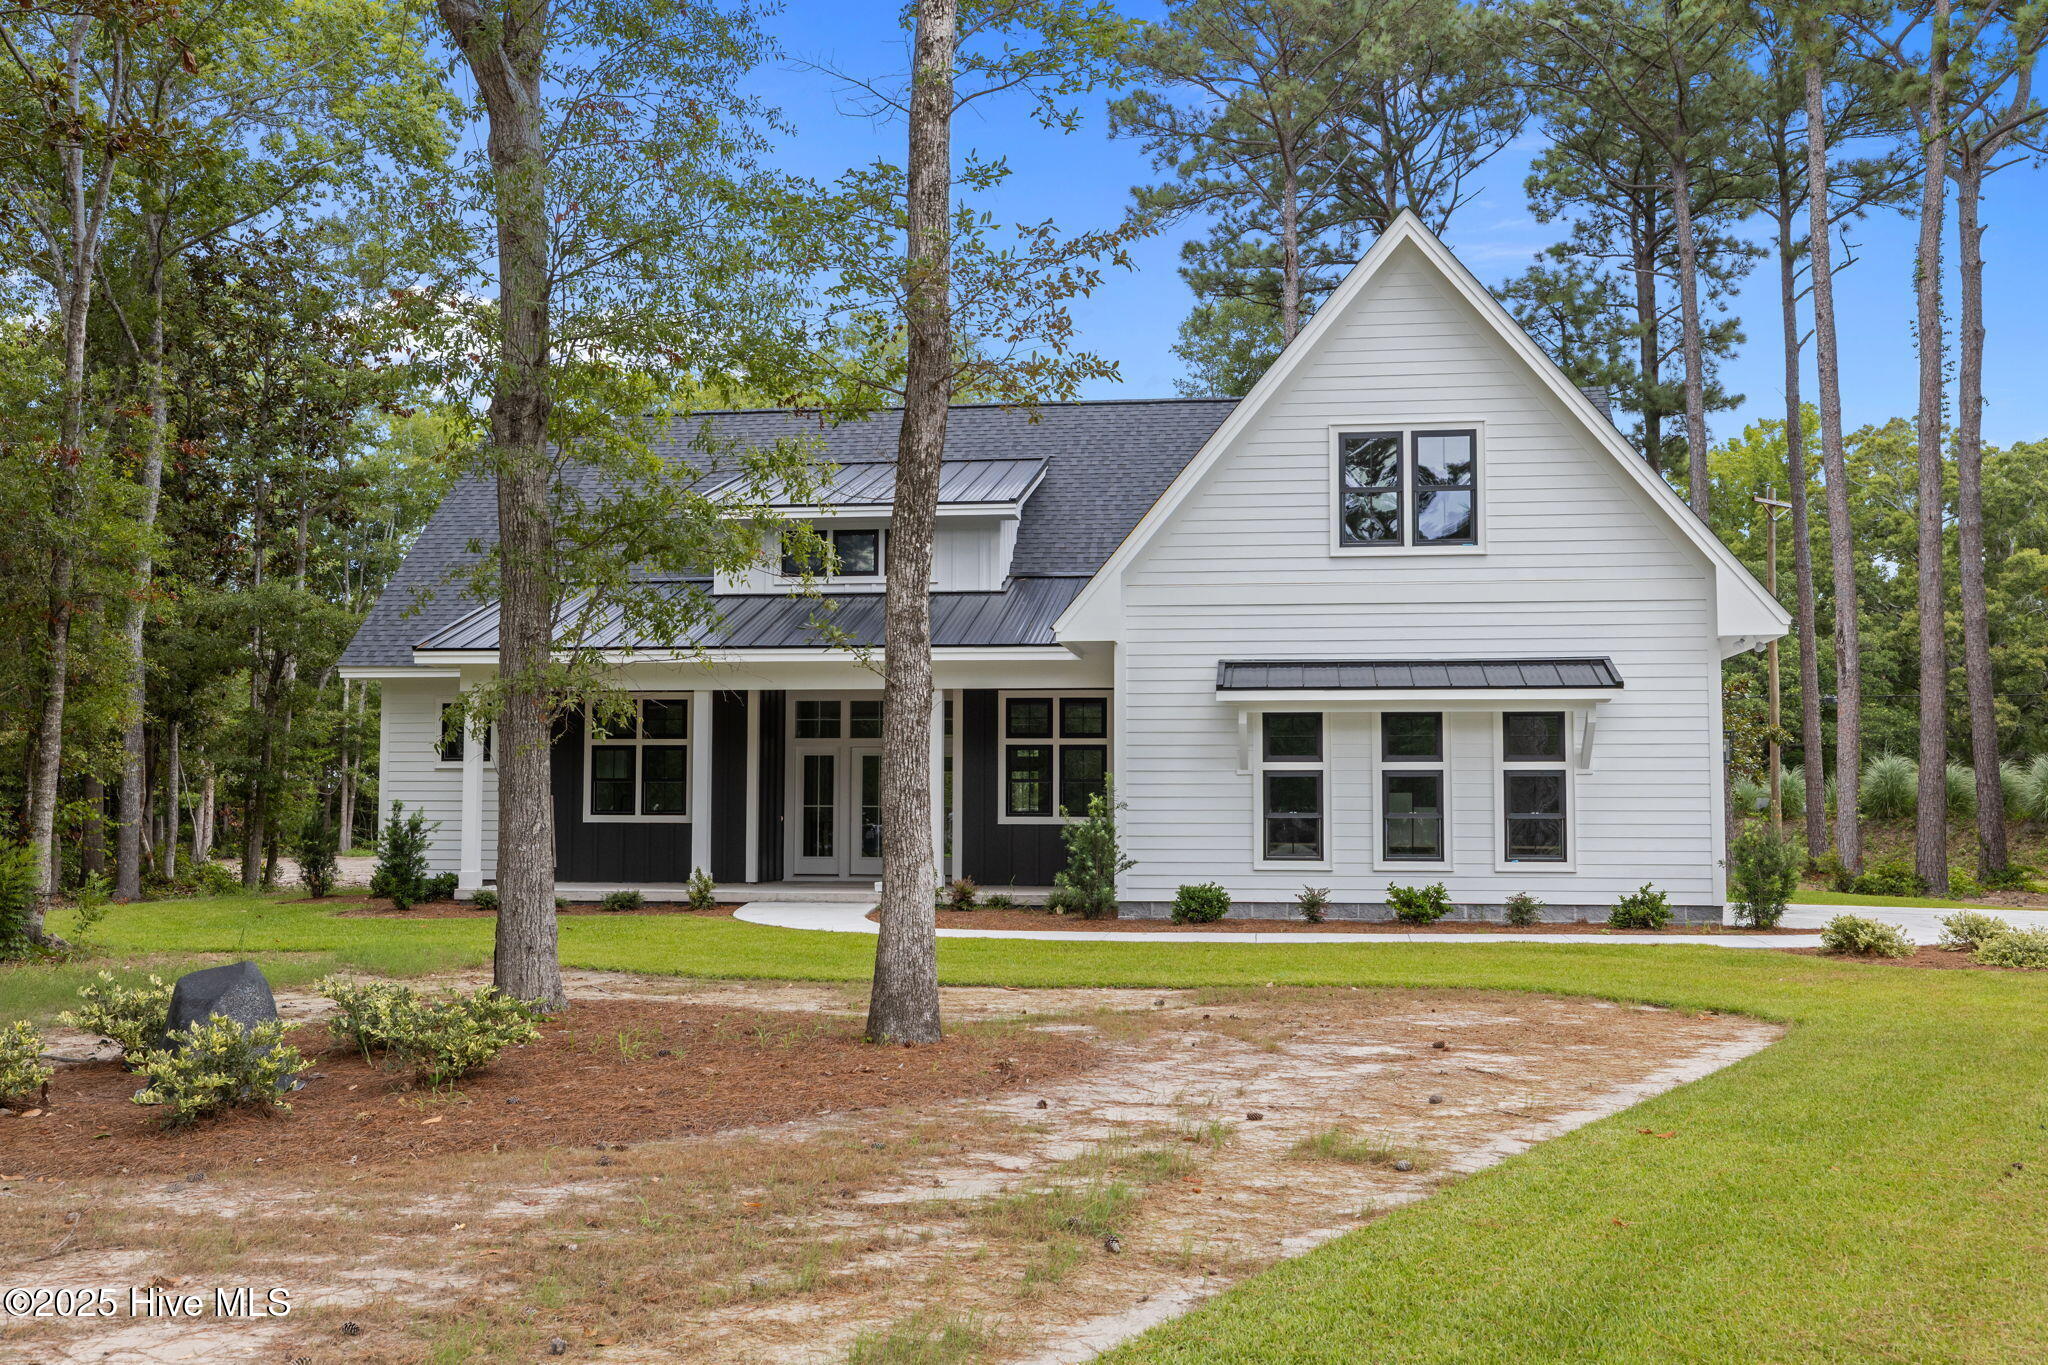 | $899,900139 Indian TrailBeaufort, NC 28516 |
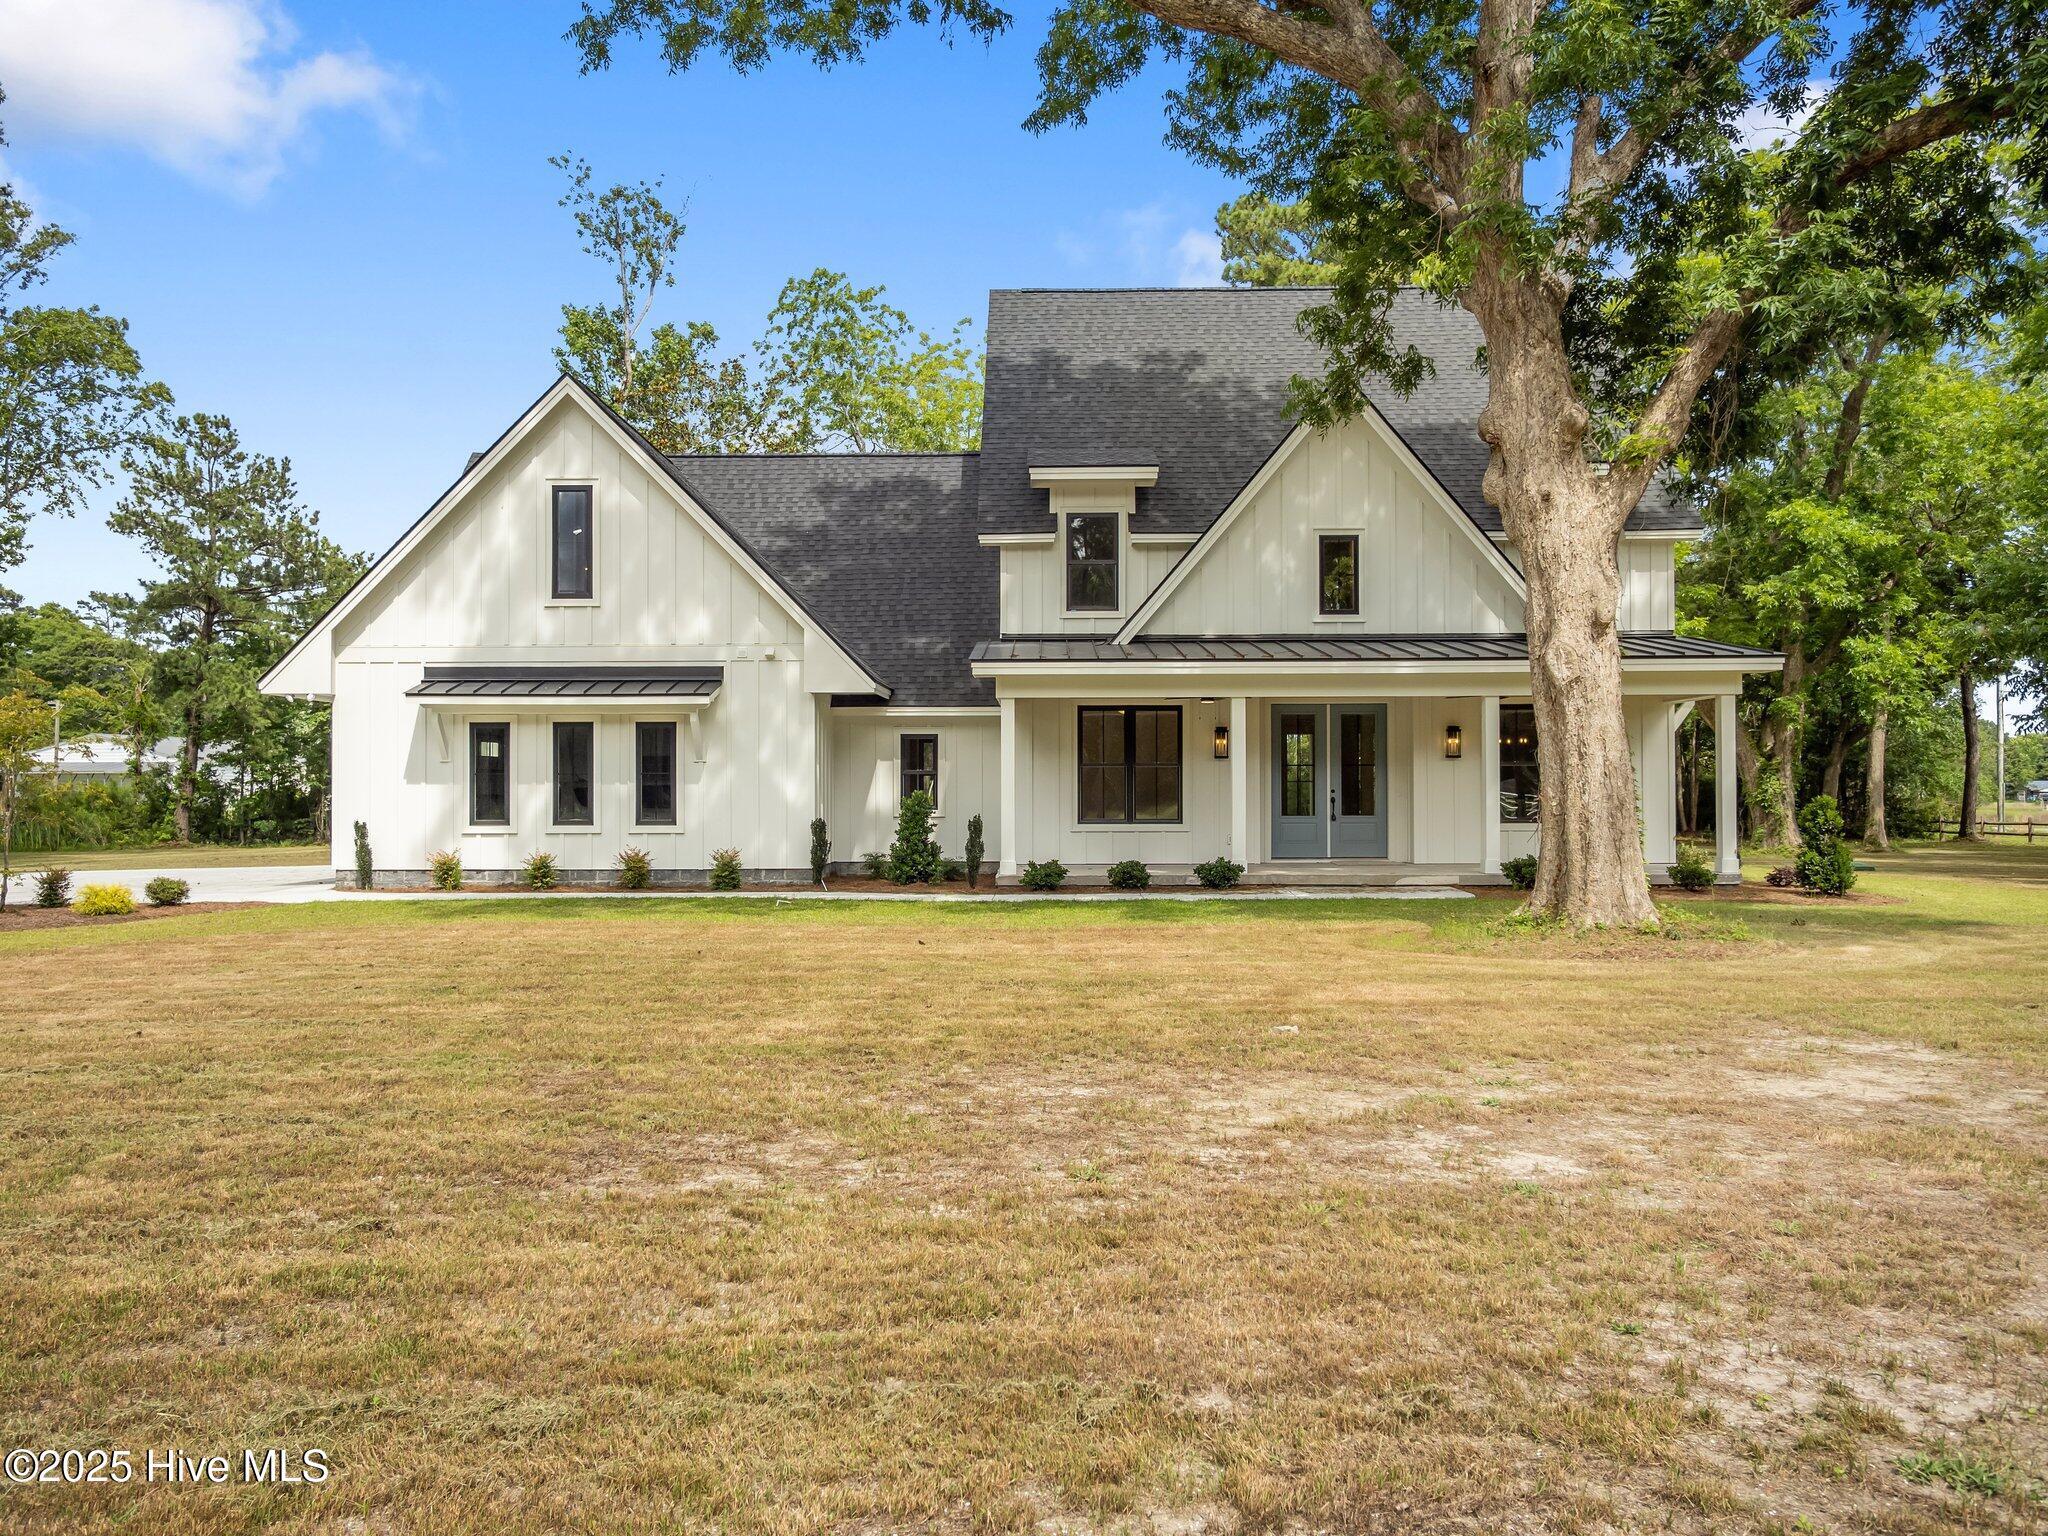 | $1,159,900104 Indian TrailBeaufort, NC 28516 |