
1120 Chollywood Drive,Charlotte, NC 28211
Charlotte, NC 28211


Description
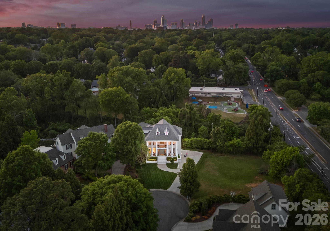
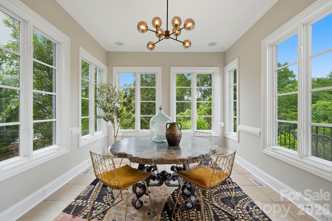
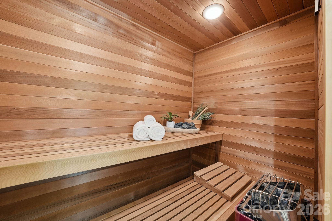
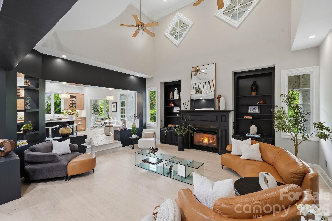
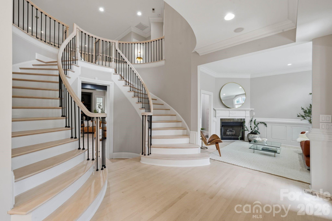
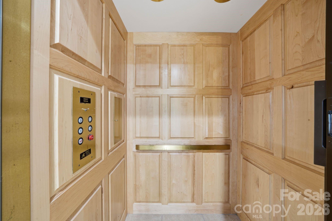
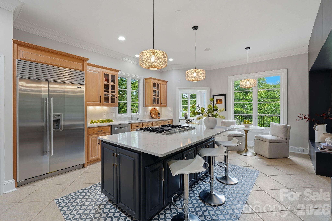
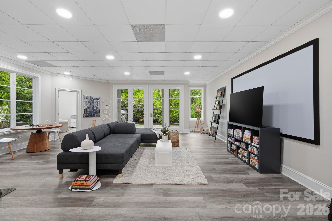
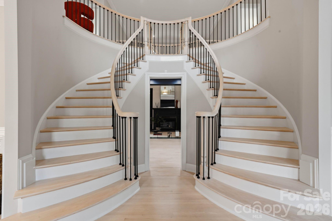
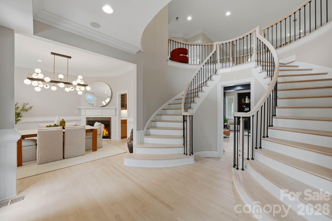
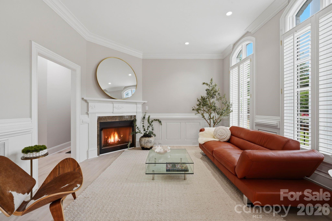
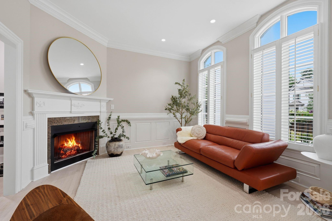
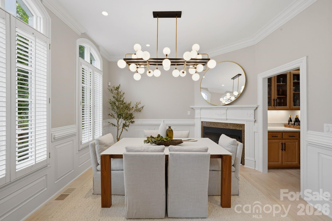
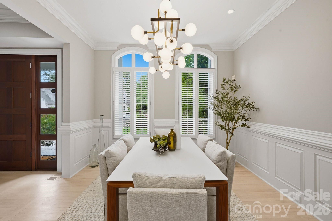
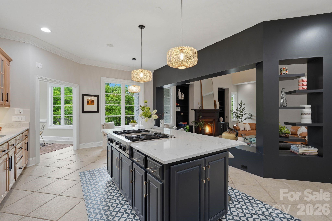
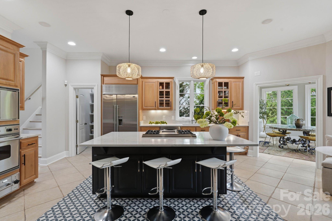
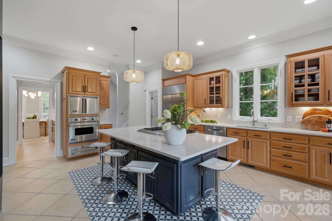
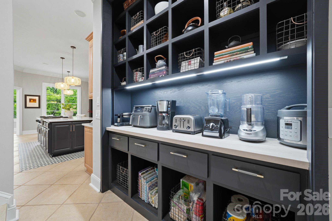
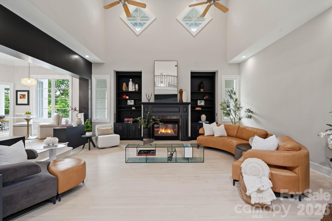
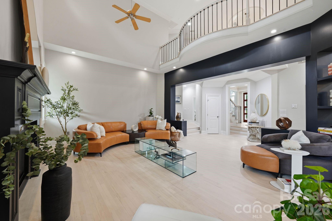
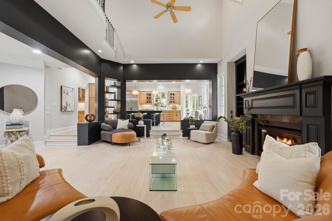
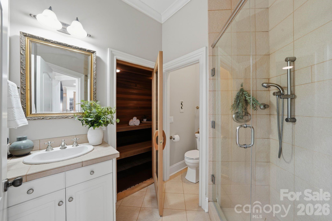
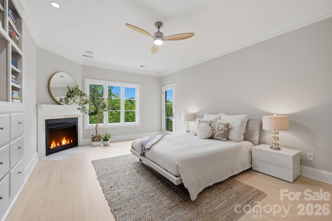
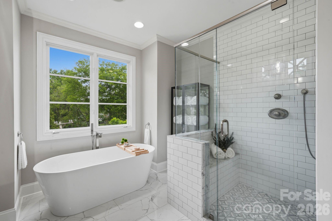
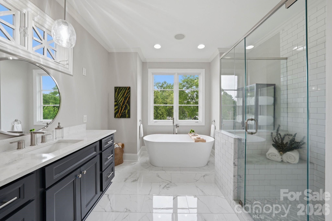
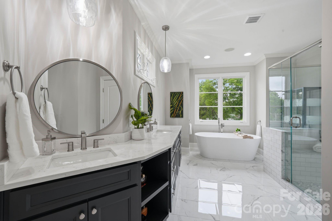
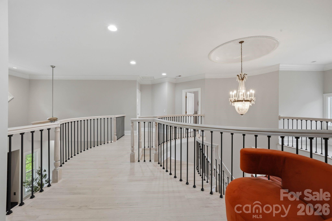
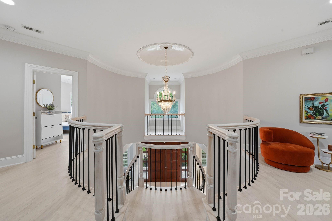
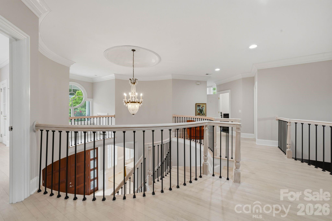
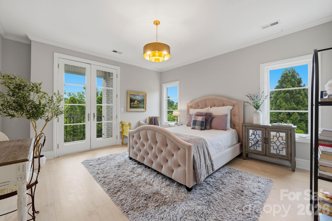
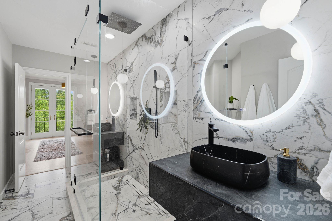
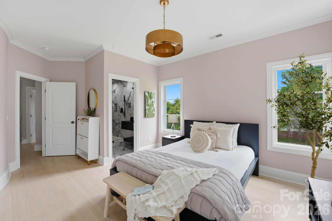
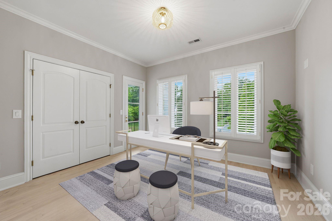
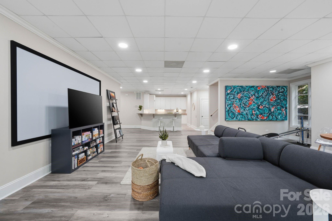
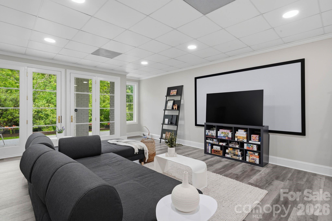
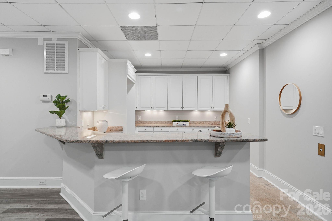
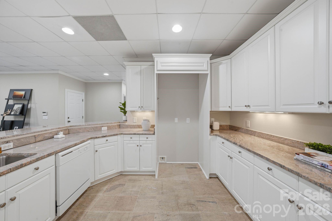
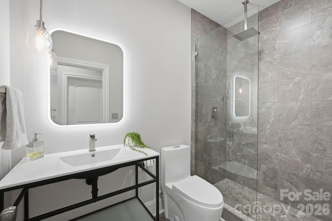
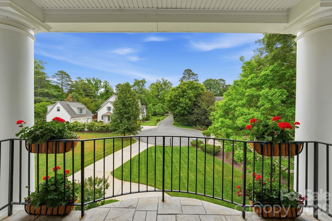
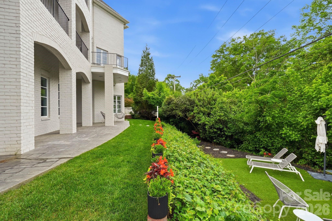
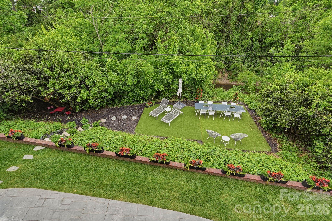
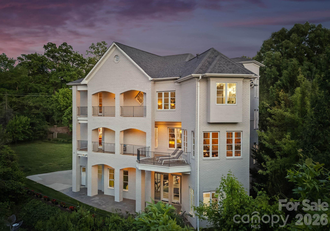
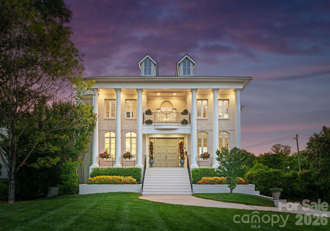
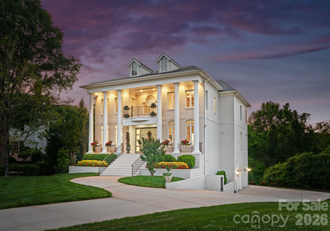
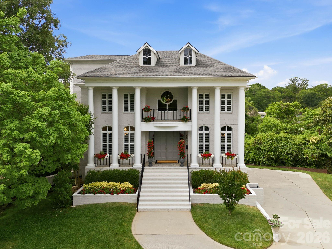
A remarkable home. A remarkable value. An opportunity that rarely comes to market in MYERS PARK! This newly reimagined estate showcases the rare combination of a FULLY FINISHED WALKOUT BASEMENT and PRIVATE ELEVATOR access to all three levels. Gracefully positioned on a secluded half-acre cul-de-sac homesite, the residence embodies timeless architecture, modern sophistication, and uncompromising attention to detail. From the moment of arrival, the home's commanding presence is unmistakable. A magnificent neoclassical façade, anchored by stately columns and a perfectly balanced portico, creates an unforgettable first impression. Elevated above the street, the residence enjoys exceptional curb appeal enhanced by graceful arched windows, elegant dormers, intricate wrought-iron balcony railings, and professionally designed landscaping that frames the paver driveway with lush greenery and seasonal blooms. Inside, a dramatic two-story foyer welcomes you with a sweeping dual staircase, introducing interiors defined by refined craftsmanship and abundant natural light. The soaring two-story great room creates a stunning focal point, while thoughtfully designed living spaces offer an effortless balance of grandeur and everyday comfort. The chef's kitchen serves as the heart of the home, appointed with premium finishes and flowing seamlessly into a sunlit morning room, creating an inviting setting for casual dining while maintaining an elegant connection to the surrounding entertaining spaces. A private main-level guest suite provides exceptional accommodations for visitors, while the addition of a main-level sauna offers a luxurious, spa-inspired retreat rarely found in residences of this caliber. Extensive renovations have further elevated the home's timeless appeal, including beautifully updated bathrooms, designer lighting and hardware, refinished hardwood flooring, custom iron balusters, and thoughtfully curated finishes throughout. Designed to accommodate both intimate gatherings and large-scale entertaining, the walkout lower level offers an exceptional extension of the home's living space. Complete with expansive recreation areas, a guest bedroom, a beautifully appointed full bath, and a second kitchenette, this level is perfectly suited for extended family, overnight guests, or multi-generational living. A private elevator provides effortless access to each floor, enhancing both convenience and accessibility. Outdoor living is equally captivating. Multiple covered terraces and a stamped concrete patio overlook the beautifully landscaped grounds, creating a private sanctuary for year-round entertaining or quiet relaxation. A spacious garage and numerous premium upgrades further complement the home's exceptional quality and functionality. Representing a rare opportunity within one of Charlotte's most prestigious neighborhoods, this distinguished Myers Park residence masterfully combines architectural elegance, modern luxury, and exceptional livability. Every detail has been thoughtfully curated to deliver an unparalleled lifestyle in one of the city's most coveted addresses.
Details
| MLS # | 4372773 |
|---|---|
| Listing Type | For Sale |
| Style | House |
| HOA Dues | $857 |
| Sub-Type | Resale |
| Status | Active |
| Year | 2001 |
| Days On Site | 128 |
| Listing Provided By | Ivester Jackson Christie's | Sherri D'Alessandro |
Features
| Bed(s) | 6 |
|---|---|
| Bath(s) | 6 Total |
| SQ Feet | 5,972 |
| Garage | 2 |
| Basement | Y |
| Story(s) | 3 |
| Acreage | 0.50 |
Interior
| Cooling | Ceiling Fan(s), Central Air, Zoned |
|---|---|
| Heating | Forced Air, Natural Gas, Zoned |
| Interior Features | Attic Stairs Fixed, Attic Walk In, Built-in Features, Cable Prewire, Elevator, Entrance Foyer, Garden Tub, Kitchen Island, Pantry, Sauna, Walk-In Closet(s), Walk-In Pantry |
| Appliances | Dishwasher, Disposal, Gas Cooktop, Gas Water Heater, Microwave, Refrigerator, Self Cleaning Oven, Wall Oven |
Exterior
| Exterior Features | Elevator, In-Ground Irrigation |
|---|---|
| Roof | Composition |
| Construction Materials | Brick Full |
| Foundation Details | Basement |
| Lot Features | Cul-De-Sac |
Parking
| Garage Yes / No | Yes |
|---|---|
| Parking Features | Driveway, Attached Garage |
Utilities
| Utilities | Cable Available |
|---|
Other
| List Aor | Canopy Realtor Association |
|---|
Taxes
| Property | 1408100 |
|---|
Area Information
| State | NC |
|---|---|
| County | Mecklenburg |
| City | Charlotte |
| Zip Code | 28211 |
| Area | Mecklenburg |
| Community Name | Myers Park |
| School District | Myers Park |
| Elementary School | Selwyn |
| High School | Myers Park |
| Listing VS Median (in Myers Park) | |
Price: $2,399,999 low | high Med: $1,262,000 sqft: 5,972 low | high Med: 2,203 $ / sqft: $402 low | high Med: $577 On site: 128 low | high Med: 82 | |
Market Activity 28211
Request a showing
Request a showing
 Listings courtesy of Canopy MLS as distributed by MLS GRID.
Based on information submitted to the MLS GRID as of August 29, 2026 at 5:57:26 PM PDT All data is obtained from various sources and may not have been verified by broker or MLS GRID. Supplied Open House Information is subject to change without notice. All information should be independently reviewed and verified for accuracy. Properties may or may not be listed by the office/agent presenting the information.
The Digital Millennium Copyright Act of 1998, 17 U.S.C. § 512 (the “DMCA”) provides recourse for copyright owners who believe that material appearing on the Internet infringes their rights under U.S. copyright law. If you believe in good faith that any content or material made available in connection with our website or services infringes your copyright, you (or your agent) may send us a notice requesting that the content or material be removed, or access to it blocked. Notices must be sent in writing by email to DMCAnotice@MLSGrid.com.
“The DMCA requires that your notice of alleged copyright infringement include the following information: (1) description of the copyrighted work that is the subject of claimed infringement; (2) description of the alleged infringing content and information sufficient to permit us to locate the content; (3) contact information for you, including your address, telephone number and email address; (4) a statement by you that you have a good faith belief that the content in the manner complained of is not authorized by the copyright owner, or its agent, or by the operation of any law; (5) a statement by you, signed under penalty of perjury, that the information in the notification is accurate and that you have the authority to enforce the copyrights that are claimed to be infringed; and (6) a physical or electronic signature of the copyright owner or a person authorized to act on the copyright owner’s behalf. Failure to include all of the above information may result in the delay of the processing of your complaint.
Contact
Learn More About This Property

| State | NC |
|---|---|
| County | Mecklenburg |
| City | Charlotte |
| Zip Code | 28211 |
| Area | Mecklenburg |
| Community Name | Myers Park |
| School District | Myers Park |
| Elementary School | Selwyn |
| High School | Myers Park |
| Listing VS Median (in Myers Park) | |
Price: $2,399,999 low | high Med: $1,262,000 sqft: 5,972 low | high Med: 2,203 $ / sqft: $402 low | high Med: $577 On site: 128 low | high Med: 82 | |
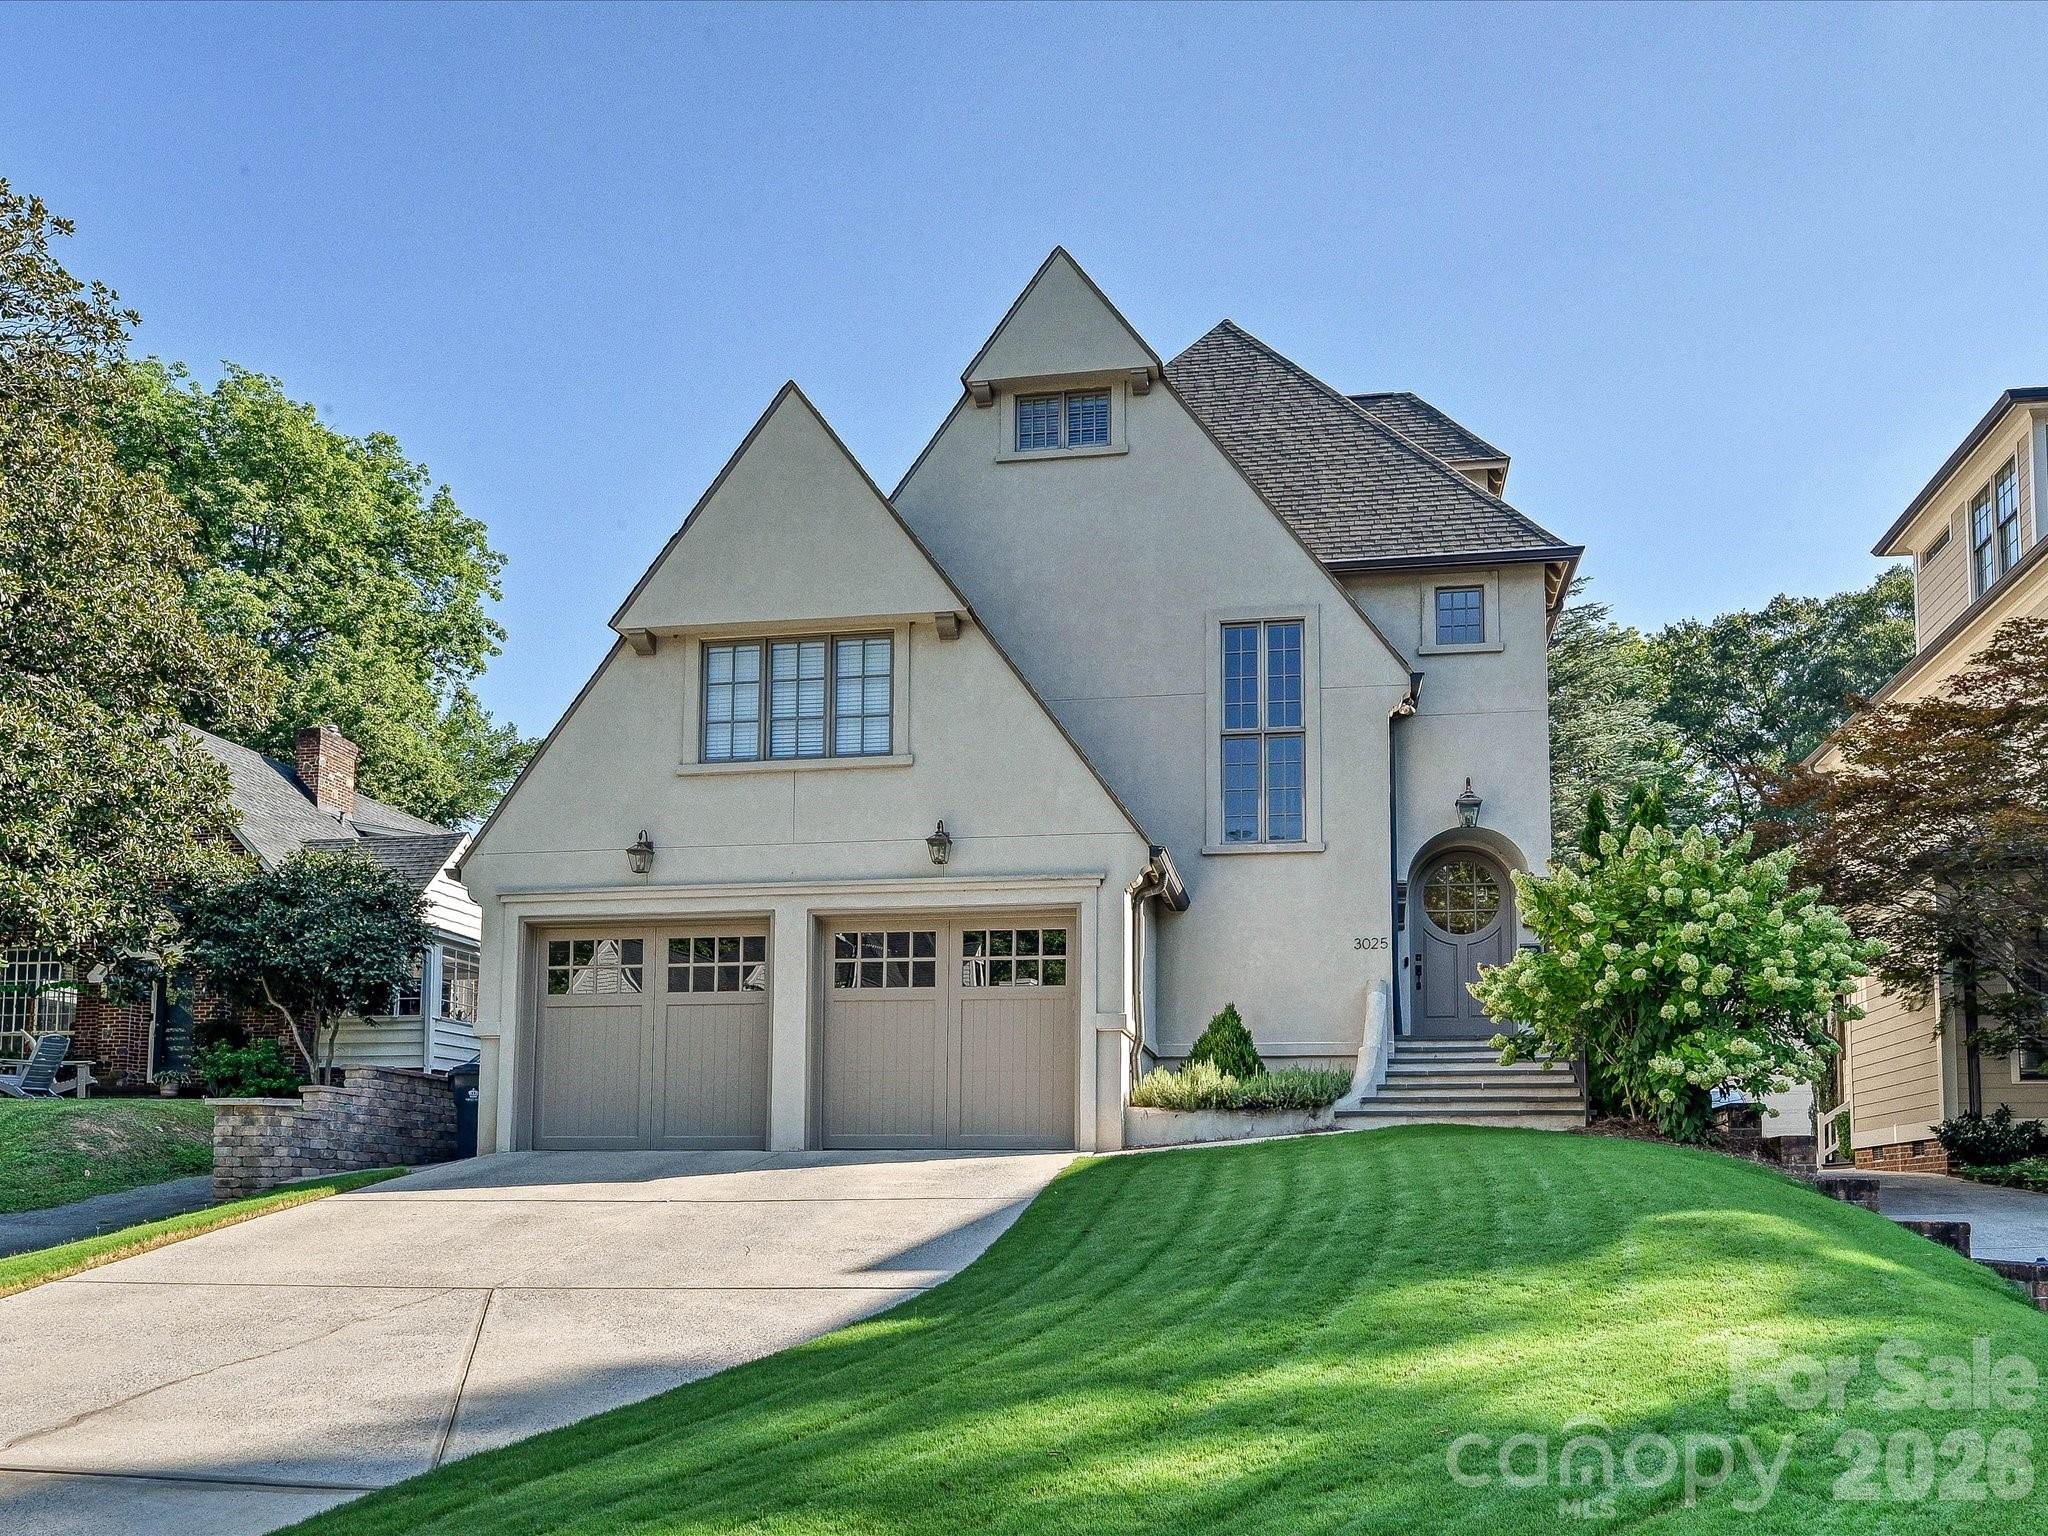 | $2,495,0003025 Hanson DriveCharlotte, NC 28207 |
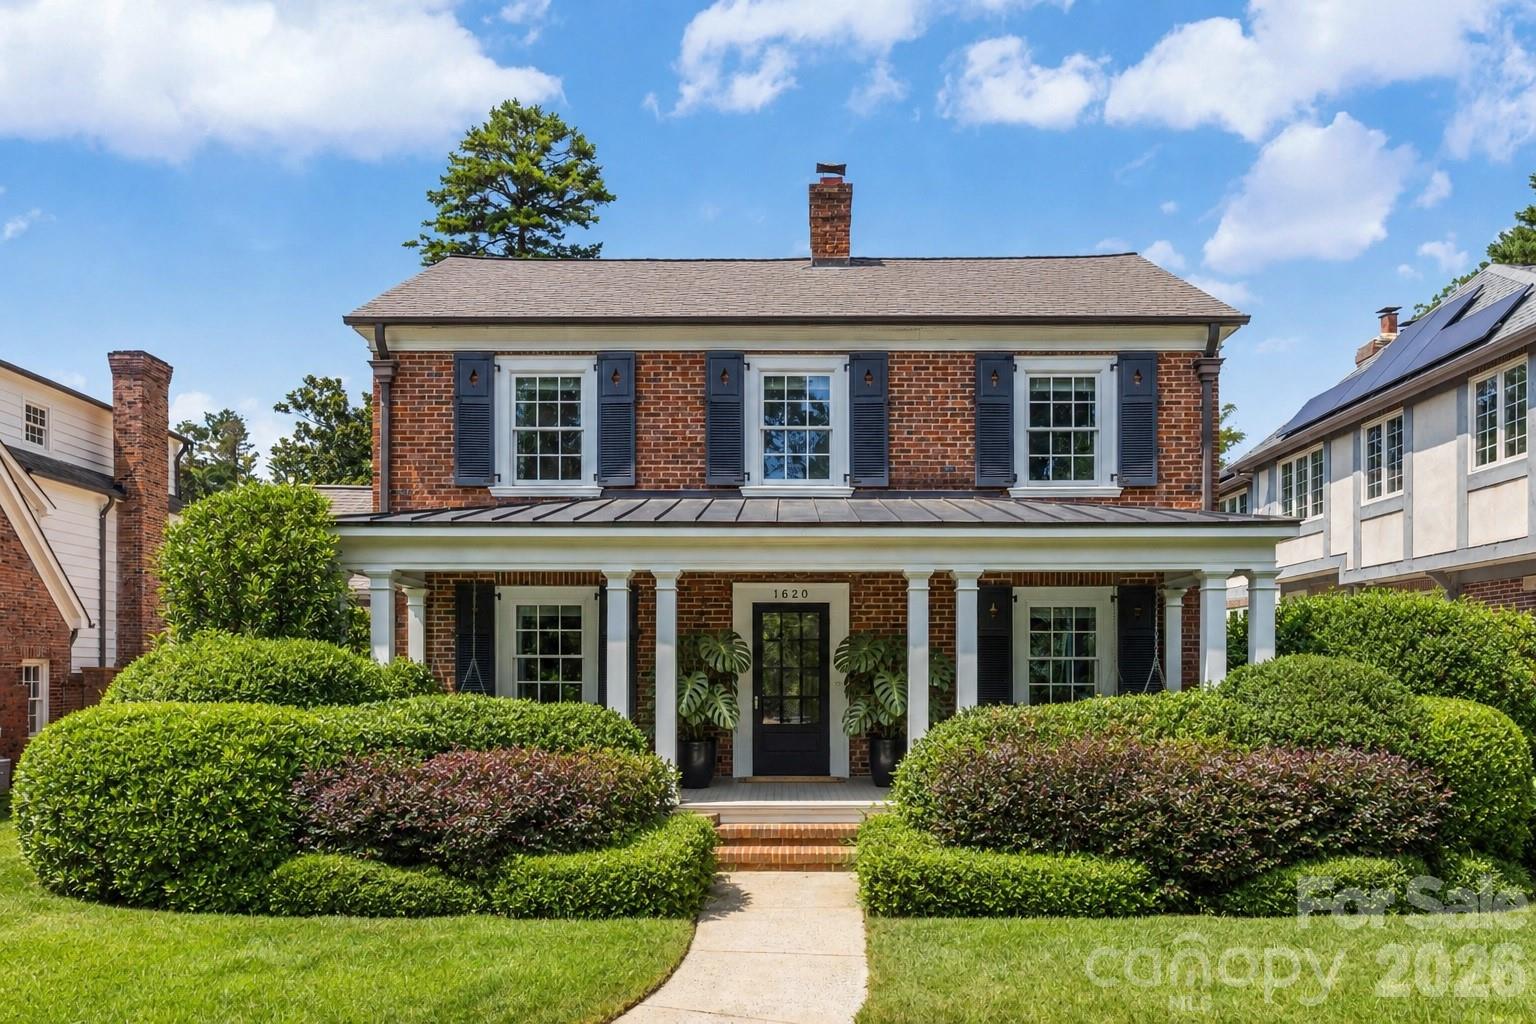 | $2,995,0001620 Biltmore DriveCharlotte, NC 28207 |