11715 Timber Ridge Road,Charlotte, NC 28213
Charlotte, NC 28213

Description
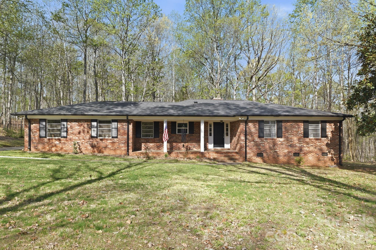
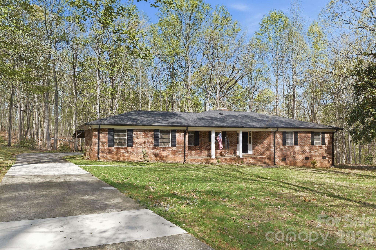
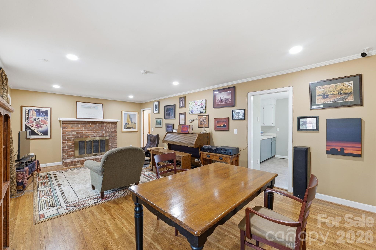
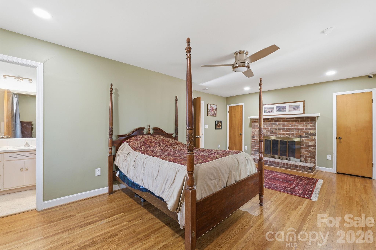
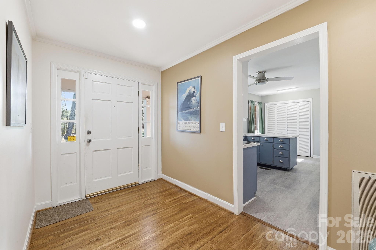
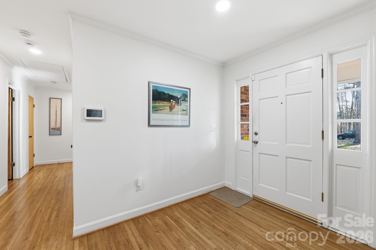
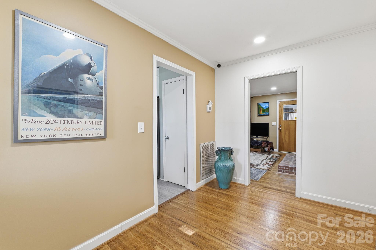
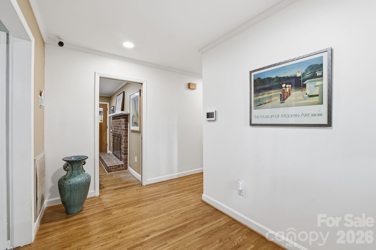
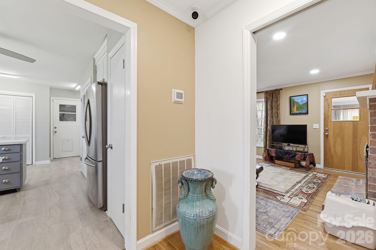
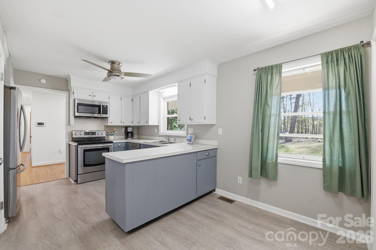
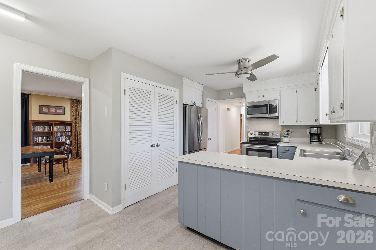
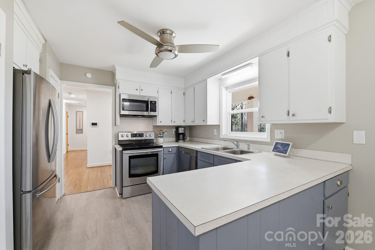
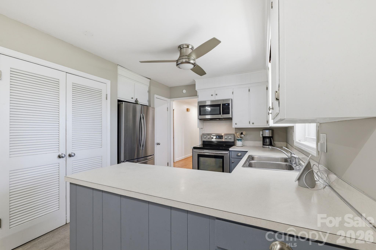
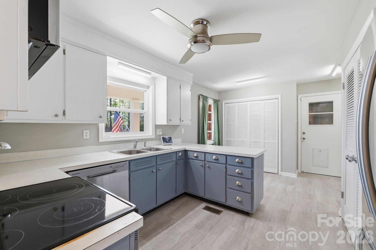
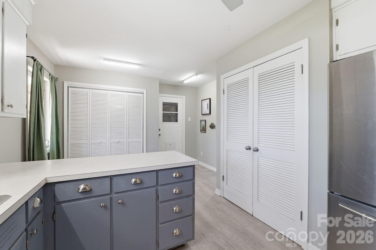
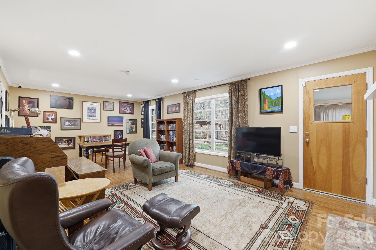
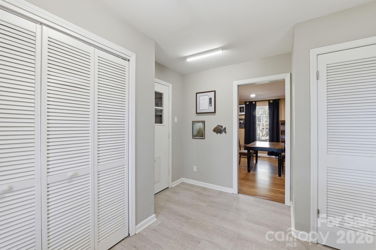
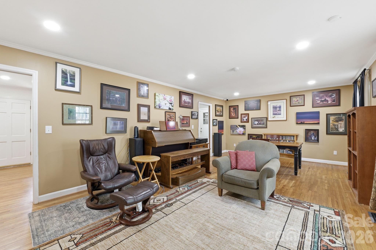
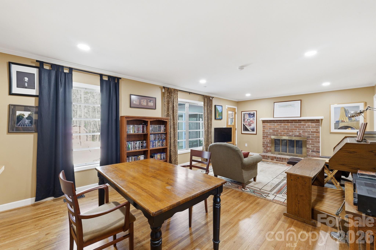
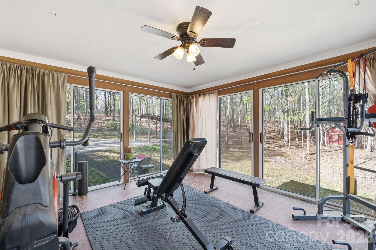
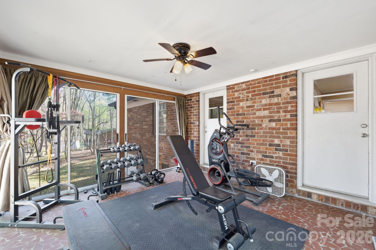
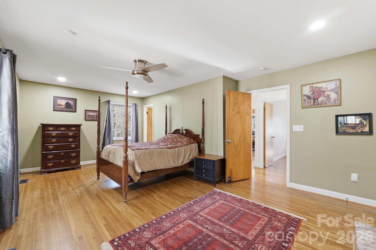
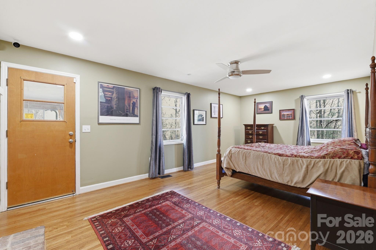
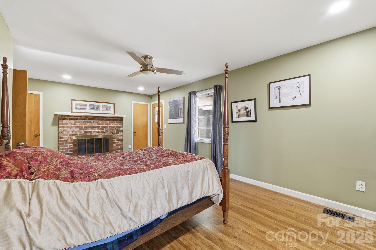
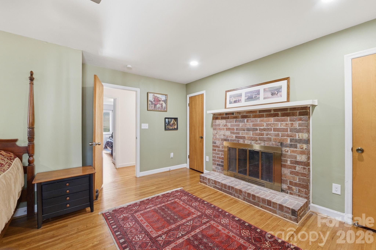
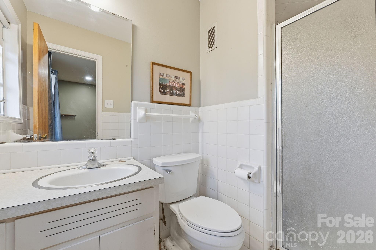
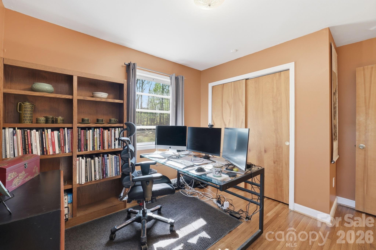
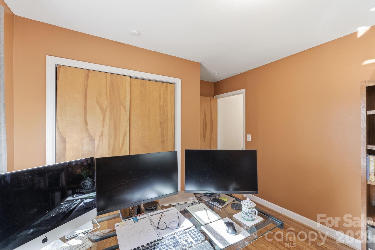
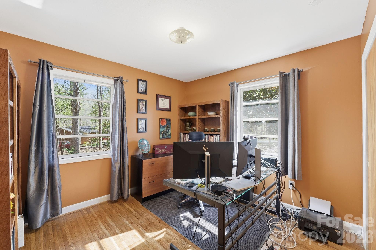
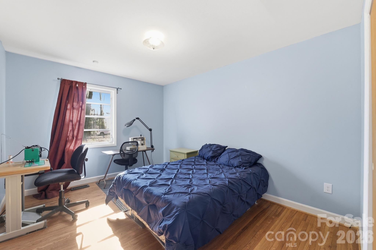
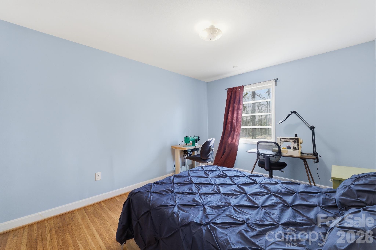
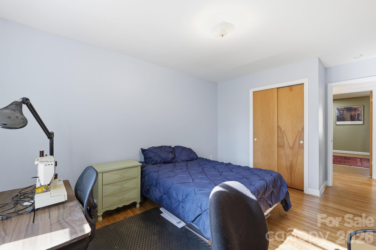
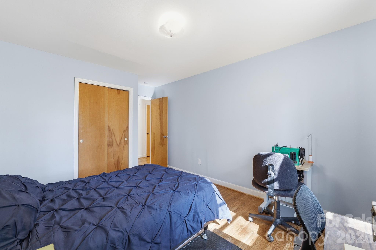
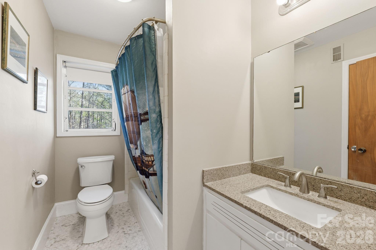
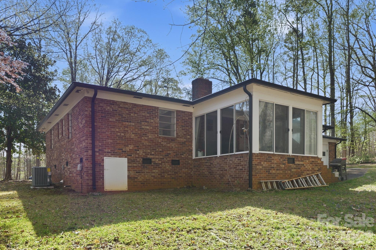
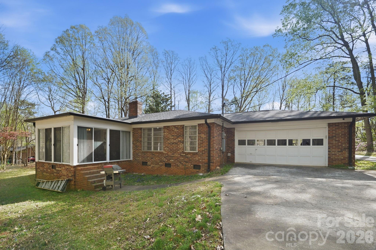
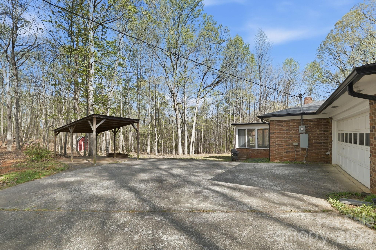
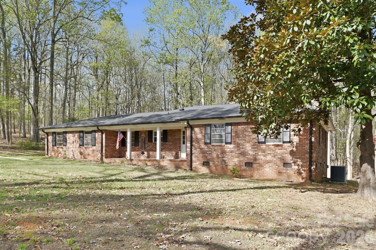
If you have been searching for the impossiblesprawling acreage, total privacy, and a seamless city commuteyour search ends here. Tucked away at the end of an exclusive three-home cul-de-sac, this handsome mid-century ranch sits on over 2.5 spectacular acres. Whether you dream of a private wooded buffer, a multi-generational compound, or exploring subdivision potential, this land offers a "slice of heaven" where the city has grown up around you, but your peace remains undisturbed. Interior Highlights: The home’s classic character is anchored by gorgeous, newly refinished hardwood floors that flow through a spacious, sun-drenched layout. Centered around a classic living room fireplace, the main living area feels both grand and cozy. The retreat-style Primary Suite is exceptionally large for the era and features its own private wood-burning fireplacethe perfect spot to unwind. Two additional well-proportioned bedrooms share a full hall bath, providing plenty of space for family, guests, or a dedicated home office. Indoor-Outdoor Living: Transition seamlessly to the outdoors via the expansive back porch. Equipped with sliding glass doors that can be fully opened to the breeze, this versatile space overlooks your private, wooded estate. Because the lot is naturally wooded, you enjoy the majesty of massive acreage without the burden of endless lawn maintenance. Unmatched Peace of Mind: Buy with absolute confidence knowing all the "big things" are already done: Brand New HVAC (2026) Extensive Electrical Upgrades (2023) New Water Heater (2022) New Roof (2019) Complete with a two-car rear-load garage (ideal for a workshop or hobby space), this property is the ultimate urban oasis. Don’t miss this once-in-a-generation opportunity to own significant acreage in the city. Schedule your private tour today and see why this is the sanctuary you’ve been waiting for!
Details
| MLS # | 4363078 |
|---|---|
| Listing Type | For Sale |
| Style | House |
| Sub-Type | Resale |
| Status | Active Under Contract |
| Year | 1968 |
| Days On Site | 150 |
| Listing Provided By | Coldwell Banker Realty | Sherri Green |
Features
| Bed(s) | 3 |
|---|---|
| Bath(s) | 2 Total |
| SQ Feet | 1,585 |
| Garage | 2 |
| Story(s) | 1 |
| Acreage | 2.64 |
Interior
| Cooling | Ceiling Fan(s), Central Air, Electric |
|---|---|
| Heating | Central, Electric, Heat Pump |
| Interior Features | Attic Stairs Pulldown |
| Appliances | Dishwasher, Dryer, Electric Range, Electric Water Heater, Microwave, Refrigerator, Washer, Washer/Dryer |
Exterior
| Construction Materials | Brick Full |
|---|---|
| Foundation Details | Crawl Space |
| Lot Features | Sloped, Wooded |
Parking
| Garage Yes / No | Yes |
|---|---|
| Parking Features | Attached Garage, Garage Faces Rear |
Utilities
| Utilities | Cable Available |
|---|
Other
| List Aor | Canopy Realtor Association |
|---|
Taxes
| Property | 391000 |
|---|
Area Information
| State | NC |
|---|---|
| County | Mecklenburg |
| City | Charlotte |
| Zip Code | 28213 |
| Area | Mecklenburg |
| School District | Unspecified |
| Elementary School | Unspecified |
| High School | Unspecified |
| Listing VS Median (in 28213) | |
Price: $460,000 low | high Med: $310,000 sqft: 1,585 low | high Med: 1,523 $ / sqft: $290 low | high Med: $205 On site: 150 low | high Med: 86 | |
Market Activity 28213
Request a showing
Request a showing
 Listings courtesy of Canopy MLS as distributed by MLS GRID.
Based on information submitted to the MLS GRID as of August 27, 2026 at 4:10:03 PM PDT All data is obtained from various sources and may not have been verified by broker or MLS GRID. Supplied Open House Information is subject to change without notice. All information should be independently reviewed and verified for accuracy. Properties may or may not be listed by the office/agent presenting the information.
The Digital Millennium Copyright Act of 1998, 17 U.S.C. § 512 (the “DMCA”) provides recourse for copyright owners who believe that material appearing on the Internet infringes their rights under U.S. copyright law. If you believe in good faith that any content or material made available in connection with our website or services infringes your copyright, you (or your agent) may send us a notice requesting that the content or material be removed, or access to it blocked. Notices must be sent in writing by email to DMCAnotice@MLSGrid.com.
“The DMCA requires that your notice of alleged copyright infringement include the following information: (1) description of the copyrighted work that is the subject of claimed infringement; (2) description of the alleged infringing content and information sufficient to permit us to locate the content; (3) contact information for you, including your address, telephone number and email address; (4) a statement by you that you have a good faith belief that the content in the manner complained of is not authorized by the copyright owner, or its agent, or by the operation of any law; (5) a statement by you, signed under penalty of perjury, that the information in the notification is accurate and that you have the authority to enforce the copyrights that are claimed to be infringed; and (6) a physical or electronic signature of the copyright owner or a person authorized to act on the copyright owner’s behalf. Failure to include all of the above information may result in the delay of the processing of your complaint.
Contact
Learn More About This Property

| State | NC |
|---|---|
| County | Mecklenburg |
| City | Charlotte |
| Zip Code | 28213 |
| Area | Mecklenburg |
| School District | Unspecified |
| Elementary School | Unspecified |
| High School | Unspecified |
| Listing VS Median (in 28213) | |
Price: $460,000 low | high Med: $310,000 sqft: 1,585 low | high Med: 1,523 $ / sqft: $290 low | high Med: $205 On site: 150 low | high Med: 86 | |