

121 Cottle Court,Richlands, NC 28574
Richlands, NC 28574


Description
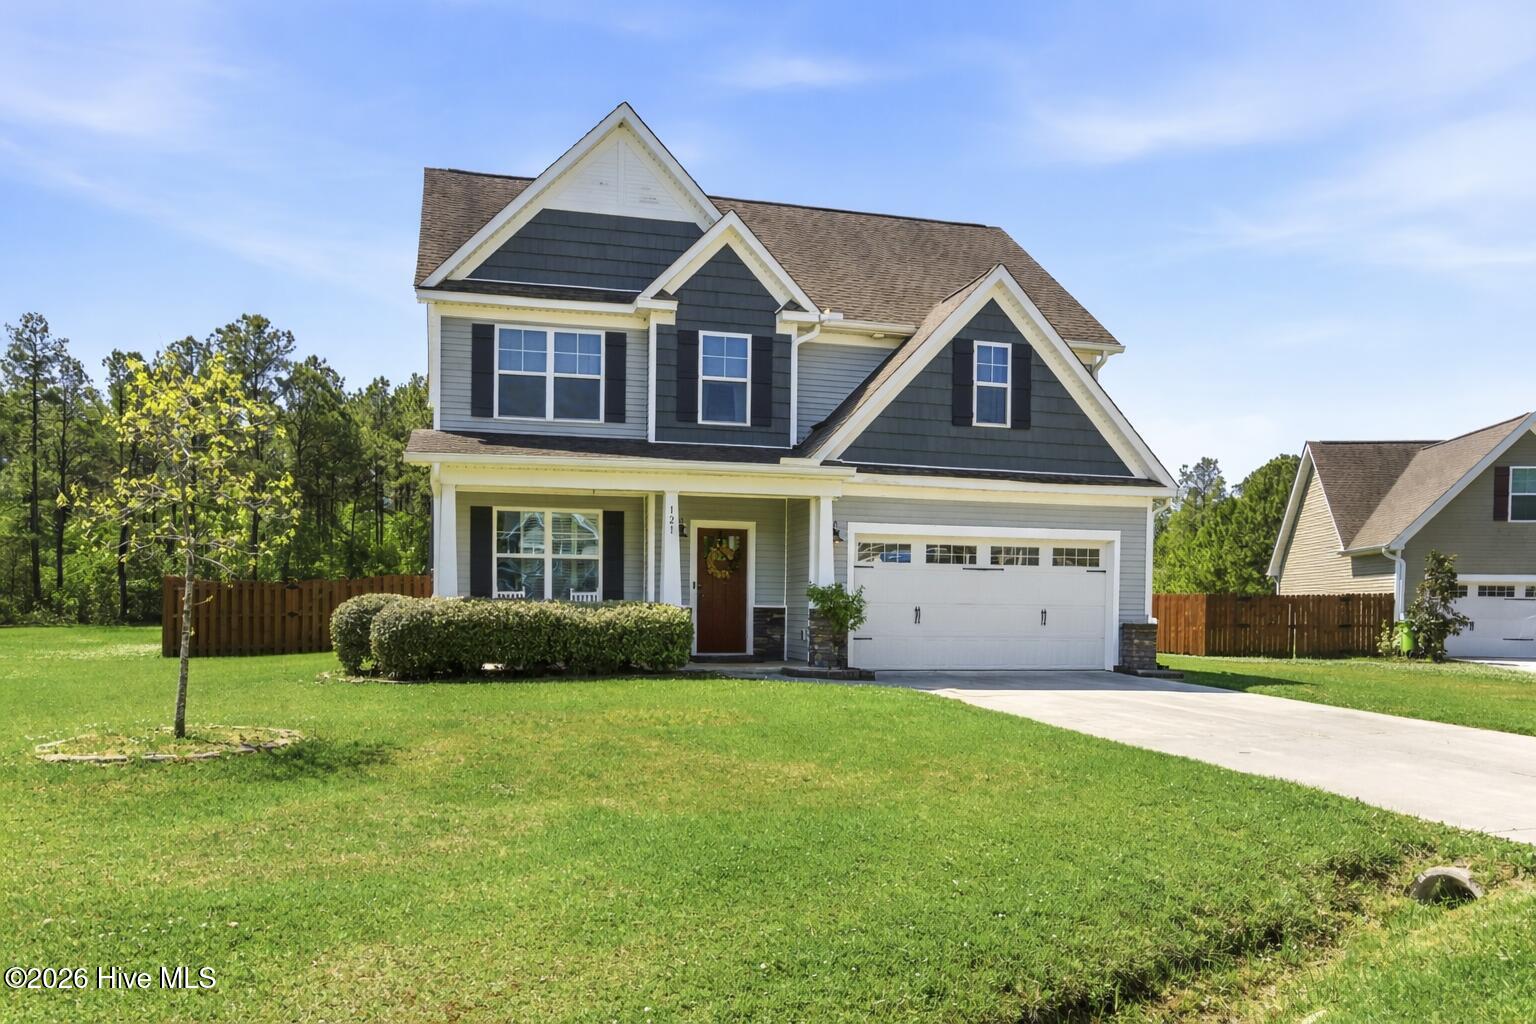
Bring the whole family--this spacious and beautifully designed home by 70 West Builders has room for everyone! Featuring 4 bedrooms, 3.5 baths, and situated on a generous .51-acre lot in a quiet cul-de-sac, this home offers both space and functionality. Step inside to find modern LVP flooring throughout the entire first and second floors, creating a seamless and low-maintenance living environment. The stunning kitchen is sure to impress with white cabinetry, granite countertops, and a classic subway tile backsplash, opening to a welcoming living space with custom built-in shelving. The dining room features elegant coffered ceilings, while cedar plank shiplap-style accent walls in the primary and guest bedrooms add warmth and character throughout the home. Upstairs, the third floor offers a private suite complete with a full bathroom--ideal for a teenager, extended family, or visiting guests. Step outside to enjoy the expansive fenced-in backyard, perfect for entertaining, pets, or play--plus additional yard space extending beyond the fence for even more room to enjoy. This home truly combines space, style, and versatility--don't miss your opportunity to make it yours!
Details
| MLS # | 100568404 |
|---|---|
| Listing Type | For Sale |
| Style | House |
| HOA Dues | $40 |
| Sub-Type | Resale |
| Status | Active |
| Year | 2014 |
| Days On Site | 129 |
| Listing Provided By | Coldwell Banker Sea Coast Advantage | Marvelous Realty LLC |
Features
| Bed(s) | 4 |
|---|---|
| Bath(s) | 4 Total |
| SQ Feet | 2,673 |
| Garage | 2 |
| Story(s) | 3 |
| Zoning | RA |
| Acreage | 0.51 |
| Property View | None |
Interior
| Interior Features | Walk-in Closet(s), Tray Ceiling(s), Ceiling Fan(s), Pantry, Blinds/Shades, Gas Log, Walk-In Closet(s) |
|---|---|
| Heating Yes / No | Yes |
| Cooling Yes / No | Yes |
| Cooling | Central Air |
| Fireplace Features | Gas Log |
| Fireplaces Total | 1 |
| Fireplace Yes / No | Yes |
| Laundry Features | Laundry Room |
| Rooms Total | 10 |
Exterior
| Exterior Features | None |
|---|---|
| Roof | Architectural Shingle |
| Foundation Details | Slab |
| Lot Features | Cul-De-Sac |
| Waterfront Features | None |
| View | None |
| Construction Materials | Stone, Vinyl Siding, Wood Frame |
Parking
| Attached Garage Yes / No | Yes |
|---|---|
| Garage Yes / No | Yes |
| Parking Features | Paved |
Utilities
| Utilities | Water Connected |
|---|
Taxes
| Tax Assessed Value | 314312 |
|---|---|
| Tax Book Number | 64 |
| Tax Legal Description | L11 Cottle Court |
| Tax Year | 2025 |
Area Information
| State | NC |
|---|---|
| County | Onslow |
| City | Richlands |
| Zip Code | 28574 |
| Community Name | Cottle Branch |
| School District | Onslow |
| Elementary School | Heritage Elementary |
| High School | Richlands |
| Listing VS Median (in Cottle Branch) | |
Price: $389,900 low | high Med: $354,945 sqft: 2,673 low | high Med: 2,504 $ / sqft: $146 low | high Med: $141 On site: 129 low | high Med: 78.5 | |
Market Activity 28574
Request a showing
Request a showing
Contact
Learn More About This Property

| State | NC |
|---|---|
| County | Onslow |
| City | Richlands |
| Zip Code | 28574 |
| Community Name | Cottle Branch |
| School District | Onslow |
| Elementary School | Heritage Elementary |
| High School | Richlands |
| Listing VS Median (in Cottle Branch) | |
Price: $389,900 low | high Med: $354,945 sqft: 2,673 low | high Med: 2,504 $ / sqft: $146 low | high Med: $141 On site: 129 low | high Med: 78.5 | |
