


Description
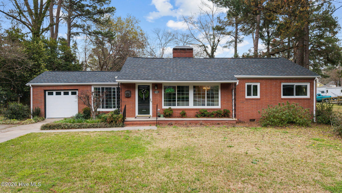
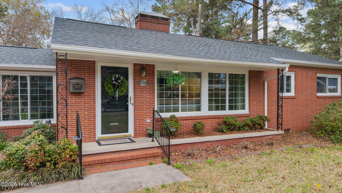
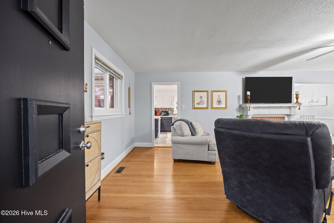
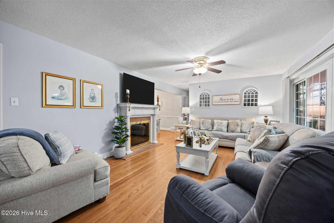
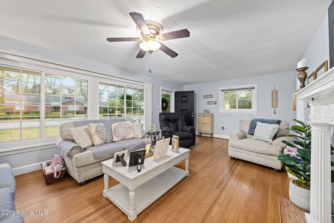
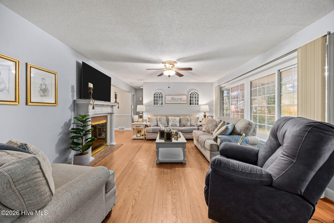
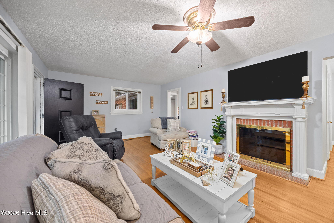
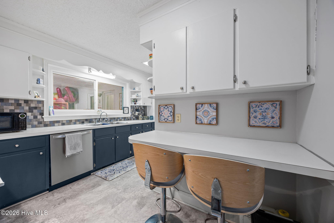
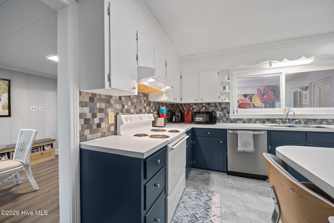
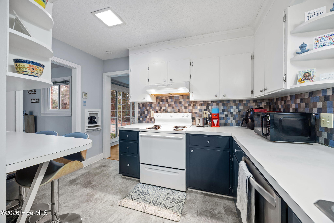
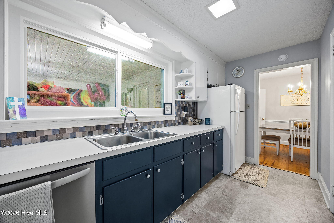
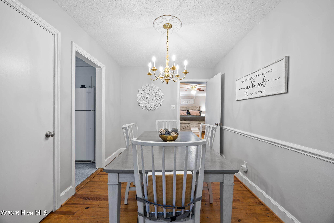
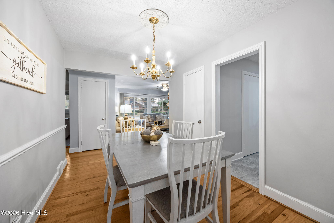
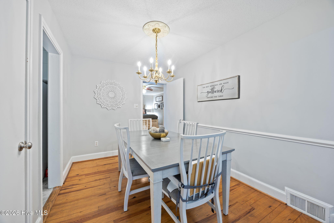
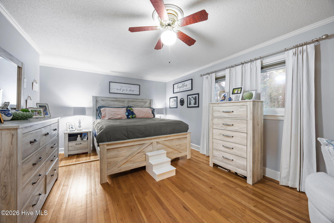
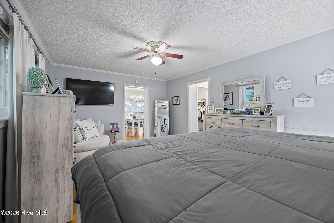
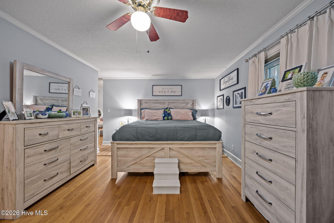
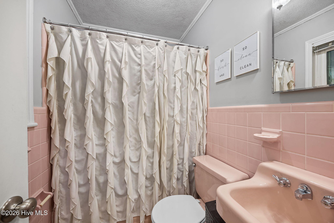
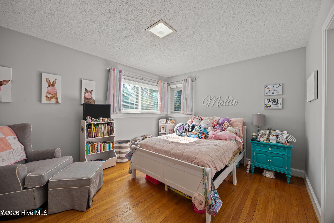
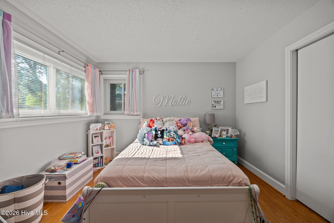
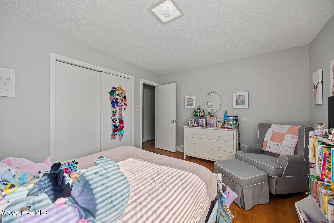
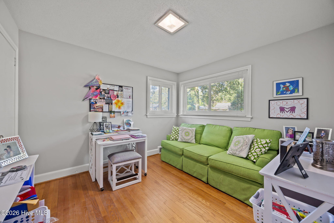
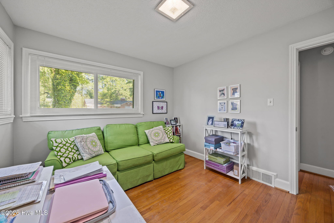
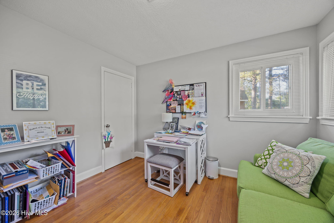
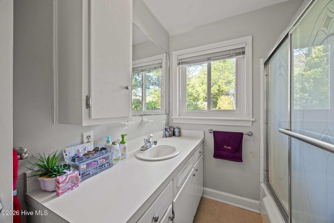
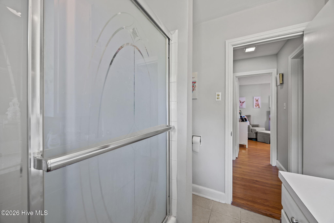
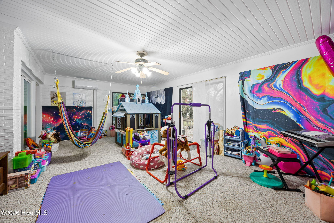
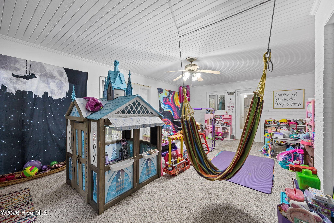
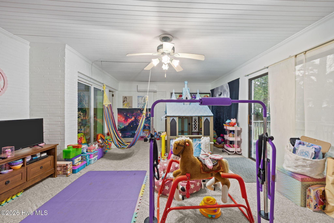
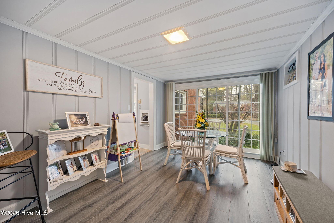
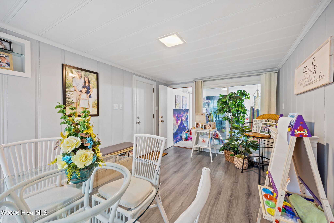
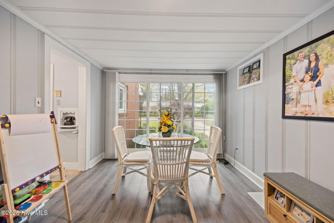
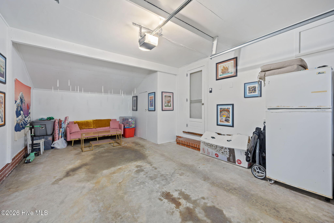
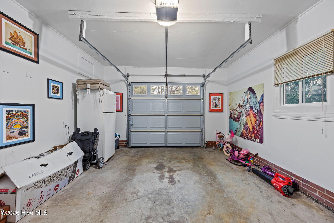
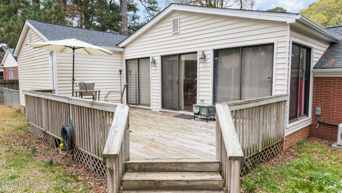
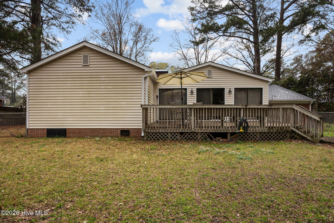
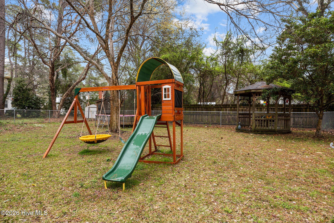
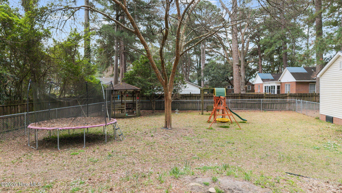
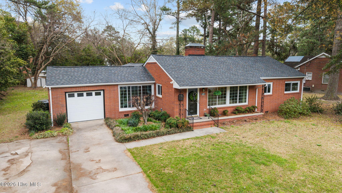
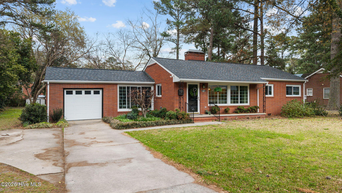
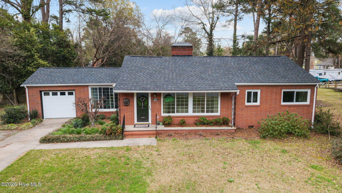
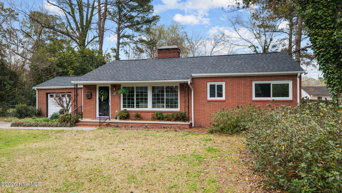
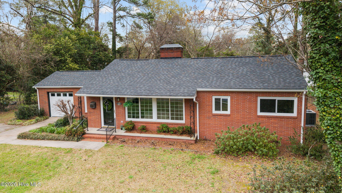
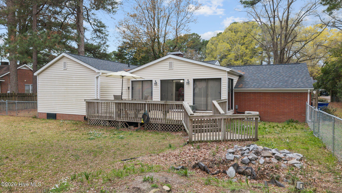
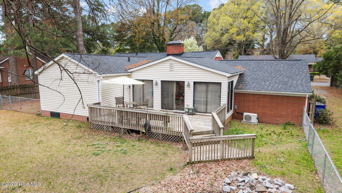
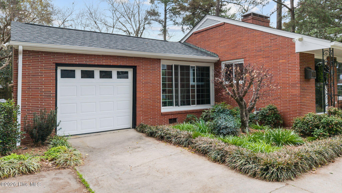
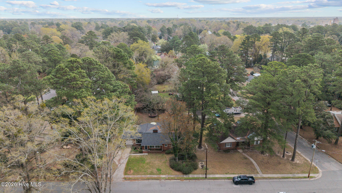
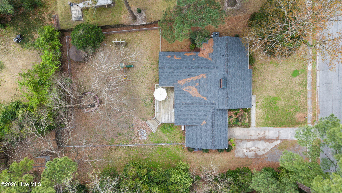
Located in the heart of charming Kinston, this beautifully updated brick ranch blends classic construction with modern upgrades and comfortable living. This 3-bedroom, 2-bath home has been thoughtfully improved with fresh interior and exterior paint, a remodeled kitchen, newer windows, and a new HVAC system installed within the last two years--offering buyers peace of mind and truly move-in-ready living. One of the standout features is the heated and cooled sunroom filled with natural light, providing valuable additional living space. This versatile area is perfect as a second living room, playroom, or hobby space. A second smaller sunroom located just off the garage offers an ideal spot for a home office or quiet retreat. The spacious primary bedroom features an oversized walk-in closet, while the remodeled kitchen provides ample cabinet space and a functional layout ideal for both everyday living and entertaining. Step outside to enjoy the large patio overlooking a generous backyard--perfect for gatherings, gardening, or relaxing evenings outdoors. Additional highlights include durable brick construction, a one-car attached garage, and a convenient location close to shopping, dining, and everyday amenities. With major updates already completed, flexible living spaces, and timeless curb appeal, this home presents a fantastic opportunity for first-time buyers, downsizers, or anyone seeking move-in-ready living in Kinston. Schedule your private showing today and come see all this home has to offer.
Details
| MLS # | 100560063 |
|---|---|
| Listing Type | For Sale |
| Style | House |
| Sub-Type | Resale |
| Status | Pending |
| Year | 1954 |
| Days On Site | 167 |
| Listing Provided By | United Real Estate East Carolina | Chad Starcher |
Features
| Bed(s) | 3 |
|---|---|
| Bath(s) | 2 Total |
| SQ Feet | 2,130 |
| Garage | 1 |
| Story(s) | 1 |
| Zoning | Residential |
| Acreage | 0.38 |
| Property View | None |
Interior
| Interior Features | Walk-in Closet(s), None, Ceiling Fan(s), Blinds/Shades, Gas Log, Walk-In Closet(s) |
|---|---|
| Heating Yes / No | Yes |
| Cooling Yes / No | Yes |
| Cooling | Central Air |
| Fireplace Features | Gas Log |
| Fireplaces Total | 1 |
| Fireplace Yes / No | Yes |
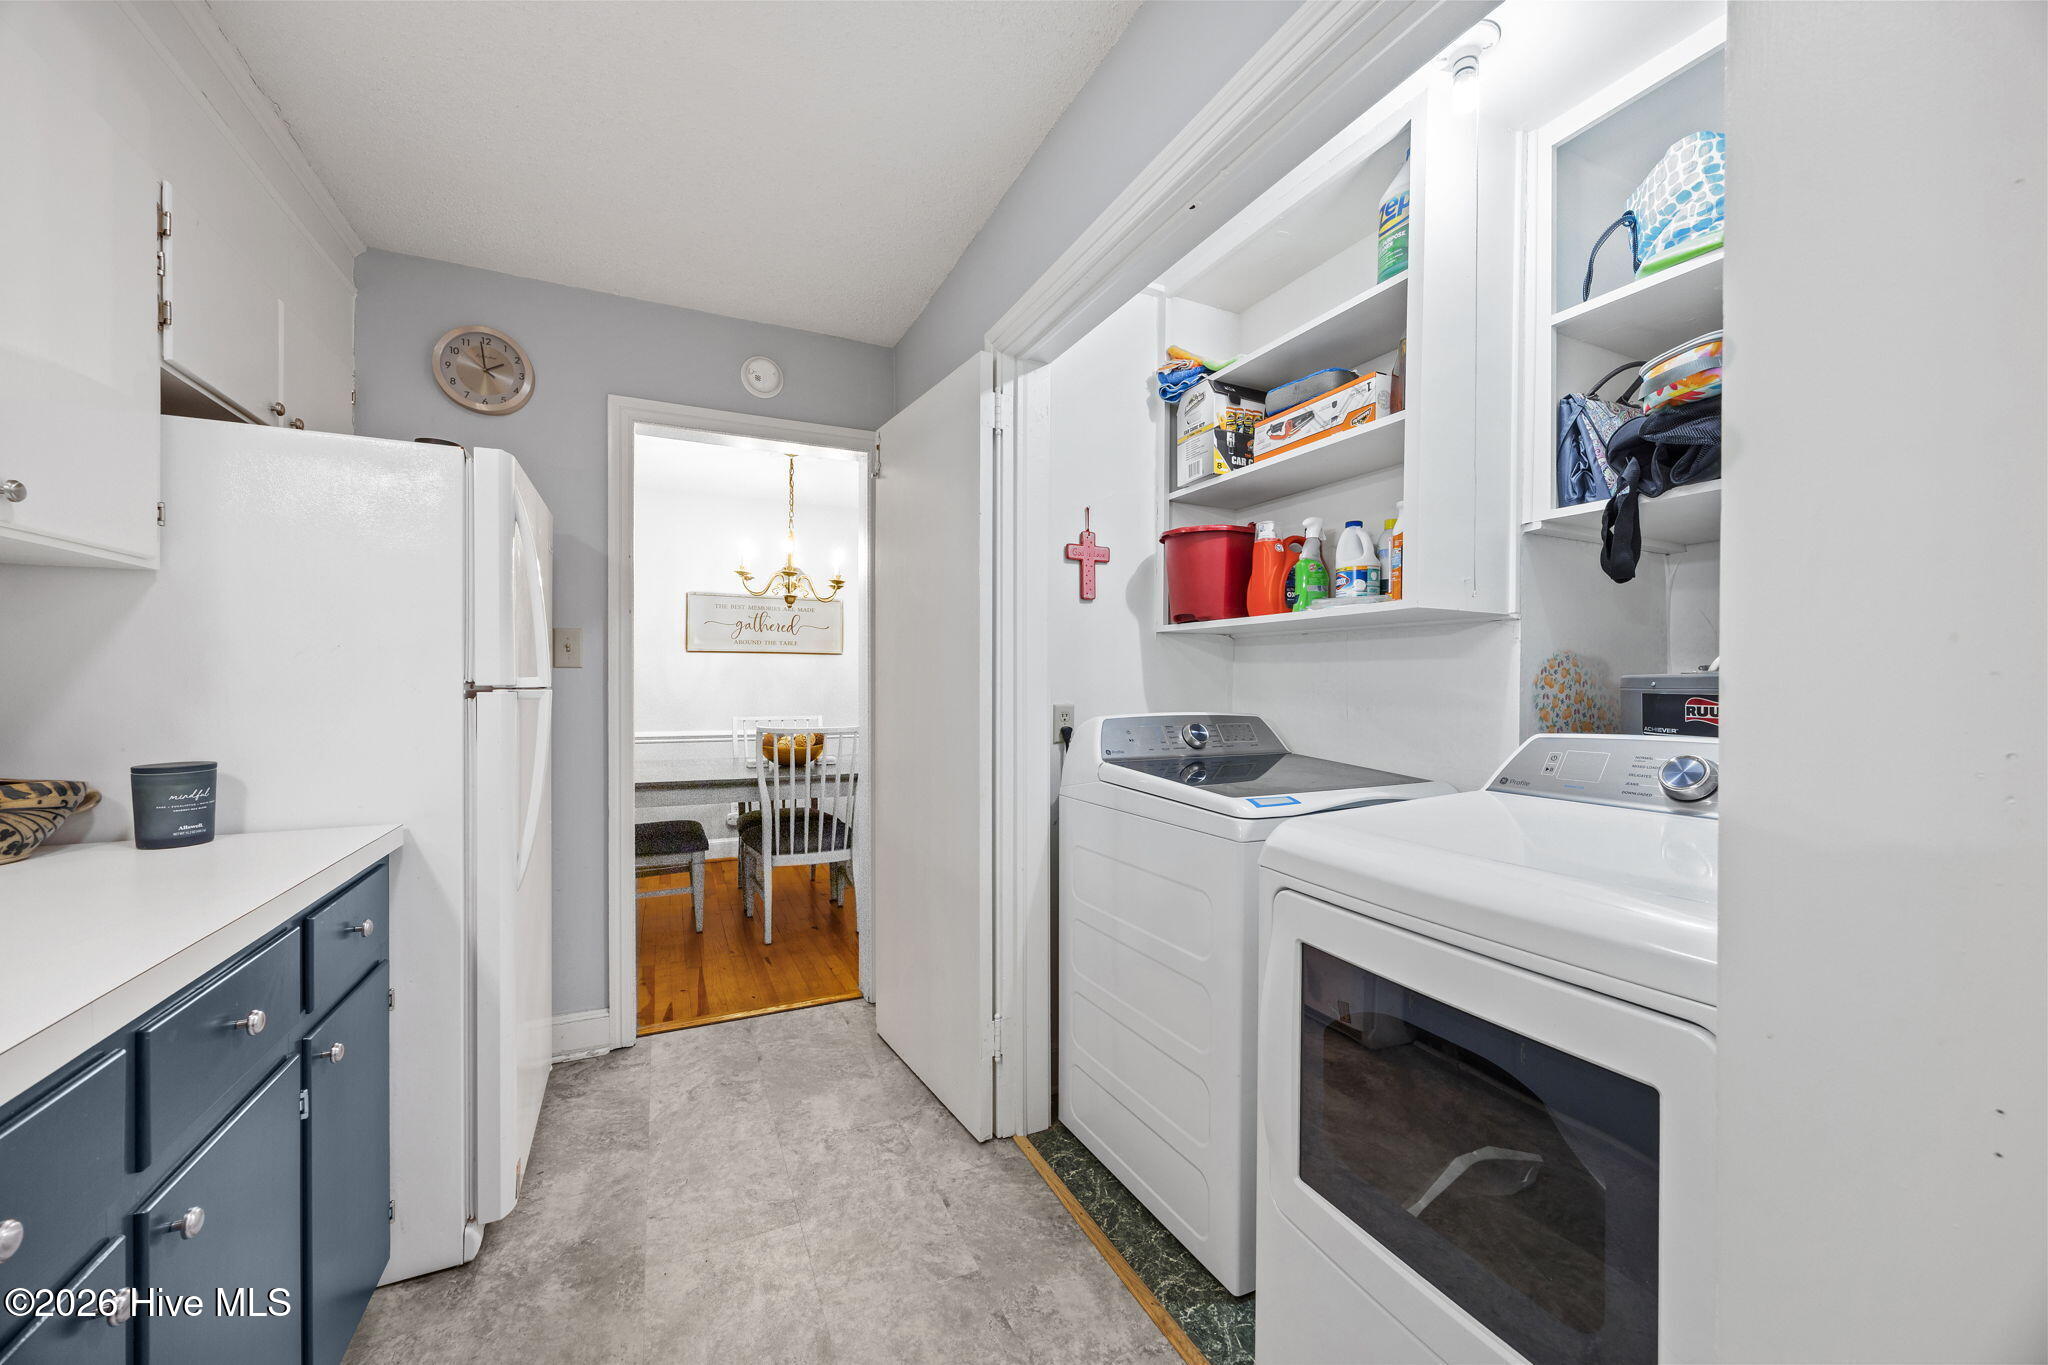
| Laundry Features | Dryer Hookup, Washer Hookup, Laundry Room |
| Rooms Total | 8 |
Exterior
| Exterior Features | Storm Doors |
|---|---|
| Roof | Composition |
| Foundation Details | Crawl Space |
| View | None |
| Construction Materials | Brick Veneer, Vinyl Siding, Wood Frame |
| Security Features | Security Lights, Smoke Detector(s) |
Parking
| Attached Garage Yes / No | Yes |
|---|---|
| Garage Yes / No | Yes |
| Parking Features | Concrete |
Utilities
| Utilities | Sewer Connected, Water Connected |
|---|
Taxes
| Tax Assessed Value | 169963 |
|---|---|
| Tax Book Number | N/A |
| Tax Legal Description | 1204 QUEEN ANNE RD NWBK-B L2S1 WEST RIDGE 1LT |
| Tax Year | 2025 |
Area Information
| State | NC |
|---|---|
| County | Lenoir |
| City | Kinston |
| Zip Code | 28501 |
| School District | Lenoir County |
| Elementary School | Northwest Elementary School |
| High School | Kinston |
| Listing VS Median (in 28501) | |
Price: $227,500 low | high Med: $175,000 sqft: 2,130 low | high Med: 1,368 $ / sqft: $107 low | high Med: $128 On site: 167 low | high Med: 606 | |
Market Activity 28501
Request a showing
Request a showing
Contact
Learn More About This Property

| State | NC |
|---|---|
| County | Lenoir |
| City | Kinston |
| Zip Code | 28501 |
| School District | Lenoir County |
| Elementary School | Northwest Elementary School |
| High School | Kinston |
| Listing VS Median (in 28501) | |
Price: $227,500 low | high Med: $175,000 sqft: 2,130 low | high Med: 1,368 $ / sqft: $107 low | high Med: $128 On site: 167 low | high Med: 606 | |
