
 Price Reduced Listing
1318 Mona Passage Court,New Bern, NC 28560
New Bern, NC 28560





















Description
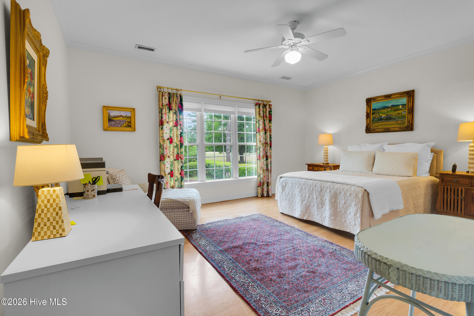
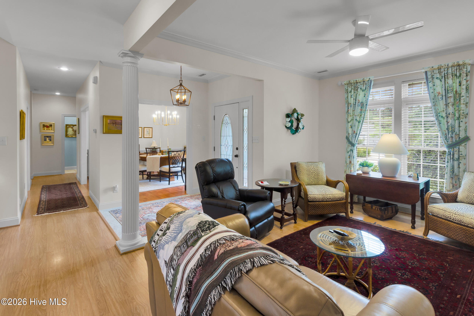
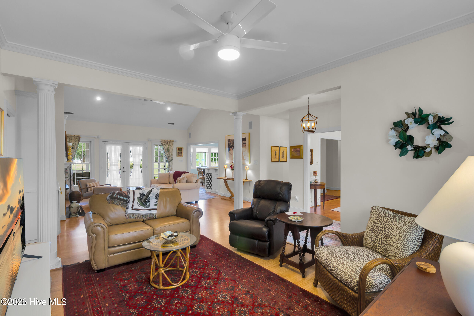
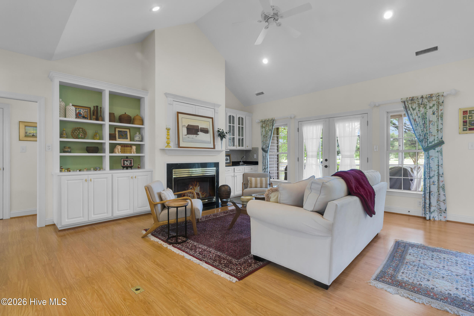
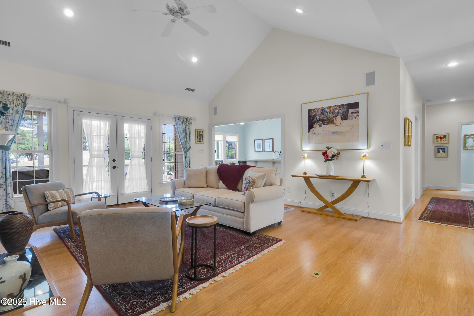
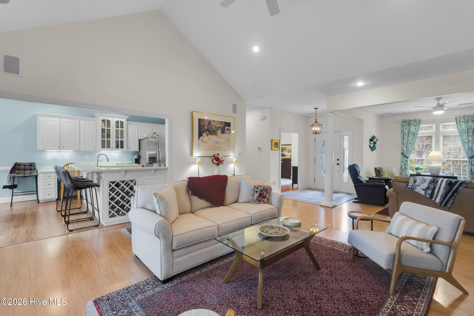
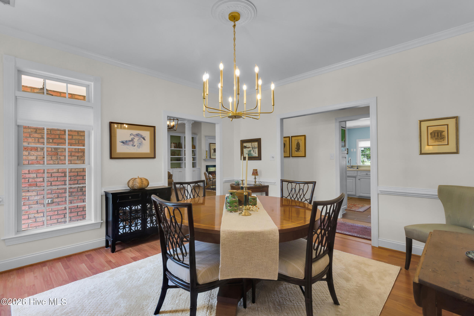
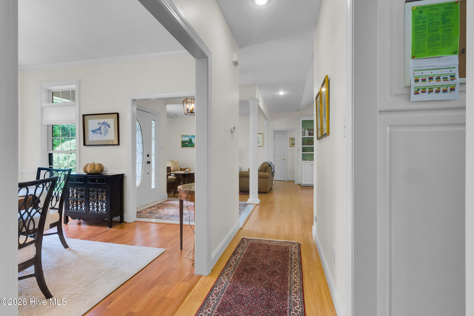
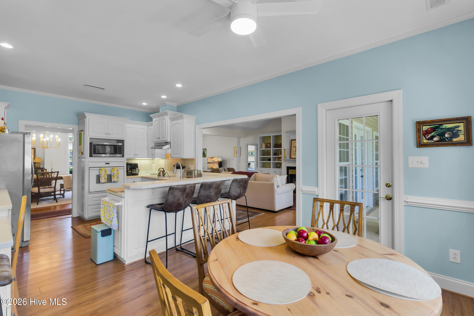
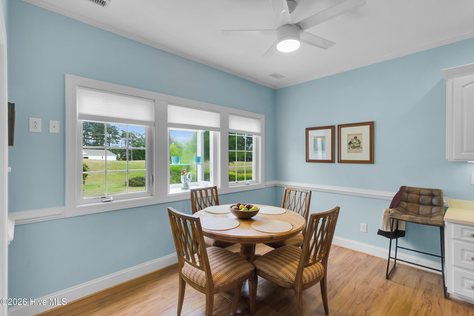
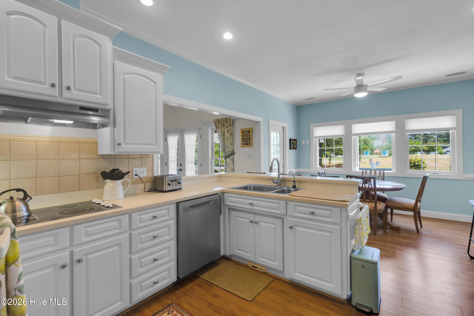
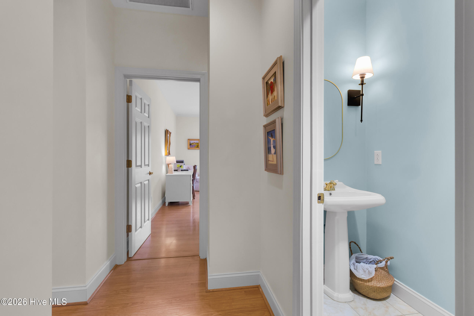
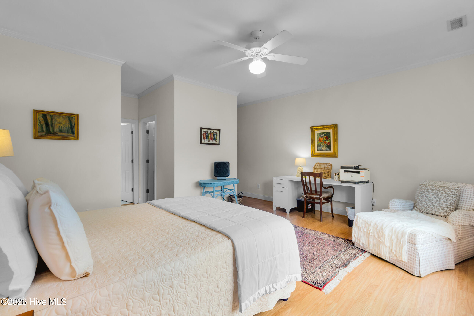
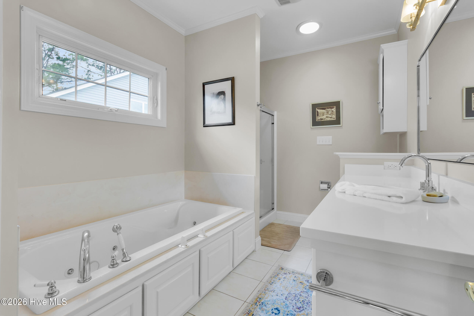
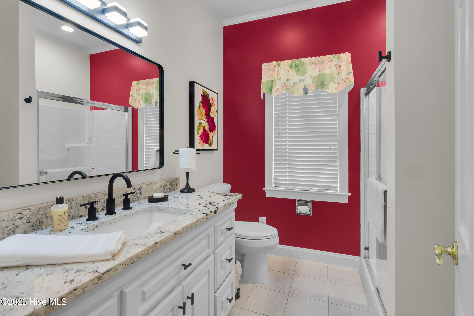
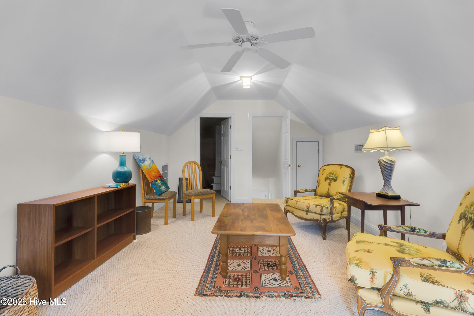
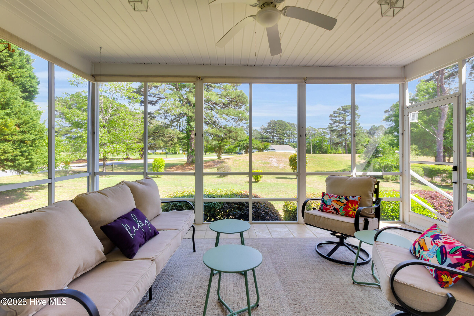
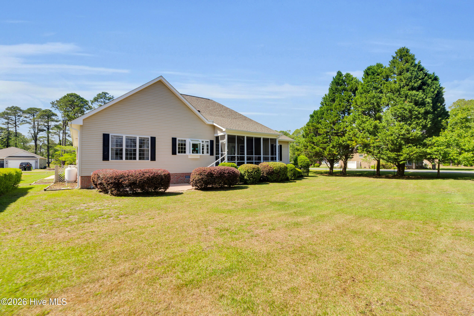
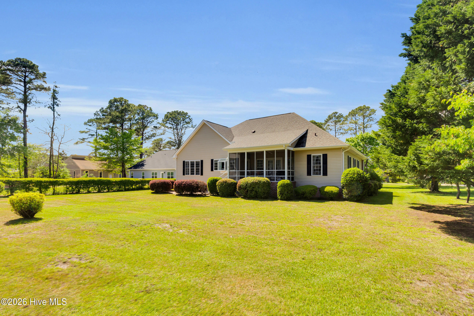
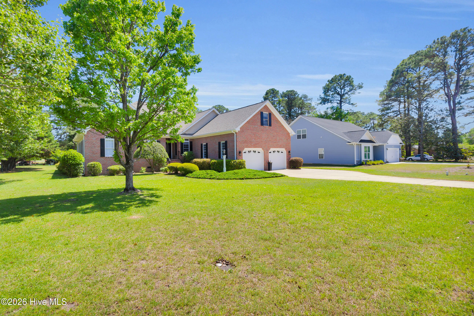
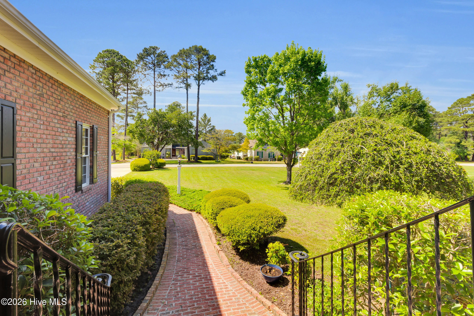
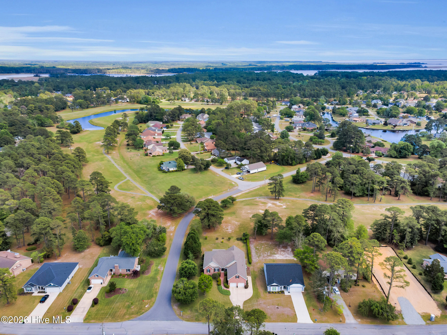
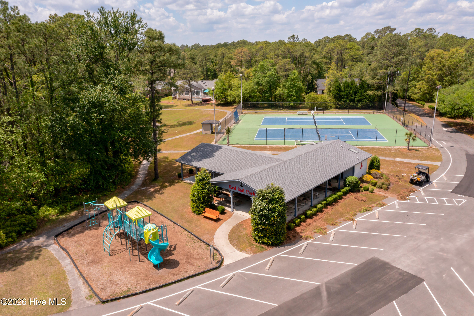
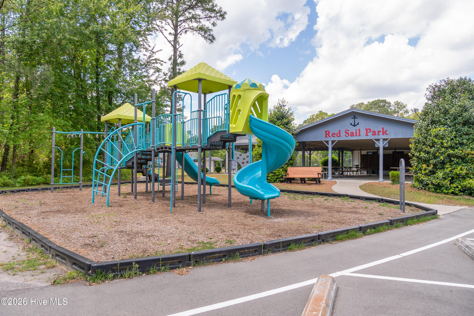
Tucked within the sought-after community of Fairfield Harbour, this stunning brick home blends timeless style with a bright, open design ideal for everyday living and entertaining. A seamless open floorplan welcomes you inside, where a spacious living room showcases a vaulted ceiling, cozy fireplace, and custom built-in cabinetry. Architectural pillars add character and definition, while a formal dining room and additional flex living space provide versatility for gatherings, work, or relaxation. The kitchen is thoughtfully designed with white cabinetry, stainless steel appliances, a breakfast area, and a convenient breakfast bar that connects effortlessly to the main living spaces. Durable LVP flooring runs throughout the main areas, enhancing both style and functionality. A well-placed half bath adds convenience for guests. The split-bedroom layout offers privacy, with a spacious primary suite featuring an ensuite bath complete with a soaking tub and separate shower. On the opposite side of the home, two additional bedrooms share a full bath, creating a comfortable and practical layout. Upstairs, a fourth bedroom or flexible bonus space provides endless possibilities for a home office, guest suite, or hobby room. Outdoor living is just as inviting, with a screened porch featuring a ceiling fan for year-round enjoyment, along with an uncovered patio overlooking a large yard with mature landscaping--creating a peaceful setting for relaxing or entertaining. Residents of Fairfield Harbour enjoy a wide range of amenities, including golf, boating, marinas, walking trails, parks, and community spaces designed to embrace the coastal lifestyle. Ideally located just minutes from downtown New Bern, you'll have easy access to waterfront activities, medical facilities, shopping, and dining.
Details
| MLS # | 100568741 |
|---|---|
| Listing Type | For Sale |
| Style | House |
| HOA Dues | $1,488 |
| Sub-Type | Resale |
| Status | Active |
| Year | 1999 |
| Days On Site | 126 |
| Listing Provided By | Keller Williams Realty | The Donna and Team New Bern |
Features
| Bed(s) | 4 |
|---|---|
| Bath(s) | 3 Total |
| SQ Feet | 2,716 |
| Garage | 2 |
| Story(s) | 2 |
| Zoning | RESIDENTIAL |
| Acreage | 0.39 |
| Property View | None |
Interior
| Interior Features | Master Downstairs, Central Vacuum, Walk-in Closet(s), Vaulted Ceiling(s), High Ceilings, Entrance Foyer, Ceiling Fan(s), Blinds/Shades, Walk-In Closet(s) |
|---|---|
| Heating Yes / No | Yes |
| Cooling Yes / No | Yes |
| Cooling | Central Air, Zoned, Heat Pump |
| Fireplaces Total | 1 |
| Fireplace Yes / No | Yes |
| Laundry Features | Laundry Room |
| Rooms Total | 8 |
Exterior
| Exterior Features | Irrigation System, Thermal Doors |
|---|---|
| Roof | Architectural Shingle |
| Foundation Details | Crawl Space |
| View | None |
| Construction Materials | Brick Veneer, Vinyl Siding, Wood Frame |
| Security Features | Smoke Detector(s) |
Parking
| Attached Garage Yes / No | Yes |
|---|---|
| Garage Yes / No | Yes |
| Parking Features | Concrete, On Site |
Utilities
| Utilities | Other |
|---|
Taxes
| Tax Assessed Value | 307910 |
|---|---|
| Tax Book Number | N/A |
| Tax Legal Description | LOT 339 JAMAICA SEC5 PT3 |
| Tax Year | 2025 |
Area Information
| State | NC |
|---|---|
| County | Craven |
| City | New Bern |
| Zip Code | 28560 |
| Community Name | Fairfield Harbour |
| Elementary School | Bridgeton |
| High School | West Craven |
| Listing VS Median (in Fairfield Harbour) | |
Price: $415,000 low | high Med: $347,240 sqft: 2,716 low | high Med: 2,518 $ / sqft: $153 low | high Med: $138 On site: 126 low | high Med: 106.5 | |
Market Activity 28560
Request a showing
Request a showing
Contact
Learn More About This Property

| State | NC |
|---|---|
| County | Craven |
| City | New Bern |
| Zip Code | 28560 |
| Community Name | Fairfield Harbour |
| Elementary School | Bridgeton |
| High School | West Craven |
| Listing VS Median (in Fairfield Harbour) | |
Price: $415,000 low | high Med: $347,240 sqft: 2,716 low | high Med: 2,518 $ / sqft: $153 low | high Med: $138 On site: 126 low | high Med: 106.5 | |


