Price Reduced Listing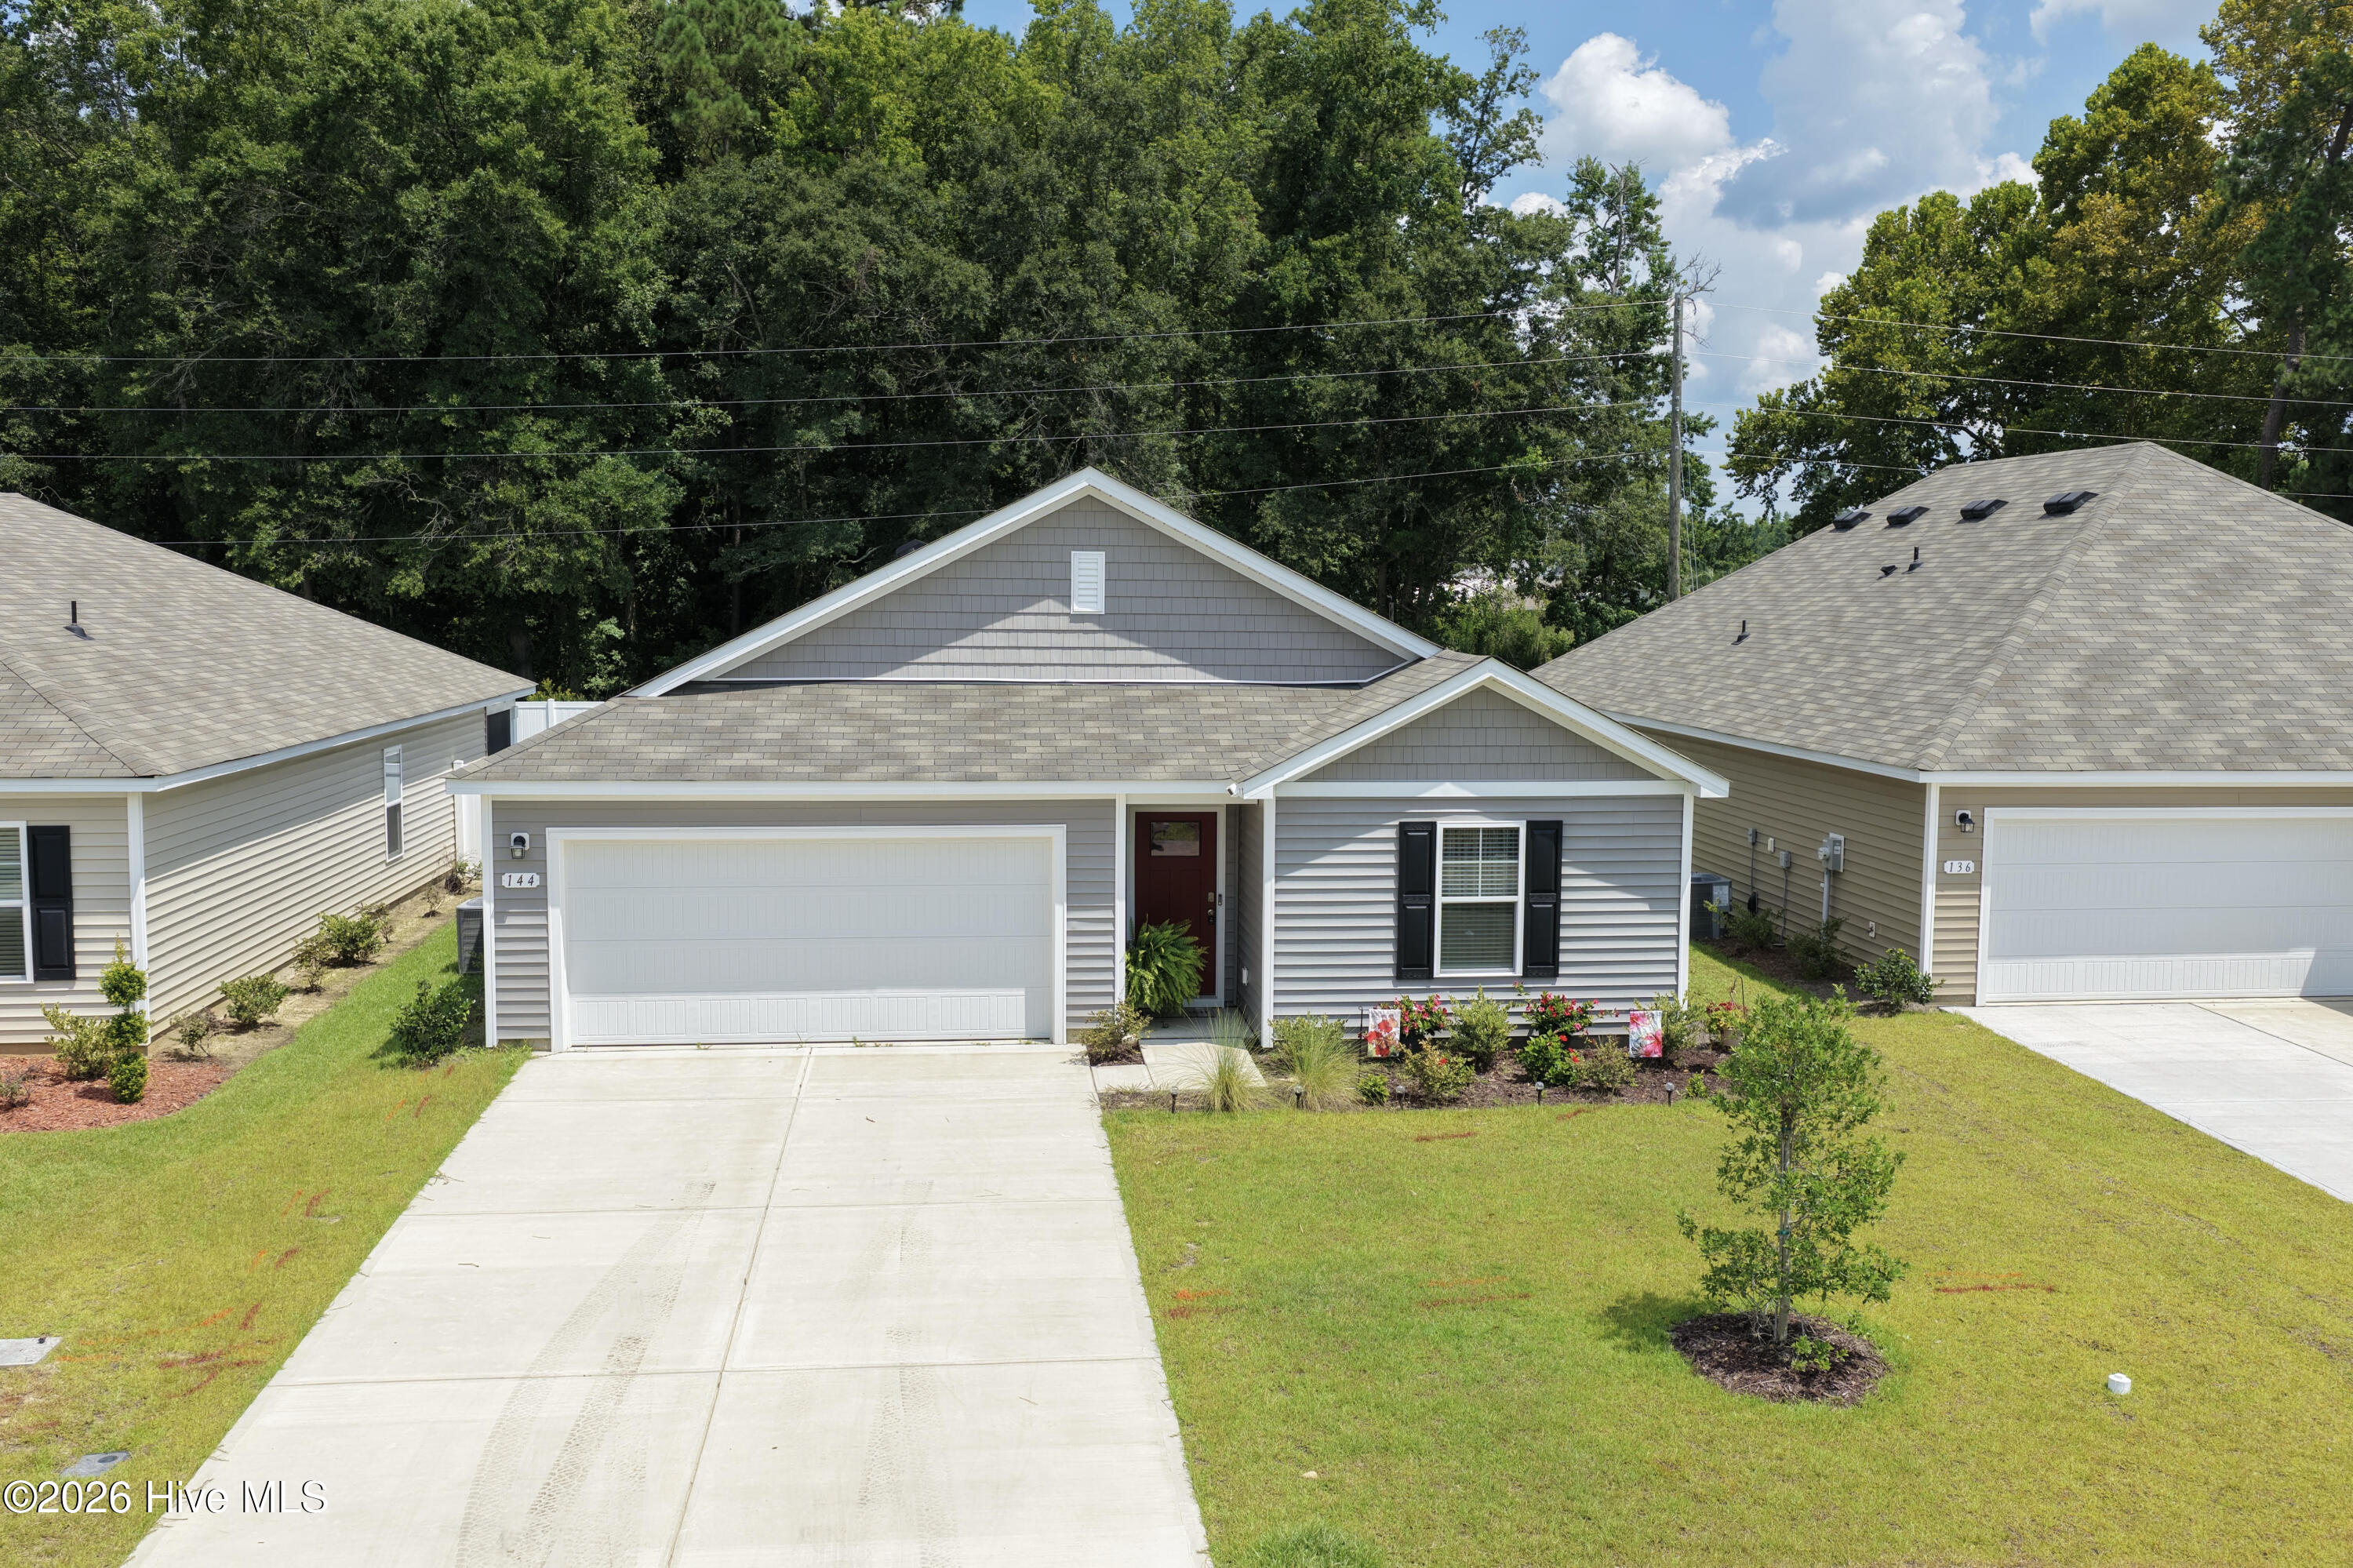
144 Ashworth Drive,Tabor City, NC 28463
Tabor City, NC 28463

Description
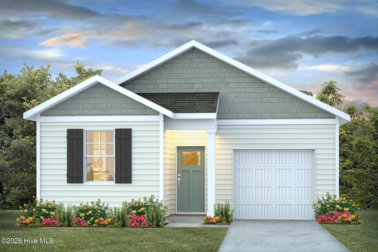
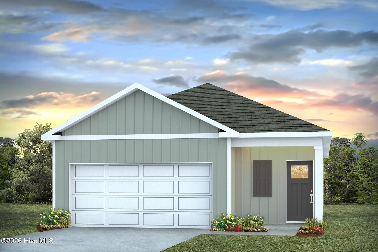
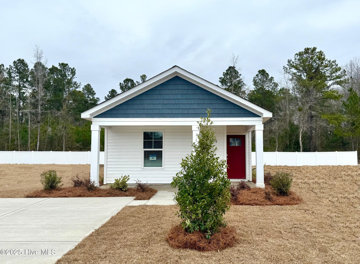
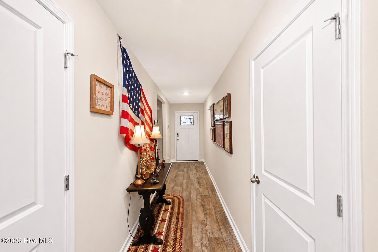
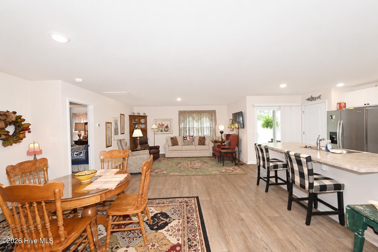
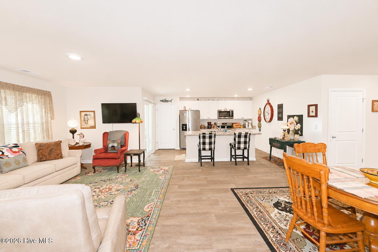
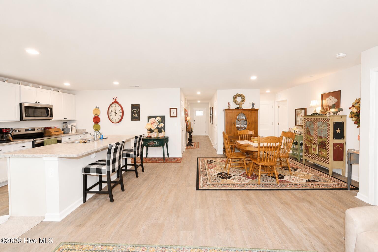
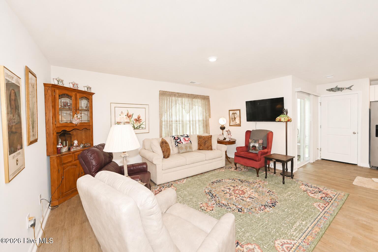
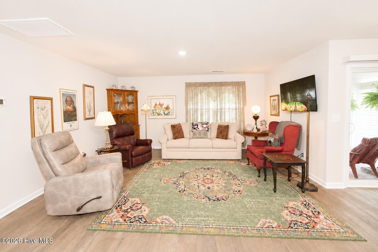
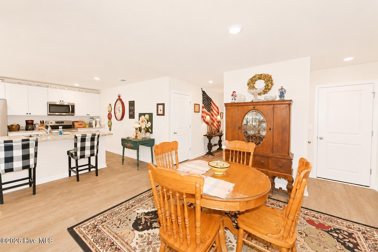
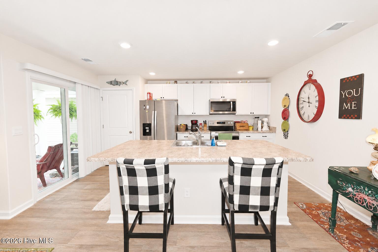
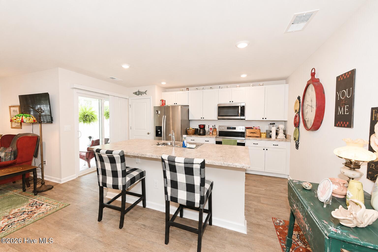
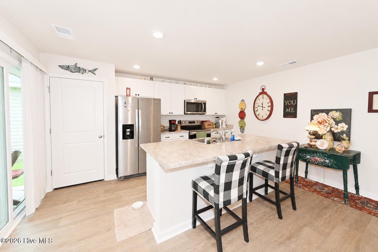
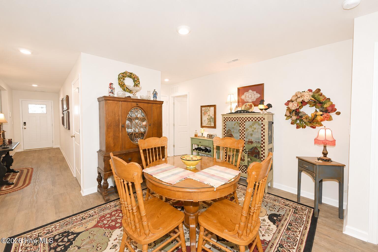
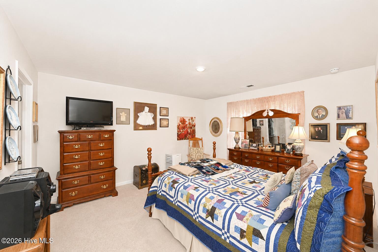
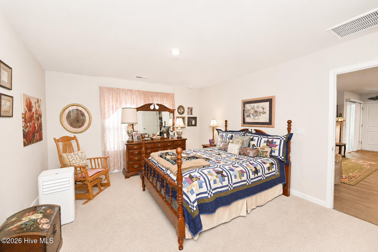
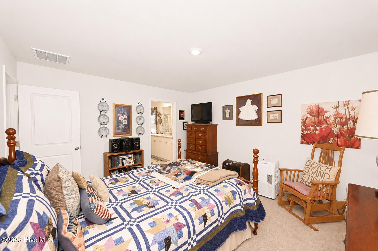
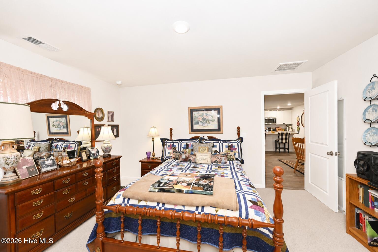
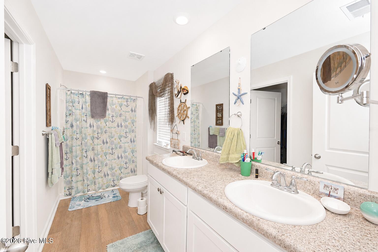
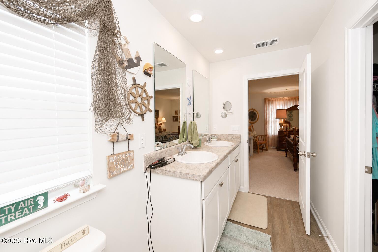
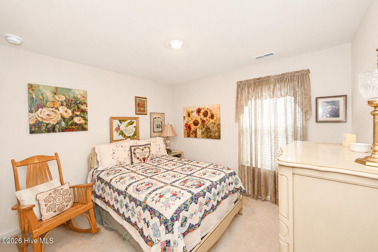
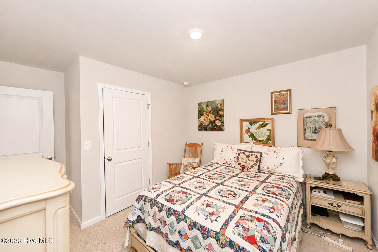
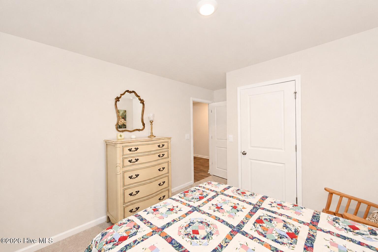
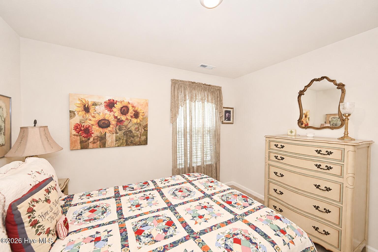
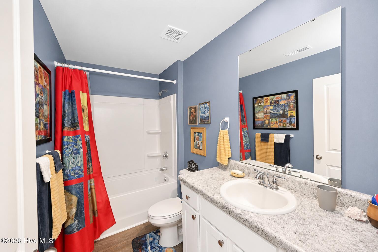
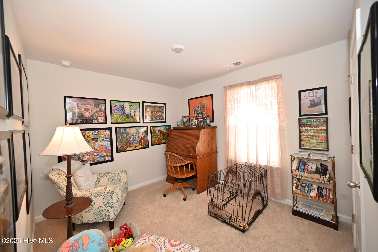
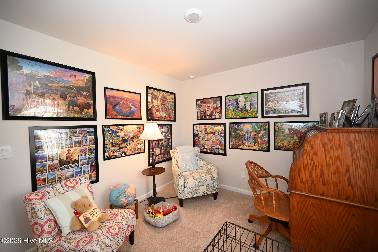
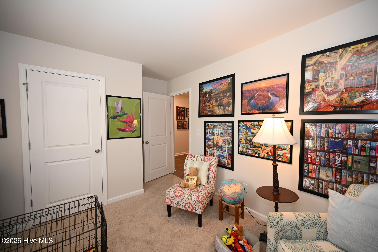
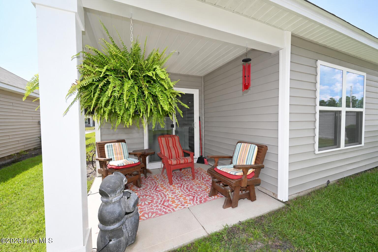
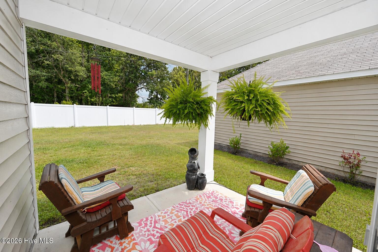
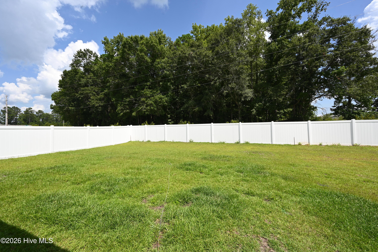
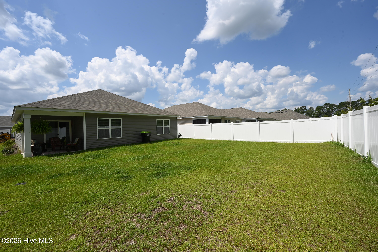
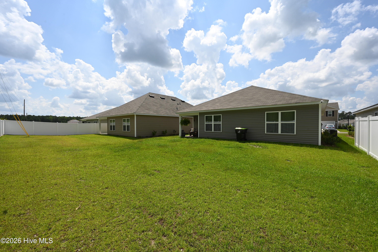
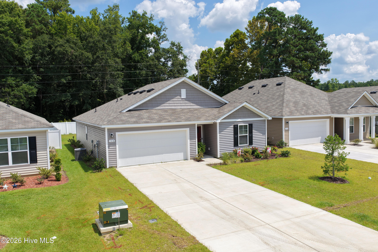
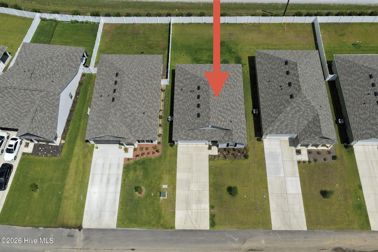
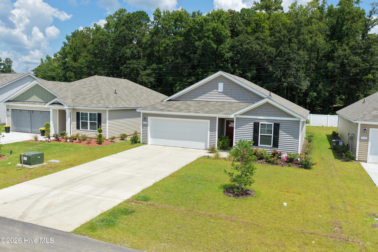
Wow! What a find! LIKE BRAND NEW! This beautifully maintained three bedroom and two full bathroom home offers the perfect blend of comfort, style, and convenience. Great open floor plan that is called the ''Kerry model.'' Inside, you'll find bright, open living spaces with a functional floor plan, a well-appointed kitchen, and generously sized bedrooms. The primary suite provides a relaxing retreat with its own private bathroom with two sinks, while the additional bedrooms offer plenty of space for family, guests, or a home office. Step outside and enjoy the outdoor living area, perfect for relaxing, grilling, or entertaining. Whether you're looking for a primary residence, second home, or investment opportunity, this property is ready for its next owner. Conveniently estimated at 25 minutes away from shopping, dining, golf, schools, and just a short drive to the beautiful beaches of the Grand Strand, this home offers the best of coastal living without sacrificing everyday convenience. Don't miss your opportunity to make this wonderful home yours. Schedule your showing today! Buyer is responsible for all measurement verifications.
Details
| MLS # | 100590103 |
|---|---|
| Listing Type | For Sale |
| Style | House |
| HOA Dues | $70 |
| Sub-Type | Resale |
| Status | Active |
| Year | 2025 |
| Days On Site | 39 |
| Listing Provided By | CENTURY 21 Thomas Incorporated DBA Thomas Real Estate, LLC | Alyssa Holmes |
Features
| Bed(s) | 3 |
|---|---|
| Bath(s) | 2 Total |
| SQ Feet | 1,475 |
| Garage | 2 |
| Story(s) | 1 |
| Zoning | res |
| Acreage | 0.14 |
| Property View | See Remarks |
Interior
| Interior Features | Master Downstairs, Walk-in Closet(s), Pantry, Walk-in Shower, Blinds/Shades, Walk-In Closet(s) |
|---|---|
| Heating Yes / No | Yes |
| Cooling Yes / No | Yes |
| Cooling | Central Air, Heat Pump |
| Fireplace Yes / No | No |
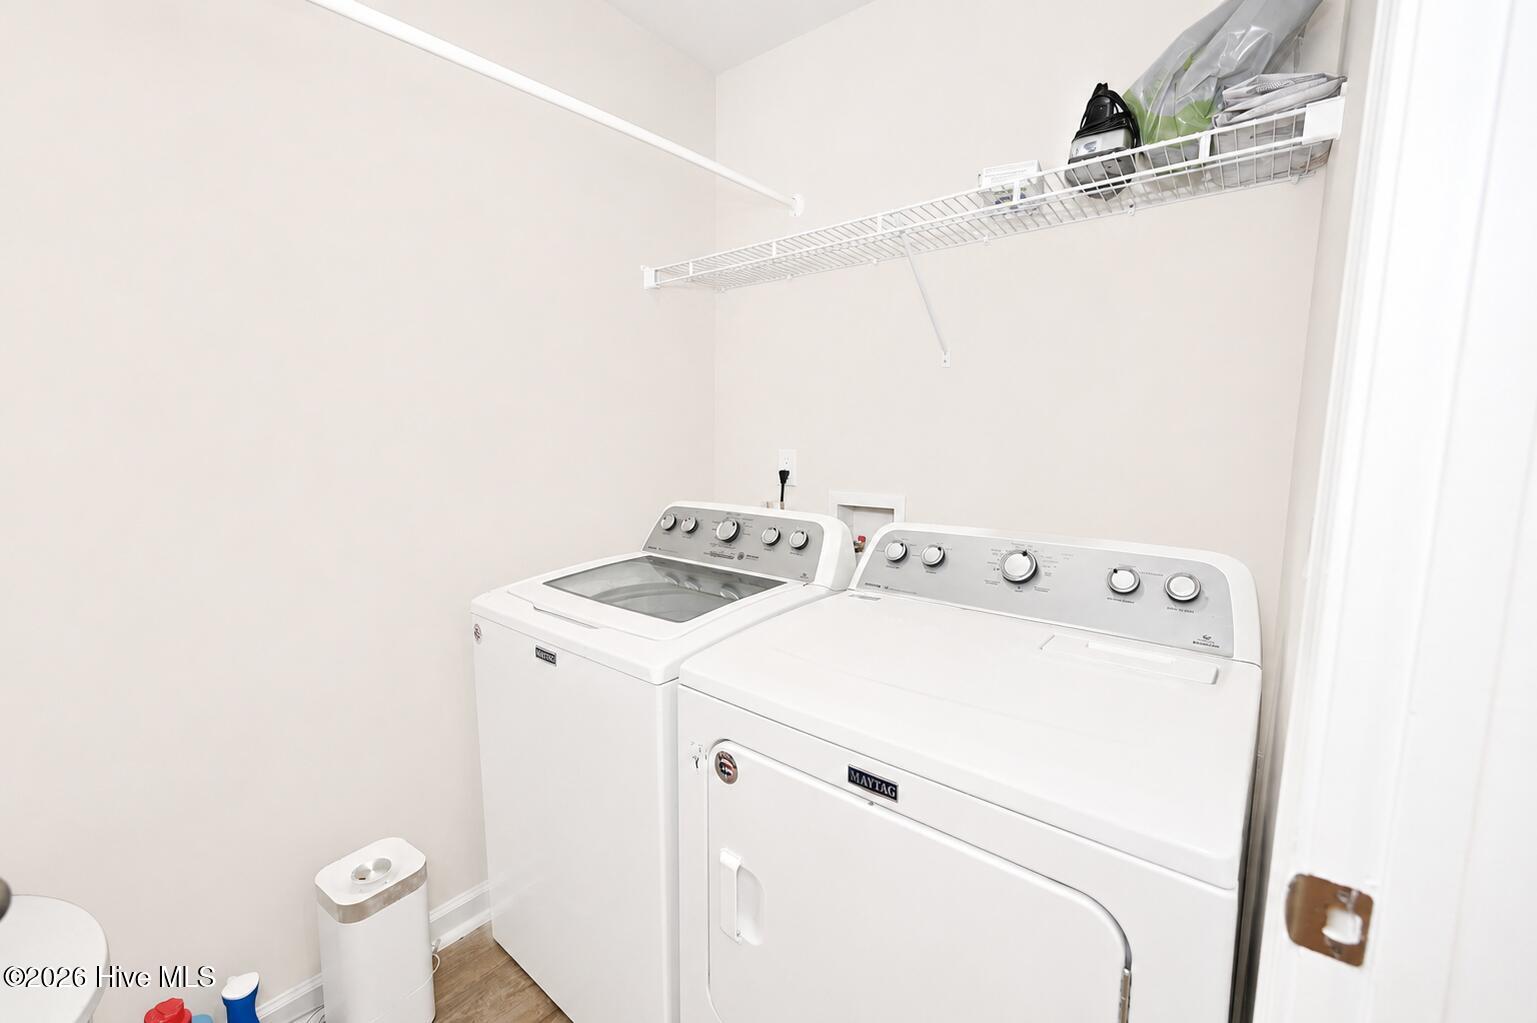
| Laundry Features | Dryer Hookup, Washer Hookup, Laundry Room |
| Furnished | Unfurnished |
| Rooms Total | 6 |
Exterior
| Exterior Features | Thermal Doors |
|---|---|
| Roof | Architectural Shingle |
| Foundation Details | Slab |
| Lot Features | Cleared |
| View | See Remarks |
| Construction Materials | Vinyl Siding, Wood Frame |
| Security Features | Smoke Detector(s) |
Parking
| Attached Garage Yes / No | Yes |
|---|---|
| Garage Yes / No | Yes |
| Parking Features | Garage Faces Front, Concrete |
Utilities
| Utilities | Sewer Available, Water Available |
|---|
Taxes
| Tax Assessed Value | 1100 |
|---|---|
| Tax Book Number | 118 |
| Tax Legal Description | 144 ASHWORTH DR |
| Tax Year | 2025 |
Area Information
| State | NC |
|---|---|
| County | Columbus |
| City | Tabor City |
| Zip Code | 28463 |
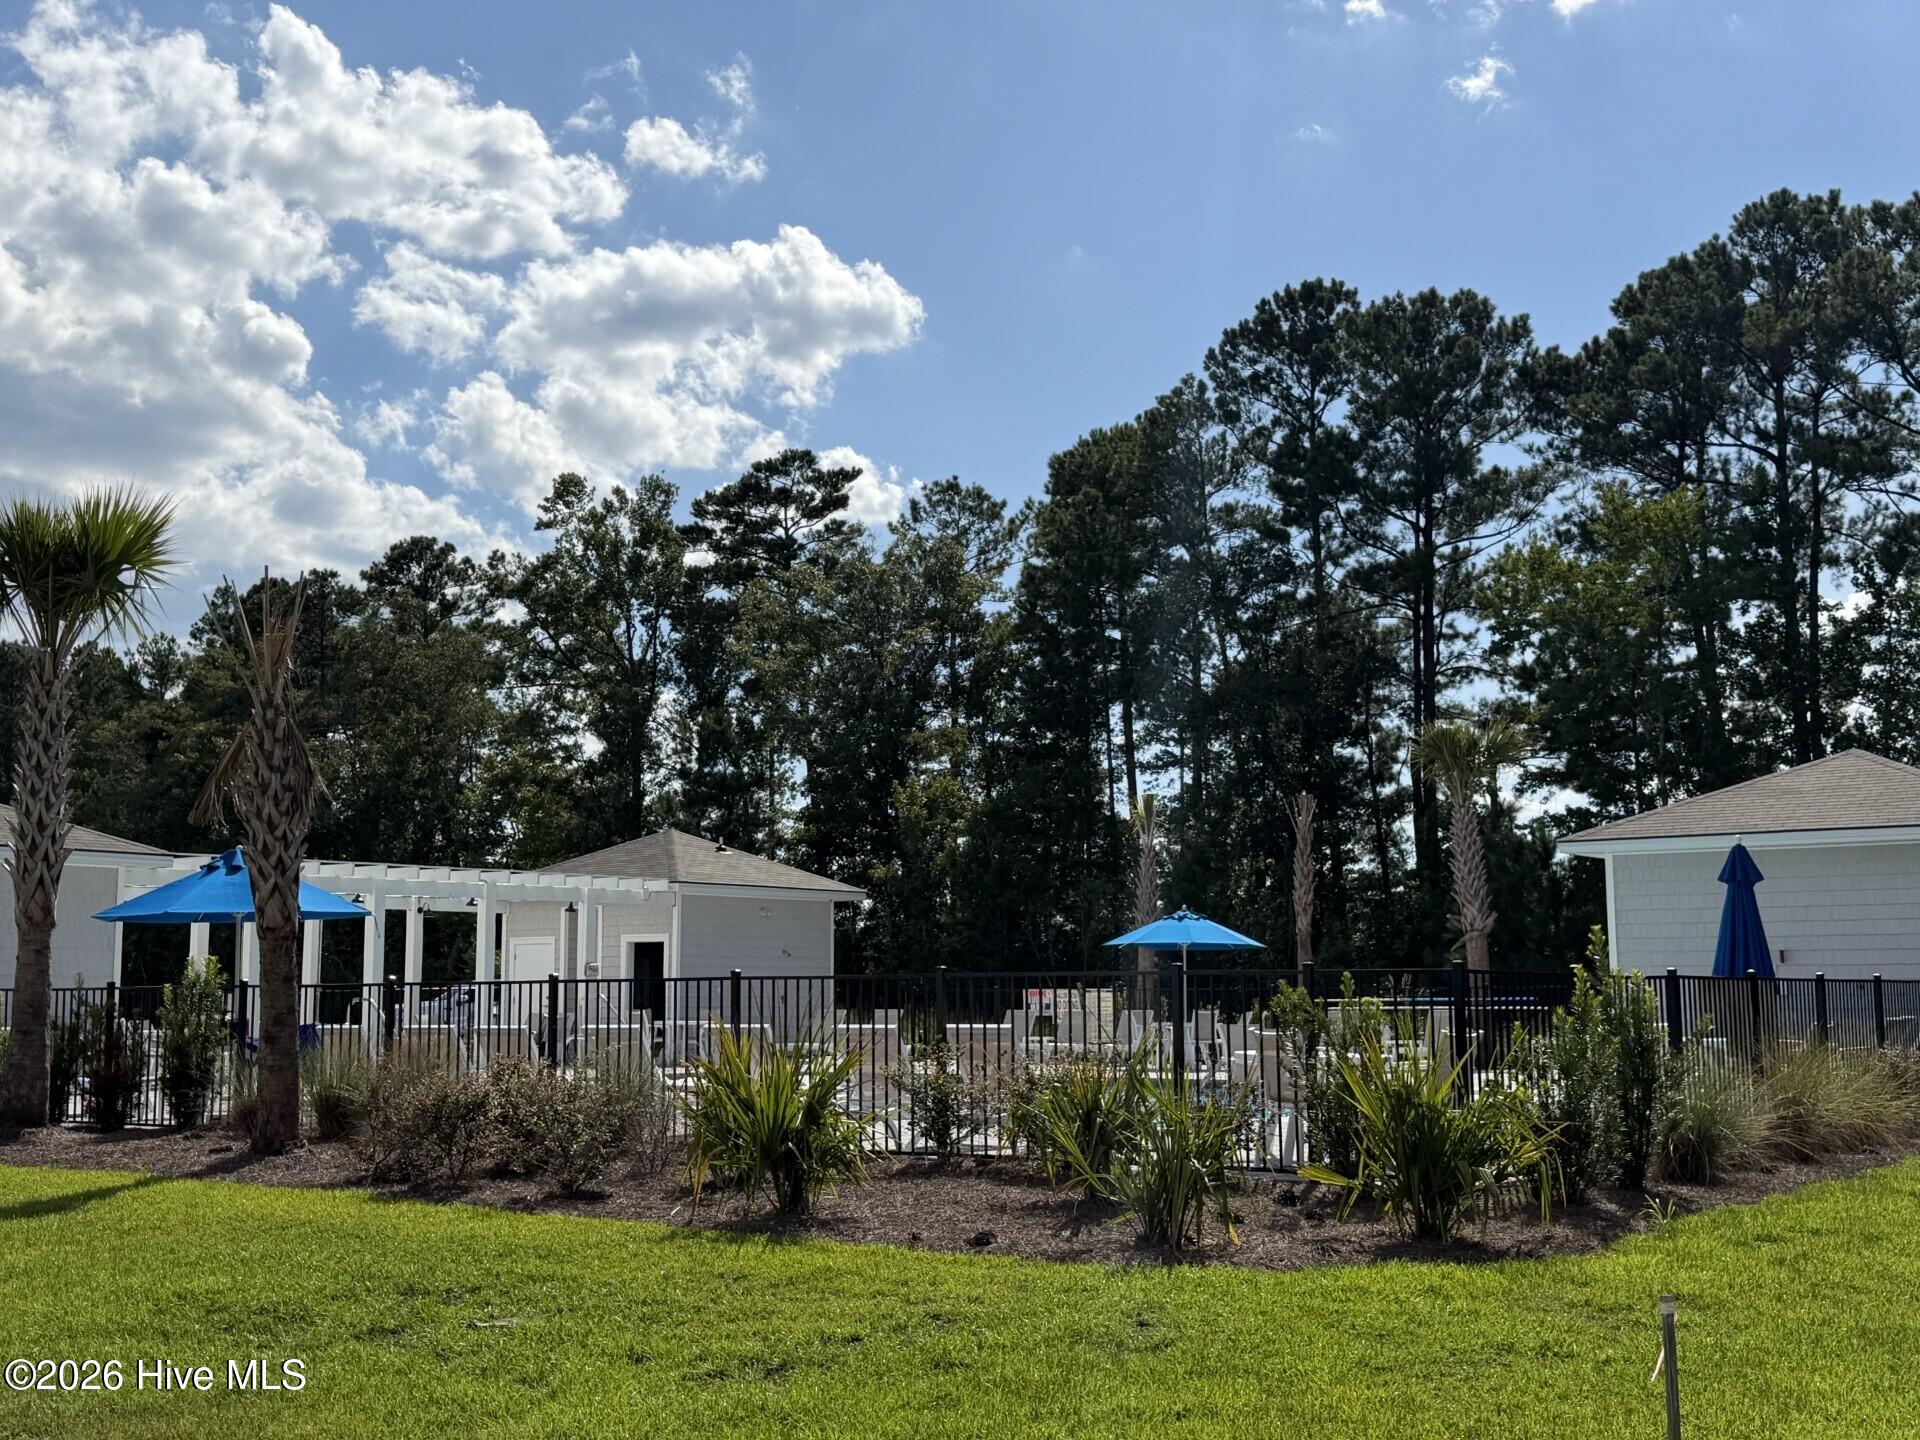
| Community Name | Cottonwood |
| Elementary School | Tabor City Elementary |
| High School | South Columbus High |
| Listing VS Median (in Cottonwood) | |
Price: $238,500 low | high Med: $245,970 sqft: 1,475 low | high Med: 1,547 $ / sqft: $162 low | high Med: $159 On site: 39 low | high Med: 73 | |
Market Activity 28463
Request a showing
Request a showing
Contact
Learn More About This Property

| State | NC |
|---|---|
| County | Columbus |
| City | Tabor City |
| Zip Code | 28463 |
| Community Name | Cottonwood |
| Elementary School | Tabor City Elementary |
| High School | South Columbus High |
| Listing VS Median (in Cottonwood) | |
Price: $238,500 low | high Med: $245,970 sqft: 1,475 low | high Med: 1,547 $ / sqft: $162 low | high Med: $159 On site: 39 low | high Med: 73 | |