
 Price Reduced Listing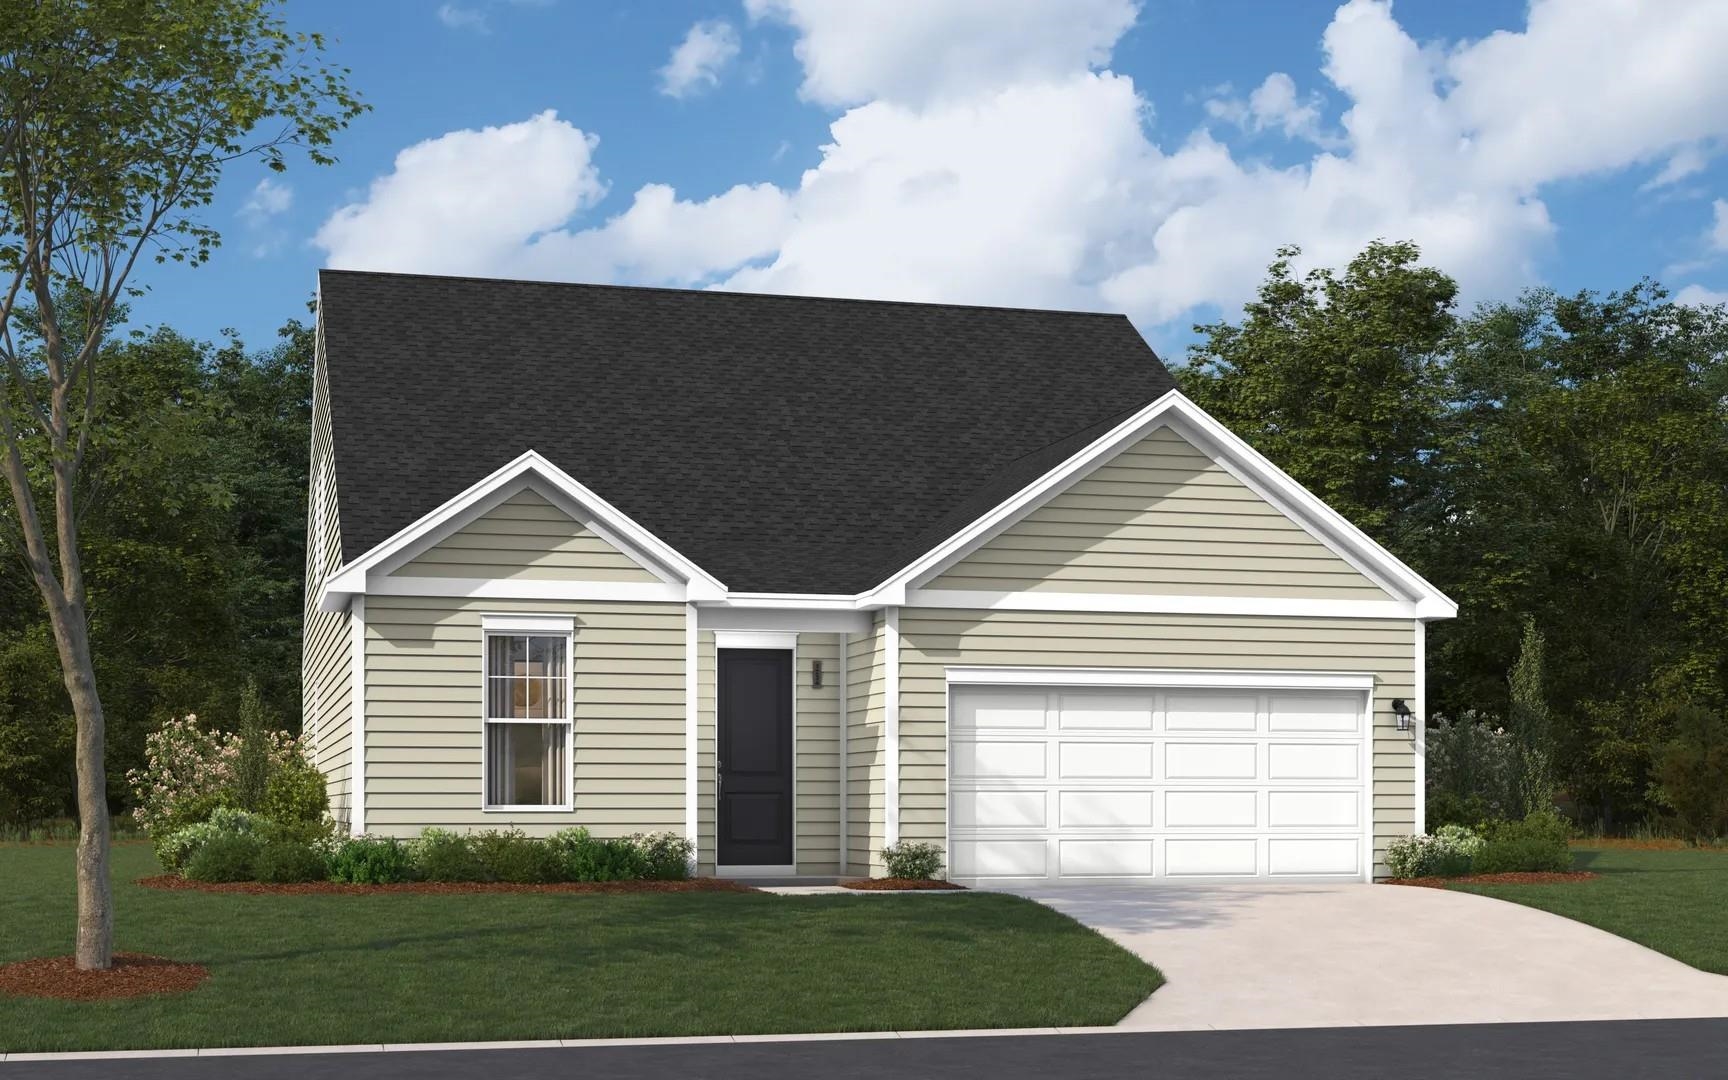





Description
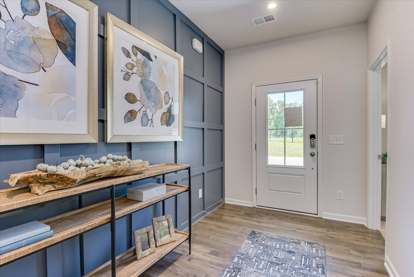
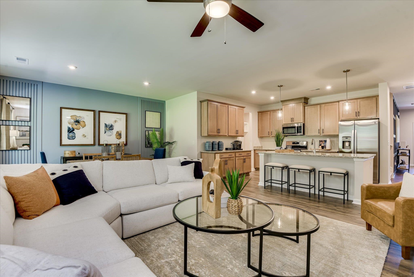
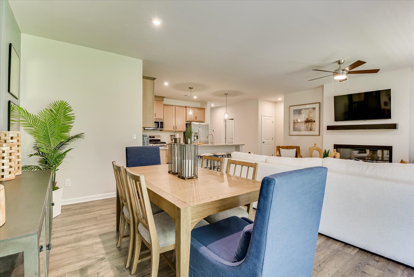
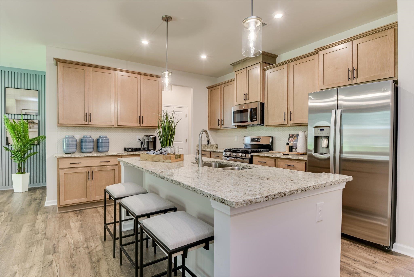
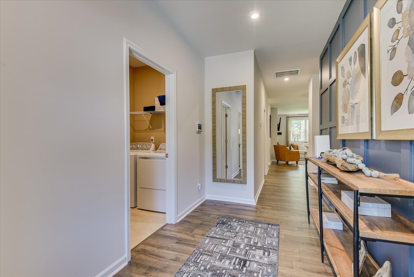
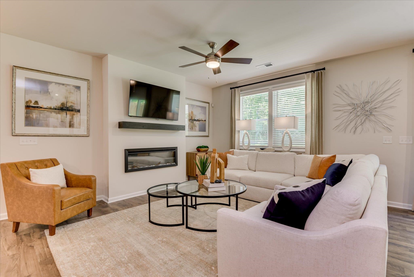
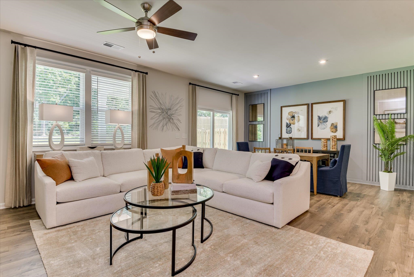
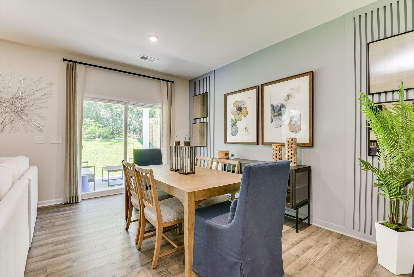
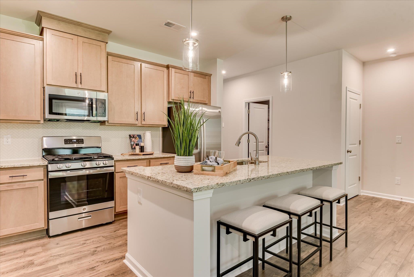
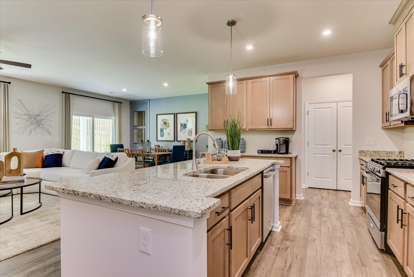
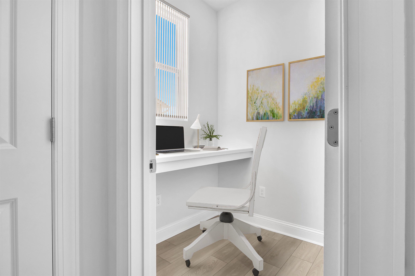
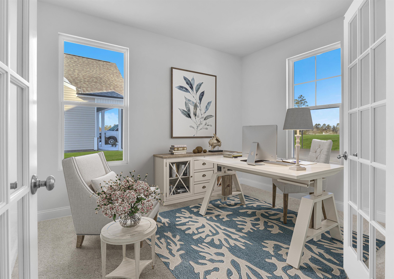
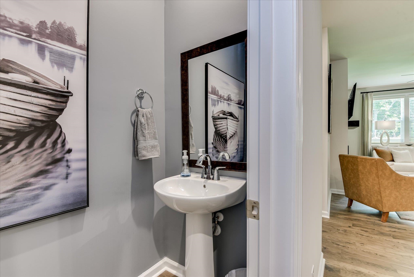
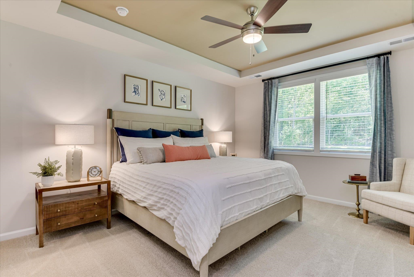
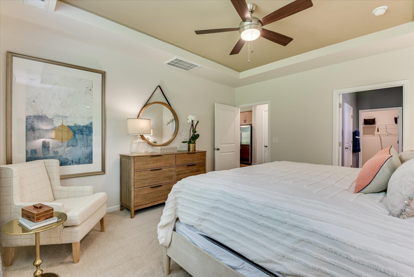
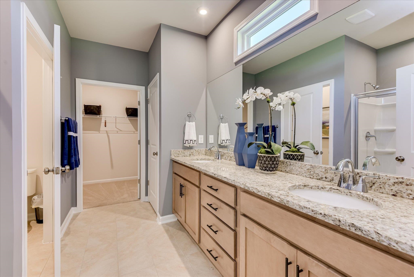
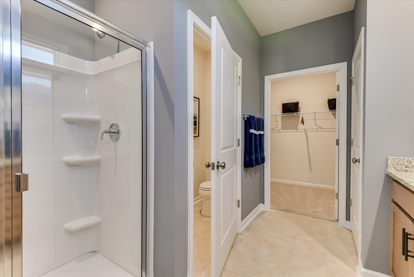
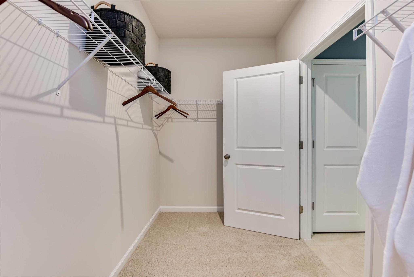
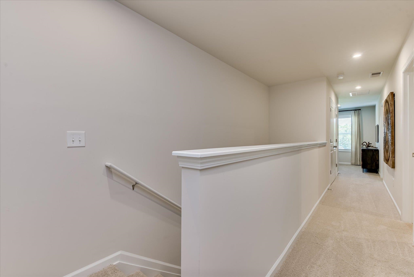
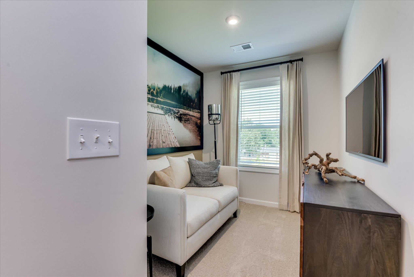
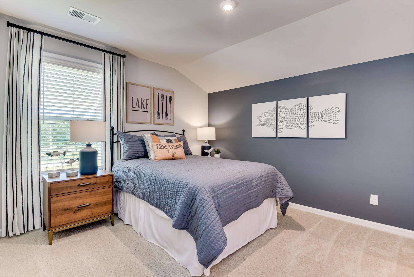
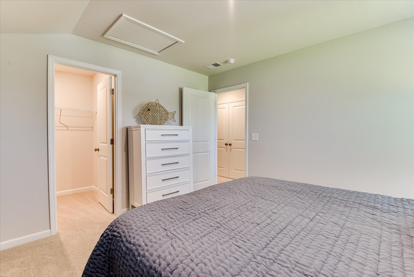
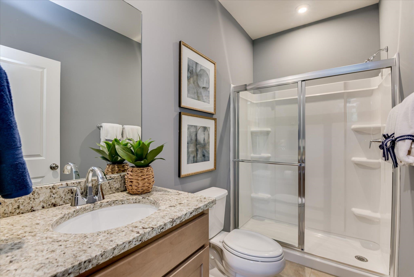
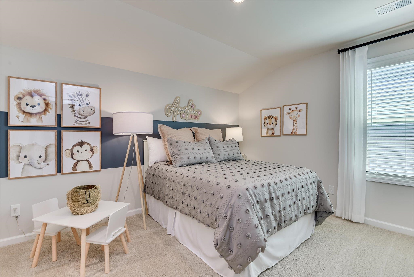
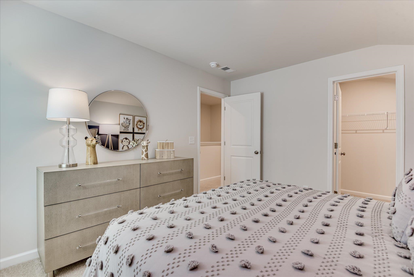
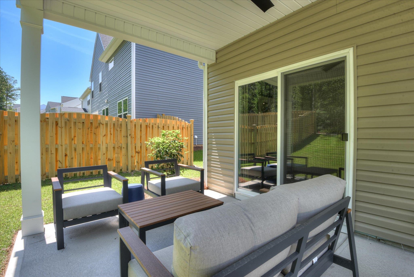
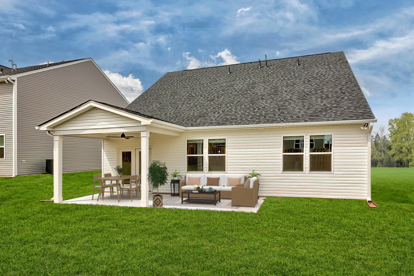
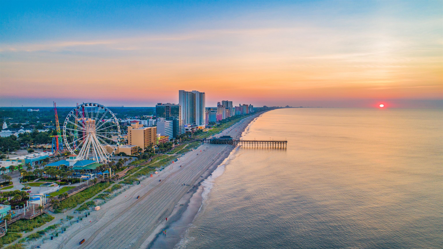
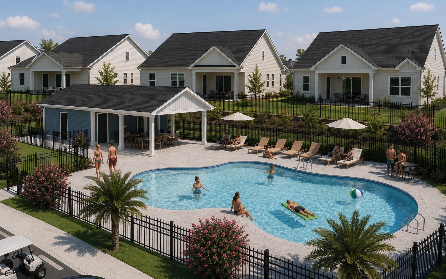
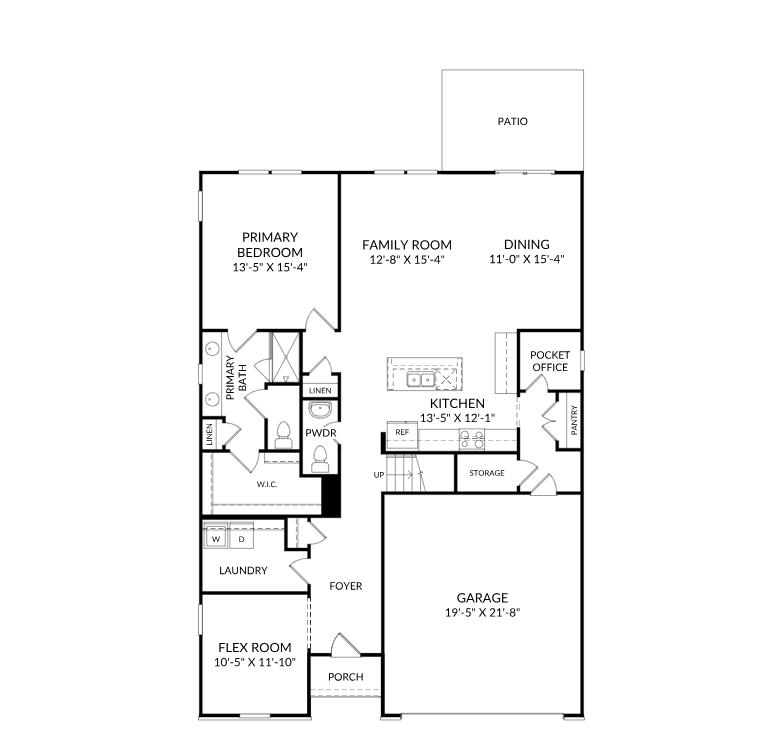
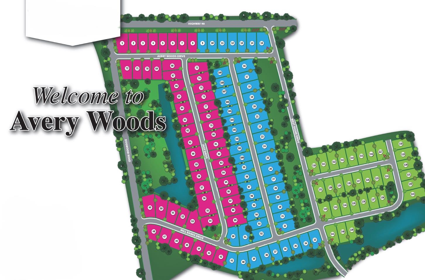
The Garland offers a thoughtfully designed two-story layout with three bedrooms and two-and-a-half baths, combining open living spaces with plenty of flexibility. The main level centers around an open-concept kitchen, dining area, and family room, creating a natural gathering place for everyday living and entertaining. This home features a gourmet kitchen with a large island that provides additional prep and seating space, while a convenient pocket office and flex space offer versatile areas for working from home, hobbies, or staying organized. The main-level primary suite is tucked away for added privacy and features a spacious walk-in closet and private bath with dual vanities and a walk-in shower. Upstairs, oak stair treads lead to two secondary bedrooms share a full hall bath with a double-bowl vanity, while an additional flex space provides even more room to adapt to your lifestyle. A covered patio extends the living area outdoors for even more room to relax and entertain. With its smart use of space, flexible living areas, and main-level primary suite, the Garland offers a comfortable and functional layout designed for the way you live. Move in quick or build it your way! Choose from thoughtfully designed quick move-in ready homes or take advantage of our build-to-order opportunities to personalize a home that feels like yours from the start. **Photos shown are of a completed model and are for illustrative purposes only. Actual colors, features, and finishes may vary. Home is currently in early stages of construction. Estimated completion is end of November.** Located in Avery Woods in Longs, SC, enjoy a welcoming community with a future pool and gazebo area, all while being conveniently located near beaches, golf, shopping, dining, and entertainment.
Details
| MLS # | 2621405 |
|---|---|
| Listing Type | For Sale |
| Style | House |
| HOA Dues | $76 |
| Sub-Type | Resale |
| Status | Active |
| Year | 2026 |
| Days On Site | 35 |
| Listing Provided By | SM South Carolina Brokerage, LLC | Reagan Hansford |
Features
| Bed(s) | 3 |
|---|---|
| Bath(s) | 3 Total |
| SQ Feet | 2,319 |
| Garage | 2 |
| Story(s) | 2 |
| Zoning | Residentia |
| Acreage | 0.23 |
Interior
| Cooling Yes / No | Yes |
|---|---|
| Cooling | Central Air |
| Heating Yes / No | Yes |
| Heating | Gas |
| Interior Features | Ceiling Fans, Dual Sinks, Main Level Primary, Separate Shower, Walk In Closets, Entrance Foyer, Loft, Stainless Steel Appliances, Solid Surface Counters |
| Furnished | Unfurnished |
| Appliances | Dishwasher, Disposal, Microwave, Range Hood |
Exterior
| Exterior Features | Sprinkler Irrigation, Porch |
|---|---|
| Security Features | Smoke Detectors |
| Construction Materials | Vinyl Siding |
| Foundation Details | Slab |
| Lot Features | Outside City Limits, Rectangular, Rectangular Lot |
Parking
| Garage Yes / No | Yes |
|---|---|
| Attached Garage Yes / No | Yes |
| Parking Features | Attached, Garage, Two Car Garage, Garage Door Opener |
Utilities
| Utilities | Cable Available, Electricity Available, Natural Gas Available, Phone Available, Sewer Available, Underground Utilities, Water Available |
|---|
Location
| Community Features | Clubhouse, Golf Carts Ok, Recreation Area, Long Term Rental Allowed, Pool |
|---|
Area Information
| State | SC |
|---|---|
| County | Horry |
| City | Longs |
| Zip Code | 29568 |
| Area | 10A Conway to Myrtle Beach Area between 90 & waterway Redhill | |
| Community Name | Avery Woods |
| Listing VS Median (in Avery Woods) | |
Price: $376,695 low | high Med: $370,065 sqft: 2,319 low | high Med: 1,835 $ / sqft: $162 low | high Med: $202 On site: 35 low | high Med: 65 | |
Market Activity 29568
Request a showing
Request a showing
Contact
Learn More About This Property

| State | SC |
|---|---|
| County | Horry |
| City | Longs |
| Zip Code | 29568 |
| Area | 10A Conway to Myrtle Beach Area between 90 & waterway Redhill | |
| Community Name | Avery Woods |
| Listing VS Median (in Avery Woods) | |
Price: $376,695 low | high Med: $370,065 sqft: 2,319 low | high Med: 1,835 $ / sqft: $162 low | high Med: $202 On site: 35 low | high Med: 65 | |