1725 Bellingham Drive,Beech Island, SC 29842
Beech Island, SC 29842








Description
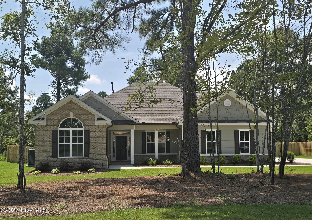
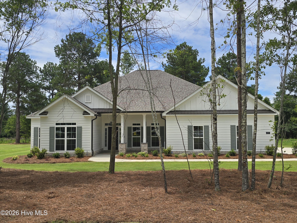
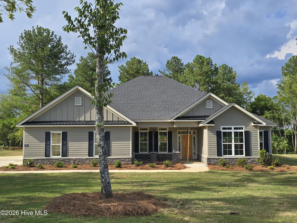
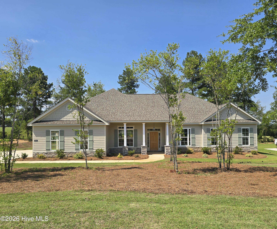
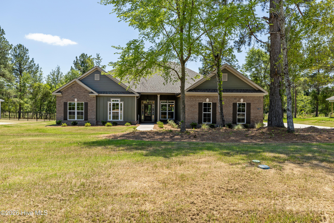
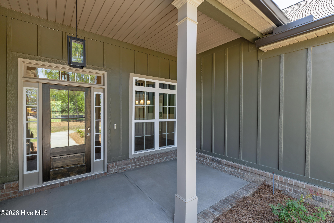
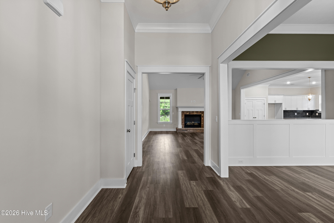
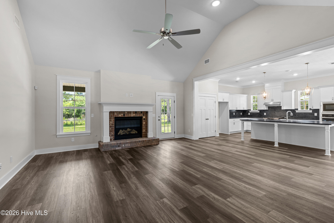
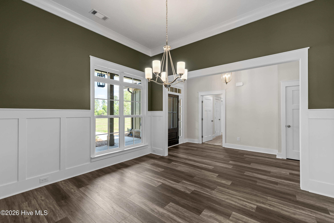
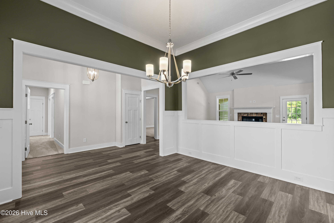
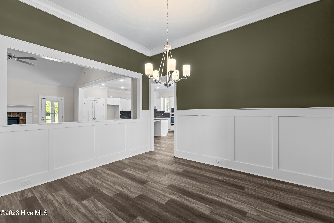
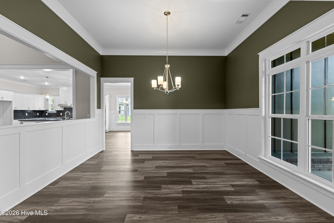
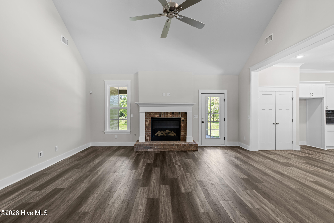
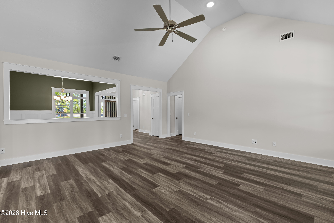
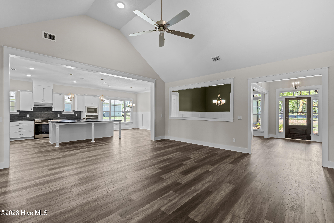
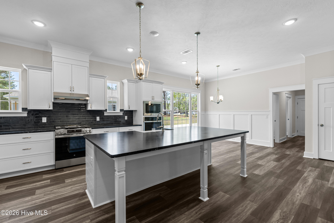
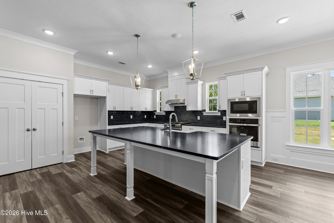
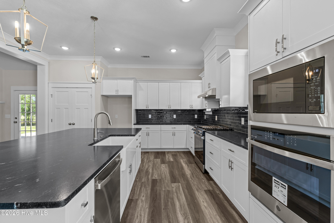
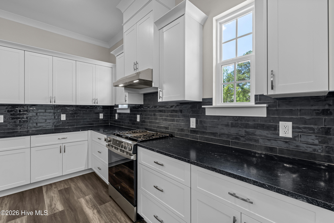
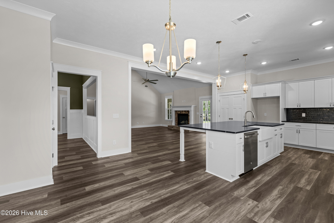
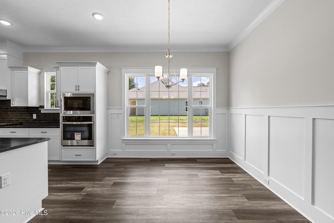
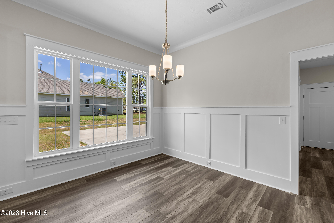
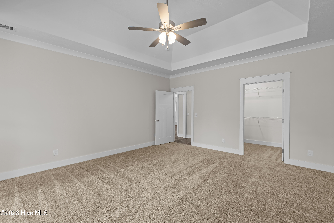
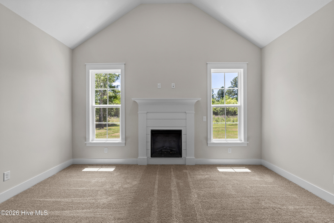
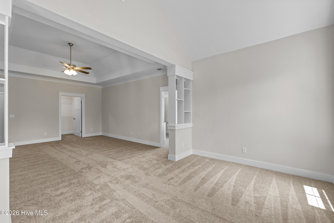
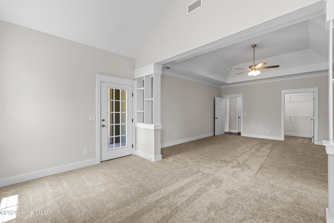
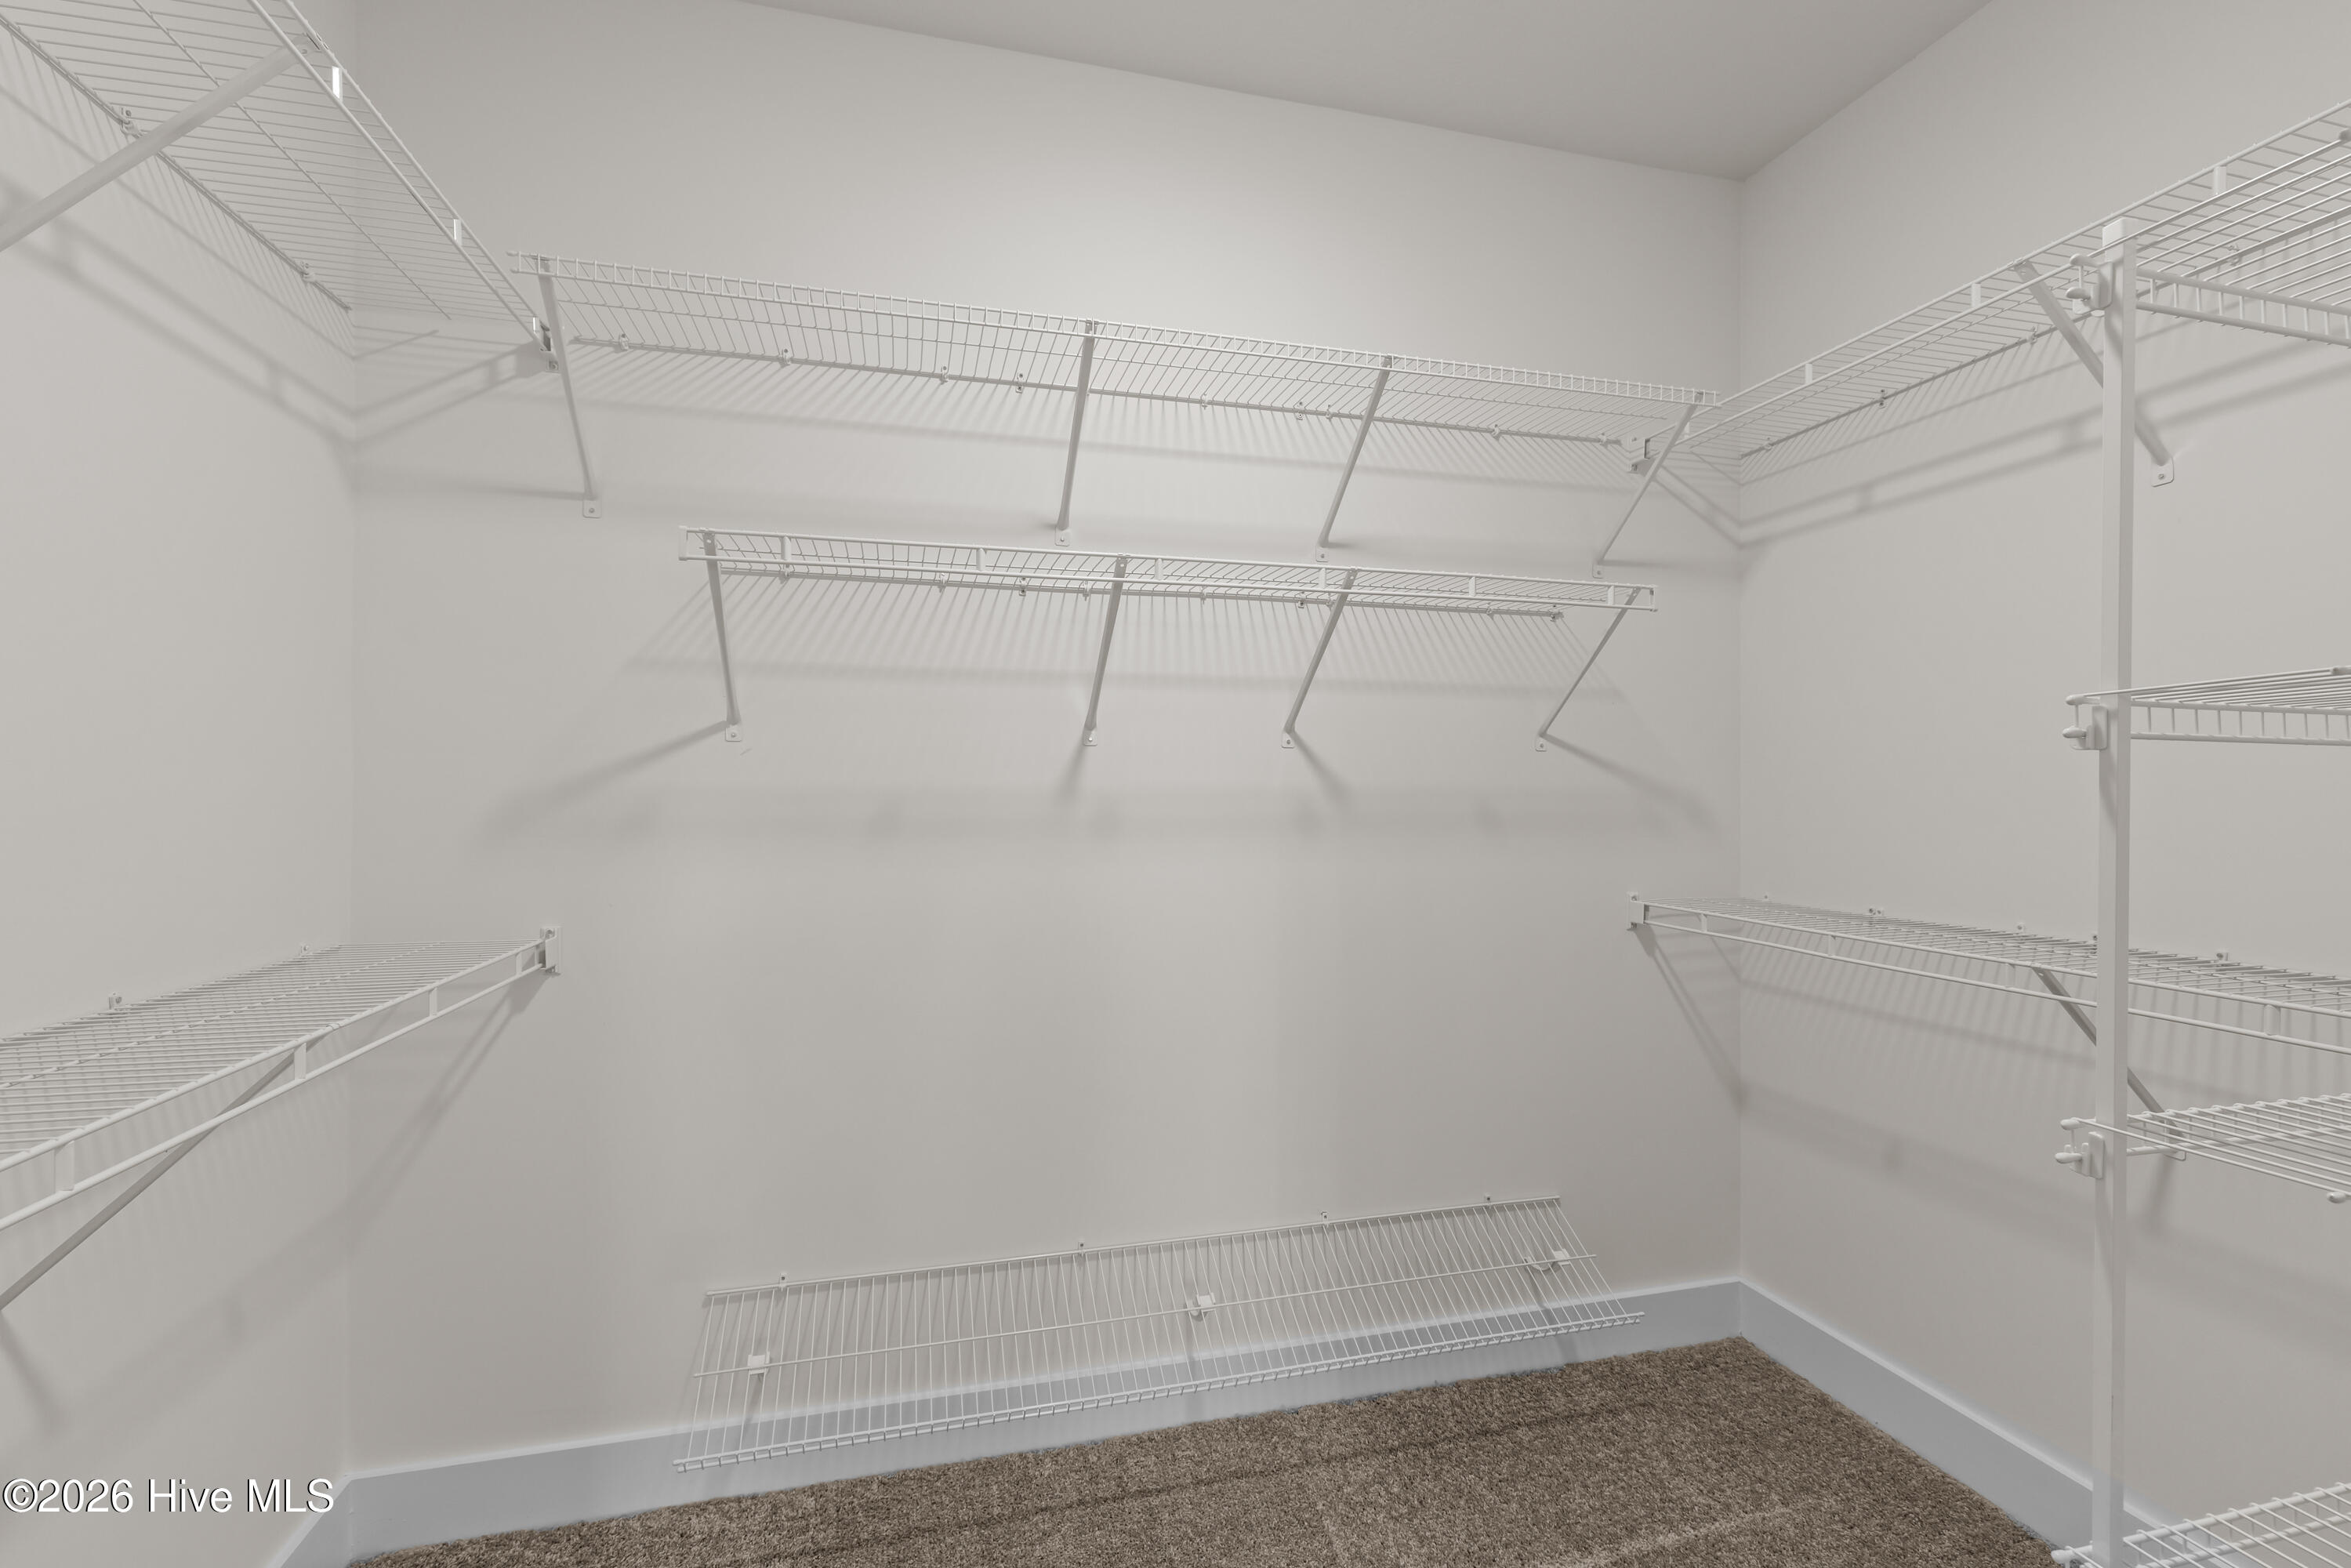
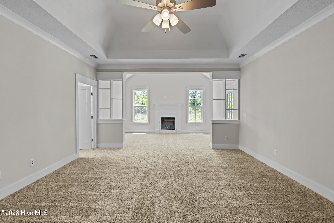
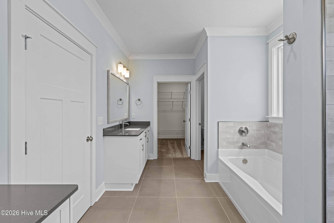
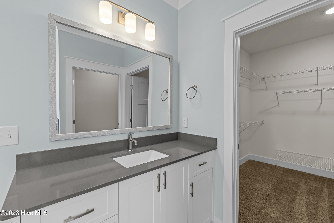
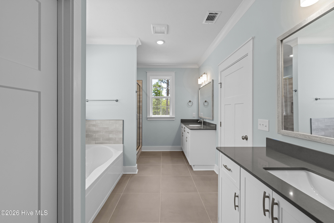
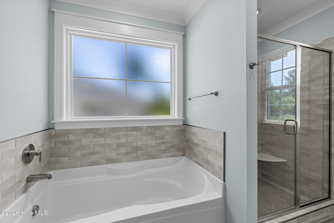
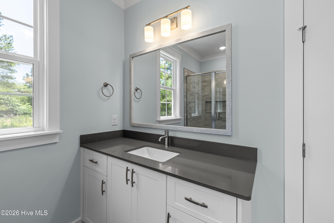
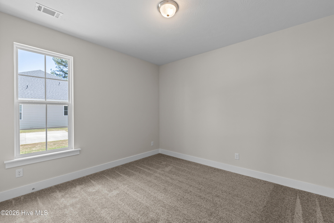
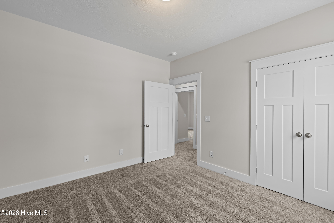
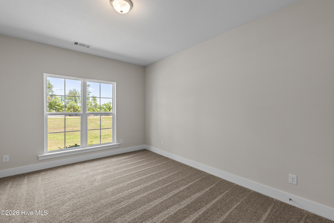
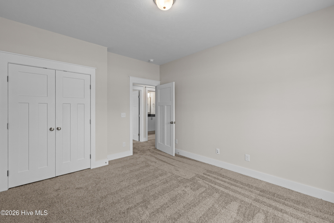
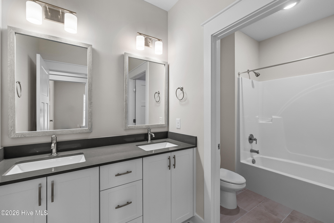
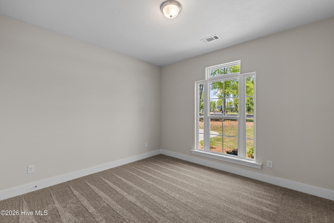
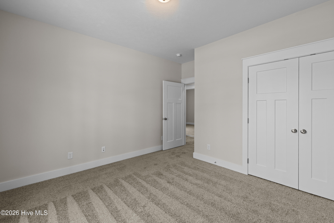
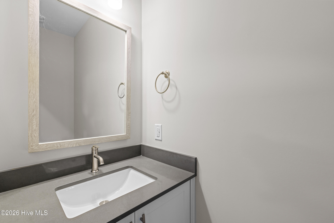
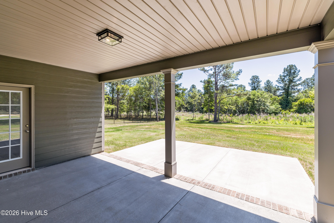
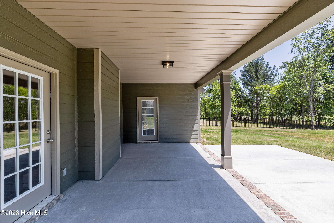
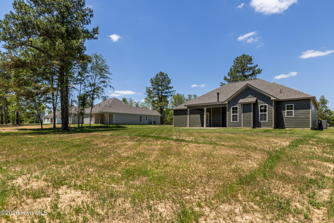
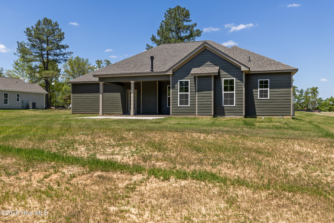
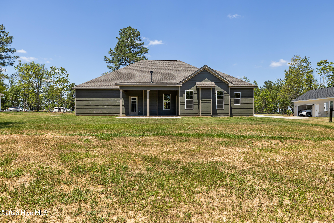
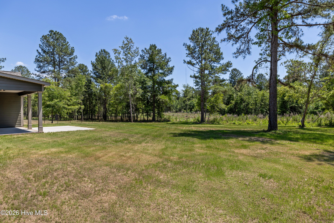
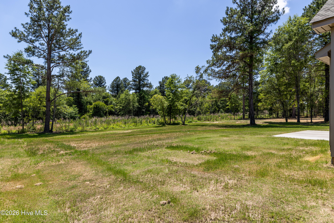
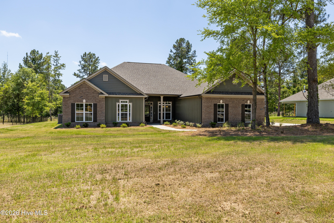
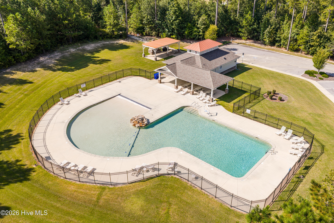
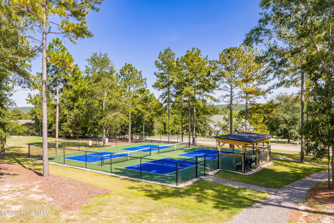
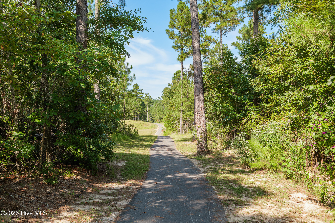
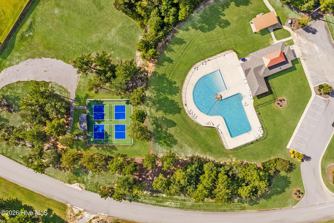
Builder is offering a 10,000 incentive that can be used towards closing costs, upgrades, or to buy down the interest rate. Bill Beazley Homes stunning Cameron 16 floor plan offers 4 bedrooms and 2.5 bathrooms on a spacious 0.69-acre lot in an upscale community conveniently located near Aiken, North Augusta, and Augusta. Step inside to find high-end finishes throughout, including Evacore Waterproof Click flooring and elegant Judges Panels in the dining room. The gourmet kitchen is a chef's dream, featuring a large island, breakfast room, stainless steel appliances, gas range, double ovens, and a versatile power pantry. The private primary suite is a true retreat, complete with a cozy sitting room and fireplace, as well as a luxurious ensuite bath with an oversized tub and walk-in shower. Step out onto the covered porch, ideal for entertaining or relaxing after a long day. This smart home is equipped with a security system, structured wiring, energy-efficient features, a home warranty, and a sprinkler system for added peace of mind. Enjoy exceptional neighborhood amenities, including a resort-style pool, pavilion with outdoor fireplace, scenic paved trails, pickleball courts, and an activity field. 625-TR-7009-01
Details
| MLS # | 98251328 |
|---|---|
| Listing Type | For Sale |
| Style | House |
| HOA Dues | $743 |
| Sub-Type | New Construction |
| Status | Active |
| Year | 2026 |
| Days On Site | 268 |
| Listing Provided By | Berkshire Hathaway HomeServices Beazley Realtors | Regina Howard Sanders |
Features
| Bed(s) | 4 |
|---|---|
| Bath(s) | 3 Total |
| SQ Feet | 2,935 |
| Garage | 2 |
| Story(s) | 1 |
| Zoning | Residential |
| Acreage | 0.69 |
| Property View | See Remarks |
Interior
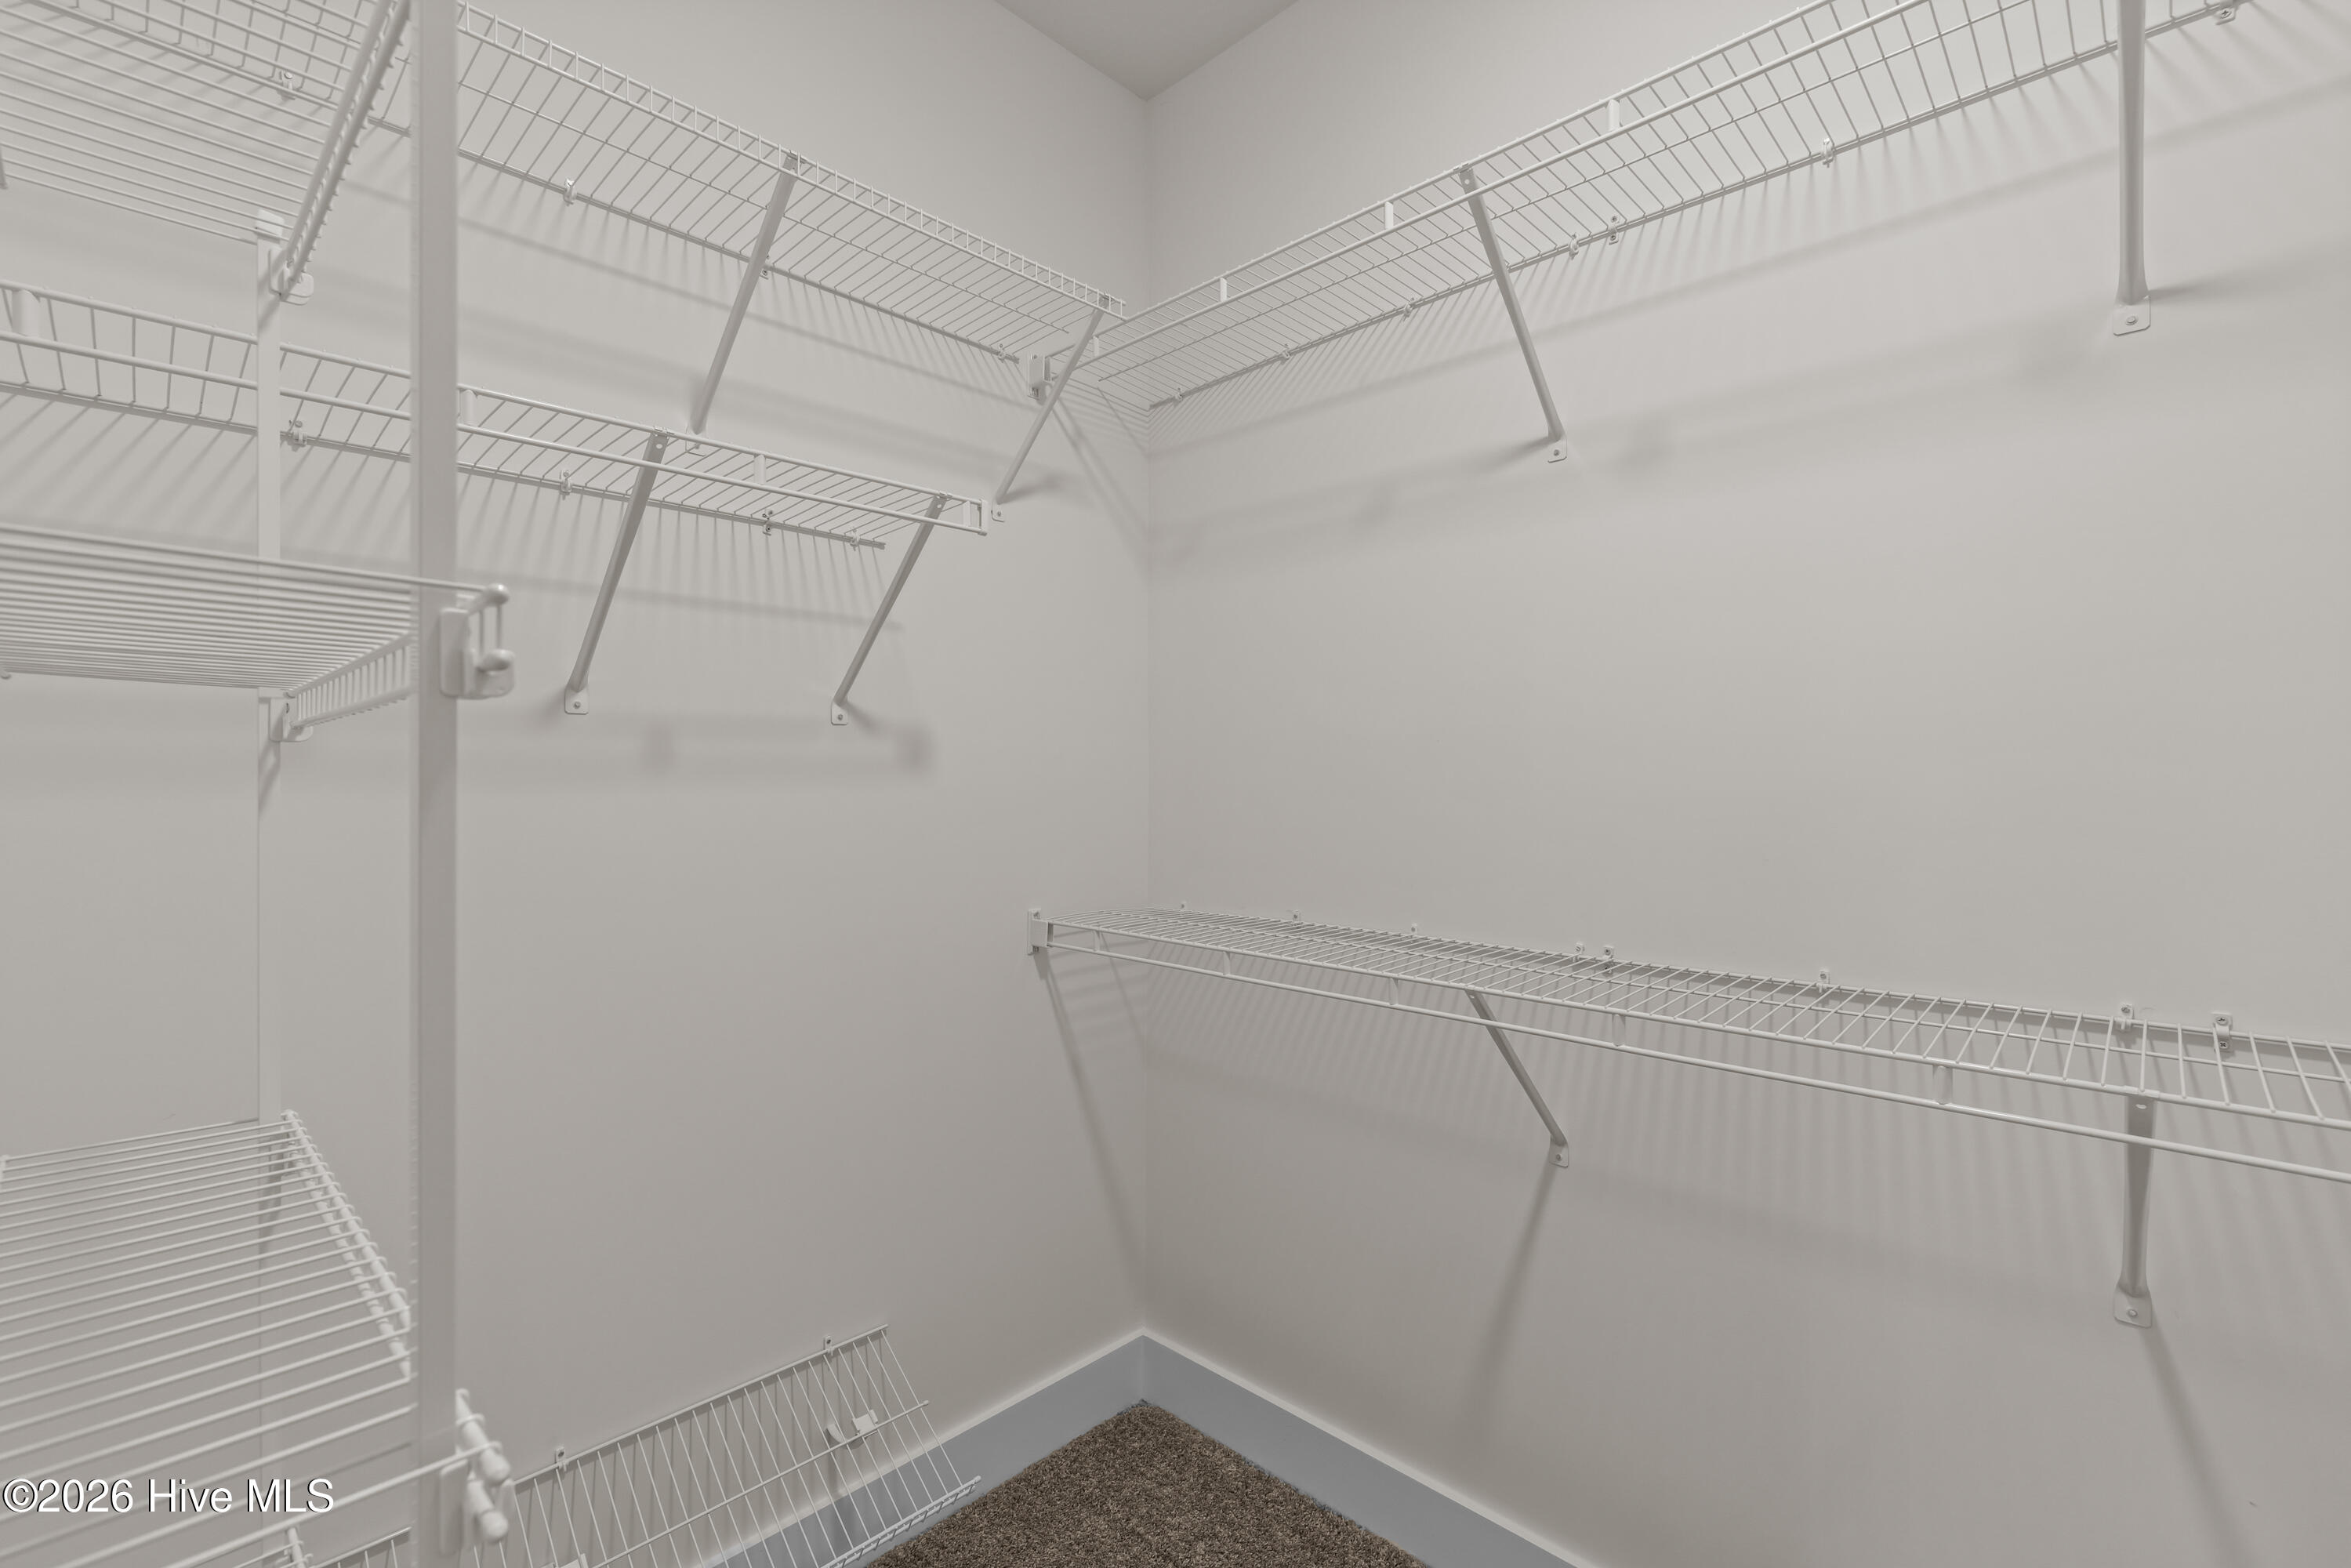
| Interior Features | Walk-in Closet(s), Entrance Foyer, Kitchen Island, Pantry, Walk-In Closet(s) |
|---|---|
| Heating Yes / No | Yes |
| Cooling Yes / No | Yes |
| Cooling | Central Air, Ceiling Fan(s) |
| Fireplaces Total | 2 |
| Fireplace Yes / No | Yes |
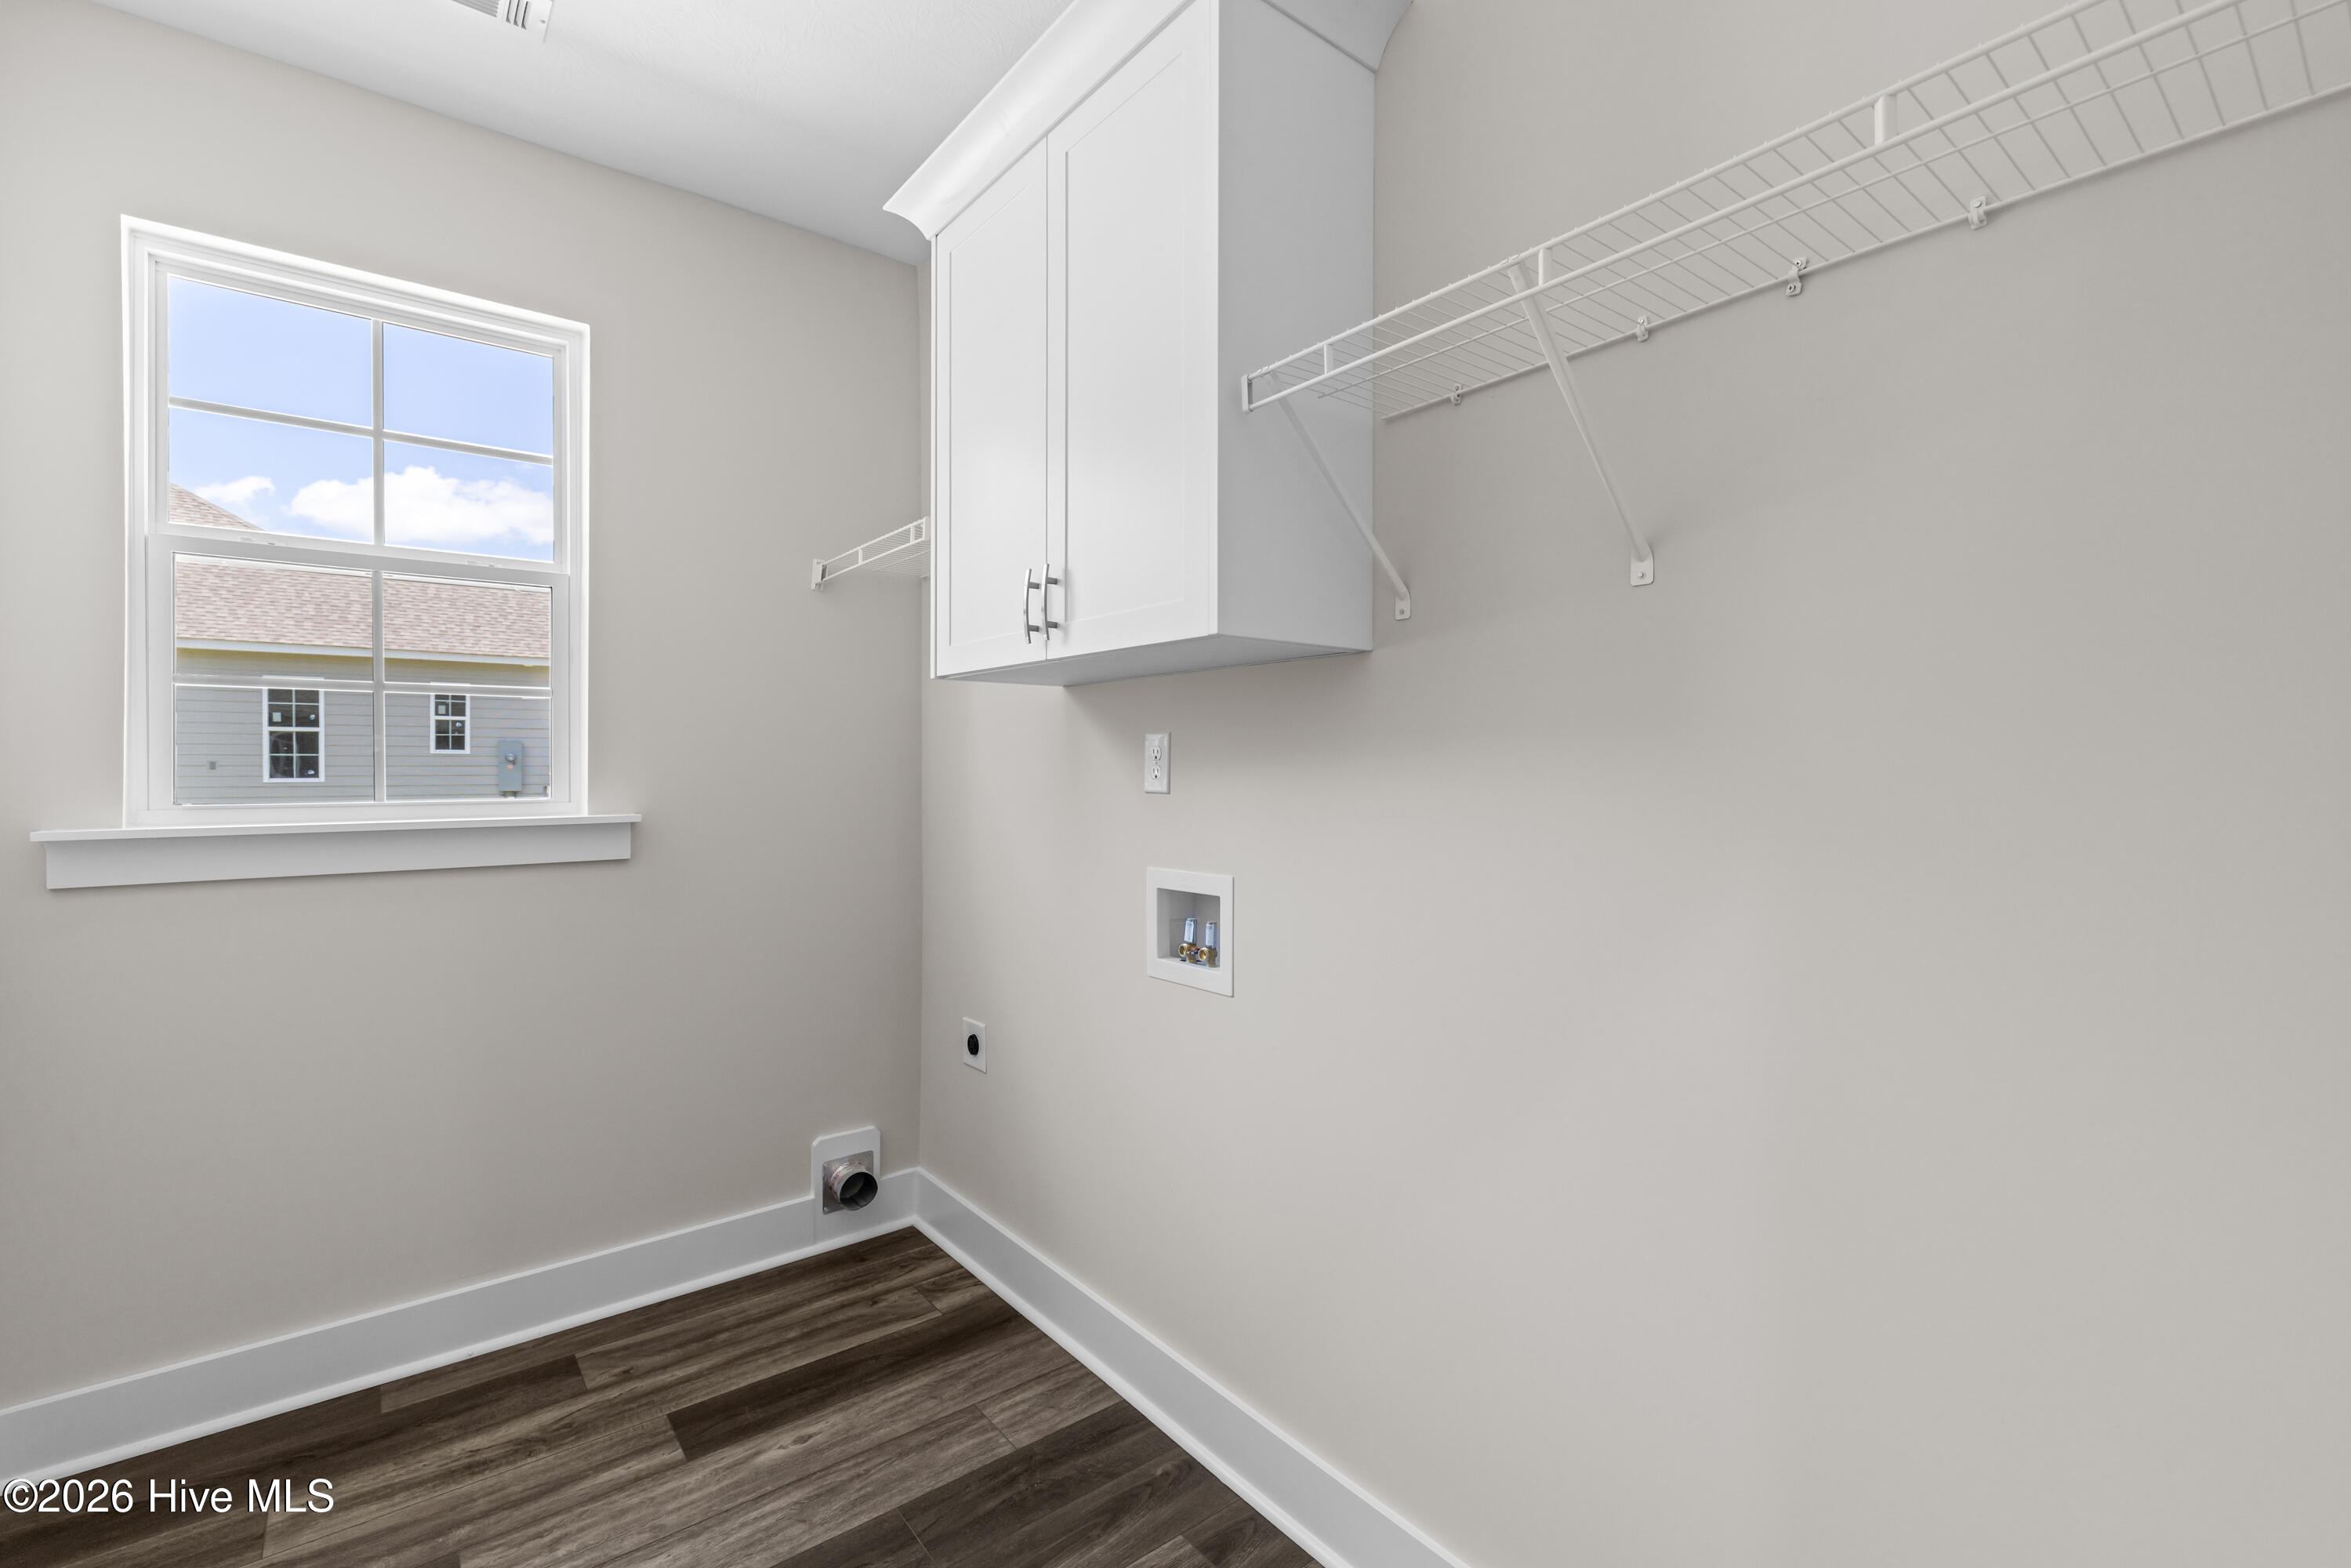
| Laundry Features | Dryer Hookup, Washer Hookup |
| Rooms Total | 8 |
Exterior
| Exterior Features | Thermal Doors |
|---|---|
| Roof | Composition |
| Foundation Details | Slab |
| Lot Features | Landscaped, Sprinklers in Front, Sprinklers in Rear |
| View | See Remarks |
| Construction Materials | Fiber Cement, Wood Frame |
| Security Features | Security System, Smoke Detector(s) |
Parking
| Attached Garage Yes / No | Yes |
|---|---|
| Garage Yes / No | Yes |
| Parking Features | Attached, Garage Door Opener, Garage |
Utilities
| Utilities | See Remarks |
|---|
Taxes
| Tax Assessed Value | 0 |
|---|---|
| Tax Book Number | 0 |
| Tax Legal Description | Lot 3Block Q |
| Tax Year | 2026 |
Area Information
| State | SC |
|---|---|
| County | Aiken |
| City | Beech Island |
| Zip Code | 29842 |
| Community Name | The Retreat At Storm Branch |
| Elementary School | Redcliffe |
| High School | Silver Bluff |
| Listing VS Median (in The Retreat At Storm Branch) | |
Price: $549,900 low | high Med: $551,400 sqft: 2,935 low | high Med: 2,902 $ / sqft: $187 low | high Med: $190 On site: 268 low | high Med: 253 | |
Market Activity 29842
Request a showing
Request a showing
Contact
Learn More About This Property

| State | SC |
|---|---|
| County | Aiken |
| City | Beech Island |
| Zip Code | 29842 |
| Community Name | The Retreat At Storm Branch |
| Elementary School | Redcliffe |
| High School | Silver Bluff |
| Listing VS Median (in The Retreat At Storm Branch) | |
Price: $549,900 low | high Med: $551,400 sqft: 2,935 low | high Med: 2,902 $ / sqft: $187 low | high Med: $190 On site: 268 low | high Med: 253 | |