
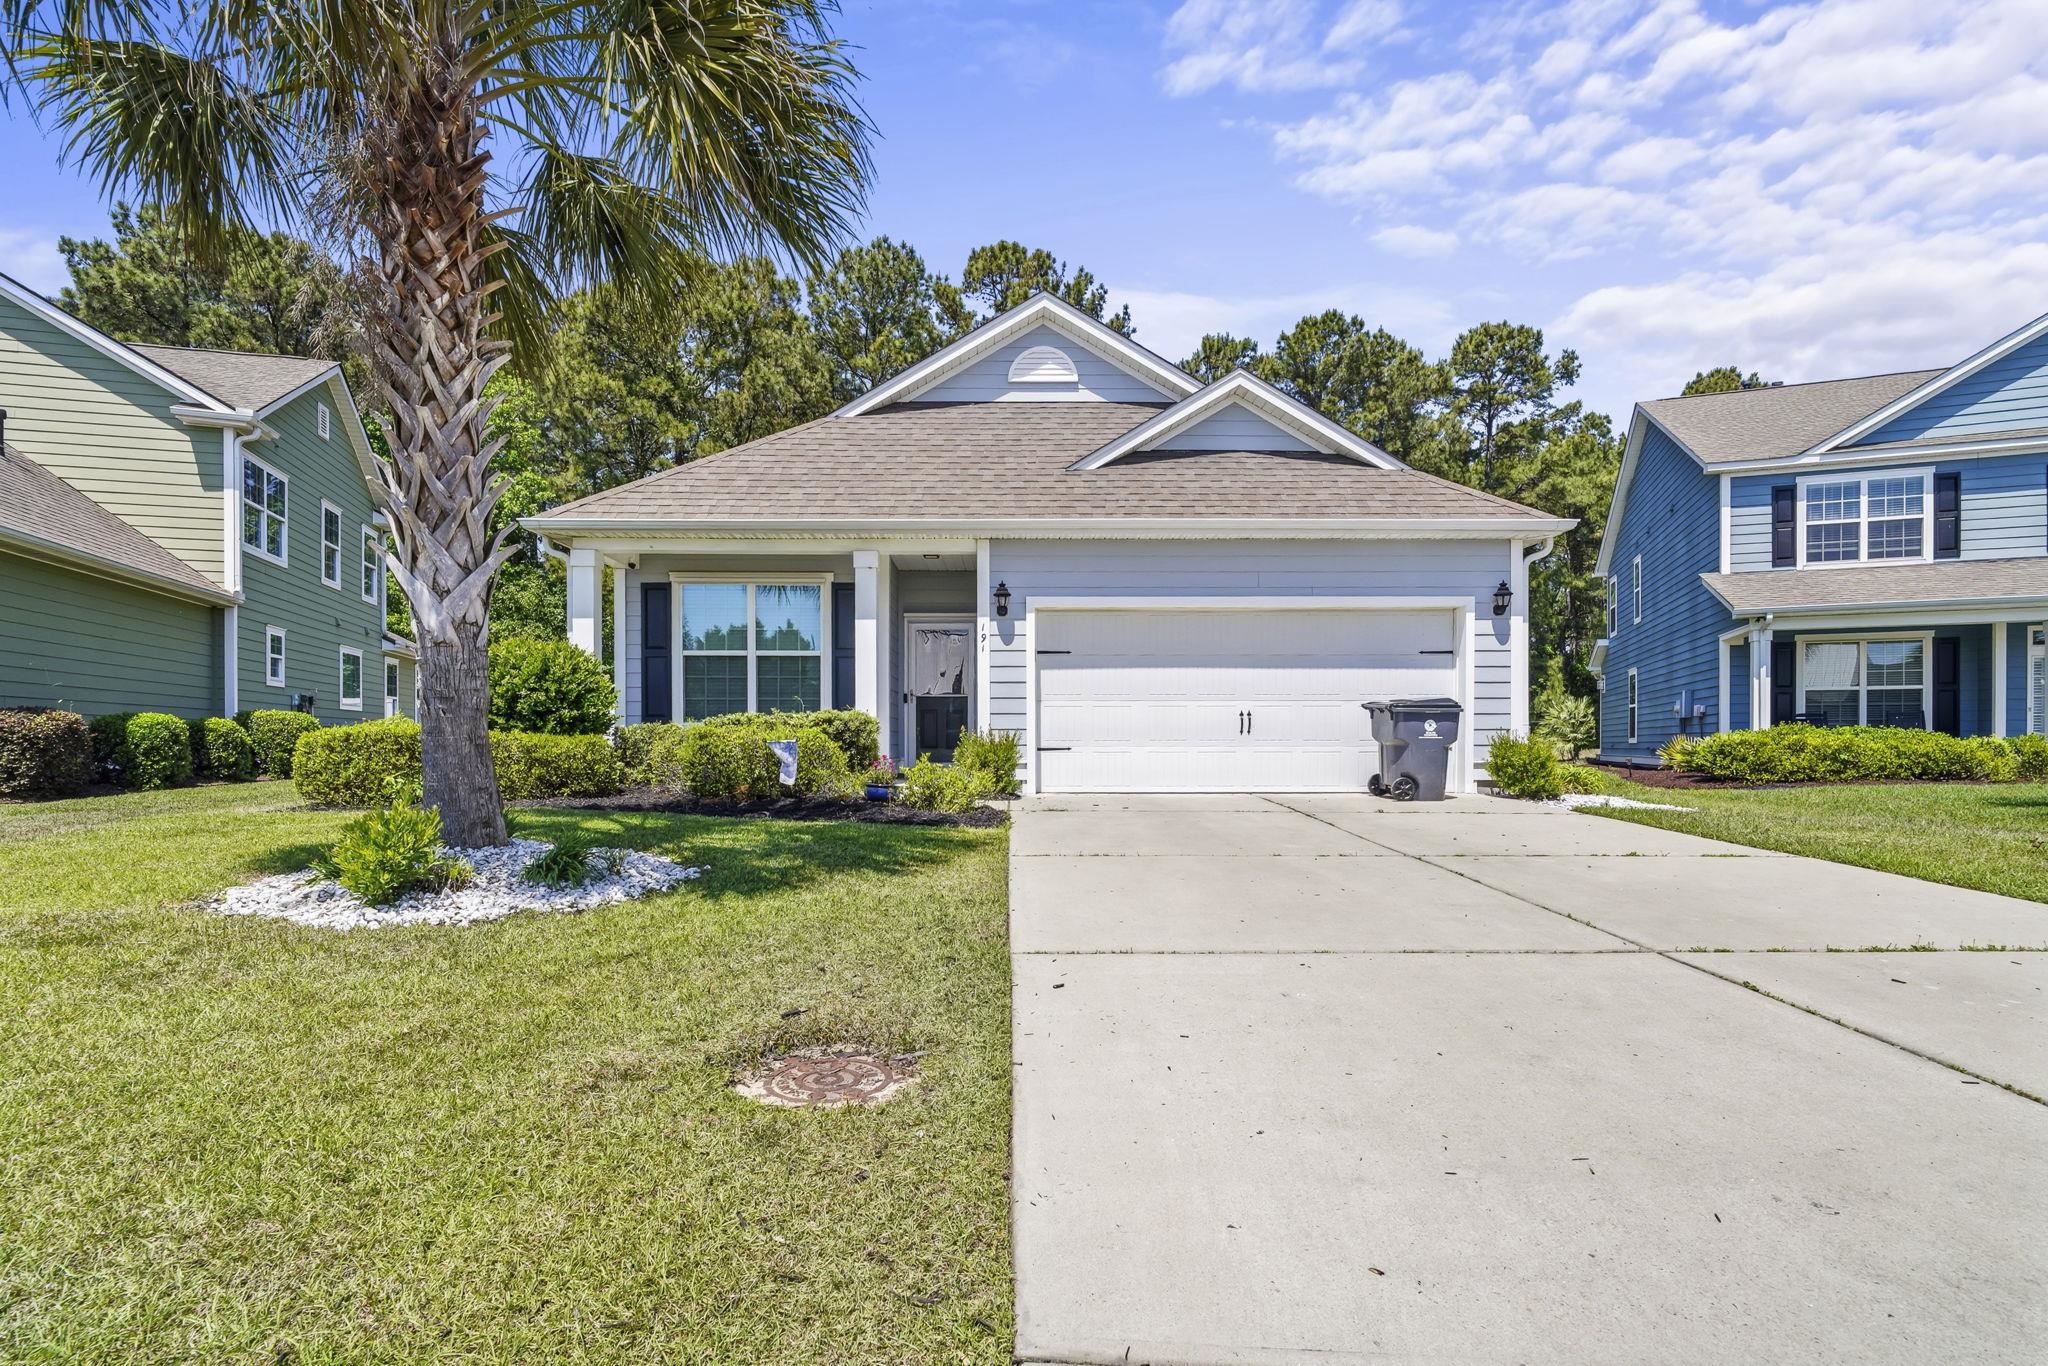
191 Coral Beach Circle,Surfside Beach, SC 29575
Surfside Beach, SC 29575

Description
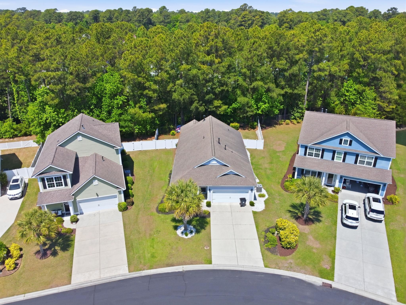
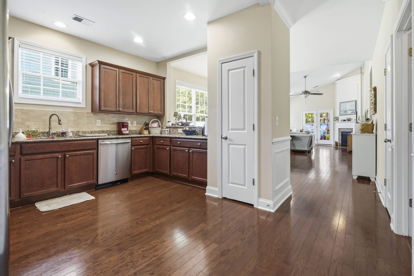
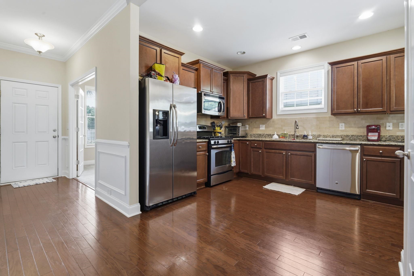
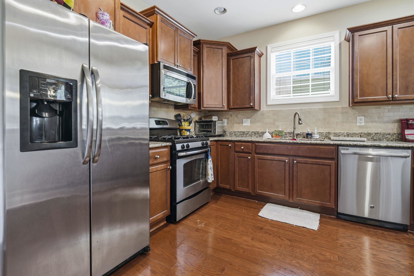
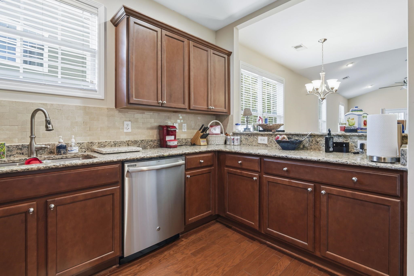
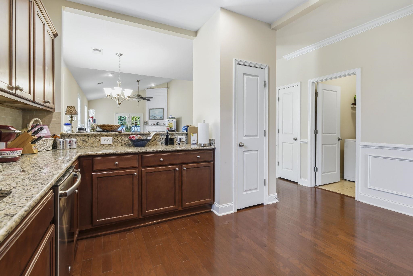
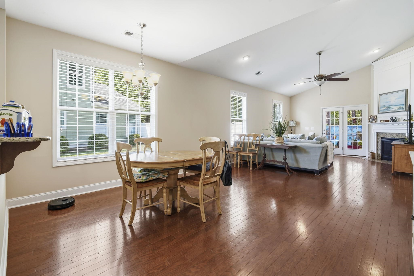
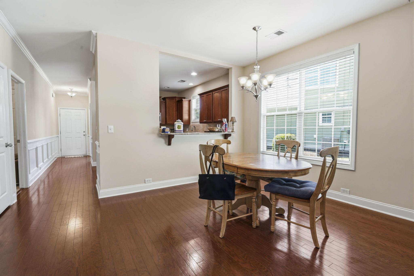
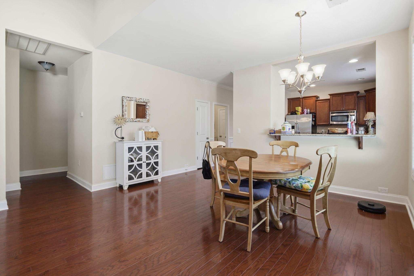
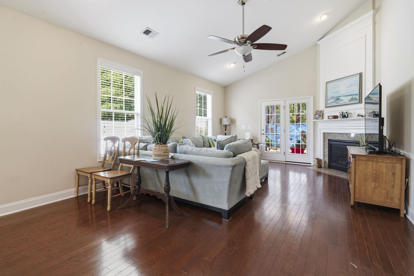
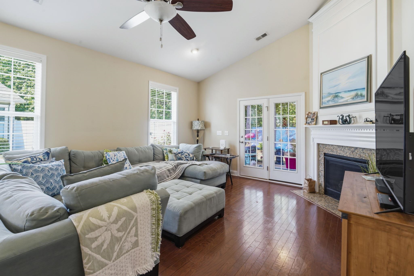
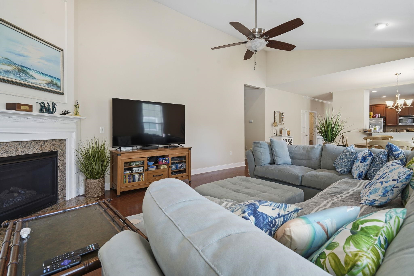
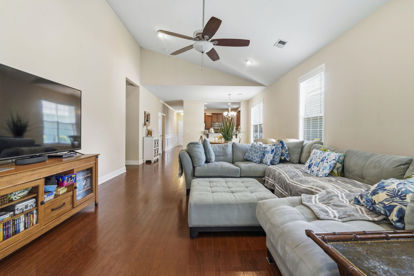
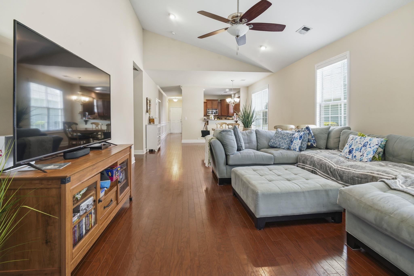
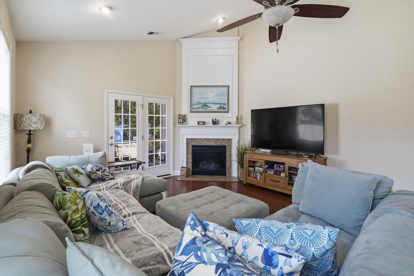
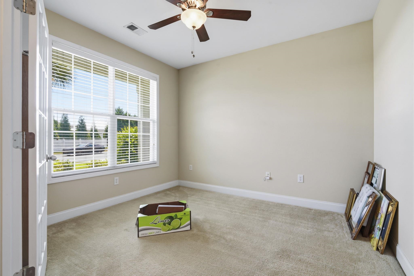
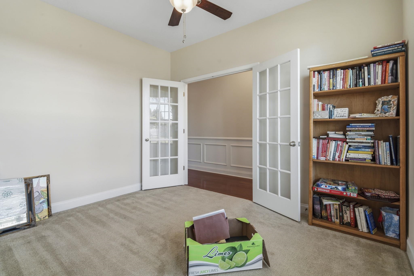
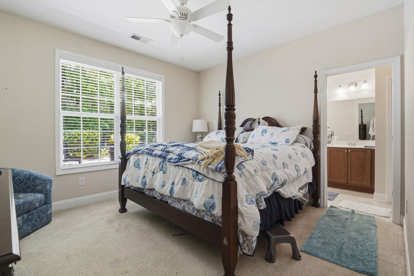
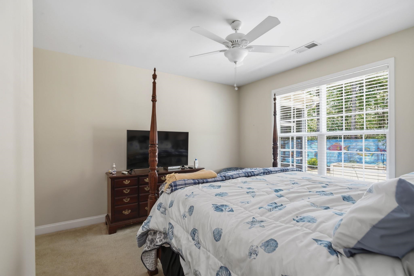
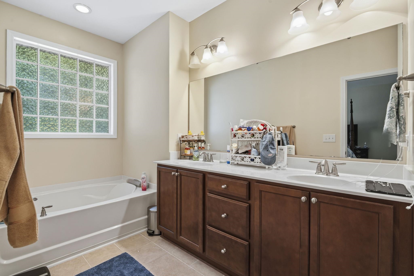
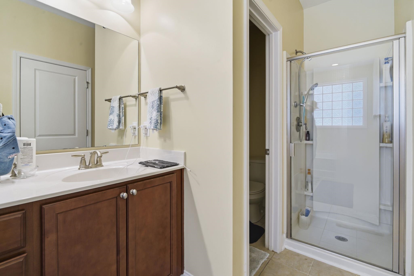
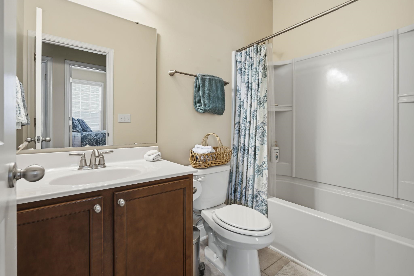
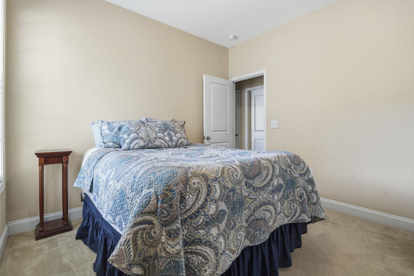
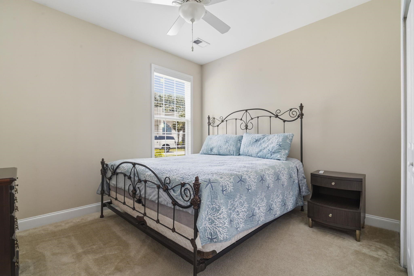
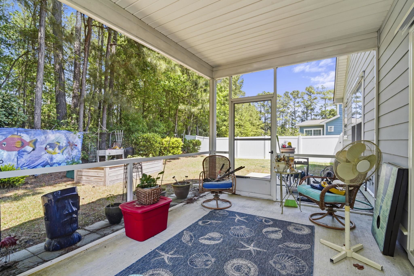
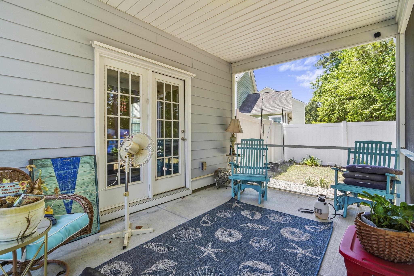
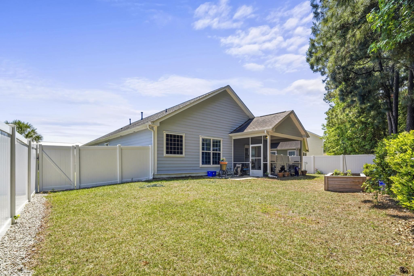
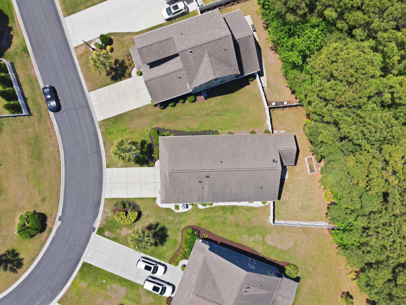
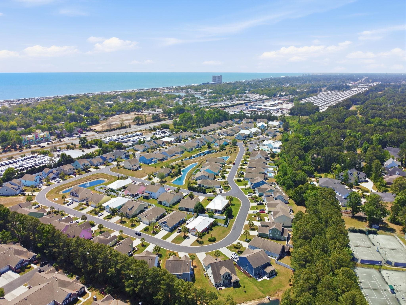
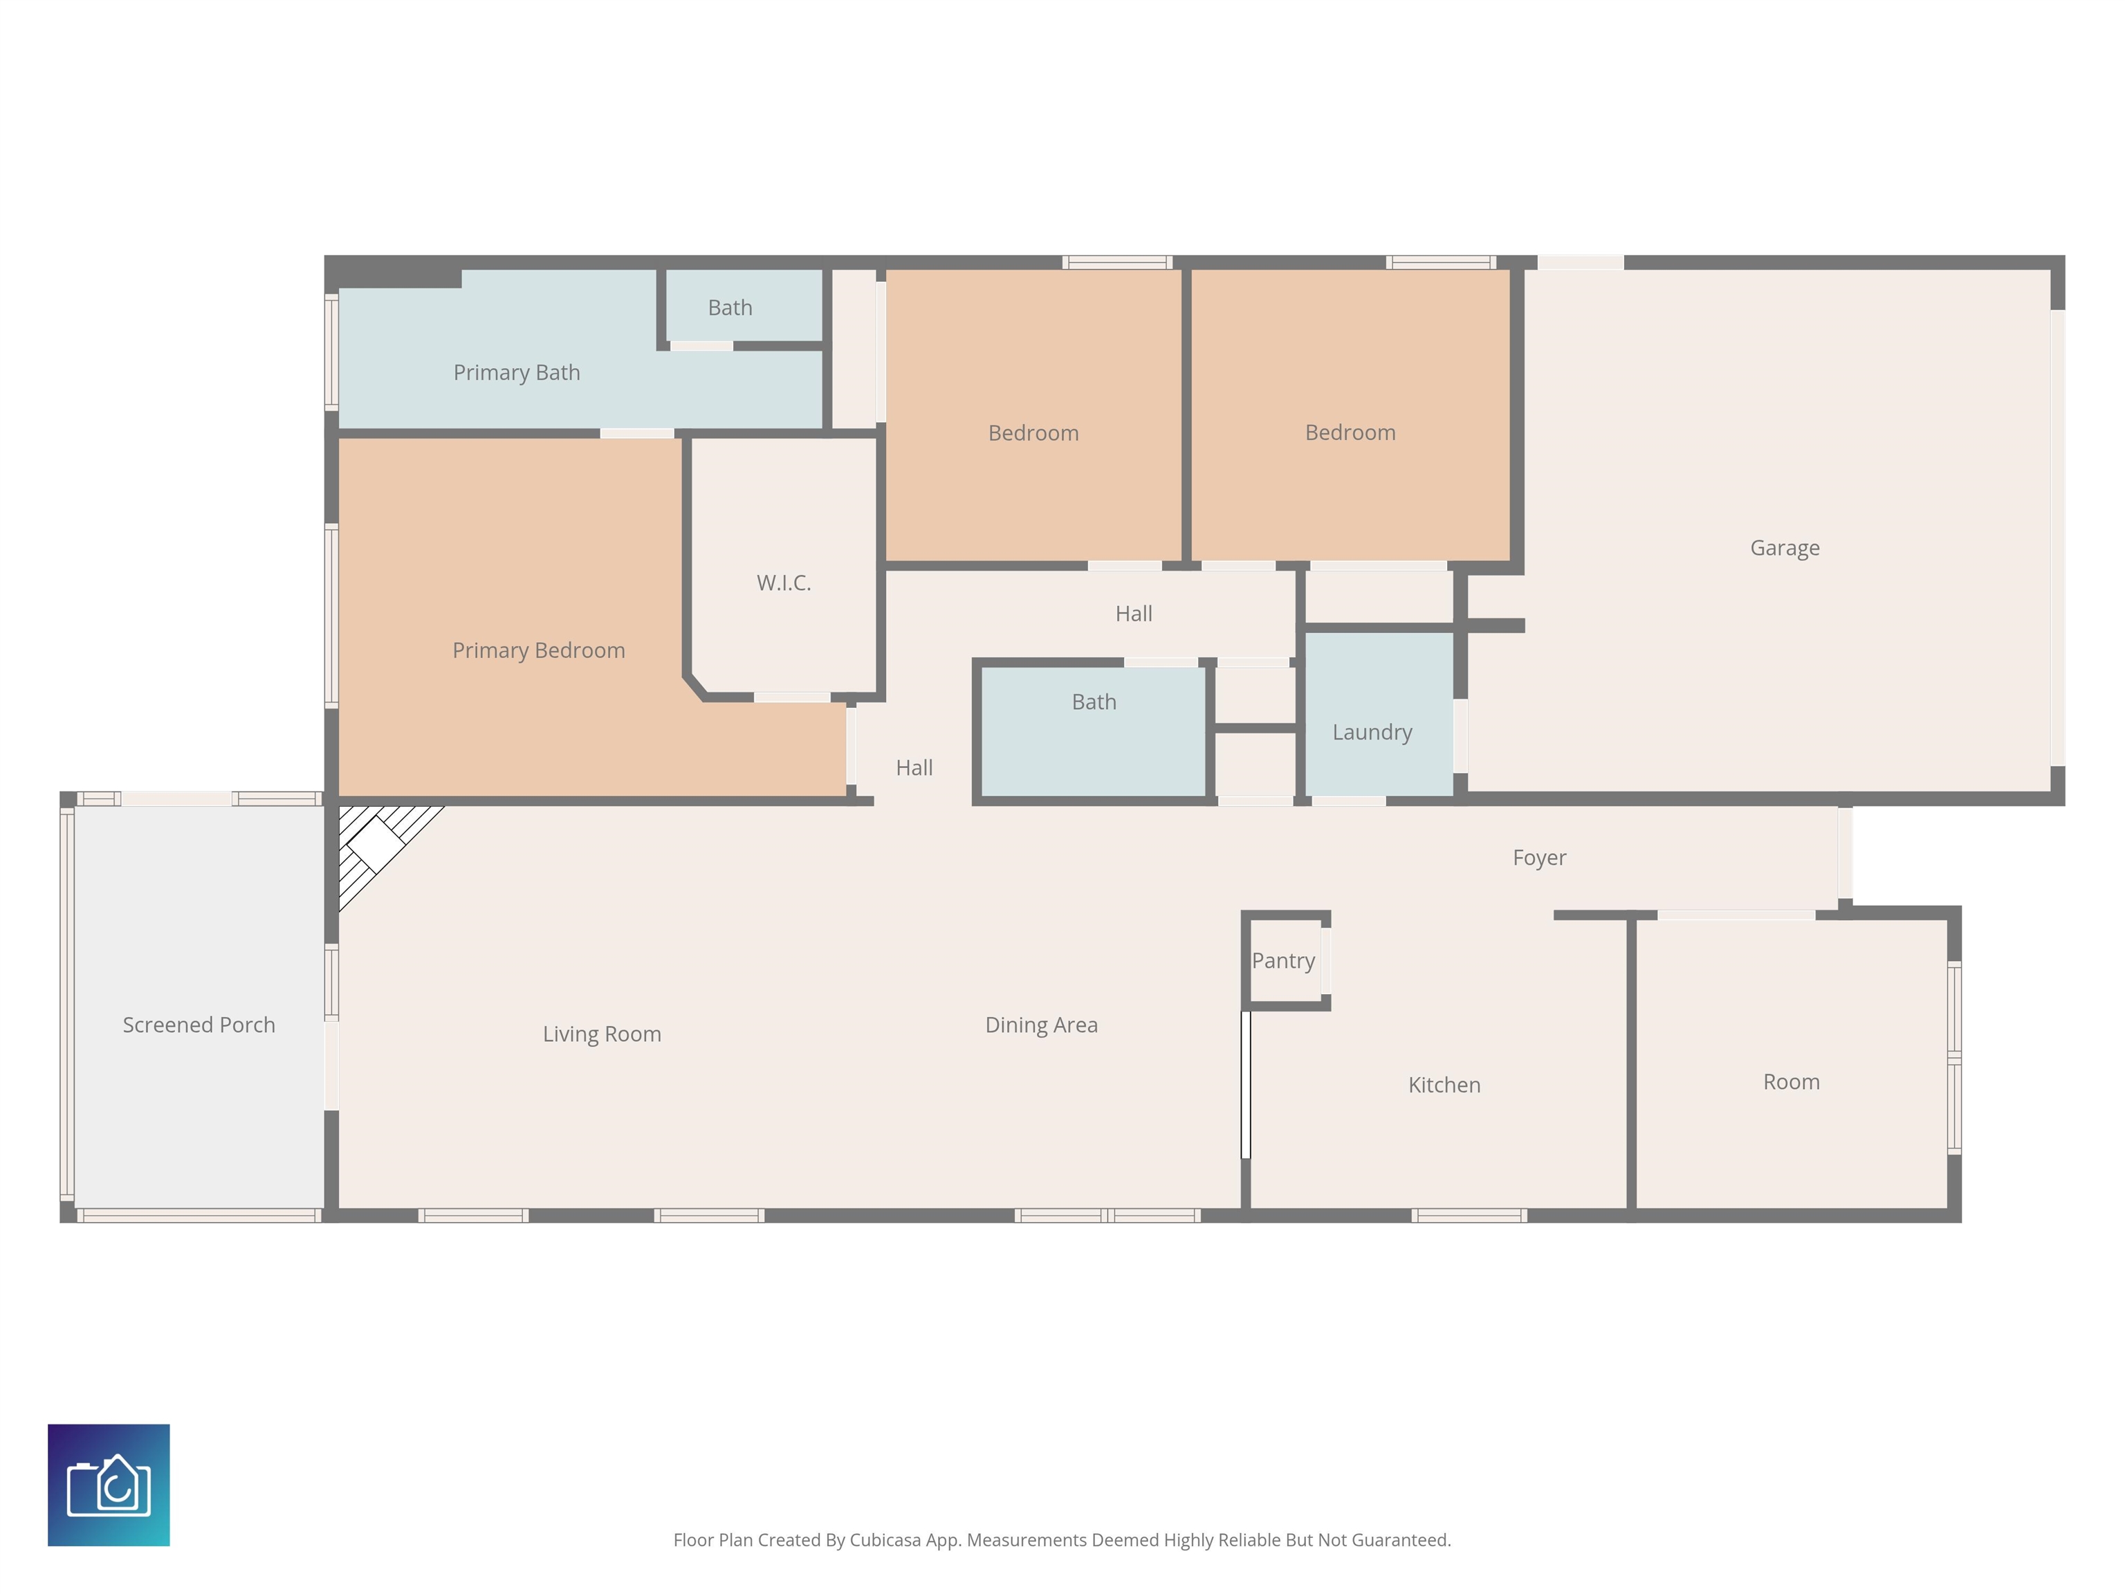
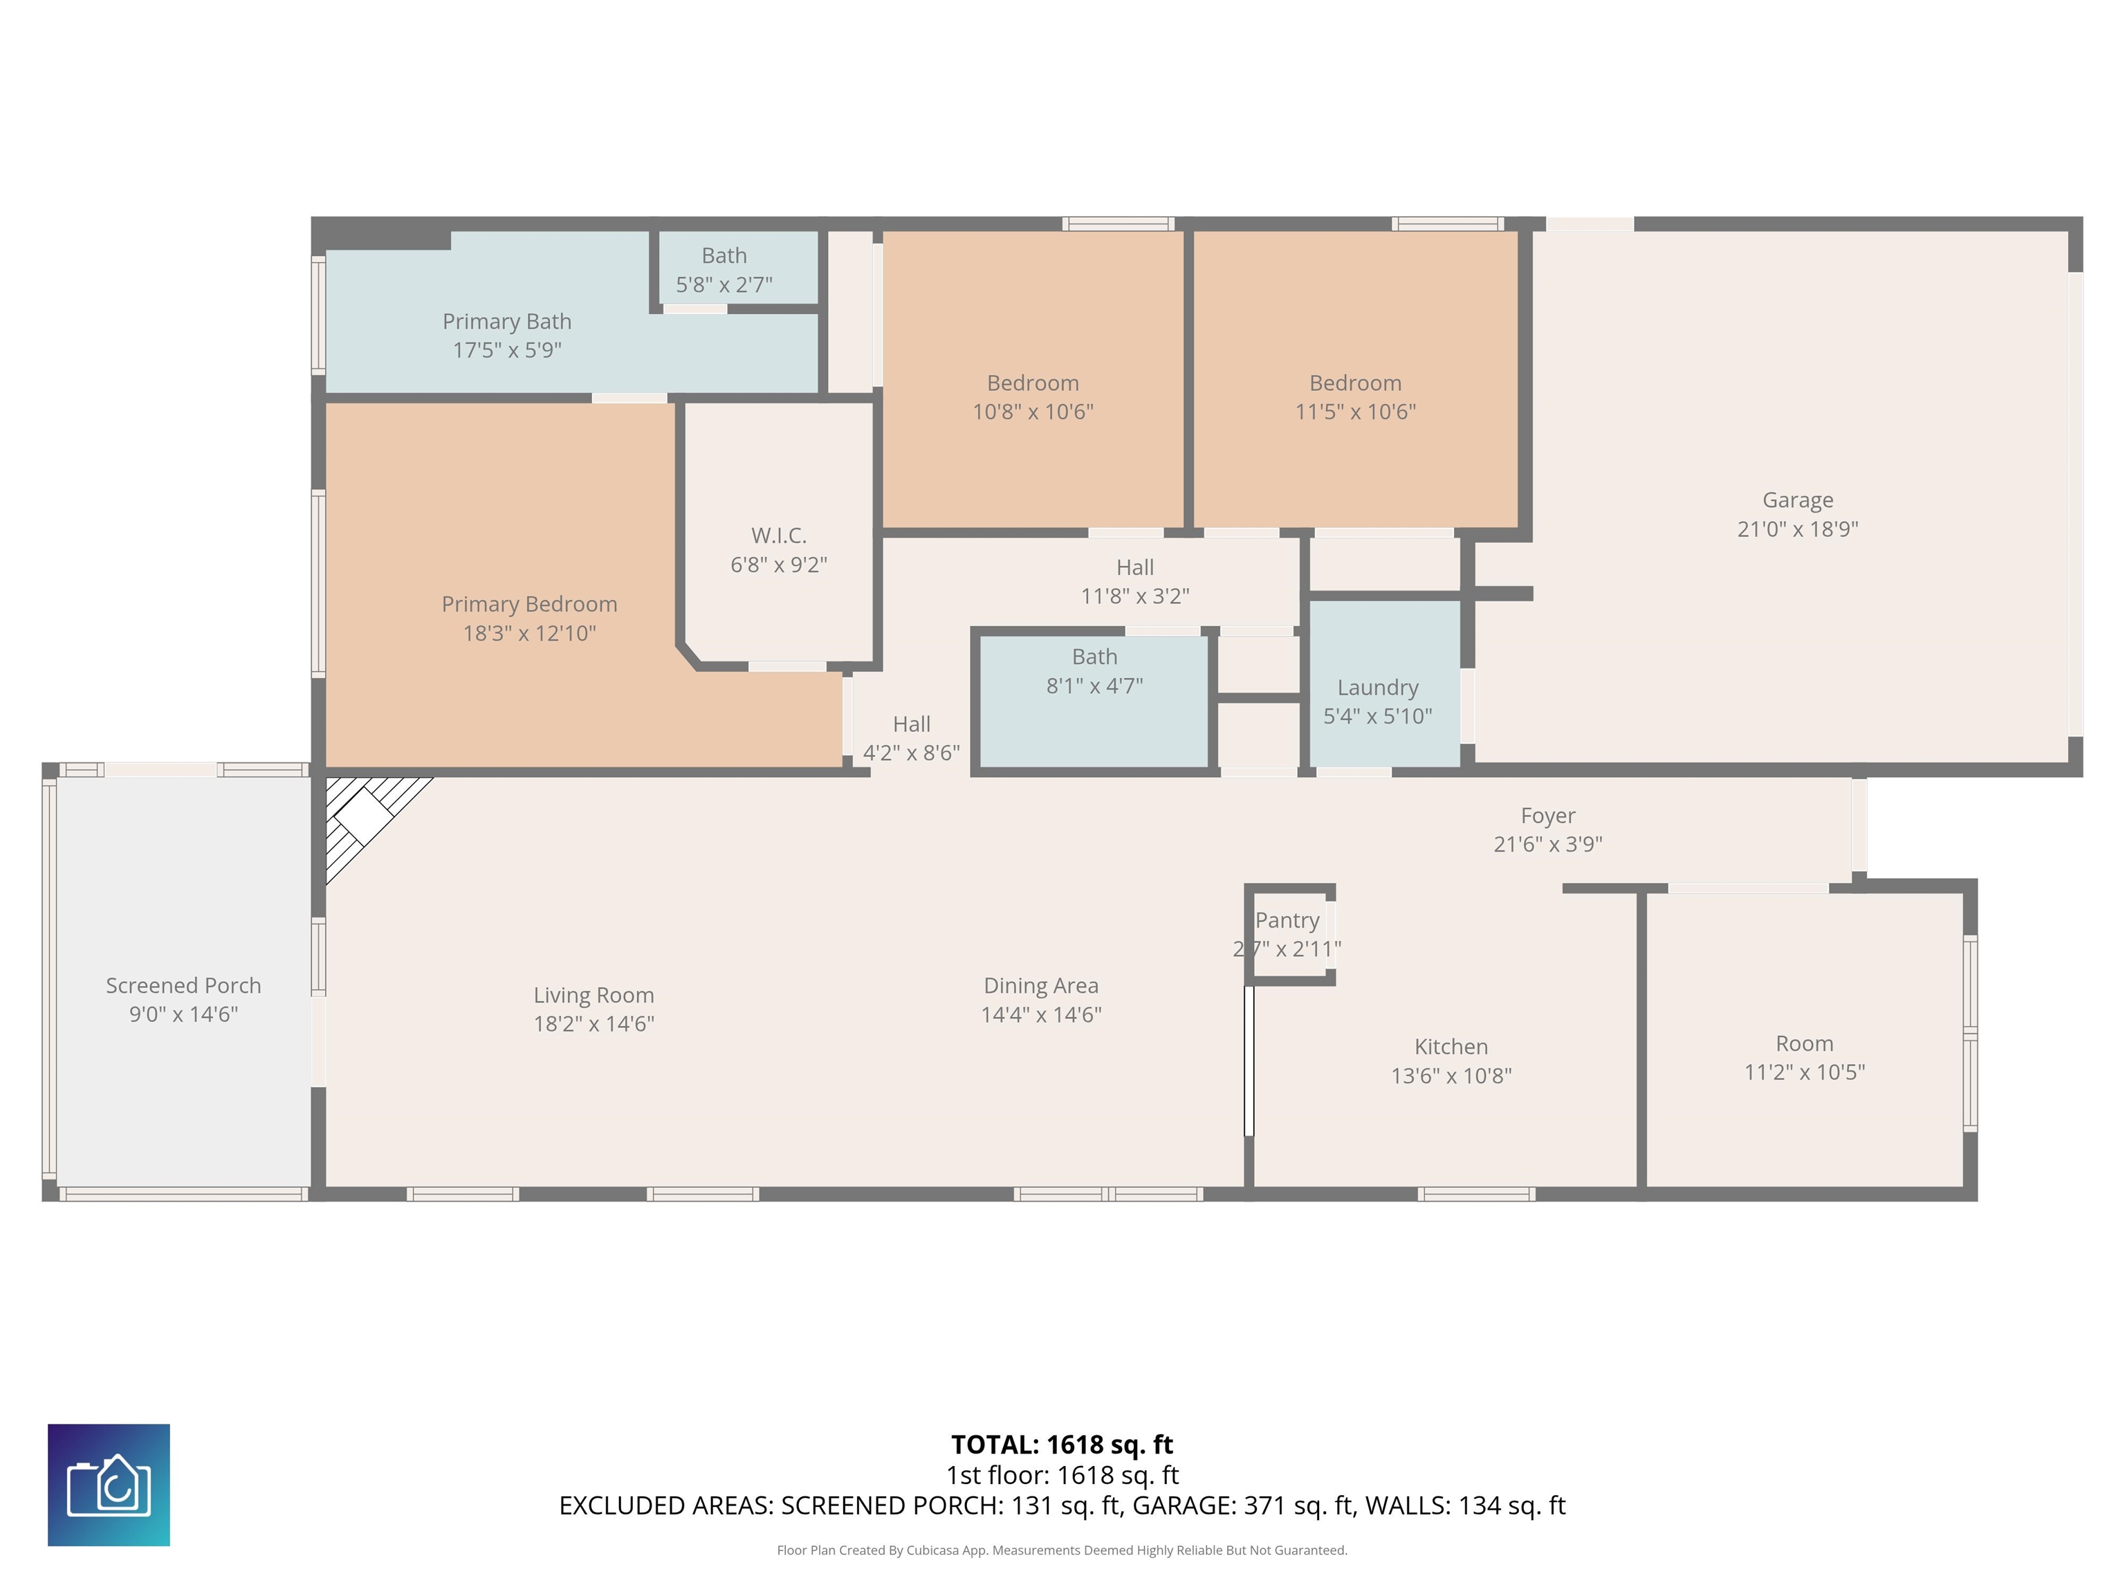
Enjoy modern comfort in this 3 bedroom, 2 bathroom home with a dedicated office and screened porch, perfectly positioned on a homesite that backs up to a peaceful tree line. The thoughtfully designed open floor plan features a spacious living room that flows seamlessly into the kitchen, creating an ideal space for entertaining and everyday living. The kitchen is beautifully appointed with granite countertops, stainless steel appliances, and a gas range for those who love to cook. Quality finishes continue throughout the home with hardwood and tile flooring adding both style and durability. A natural gas fireplace anchors the living area, providing warmth and a cozy focal point. The office offers flexibility for working from home, hobbies, or additional guest space. The screened porch allows you to relax and enjoy the privacy of the wooded backdrop. This home is packed with upgrades that elevate both function and design. The layout maximizes natural light and creates an inviting atmosphere in every room. Located in the desirable Ocean Walk community, residents enjoy access to outstanding resort-style amenities. Take advantage of the indoor pool for year-round swimming. The outdoor pool and lazy river offer the perfect place to unwind on warm days. A hot tub provides a relaxing escape after a long day. The on-site fitness room makes it easy to stay active without leaving the neighborhood. This home combines modern upgrades, thoughtful design, and a prime location for comfortable coastal living.
Details
| MLS # | 2610704 |
|---|---|
| Listing Type | For Sale |
| Style | House |
| HOA Dues | $220 |
| Sub-Type | Resale |
| Status | Active |
| Year | 2013 |
| Days On Site | 121 |
| Listing Provided By | Century 21 The Harrelson Group | Greg Harrelson Sales Team |
Features
| Bed(s) | 3 |
|---|---|
| Bath(s) | 2 Total |
| SQ Feet | 1,729 |
| Garage | 2 |
| Story(s) | 1 |
| Zoning | Res |
| Acreage | 0.18 |
Interior
| Cooling Yes / No | Yes |
|---|---|
| Cooling | Central Air |
| Heating Yes / No | Yes |
| Heating | Central, Electric, Gas |
| Interior Features | Attic, Dual Sinks, Garden Tub Roman Tub, Main Level Primary, Pull Down Attic Stairs, Permanent Attic Stairs, Separate Shower, Walk In Closets, Breakfast Bar, Bedroom On Main Level, Breakfast Area, Entrance Foyer, Stainless Steel Appliances |
| Furnished | Unfurnished |
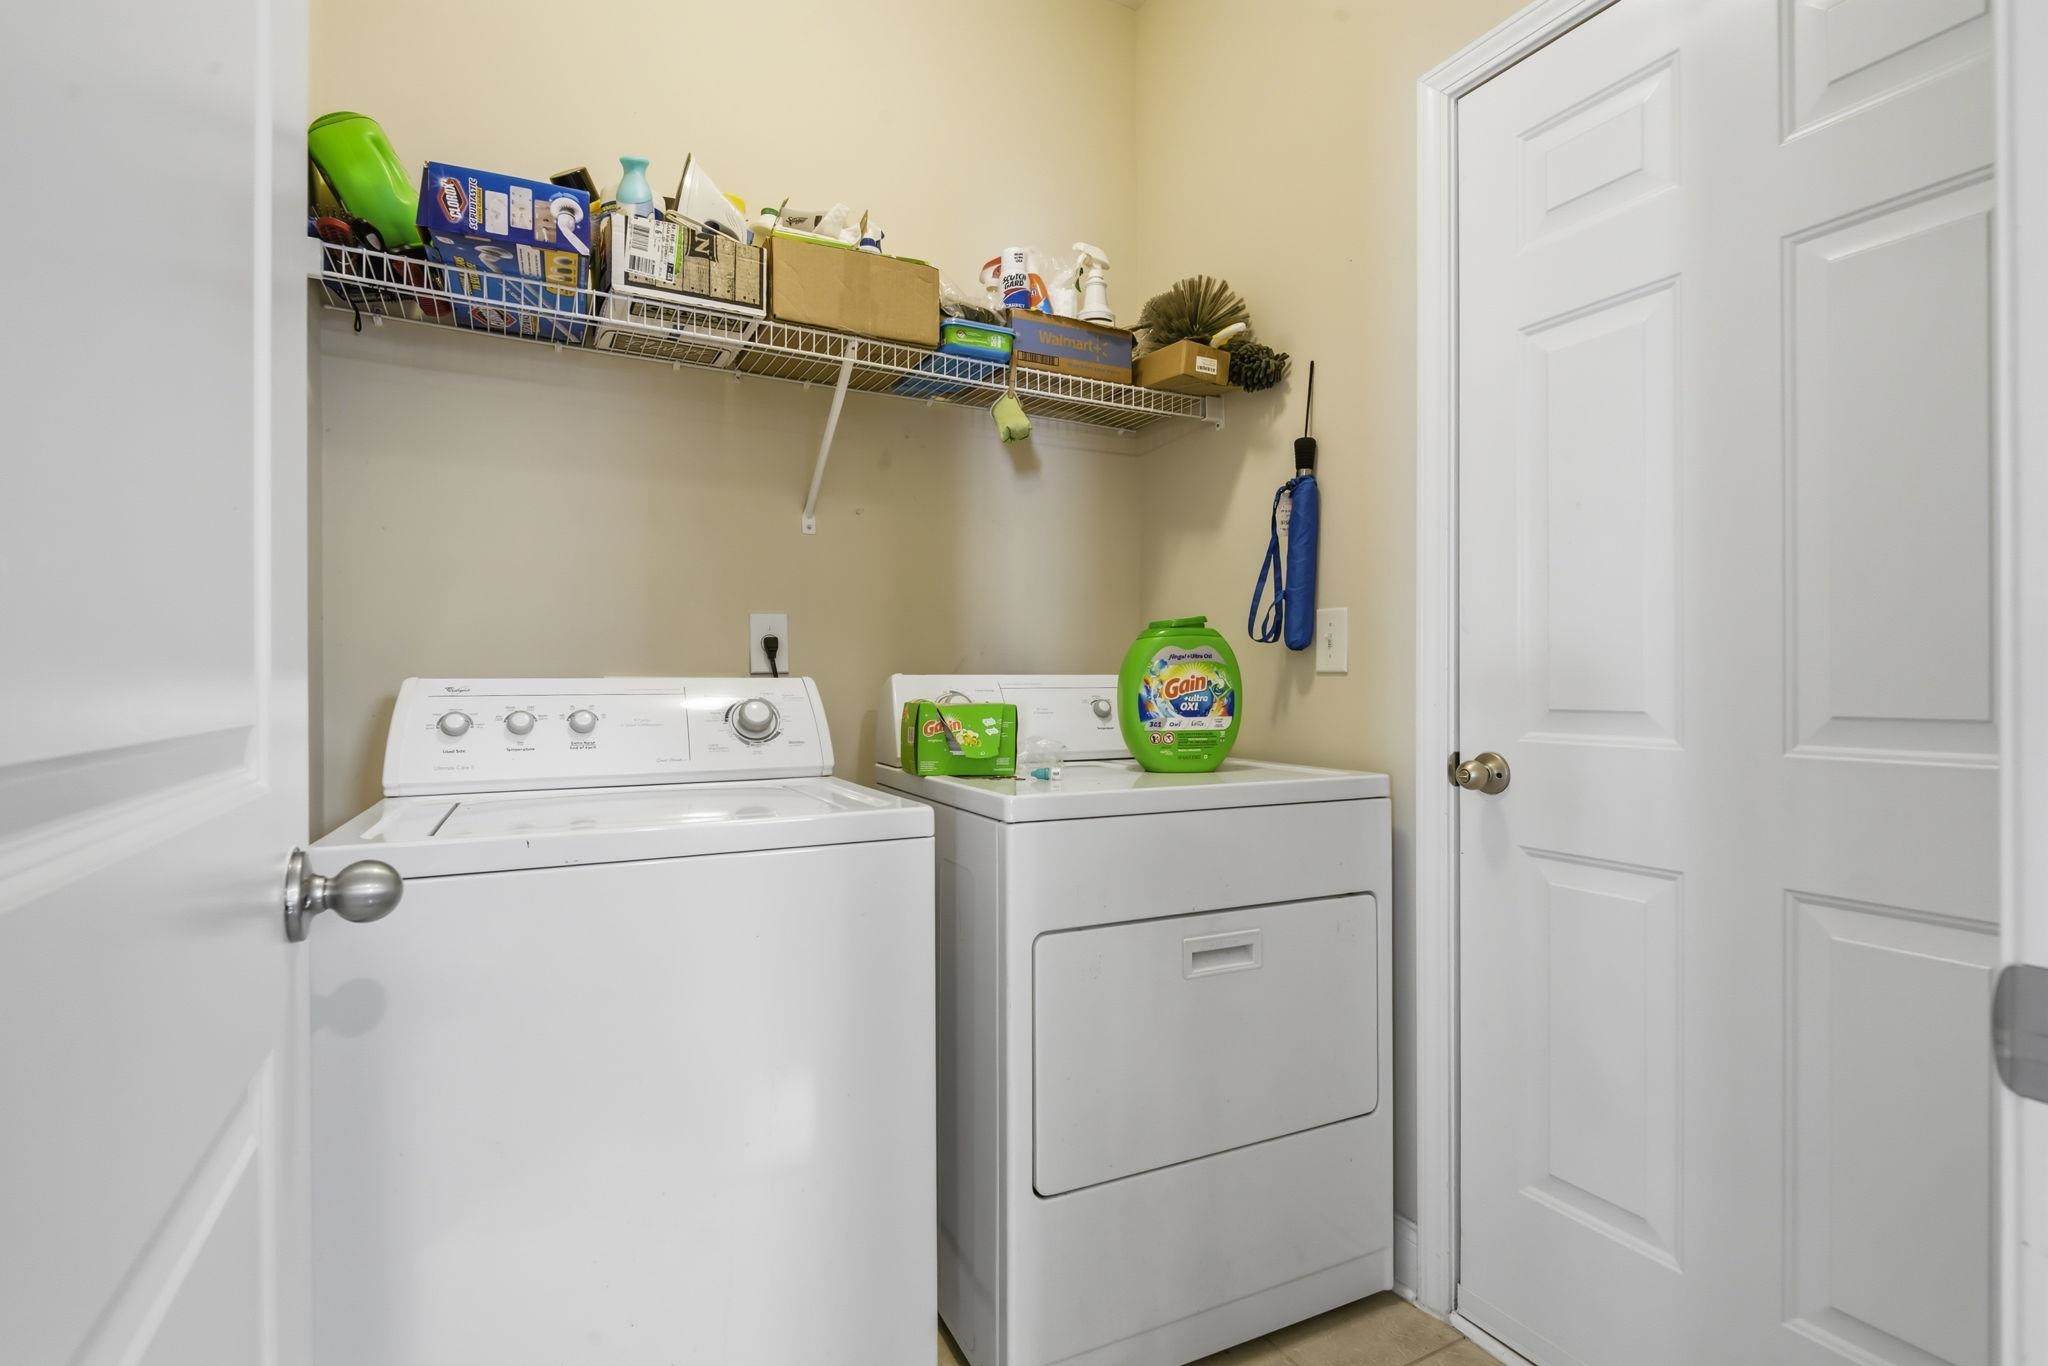
| Appliances | Dishwasher, Disposal, Microwave, Range, Refrigerator, Dryer, Washer |
Exterior
| Exterior Features | Sprinkler Irrigation, Patio |
|---|---|
| Security Features | Smoke Detectors |
| Construction Materials | Hardiplank Type |
| Foundation Details | Slab |
| Lot Features | Irregular Lot |
Parking
| Garage Yes / No | Yes |
|---|---|
| Attached Garage Yes / No | Yes |
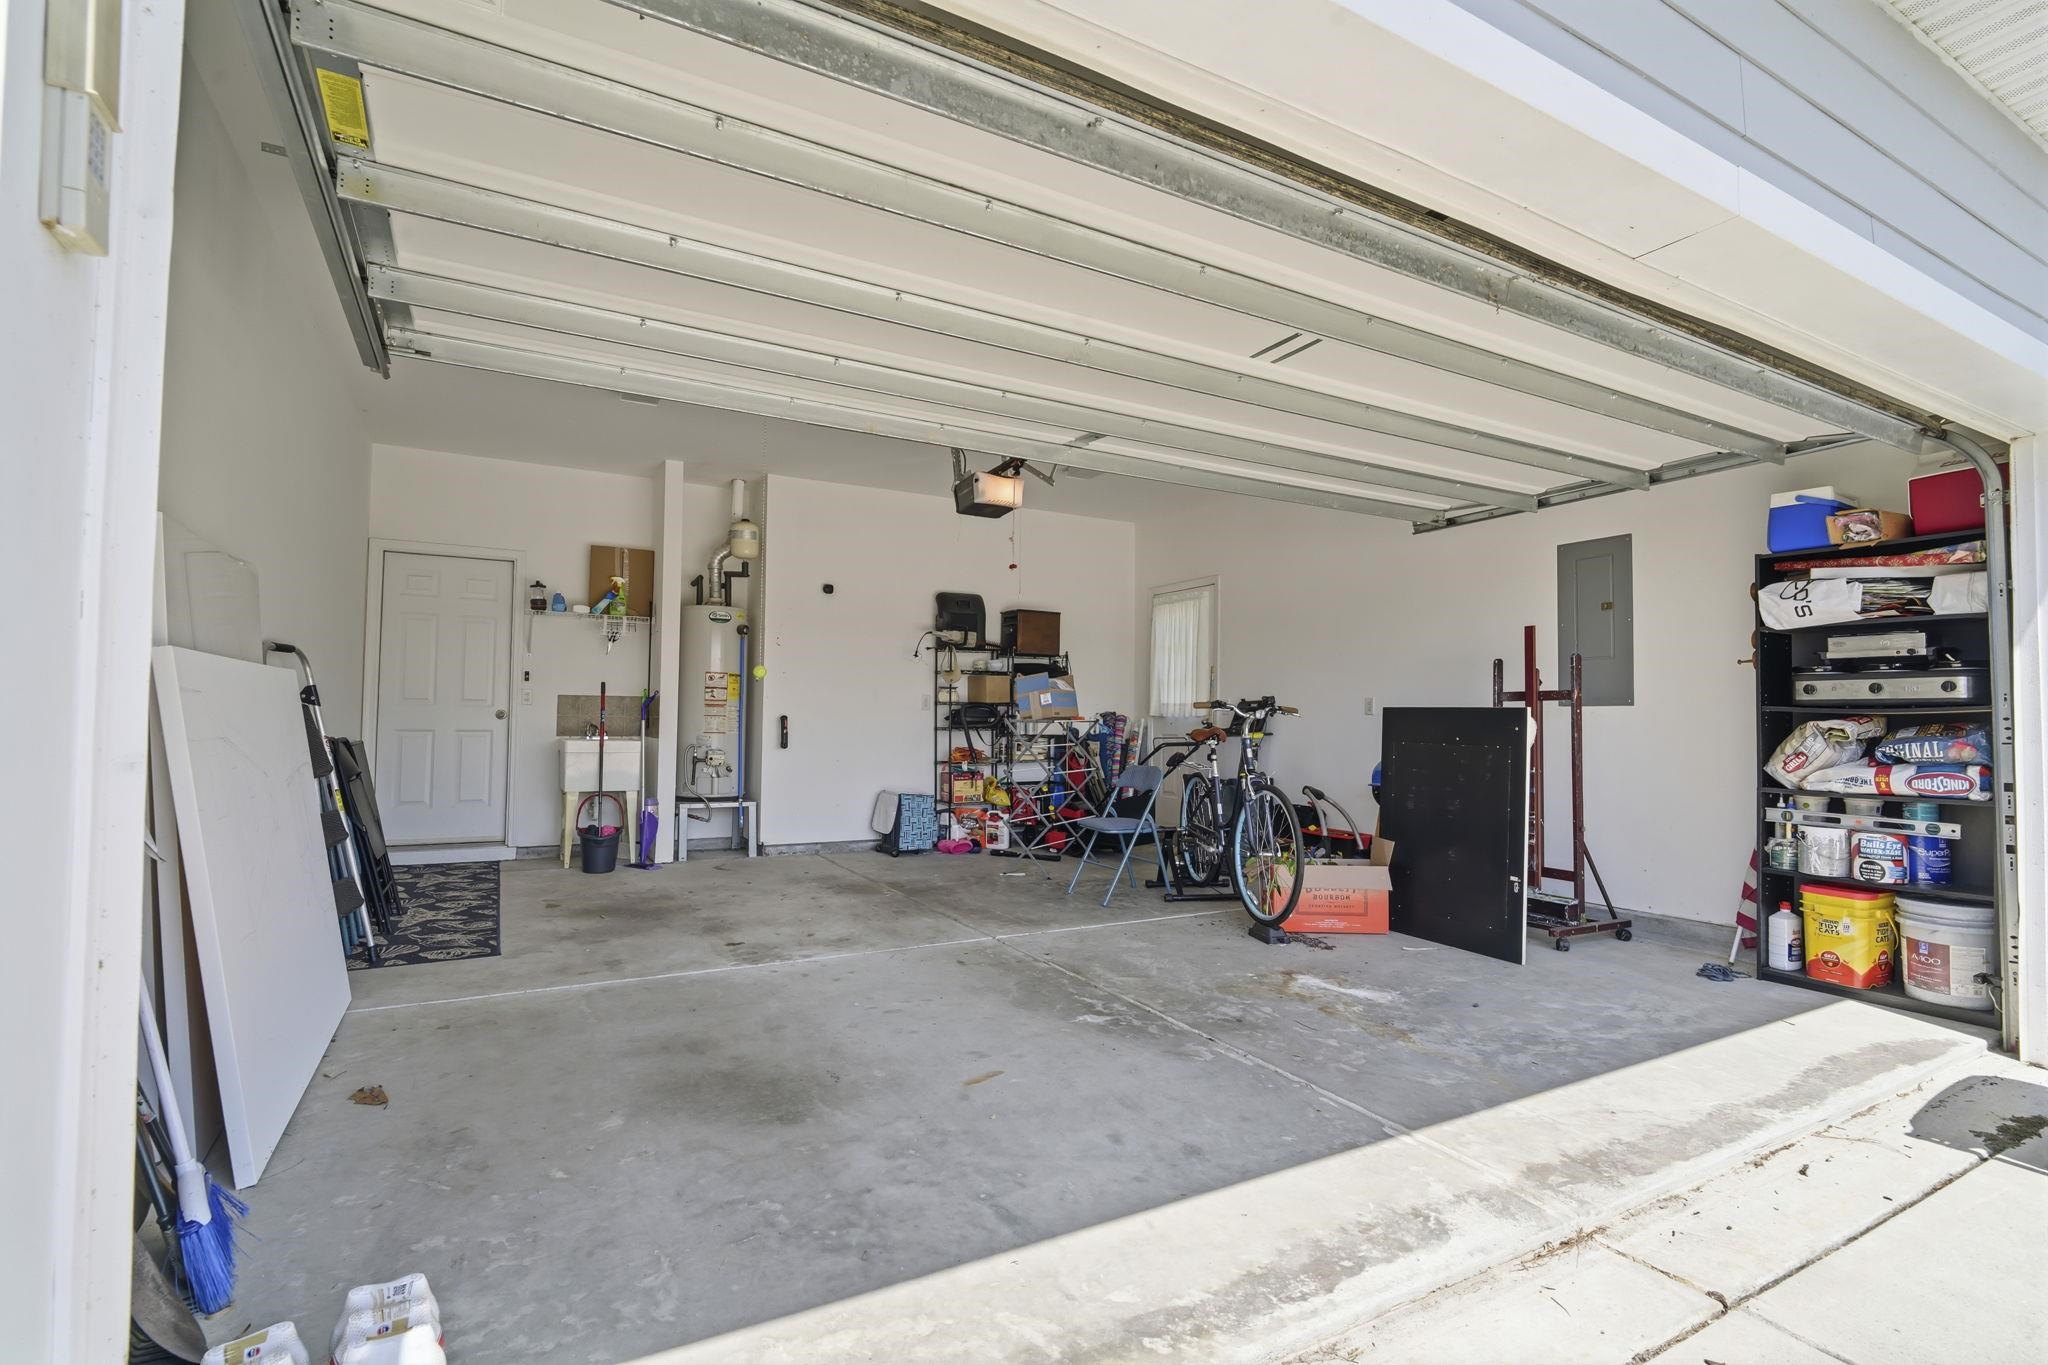
| Parking Features | Attached, Garage, Two Car Garage, Garage Door Opener |
Utilities
| Utilities | Cable Available, Electricity Available, Natural Gas Available, Phone Available, Sewer Available, Underground Utilities, Water Available |
|---|
Location
| Community Features | Clubhouse, Recreation Area, Long Term Rental Allowed, Pool |
|---|
Area Information
| State | SC |
|---|---|
| County | Horry |
| City | Surfside Beach |
| Zip Code | 29575 |
| Area | 16J Myrtle Beach Area includes Prestwick & Lakewood |
| Community Name | Ocean Walk |
| Listing VS Median (in Ocean Walk) | |
Price: $424,900 low | high Med: $424,900 sqft: 1,729 low | high Med: 1,729 $ / sqft: $246 low | high Med: $246 On site: 121 low | high Med: 121 | |
Market Activity 29575
Request a showing
Request a showing
Contact
Learn More About This Property

| State | SC |
|---|---|
| County | Horry |
| City | Surfside Beach |
| Zip Code | 29575 |
| Area | 16J Myrtle Beach Area includes Prestwick & Lakewood |
| Community Name | Ocean Walk |
| Listing VS Median (in Ocean Walk) | |
Price: $424,900 low | high Med: $424,900 sqft: 1,729 low | high Med: 1,729 $ / sqft: $246 low | high Med: $246 On site: 121 low | high Med: 121 | |