
19125 Peninsula Point Drive,Cornelius, NC 28031
Cornelius, NC 28031

Description
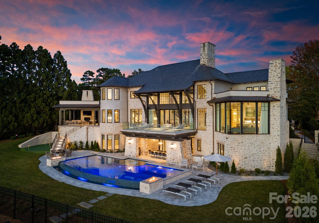
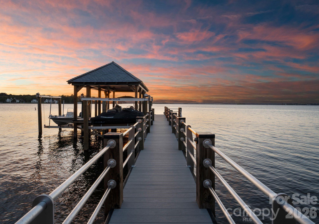
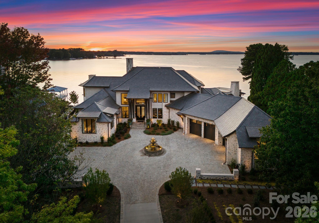
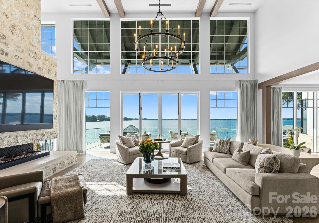
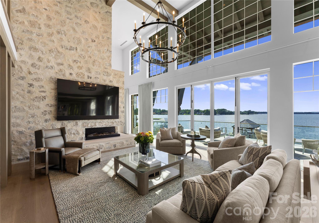
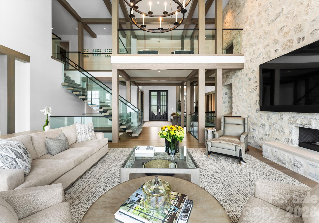
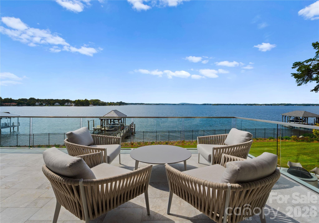
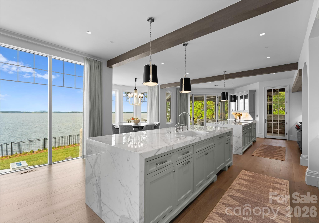
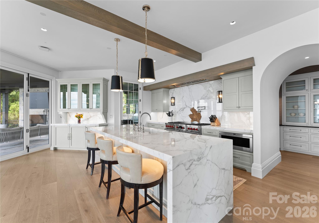
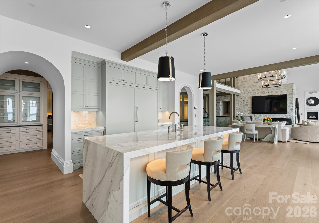
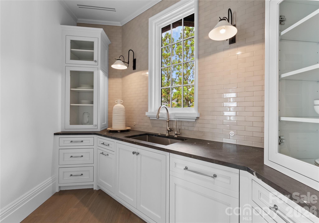
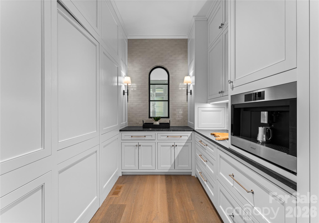
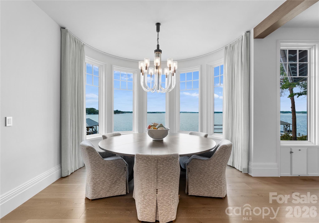
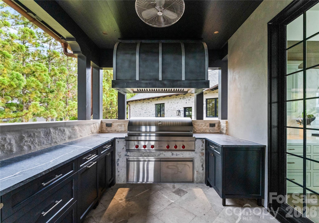
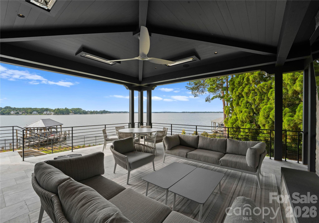
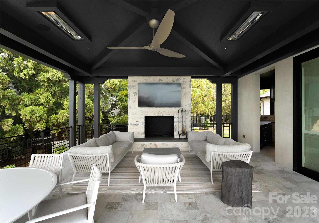
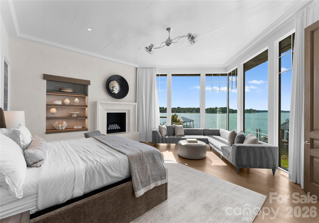
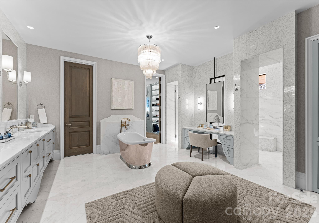
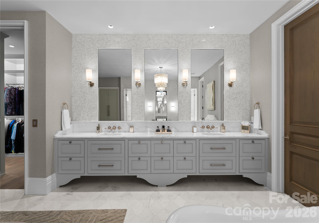
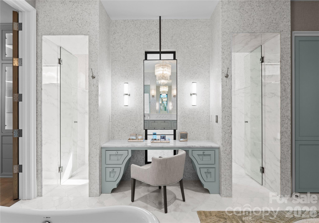
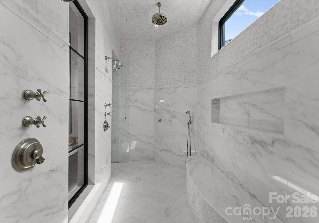
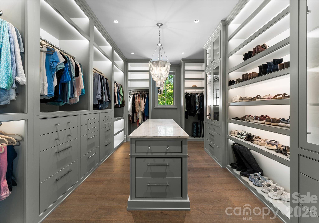
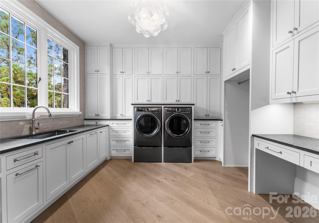
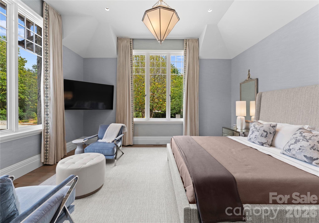
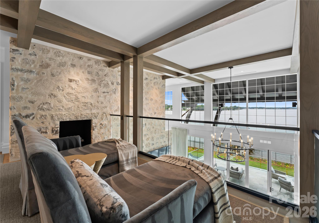
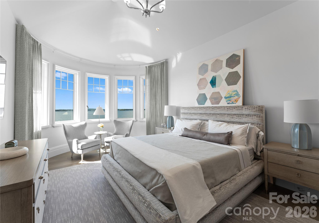
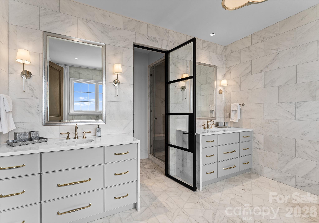
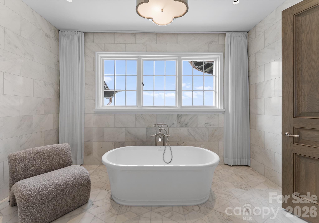
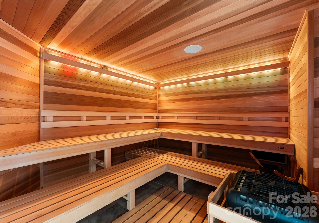
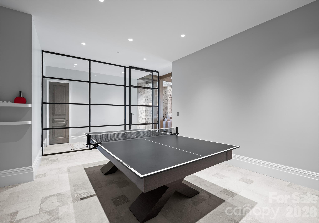
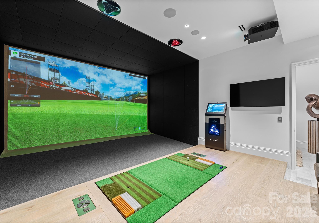
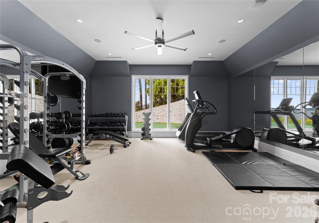
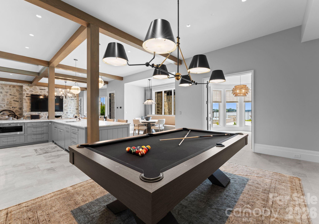
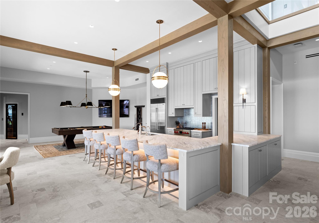
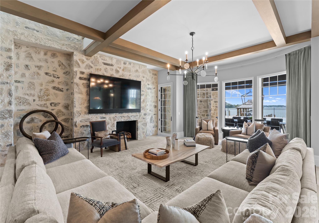
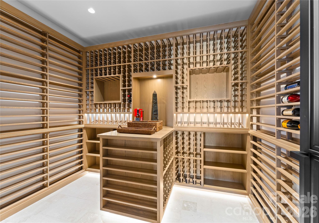
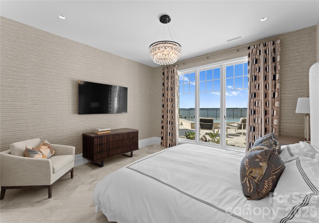
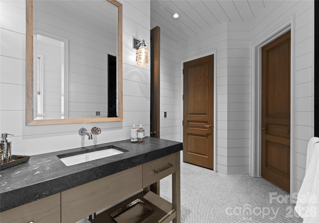
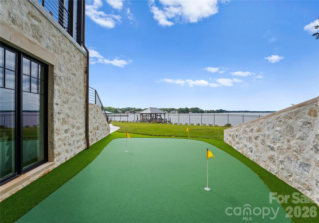
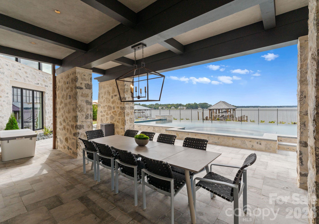
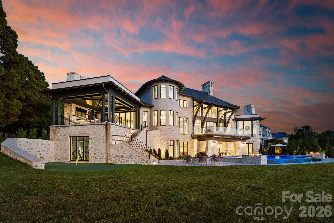
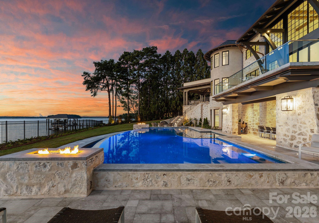
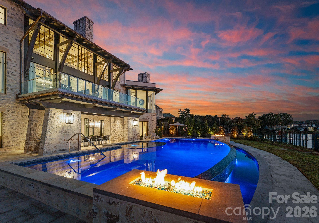
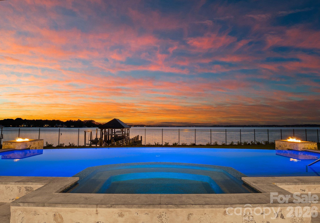
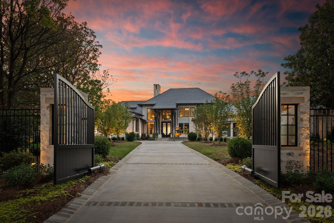
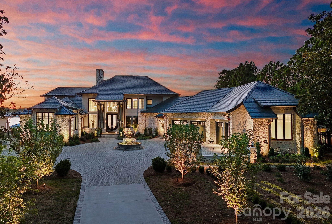
Experience a level of lakefront living where architecture, setting, and design exist in effortless harmony. Set along the shores of Lake Norman, this meticulously crafted estate captures long-range, year-round water views and a sense of quiet grandeur from the moment of arrival. A dramatic two-story foyer unfolds into a grand salon, where walls of glass and fold-away doors open to expansive terraces, blending indoor and outdoor living. Light moves throughout, highlighting refined finishes and thoughtfully curated spaces. At the heart of the home, a chef’s kitchen of exceptional scale features dual islands, a fully appointed scullery, and integrated appliancesdesigned for both gathering and precision. A covered lakeside terrace extends just beyond, complete with a fireplace, ceiling-mounted heaters, and an outdoor kitchen with Wolf grilling. The main level is anchored by a private primary suite, thoughtfully positioned as a true retreat, offering serene lake views and a spa-inspired bath with elevated finishes and a sense of quiet separation from the rest of the home. Additional bedroom suites are thoughtfully arranged across all levels, including a main-level guest suite, a lake-level suite, and three expansive upper-level bedroomseach designed with the scale and comfort of a private retreat, featuring walk-in closets and ensuite baths. Laundry on every level and elevator access throughout further enhance everyday ease. The lake level is designed for both relaxation and recreation, featuring a full kitchen, golf simulator, fitness studio, sauna, and wine cellar. Outdoors, a resort-style setting unfolds with an infinity-edge pool and spa, fire features, and multiple gathering spaces oriented toward the water. A private dock with dual slips and personal watercraft lifts provides immediate access to the lake. Enhanced by Control4 smart home technology, the residence offers a seamless blend of sophistication and modern convenience. Offered fully furnished with interiors curated by David Smith Interiors, along with a pontoon boat and two PWCs. Opportunity to acquire membership to The Peninsula Club further elevates the lifestyle.
Details
| MLS # | 4359813 |
|---|---|
| Listing Type | For Sale |
| Style | House |
| HOA Dues | $715 |
| Sub-Type | New Construction |
| Status | Active |
| Year | 2024 |
| Days On Site | 159 |
| Listing Provided By | Ivester Jackson Christie's | Lori Jackson |
Features
| Bed(s) | 6 |
|---|---|
| Bath(s) | 9 Total |
| SQ Feet | 12,002 |
| Garage | 4 |
| Basement | Y |
| Pool | Yes |
| Story(s) | 2 |
| Zoning | GR |
| Acreage | 0.95 |
| Water Front | Yes |
| Property View | Long Range, Water, Year Round |
Interior
| Cooling | Electric |
|---|---|
| Heating | Natural Gas |
| Interior Features | Attic Other, Breakfast Bar, Built-in Features, Cable Prewire, Drop Zone, Elevator, Entrance Foyer, Garden Tub, Kitchen Island, Open Floorplan, Pantry, Sauna, Split Bedroom, Storage, Walk-In Closet(s), Walk-In Pantry, Wet Bar |
| Window Features | Insulated Window(s), Window Treatments |
| Appliances | Bar Fridge, Convection Oven, Dishwasher, Disposal, Double Oven, Dryer, Dual Flush Toilets, ENERGY STAR Qualified Washer, ENERGY STAR Qualified Dishwasher, ENERGY STAR Qualified Dryer, ENERGY STAR Qualified Freezer, Exhaust Hood, Filtration System, Freezer, Gas Cooktop, Gas Oven, Gas Range, Gas Water Heater, Indoor Grill, Ice Maker, Microwave, Oven, Plumbed For Ice Maker, Refrigerator, Self Cleaning Oven, Tankless Water Heater, Washer/Dryer, Water Softener, Wine Refrigerator |
Exterior
| Exterior Features | Fire Pit, Hot Tub, In-Ground Irrigation, Lawn Maintenance |
|---|---|
| Roof | Slate |
| Security Features | Carbon Monoxide Detector(s), Intercom, Radon Mitigation System, Security System, Smoke Detector(s) |
| Construction Materials | Hard Stucco, Stone |
| Foundation Details | Basement |
| Lot Features | Cleared, Cul-De-Sac, Views, Waterfront |
Parking
| Garage Yes / No | Yes |
|---|---|
| Parking Features | Circular Driveway, Driveway, Electric Gate, Attached Garage, Garage Door Opener, Garage Faces Side |
Utilities
| Utilities | Cable Available, Electricity Connected, Fiber Optics, Natural Gas, Underground Power Lines, Underground Utilities, Wired Internet Available |
|---|
Location
| Community Features | Clubhouse, Fitness Center, Golf, Lake Access, Putting Green, Recreation Area, Sidewalks, Street Lights, Tennis Court(s) |
|---|
Other
| List Aor | Canopy Realtor Association |
|---|
Taxes
| Property | 4372790 |
|---|
Area Information
| State | NC |
|---|---|
| County | Mecklenburg |
| City | Cornelius |
| Zip Code | 28031 |
| Area | Mecklenburg |
| Community Name | The Peninsula |
| School District | Unspecified |
| Elementary School | Unspecified |
| High School | Unspecified |
| Listing VS Median (in The Peninsula) | |
Price: $14,500,000 low | high Med: $2,237,000 sqft: 12,002 low | high Med: 4,180 $ / sqft: $1,208 low | high Med: $535 On site: 159 low | high Med: 67 | |
Market Activity 28031
Request a showing
Request a showing
 Listings courtesy of Canopy MLS as distributed by MLS GRID.
Based on information submitted to the MLS GRID as of August 26, 2026 at 5:01:23 PM PDT All data is obtained from various sources and may not have been verified by broker or MLS GRID. Supplied Open House Information is subject to change without notice. All information should be independently reviewed and verified for accuracy. Properties may or may not be listed by the office/agent presenting the information.
The Digital Millennium Copyright Act of 1998, 17 U.S.C. § 512 (the “DMCA”) provides recourse for copyright owners who believe that material appearing on the Internet infringes their rights under U.S. copyright law. If you believe in good faith that any content or material made available in connection with our website or services infringes your copyright, you (or your agent) may send us a notice requesting that the content or material be removed, or access to it blocked. Notices must be sent in writing by email to DMCAnotice@MLSGrid.com.
“The DMCA requires that your notice of alleged copyright infringement include the following information: (1) description of the copyrighted work that is the subject of claimed infringement; (2) description of the alleged infringing content and information sufficient to permit us to locate the content; (3) contact information for you, including your address, telephone number and email address; (4) a statement by you that you have a good faith belief that the content in the manner complained of is not authorized by the copyright owner, or its agent, or by the operation of any law; (5) a statement by you, signed under penalty of perjury, that the information in the notification is accurate and that you have the authority to enforce the copyrights that are claimed to be infringed; and (6) a physical or electronic signature of the copyright owner or a person authorized to act on the copyright owner’s behalf. Failure to include all of the above information may result in the delay of the processing of your complaint.
Contact
Learn More About This Property

| State | NC |
|---|---|
| County | Mecklenburg |
| City | Cornelius |
| Zip Code | 28031 |
| Area | Mecklenburg |
| Community Name | The Peninsula |
| School District | Unspecified |
| Elementary School | Unspecified |
| High School | Unspecified |
| Listing VS Median (in The Peninsula) | |
Price: $14,500,000 low | high Med: $2,237,000 sqft: 12,002 low | high Med: 4,180 $ / sqft: $1,208 low | high Med: $535 On site: 159 low | high Med: 67 | |