
194 Bridlewood Drive,Jacksonville, NC 28540
Jacksonville, NC 28540

Description
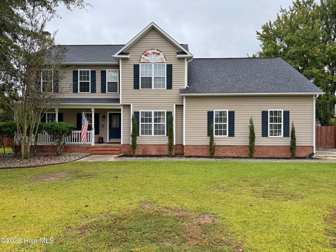
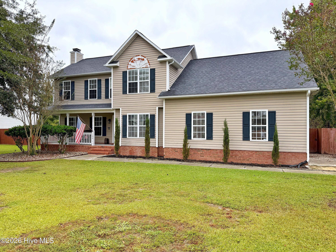
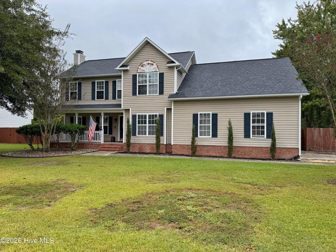
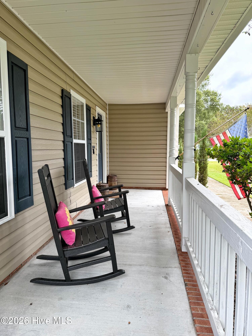
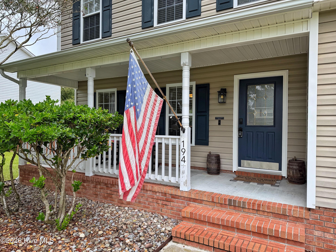
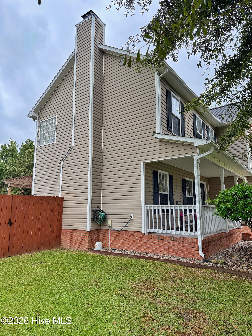
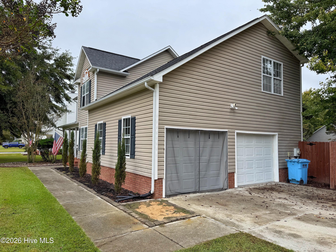
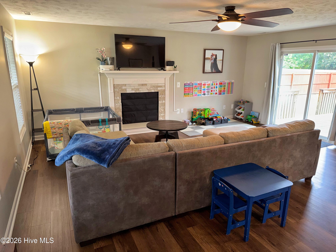
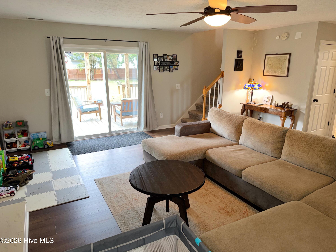
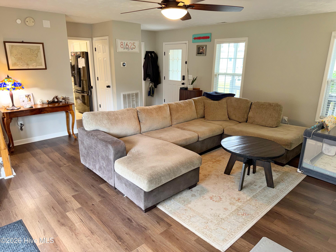
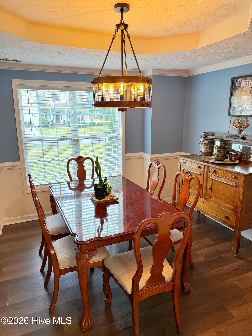
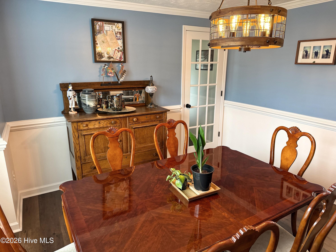
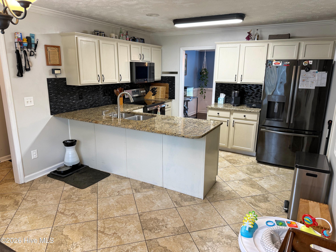
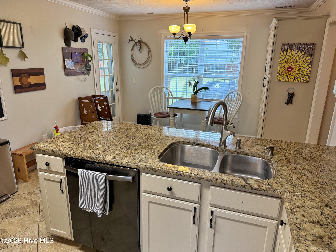
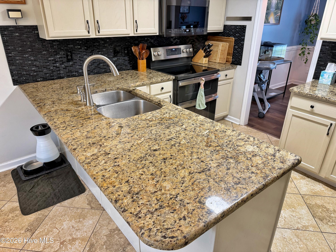
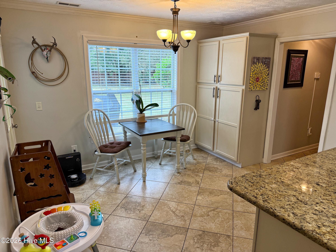
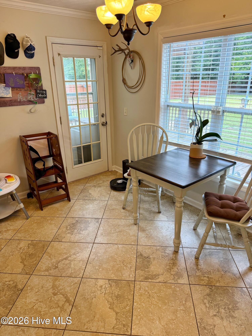
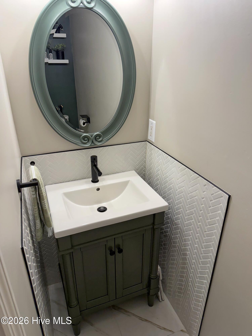
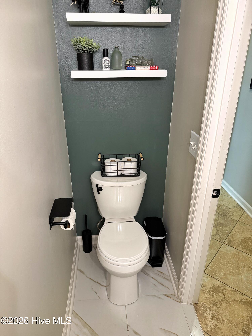
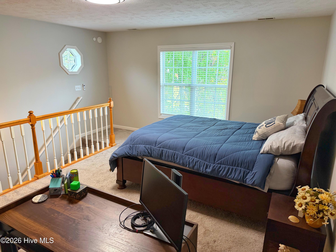
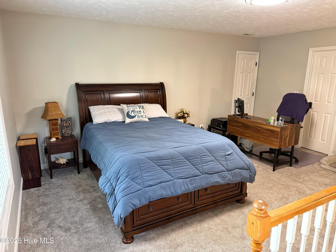
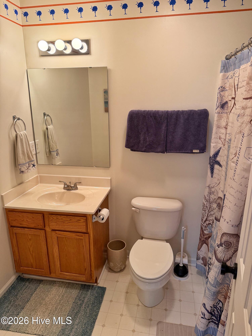
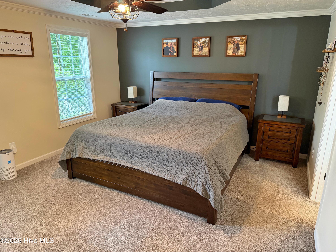
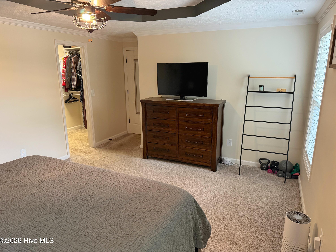
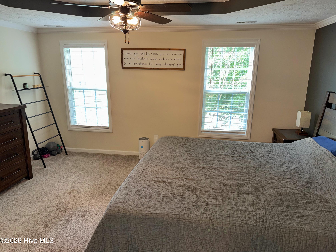
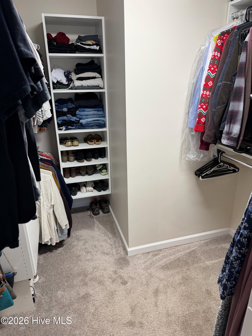
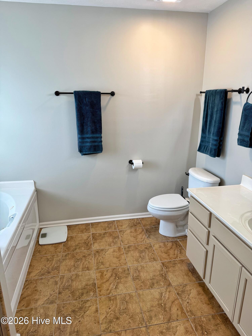
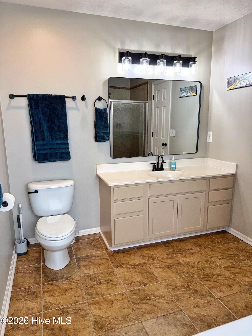
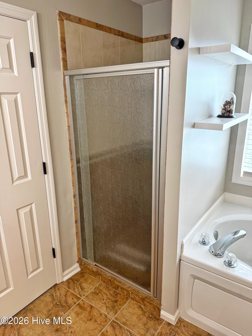
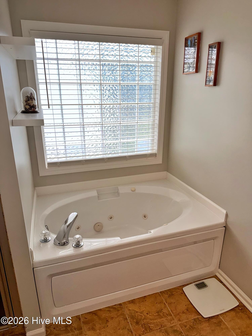
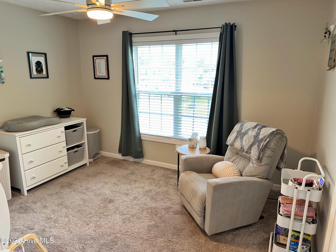
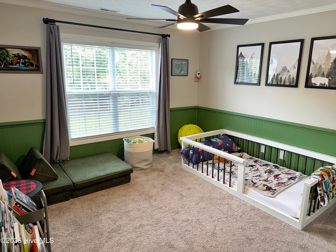
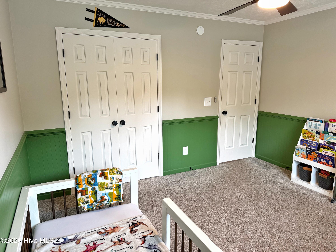
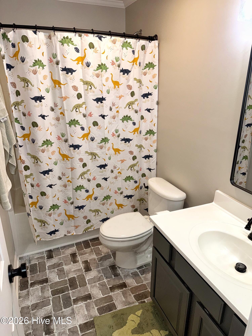
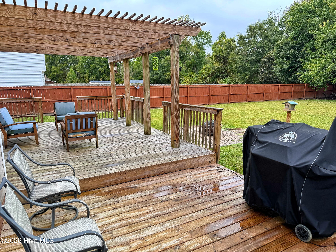
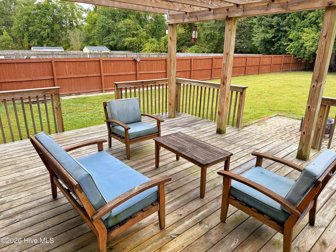
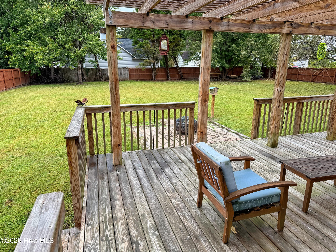
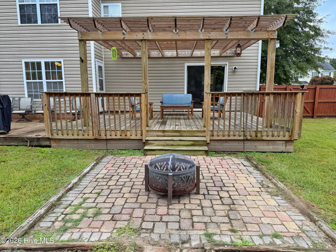
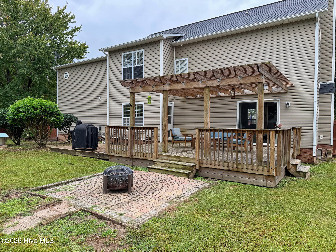
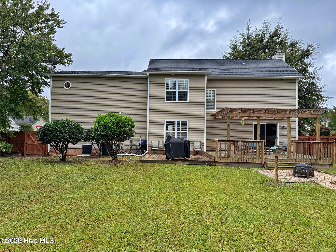
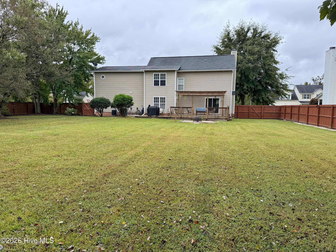
Welcome home to this beautiful 3-bedroom home with a bonus room and 3½ baths, perfectly situated on nearly half an acre with NO HOA! Located on a desirable corner lot next to a cul-de-sac in an established neighborhood, this home offers space, privacy, and convenience. From the moment you arrive, you'll love the inviting front porch and charming curb appeal. Inside, you'll find new fixtures and ceiling fans throughout the home, along with a spacious living area featuring a cozy fireplace. The home also offers a formal dining room and a kitchen nook, providing plenty of space for both everyday living and entertaining. The kitchen features an abundance of cabinetry and beautiful granite countertops. The spacious primary suite includes elegant tray ceilings, a walk-in closet, and a private bath complete with a tiled shower and relaxing soaking tub. The updated and remodeled half bath adds a fresh, modern touch. Step outside to enjoy the new deck and pergola, perfect for entertaining, relaxing, or enjoying your morning coffee. The backyard is enclosed by a 6-foot privacy wood fence, creating a wonderful private outdoor retreat. Conveniently located between Richlands and Jacksonville, this home is close to shopping, dining, schools, and recreation. Sports enthusiasts will love being within walking distance of Potter's Church Field, where I9 sports are played, including soccer, football, and T-ball. With a spacious lot, NO HOA, thoughtful updates, fantastic outdoor living space, and a convenient location, this home is a must-see! 1% lender credit available with preferred lender to go towards closing cost. Contact L/A to verify
Details
| MLS # | 100608938 |
|---|---|
| Listing Type | For Sale |
| Style | House |
| Sub-Type | Resale |
| Status | Pending |
| Year | 2001 |
| Days On Site | 18 |
| Listing Provided By | Carolina Real Estate Group | Nicky Bartlett |
Features
| Bed(s) | 3 |
|---|---|
| Bath(s) | 4 Total |
| SQ Feet | 2,187 |
| Garage | 2 |
| Story(s) | 2 |
| Zoning | R-15 |
| Acreage | 0.41 |
| Property View | None |
Interior
| Interior Features | Walk-in Closet(s), Tray Ceiling(s), Ceiling Fan(s), Walk-in Shower, Blinds/Shades, Walk-In Closet(s) |
|---|---|
| Heating Yes / No | Yes |
| Cooling Yes / No | Yes |
| Cooling | Central Air, Ceiling Fan(s) |
| Fireplace Yes / No | Yes |
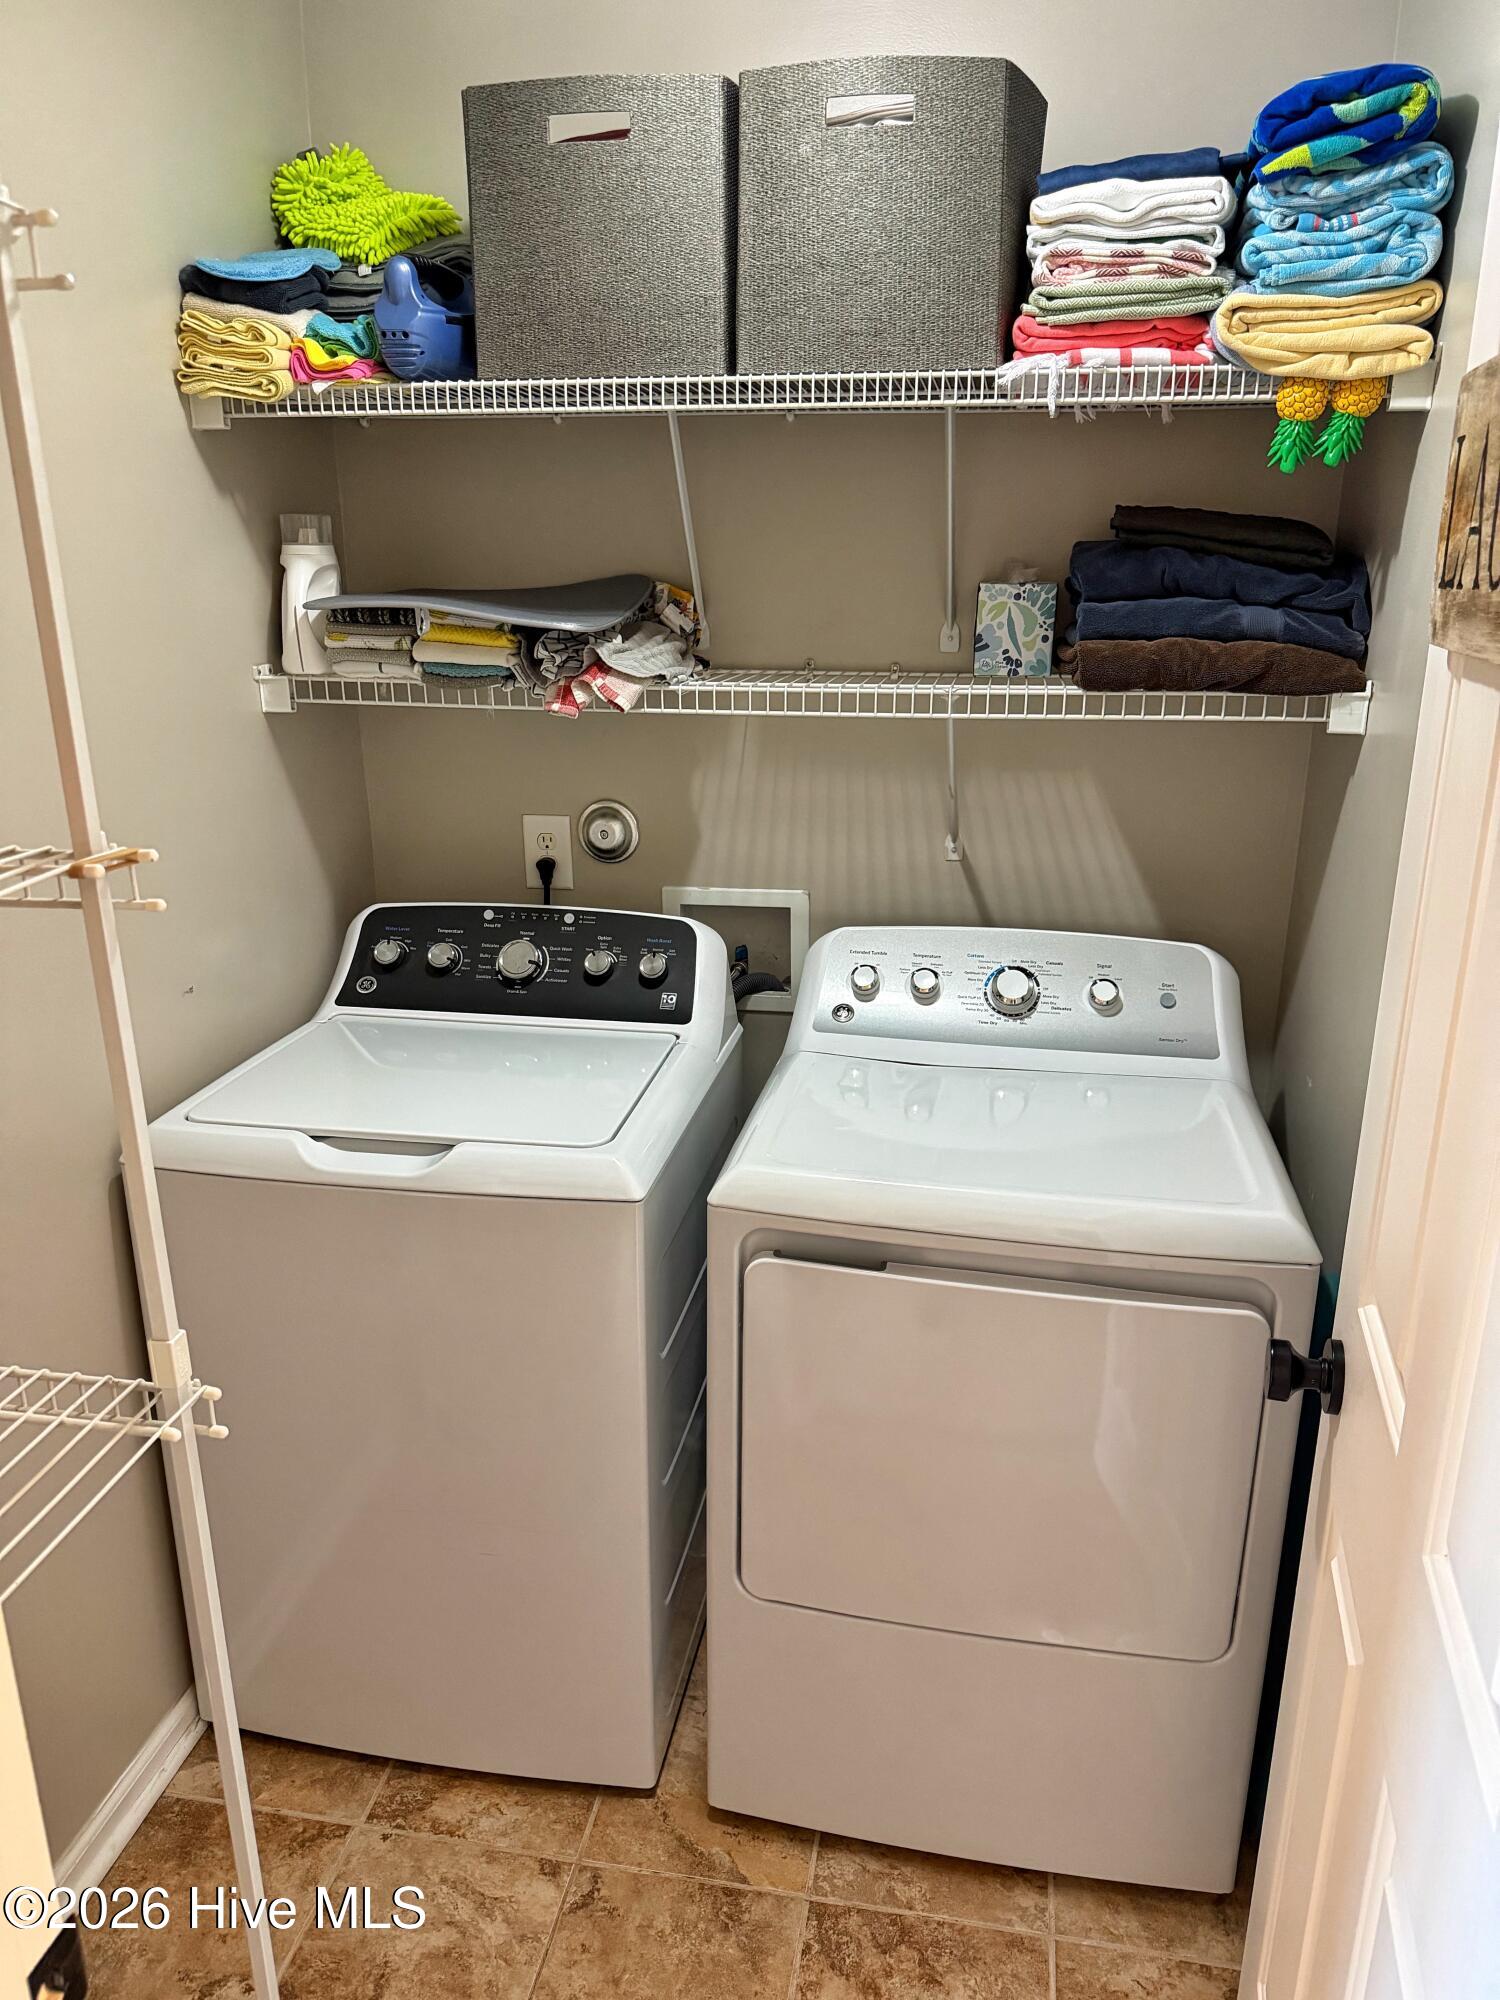
| Laundry Features | Laundry Room |
| Rooms Total | 8 |
Exterior
| Roof | Architectural Shingle |
|---|---|
| Foundation Details | Slab |
| Lot Features | Corner Lot |
| View | None |
| Construction Materials | Vinyl Siding, Wood Frame |
| Security Features | Security Lights, Security System |
Parking
| Attached Garage Yes / No | Yes |
|---|---|
| Garage Yes / No | Yes |
| Parking Features | Garage Faces Side, Paved, Garage |
Utilities
| Utilities | Water Connected |
|---|
Taxes
| Tax Assessed Value | 382440 |
|---|---|
| Tax Book Number | 40 |
| Tax Legal Description | L37 S2 BRIDLEWOOD |
| Tax Year | 2026 |
Area Information
| State | NC |
|---|---|
| County | Onslow |
| City | Jacksonville |
| Zip Code | 28540 |
| Community Name | Bridlewood |
| School District | Onslow |
| Elementary School | Stateside |
| High School | Jacksonville |
| Listing VS Median (in Bridlewood) | |
Price: $340,000 low | high Med: $339,000 sqft: 2,187 low | high Med: 2,270 $ / sqft: $155 low | high Med: $149 On site: 18 low | high Med: 66 | |
Market Activity 28540
Request a showing
Request a showing
Contact
Learn More About This Property

| State | NC |
|---|---|
| County | Onslow |
| City | Jacksonville |
| Zip Code | 28540 |
| Community Name | Bridlewood |
| School District | Onslow |
| Elementary School | Stateside |
| High School | Jacksonville |
| Listing VS Median (in Bridlewood) | |
Price: $340,000 low | high Med: $339,000 sqft: 2,187 low | high Med: 2,270 $ / sqft: $155 low | high Med: $149 On site: 18 low | high Med: 66 | |
