
196 Cozy Brook Court,Clayton, NC 27520
Clayton, NC 27520

Description
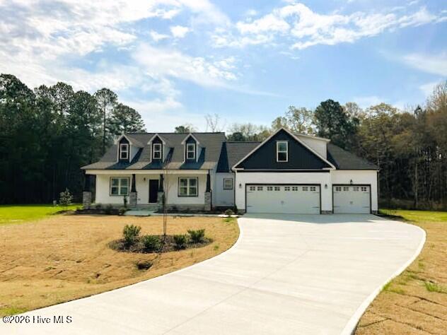
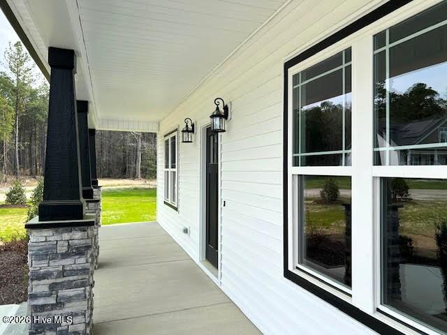
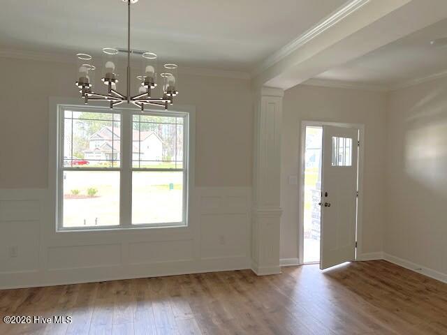
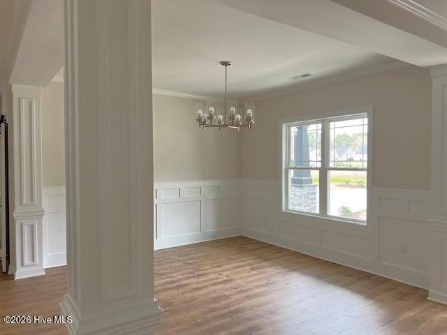
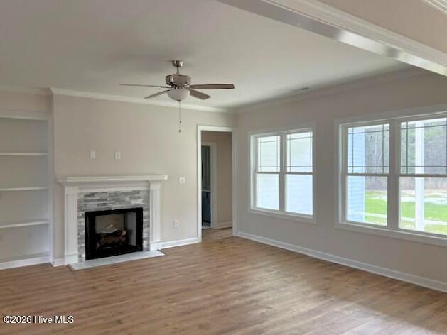
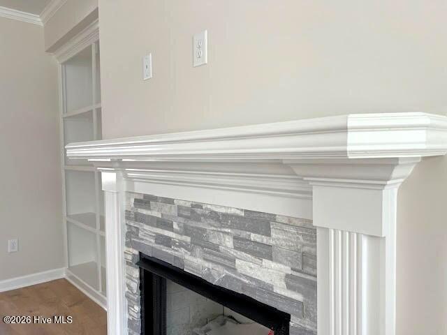
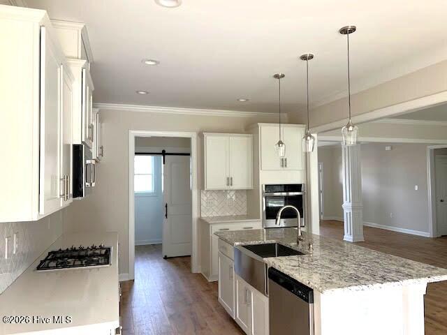
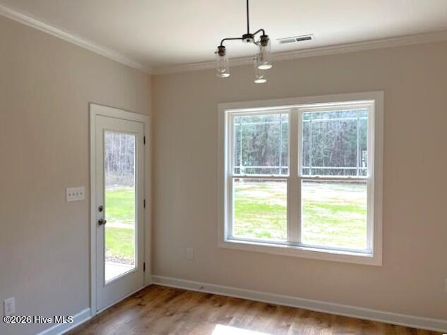
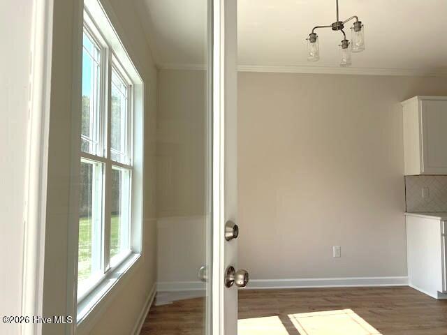
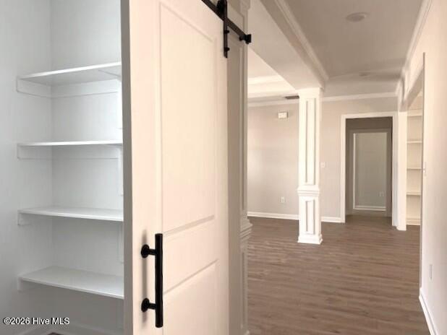
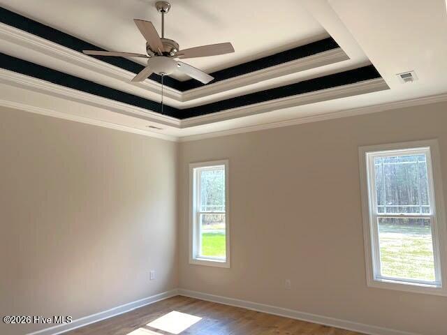
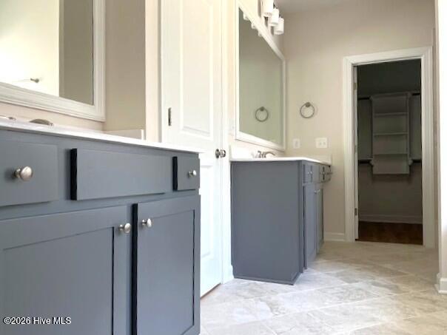
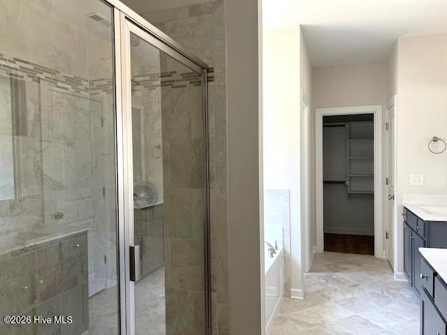
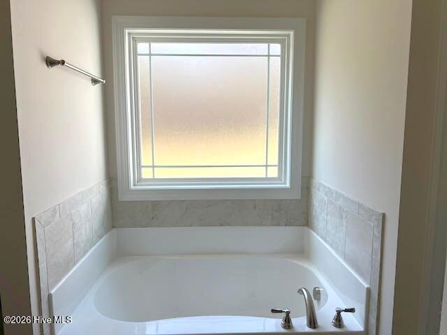
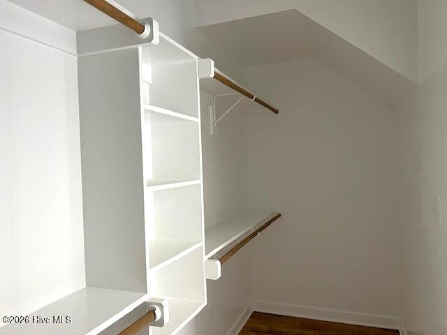
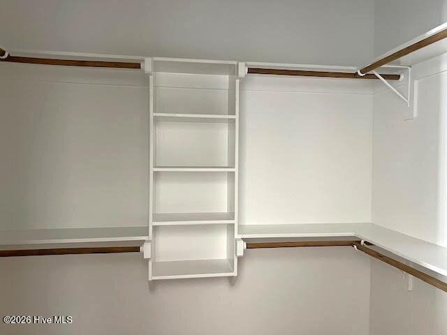

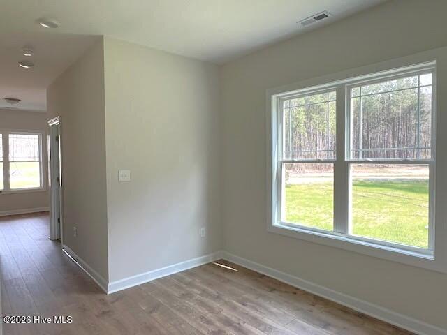
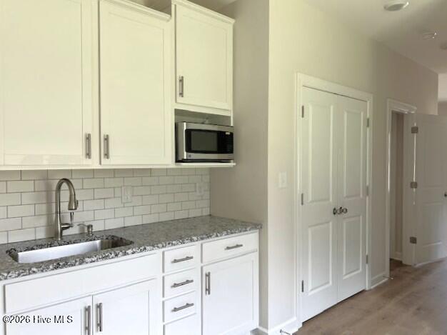
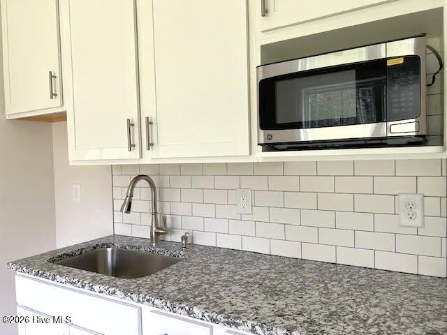
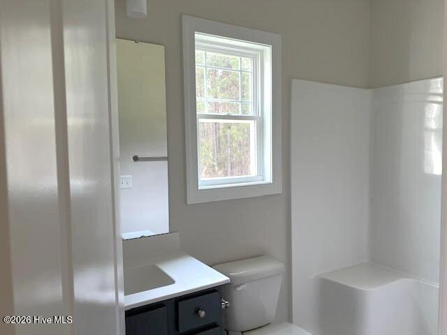
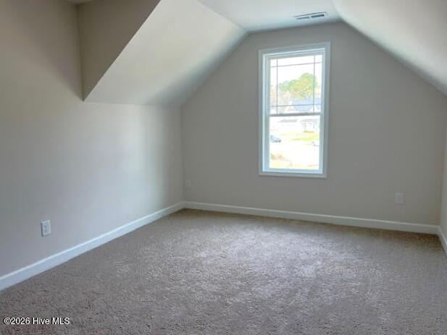
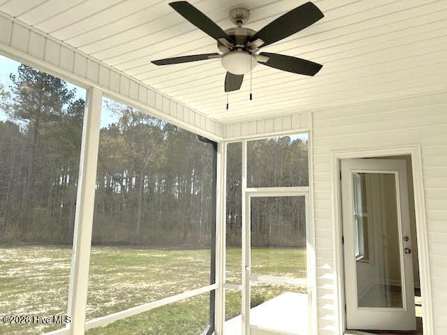
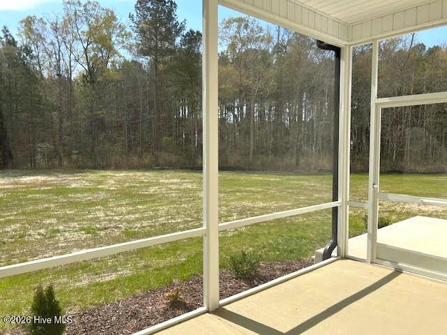
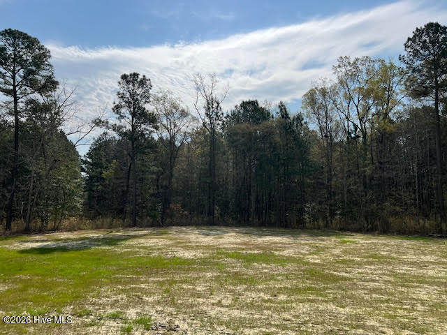
Welcome to your own personal haven on over 10 acres where peace and quiet await you in a quaint, charming neighborhood. Crafted by a small, local builder with over 30 years of experience, this home creates the perfect blend of functionality and elegance - reflecting quality, care, and timeless craftsmanship in every detail. The thoughtfully-designed layout includes an inviting in-law suite complete with its own sitting room and kitchenette - ideal for multi-generational living, overnight guests, or a designated office. The gourmet kitchen impresses with a built-in smart wall oven, cooktop, and spacious island and inspires everything from quiet morning coffees to memorable gatherings with family and friends. The primary suite offers a true retreat, separate and tucked away, with a dramatic double-trey ceiling, dual vanities, soaking tub and step-in shower along with two, separate walk-in closets for ultimate comfort and privacy. Whether you're relaxing under the stars, exploring your land, or entertaining in style, every detail of this home invites you to slow down and savor the moment. Come experience the tranquility and warmth that make this property truly specialyou'll never want to leave.
Details
| MLS # | 100504947 |
|---|---|
| Listing Type | For Sale |
| Style | House |
| HOA Dues | $415 |
| Sub-Type | New Construction |
| Status | Active |
| Year | 2025 |
| Days On Site | 478 |
| Listing Provided By | RE/MAX Southland Realty II | Robyn Williams |
Features
| Bed(s) | 4 |
|---|---|
| Bath(s) | 4 Total |
| SQ Feet | 2,593 |
| Garage | 3 |
| Story(s) | 1 |
| Zoning | RAG |
| Acreage | 10.67 |
Interior
| Interior Features | Master Downstairs, Walk-in Closet(s), Tray Ceiling(s), High Ceilings, Entrance Foyer, Solid Surface, Bookcases, Kitchen Island, Ceiling Fan(s), Pantry, Walk-in Shower, Gas Log, Walk-In Closet(s) |
|---|---|
| Heating Yes / No | Yes |
| Cooling Yes / No | Yes |
| Cooling | Central Air, Heat Pump |
| Fireplace Features | Gas Log |
| Fireplaces Total | 1 |
| Fireplace Yes / No | Yes |
| Laundry Features | Dryer Hookup, Washer Hookup, Laundry Room |
| Rooms Total | 9 |
Exterior
| Roof | Architectural Shingle, Shingle |
|---|---|
| Foundation Details | Crawl Space |
| Lot Features | Cul-De-Sac, Wetlands, Wooded |
| Construction Materials | Vinyl Siding, Wood Frame |
| Security Features | Smoke Detector(s) |
Parking
| Attached Garage Yes / No | Yes |
|---|---|
| Garage Yes / No | Yes |
| Parking Features | Garage Faces Front, Attached, Concrete, Garage Door Opener |
Utilities
| Utilities | Water Available |
|---|
Taxes
| Tax Assessed Value | 0 |
|---|---|
| Tax Book Number | 92 |
| Tax Legal Description | LOT 9 DEAN MANOR 95/64 |
| Tax Year | 2025 |
Area Information
| State | NC |
|---|---|
| County | Johnston |
| City | Clayton |
| Zip Code | 27520 |
| Community Name | Dean Manor |
| Elementary School | Polenta |
| High School | Cleveland |
| Listing VS Median (in Dean Manor) | |
Price: $724,900 low | high Med: $724,900 sqft: 2,593 low | high Med: 2,593 $ / sqft: $280 low | high Med: $280 On site: 478 low | high Med: 478 | |
Market Activity 27520
Request a showing
Request a showing
Contact
Learn More About This Property

| State | NC |
|---|---|
| County | Johnston |
| City | Clayton |
| Zip Code | 27520 |
| Community Name | Dean Manor |
| Elementary School | Polenta |
| High School | Cleveland |
| Listing VS Median (in Dean Manor) | |
Price: $724,900 low | high Med: $724,900 sqft: 2,593 low | high Med: 2,593 $ / sqft: $280 low | high Med: $280 On site: 478 low | high Med: 478 | |