2000 Euclid Avenue D2,Charlotte, NC 28203
Charlotte, NC 28203

Description
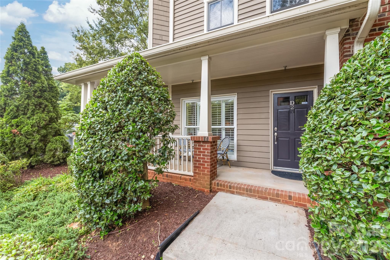
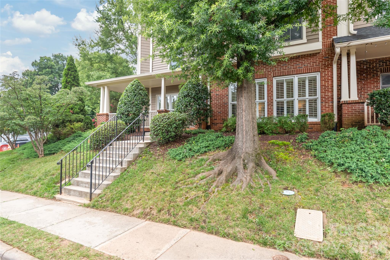
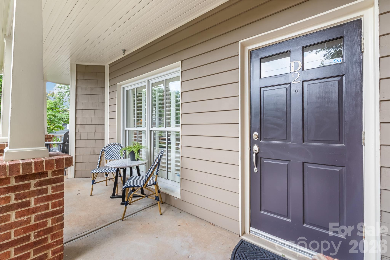
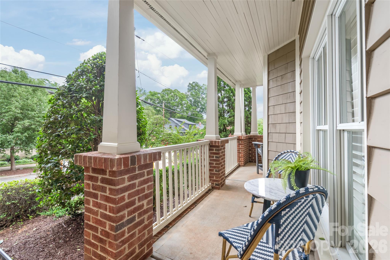
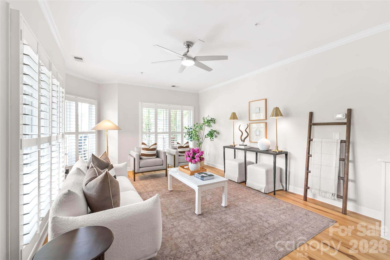
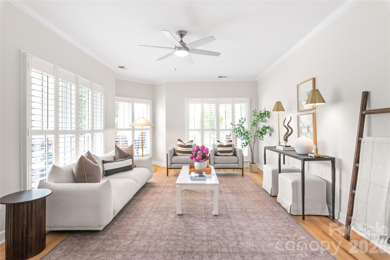
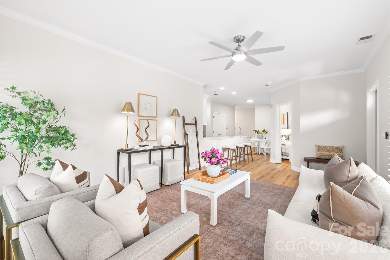
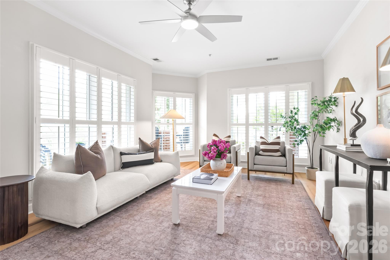
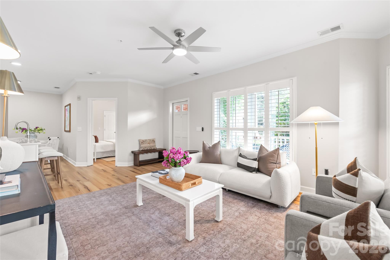
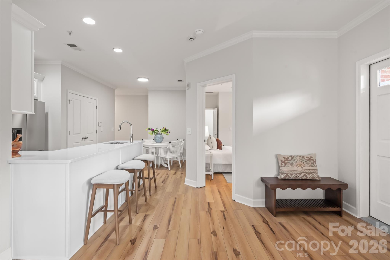
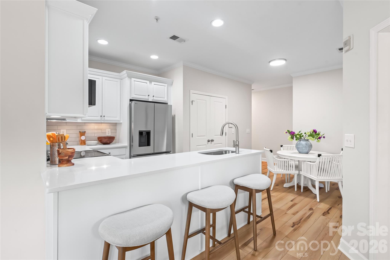
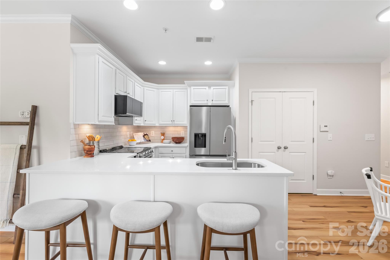
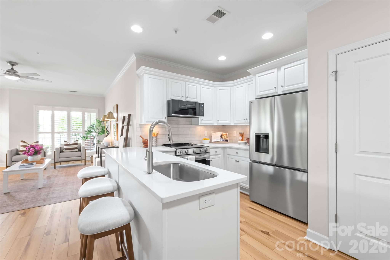
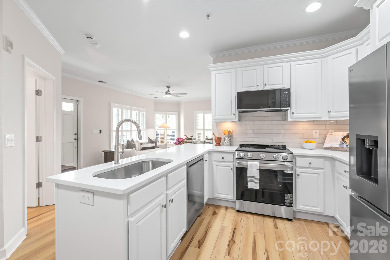
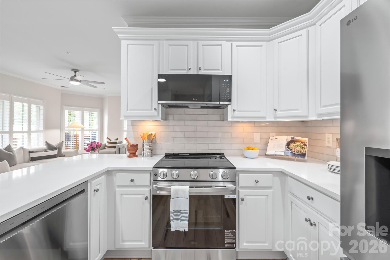
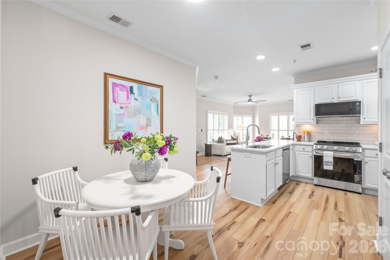
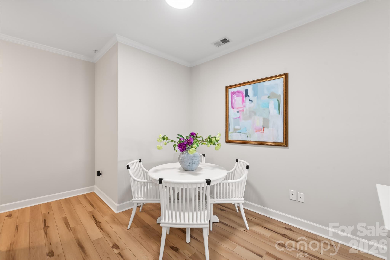
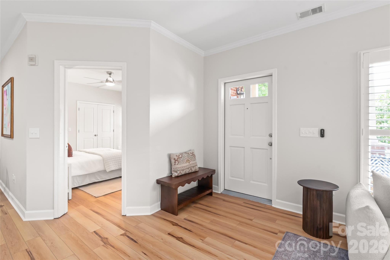
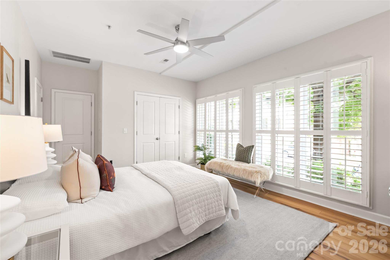
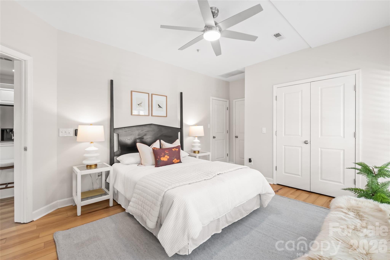
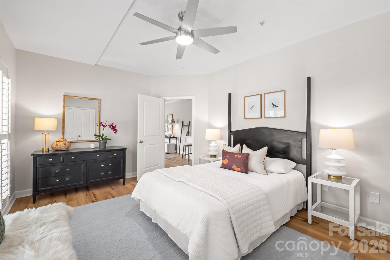
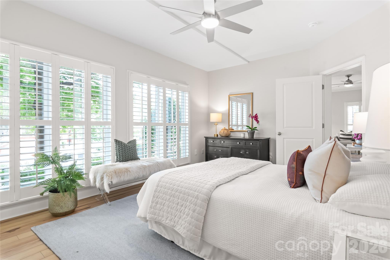
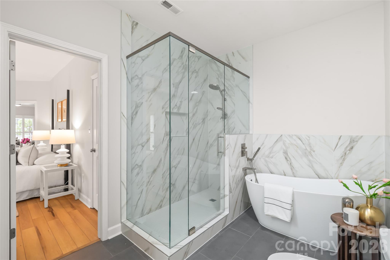
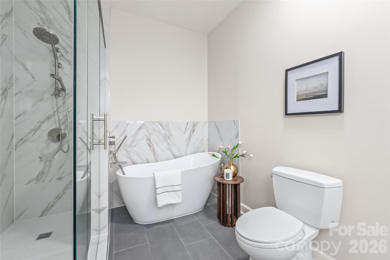
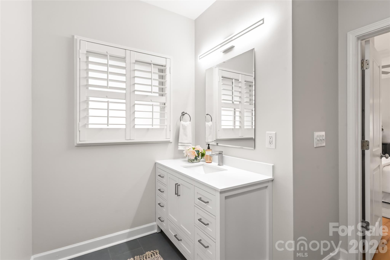
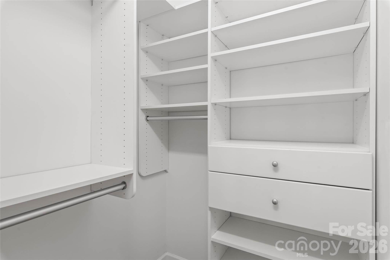
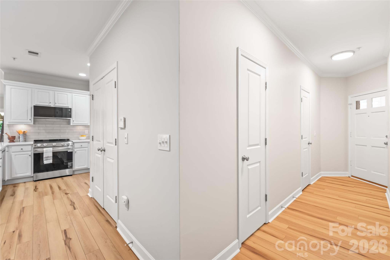
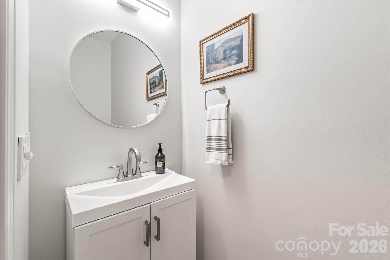
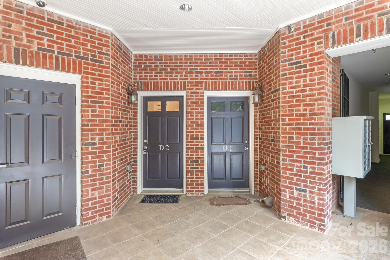
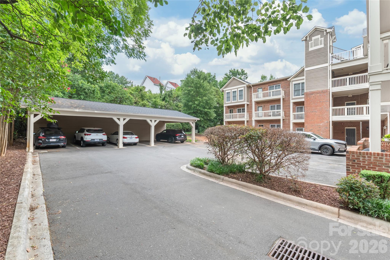
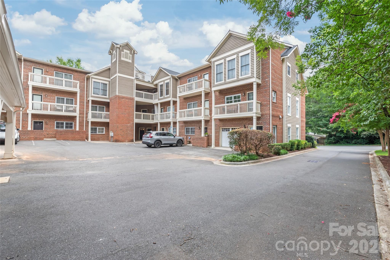
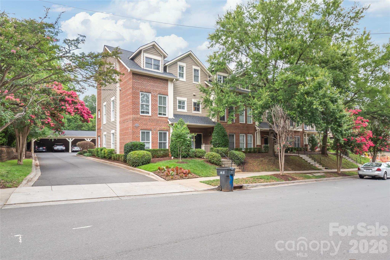
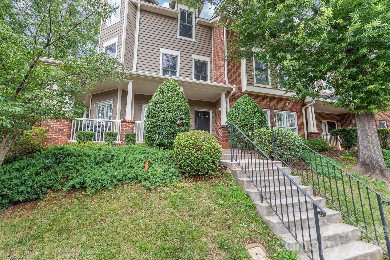
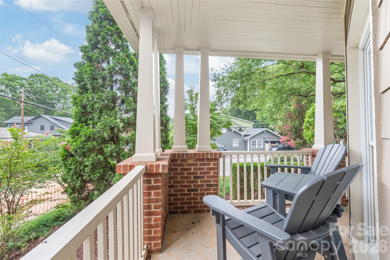
Tucked away in the heart of Dilworth, this first floor condo offers the perfect blend of charming Dilworth with quick easy access to the bustle of SouthEnd. From the moment you step inside Unit D2, you’re greeted by an airy, open layout flooded with natural light and accented by beautiful floors that flow throughout the home. This is a true gem with thoughtfully designed spaces for comfort and functionality. The refreshed open kitchen features a peninsula with bar seating, quartz countertops, and all new stainless steel appliances that make cooking a breeze. It opens seamlessly into a spacious living area, making it an ideal setup for hosting friends or enjoying a quiet evening in. Retreat to the primary suite, where you’ll find a generous layout and a beautifully updated bathroom (2026) that feels like a private spa. Floor-to-ceiling windows, custom shutters, and a custom closet, too! (King bed featured in the photos). Rear entryway hall hosts a private powder room that's tucked away; hallway leads to dedicated off-street parking. One of the standout features of this home is the private front porcha perfect spot for a morning coffee or an evening drink while soaking in the vibrant energy of the neighborhood. With high ceilings and thoughtful architectural details at every turn, this residence feels far more expansive than your average condo. Hard to beat this size and location for the price point! You’re just a stone's throw away from Dilworth Tasting Room, Atherton Mill, and the Rail Trail. The condo features one off-street parking spot (space #9) located behind the building. Unlike other condos, there is plenty of interior storage here + a separate/private onsite storage unit. Quick and easy first floor exterior access/entry. Schedule your showing today and make this Dilworth beauty your new home!
Details
| MLS # | 4401189 |
|---|---|
| Listing Type | For Sale |
| Style | Condominium |
| HOA Dues | $363 |
| Sub-Type | Resale |
| Status | Active Under Contract |
| Year | 2006 |
| Days On Site | 49 |
| Listing Provided By | COMPASS | James Webb |
Features
| Bed(s) | 1 |
|---|---|
| Bath(s) | 2 Total |
| SQ Feet | 965 |
| Story(s) | 3 |
Interior
| Cooling | Central Air |
|---|---|
| Heating | Heat Pump |
| Window Features | Insulated Window(s) |
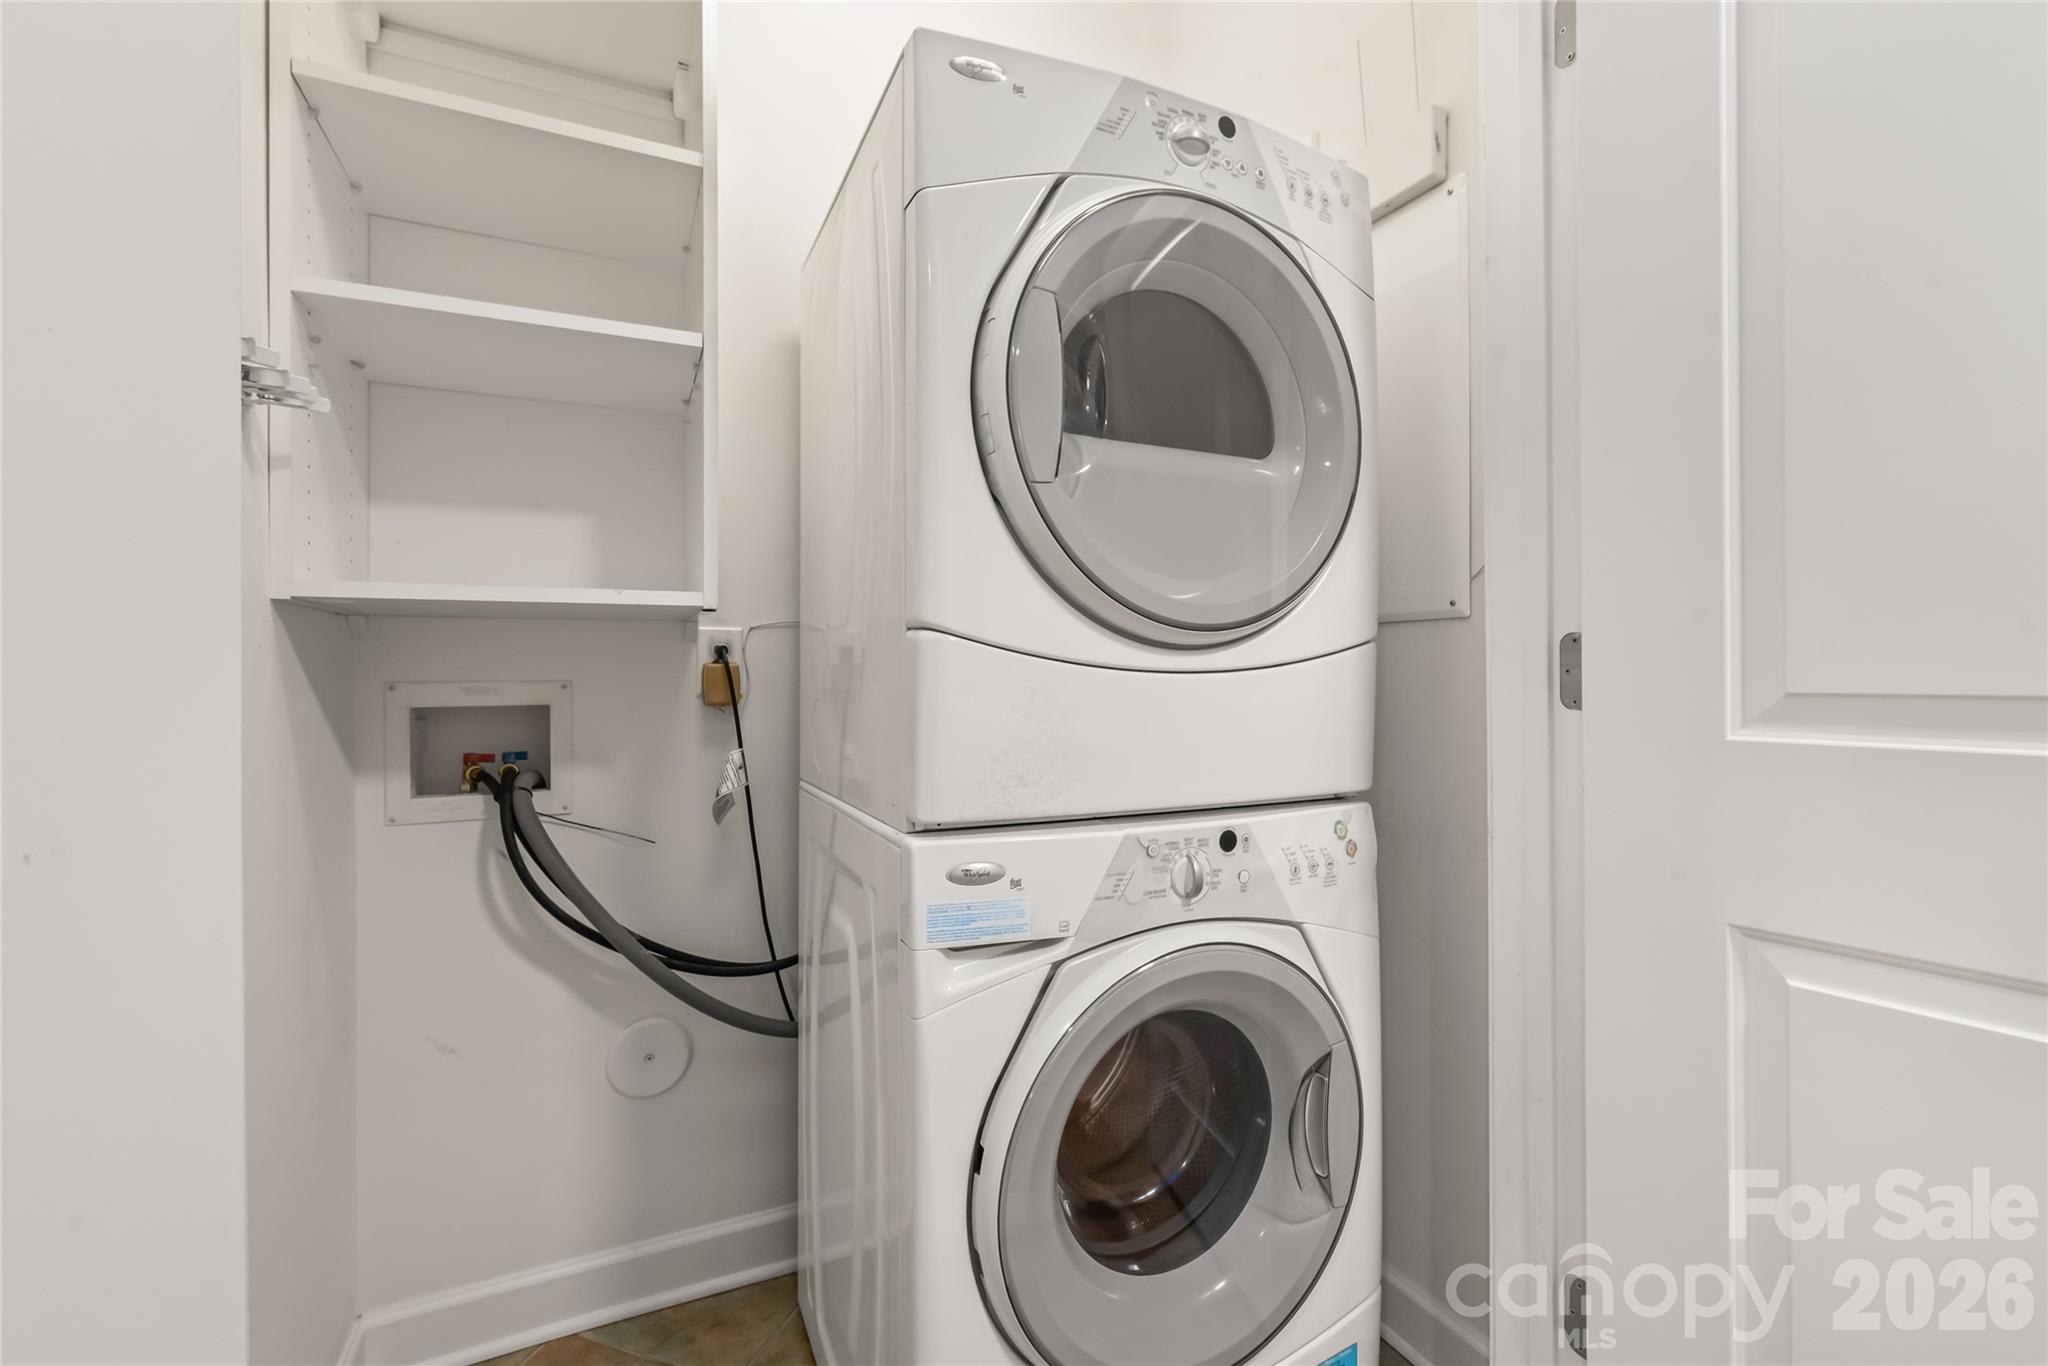
| Appliances | Dishwasher, Dryer, Electric Range, Microwave, Oven, Refrigerator, Washer, Washer/Dryer |
Exterior
| Exterior Features | Lawn Maintenance, Storage |
|---|---|
| Roof | Architectural Shingle |
| Construction Materials | Brick Partial, Cedar Shake, Wood |
| Foundation Details | Slab |
Parking
| Garage Yes / No | No |
|---|---|
| Parking Features | Assigned |
Other
| List Aor | Canopy Realtor Association |
|---|
Taxes
| Property | 382857 |
|---|
Area Information
| State | NC |
|---|---|
| County | Mecklenburg |
| City | Charlotte |
| Zip Code | 28203 |
| Area | Mecklenburg |
| Community Name | Dilworth |
| School District | Myers Park |
| Elementary School | Park Road |
| High School | Myers Park |
| Listing VS Median (in Dilworth) | |
Price: $399,000 low | high Med: $474,999 sqft: 965 low | high Med: 1,302 $ / sqft: $413 low | high Med: $365 On site: 49 low | high Med: 74 | |
Market Activity 28203
Request a showing
Request a showing
 Listings courtesy of Canopy MLS as distributed by MLS GRID.
Based on information submitted to the MLS GRID as of August 25, 2026 at 3:39:42 PM PDT All data is obtained from various sources and may not have been verified by broker or MLS GRID. Supplied Open House Information is subject to change without notice. All information should be independently reviewed and verified for accuracy. Properties may or may not be listed by the office/agent presenting the information.
The Digital Millennium Copyright Act of 1998, 17 U.S.C. § 512 (the “DMCA”) provides recourse for copyright owners who believe that material appearing on the Internet infringes their rights under U.S. copyright law. If you believe in good faith that any content or material made available in connection with our website or services infringes your copyright, you (or your agent) may send us a notice requesting that the content or material be removed, or access to it blocked. Notices must be sent in writing by email to DMCAnotice@MLSGrid.com.
“The DMCA requires that your notice of alleged copyright infringement include the following information: (1) description of the copyrighted work that is the subject of claimed infringement; (2) description of the alleged infringing content and information sufficient to permit us to locate the content; (3) contact information for you, including your address, telephone number and email address; (4) a statement by you that you have a good faith belief that the content in the manner complained of is not authorized by the copyright owner, or its agent, or by the operation of any law; (5) a statement by you, signed under penalty of perjury, that the information in the notification is accurate and that you have the authority to enforce the copyrights that are claimed to be infringed; and (6) a physical or electronic signature of the copyright owner or a person authorized to act on the copyright owner’s behalf. Failure to include all of the above information may result in the delay of the processing of your complaint.
Contact
Learn More About This Property

| State | NC |
|---|---|
| County | Mecklenburg |
| City | Charlotte |
| Zip Code | 28203 |
| Area | Mecklenburg |
| Community Name | Dilworth |
| School District | Myers Park |
| Elementary School | Park Road |
| High School | Myers Park |
| Listing VS Median (in Dilworth) | |
Price: $399,000 low | high Med: $474,999 sqft: 965 low | high Med: 1,302 $ / sqft: $413 low | high Med: $365 On site: 49 low | high Med: 74 | |