2045 Condor Run (homesite 35),Wilmington, NC 28409
Wilmington, NC 28409




Description
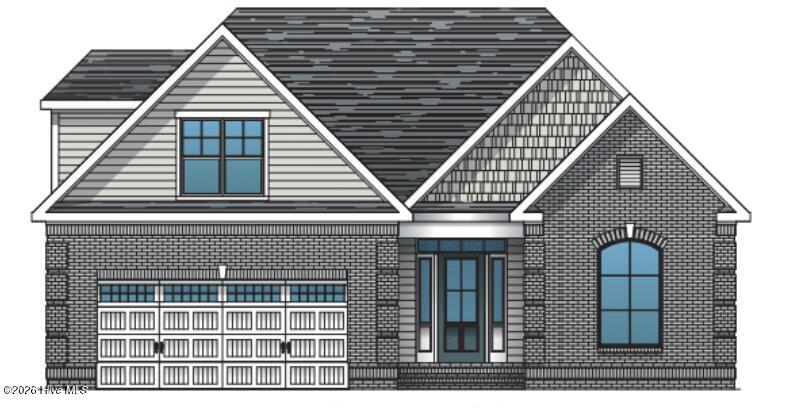
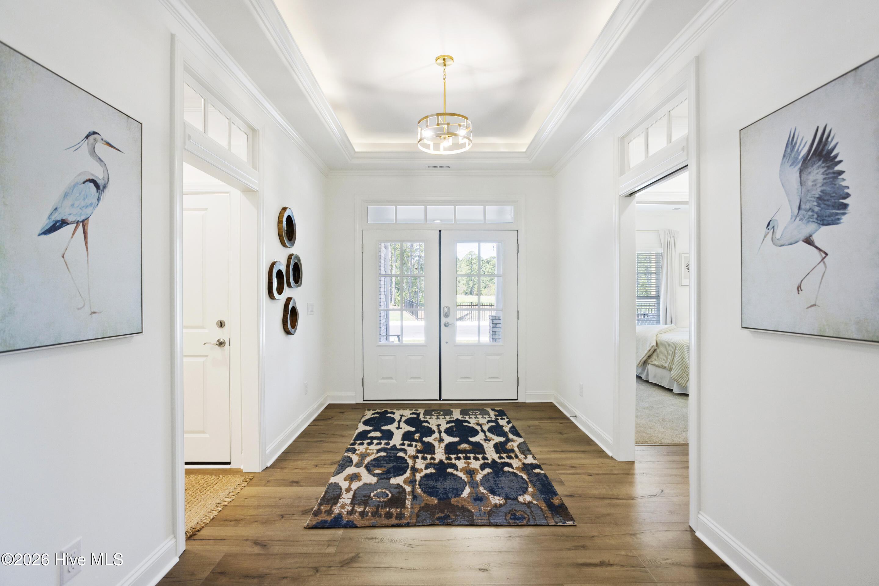
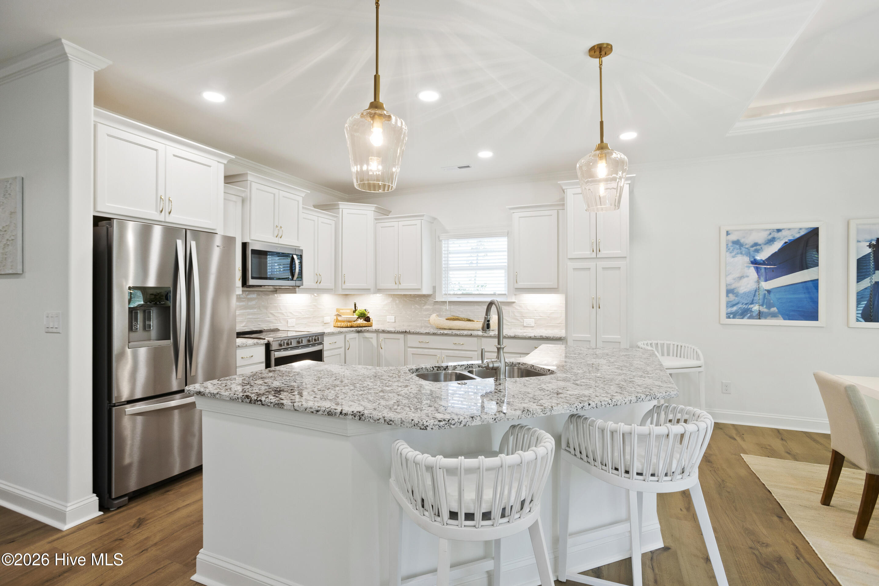
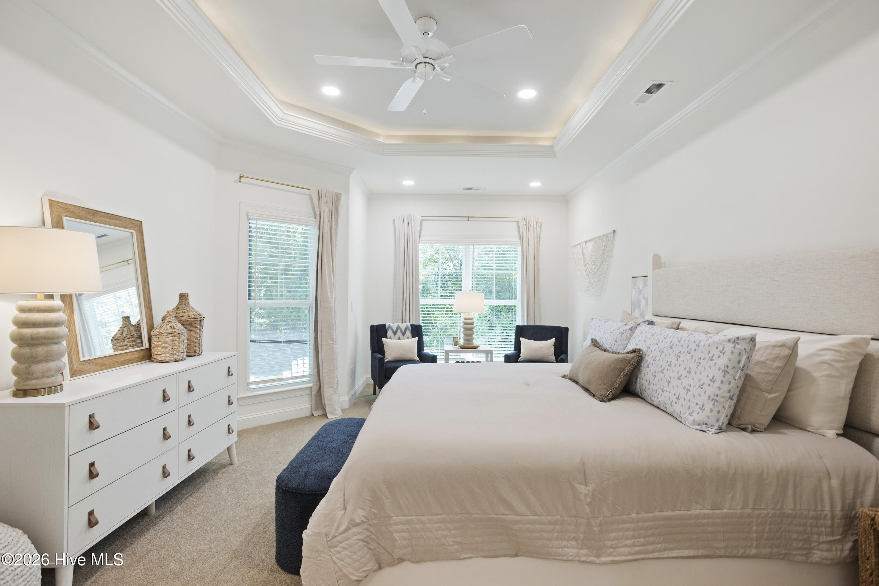
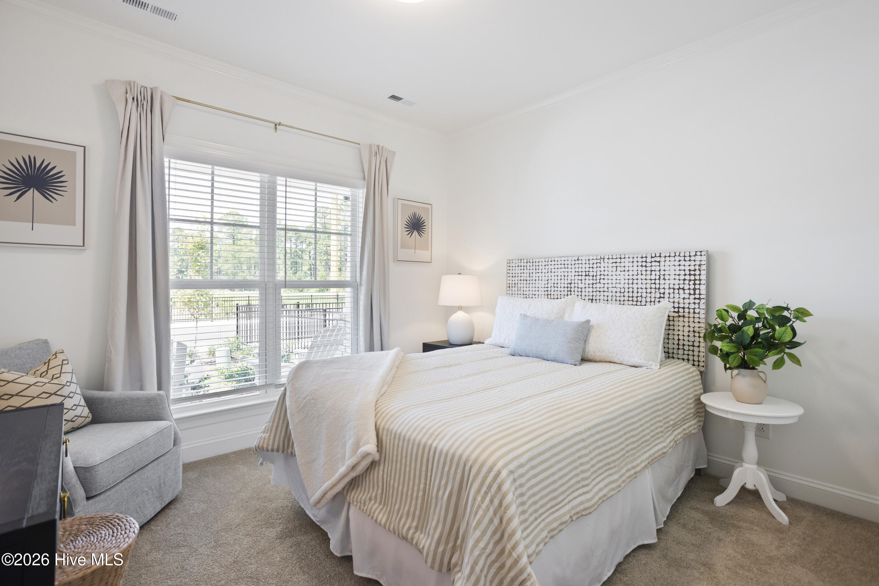
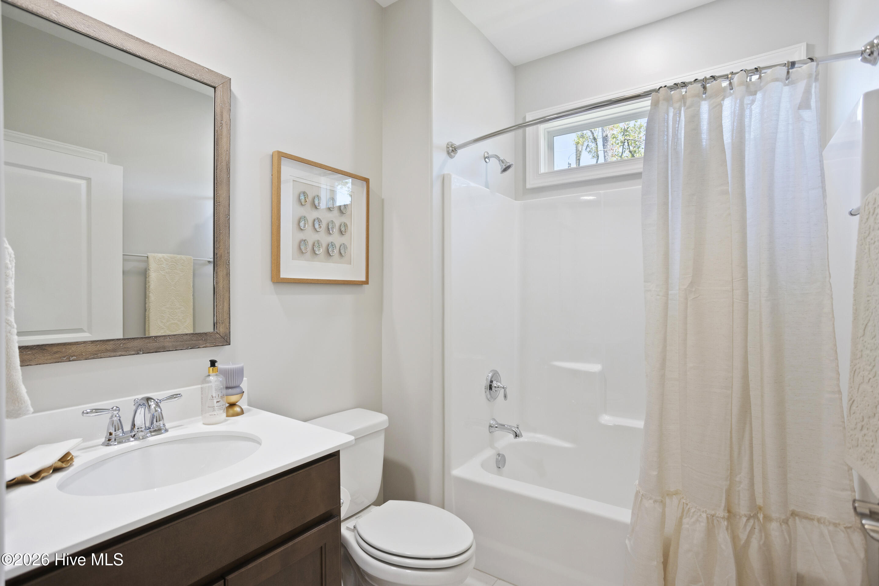
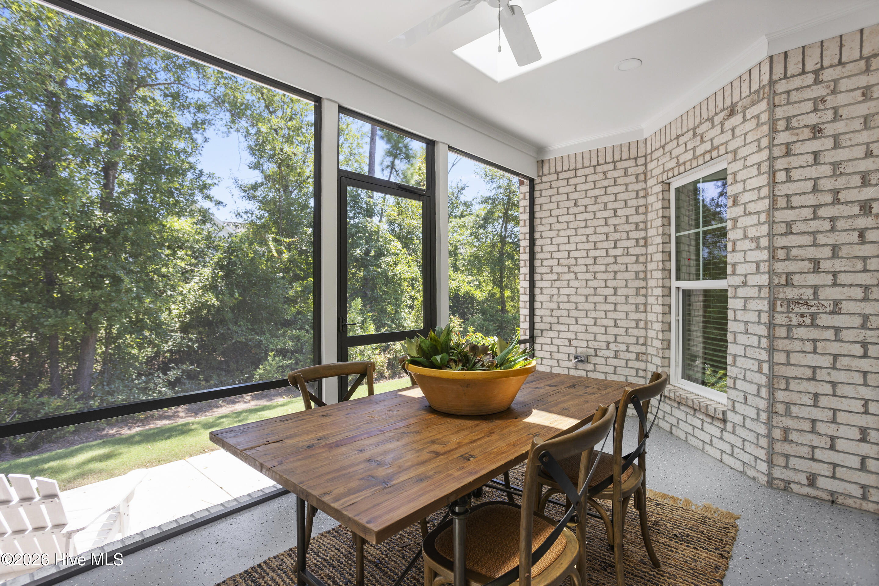
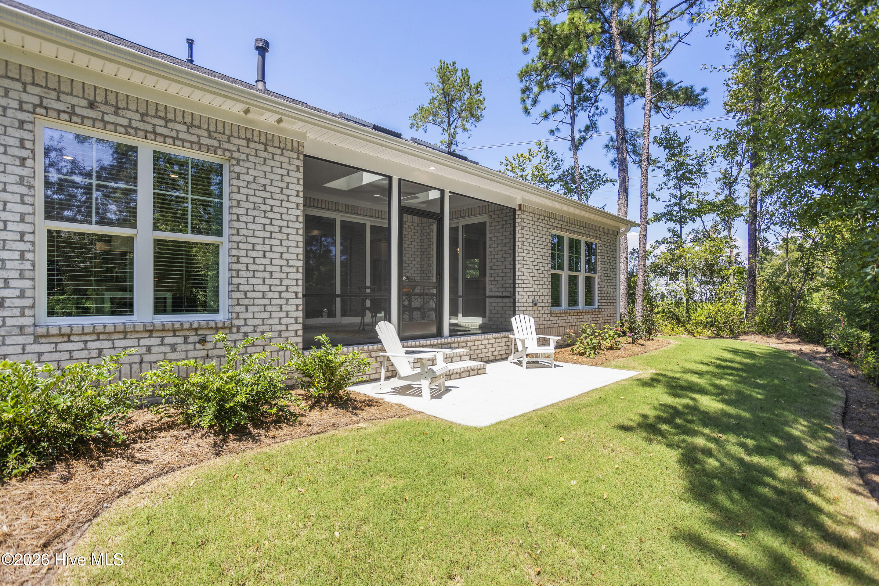
**PROPOSED CONSTRUCTION** Another beautiful Plum Island II townhome by Trusst Builder Group! Est completion early 2027. One-and-one-half story floor plan with open living areas, a well-appointed Master suite and either two additional bedrooms or one bedroom and a study off the family room. Double front doors create a grand entrance into the foyer. A guest bedroom and full bath are off a privacy hall from foyer. The family room is bright and airy. Luxury features throughout such as coffered ceiling, gas fireplace and custom built-in cabinets in the family room. Which opens to the kitchen with a gourmet prep and serving island and dining room with illuminated tray ceiling. The primary suite is inviting with a sitting area and two walk-in closets. The bath has double vanity sinks, linen closet and a walk-in shower. A spacious storage area in the garage adds extra convenience. The second floor adds a fourth bedroom or flex space with walk in closet and full bath. HOA-included lawn care, exterior building maintenance and community pool. NO city taxes! (Homesite 35)
Details
| MLS # | 100568560 |
|---|---|
| Listing Type | For Sale |
| Style | Town House |
| HOA Dues | $5,248 |
| Sub-Type | New Construction |
| Status | Active |
| Year | 2026 |
| Days On Site | 128 |
| Listing Provided By | Coldwell Banker Sea Coast Advantage-Leland | Elise Coburn |
Features
| Bed(s) | 4 |
|---|---|
| Bath(s) | 3 Total |
| SQ Feet | 2,266 |
| Garage | 2 |
| Story(s) | 1 |
| Zoning | R-15 |
| Acreage | 0.12 |
| Property View | None |
Interior
| Interior Features | Master Downstairs, Walk-in Closet(s), Tray Ceiling(s), High Ceilings, Entrance Foyer, Bookcases, Kitchen Island, Ceiling Fan(s), Walk-in Shower, Blinds/Shades, Gas Log, Walk-In Closet(s) |
|---|---|
| Heating Yes / No | Yes |
| Cooling Yes / No | Yes |
| Cooling | Central Air |
| Fireplace Features | Gas Log |
| Fireplaces Total | 1 |
| Fireplace Yes / No | Yes |
| Laundry Features | Laundry Room |
| Rooms Total | 7 |
Exterior
| Exterior Features | Irrigation System |
|---|---|
| Roof | Shingle |
| Foundation Details | Raised, Slab |
| View | None |
| Construction Materials | Brick, Fiber Cement, Wood Frame |
| Security Features | Smoke Detector(s) |
Parking
| Attached Garage Yes / No | Yes |
|---|---|
| Garage Yes / No | Yes |
| Parking Features | Off Street, Paved, Garage |
Utilities
| Utilities | Sewer Available, Water Available |
|---|
Taxes
| Tax Assessed Value | 0 |
|---|---|
| Tax Book Number | 76 |
| Tax Legal Description | LOT 35 PH 1 SEC 4 TIMBERS AT WHISKEY BRANCH |
| Tax Year | 2026 |
Area Information
| State | NC |
|---|---|
| County | New Hanover |
| City | Wilmington |
| Zip Code | 28409 |
| Community Name | Timbers at Whiskey Branch |
| School District | New Hanover |
| Elementary School | Pine Valley |
| High School | Hoggard |
| Listing VS Median (in Timbers at Whiskey Branch) | |
Price: $544,500 low | high Med: $679,000 sqft: 2,266 low | high Med: 2,311 $ / sqft: $240 low | high Med: $295 On site: 128 low | high Med: 70 | |
Market Activity 28409
Request a showing
Request a showing
Contact
Learn More About This Property

| State | NC |
|---|---|
| County | New Hanover |
| City | Wilmington |
| Zip Code | 28409 |
| Community Name | Timbers at Whiskey Branch |
| School District | New Hanover |
| Elementary School | Pine Valley |
| High School | Hoggard |
| Listing VS Median (in Timbers at Whiskey Branch) | |
Price: $544,500 low | high Med: $679,000 sqft: 2,266 low | high Med: 2,311 $ / sqft: $240 low | high Med: $295 On site: 128 low | high Med: 70 | |