In-Person: 08/27 12:00 PM - 2:00 PM
In-Person: 08/29 1:00 PM - 3:00 PM
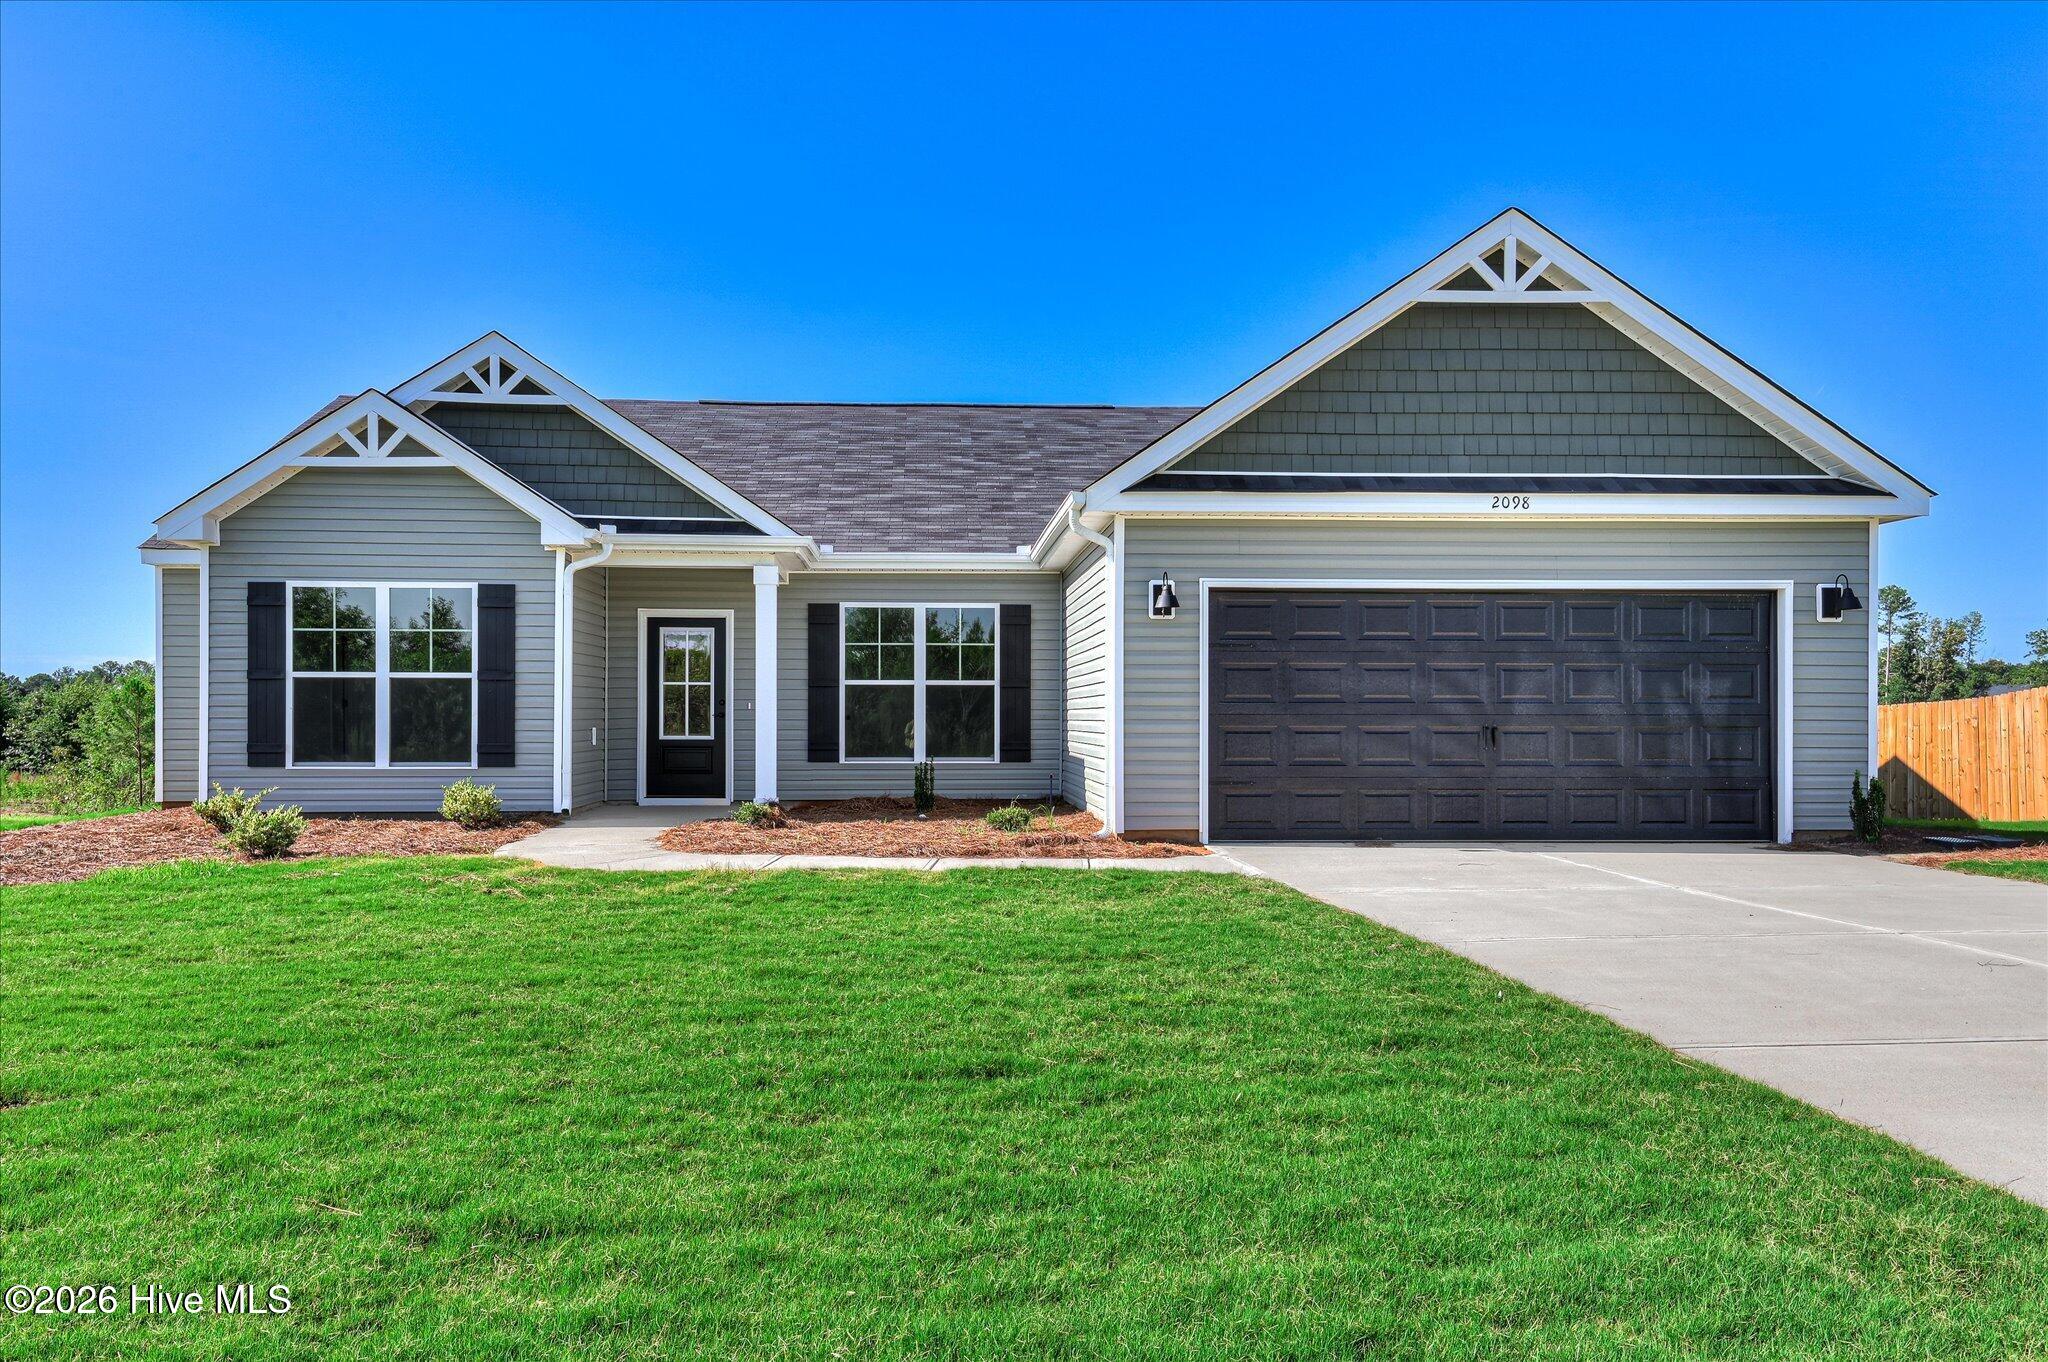
2098 Outfitter Trail,Warrenville, SC 29851
Warrenville, SC 29851


Description
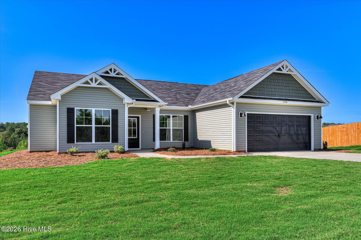
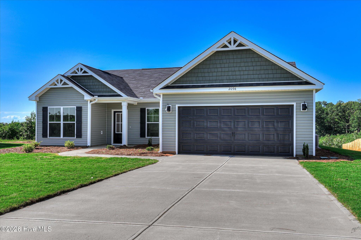
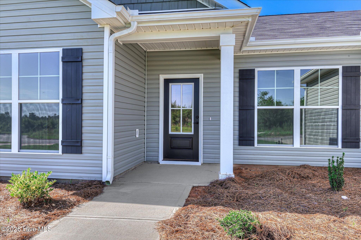
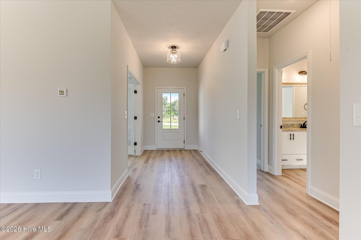
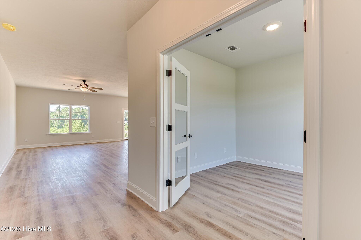
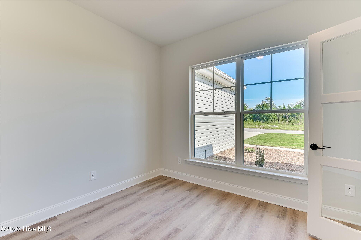
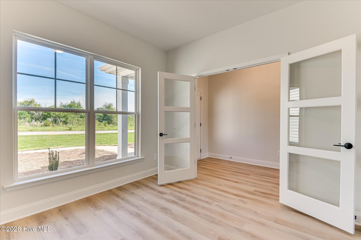
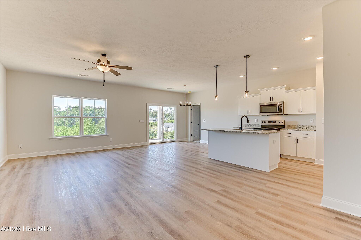
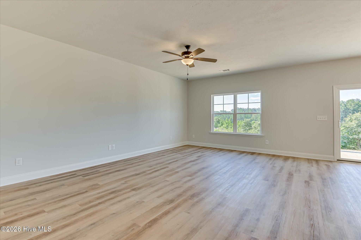
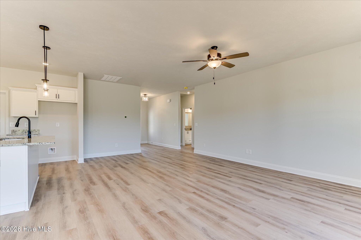
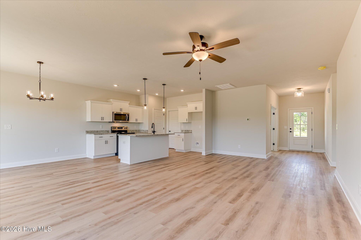
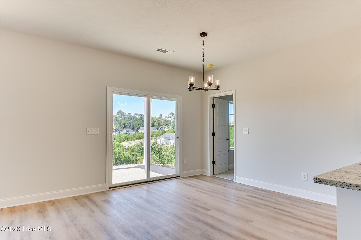
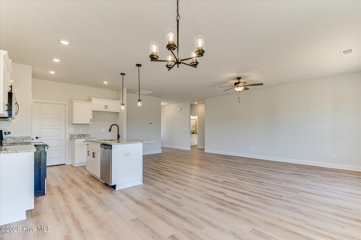
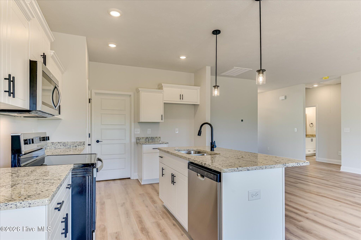
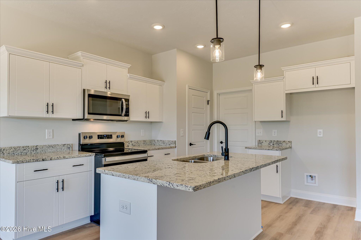
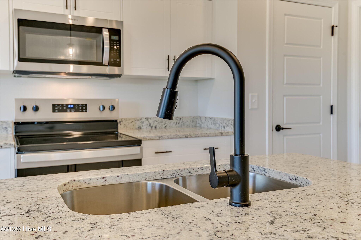
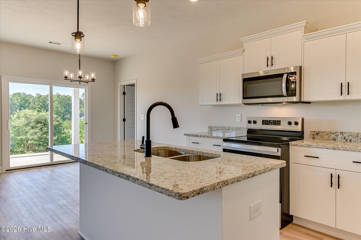
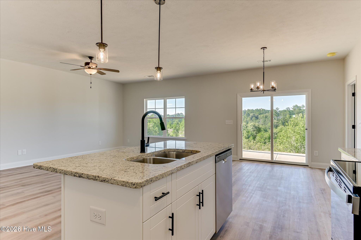
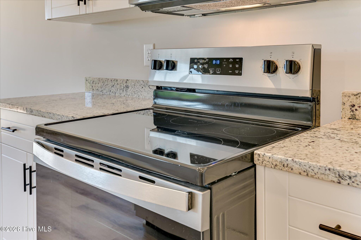
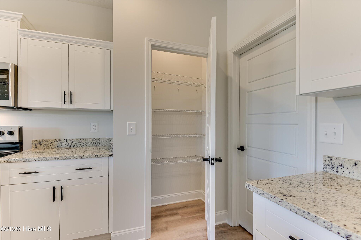
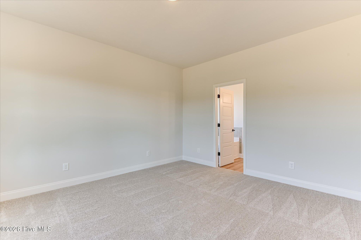
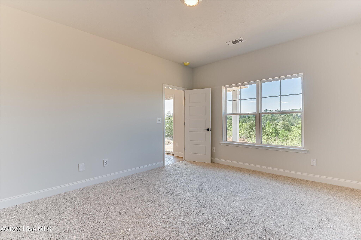
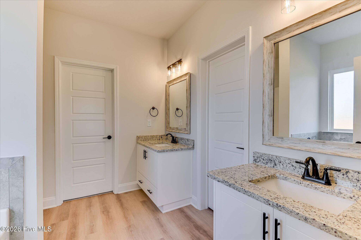
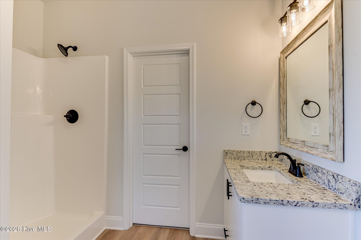
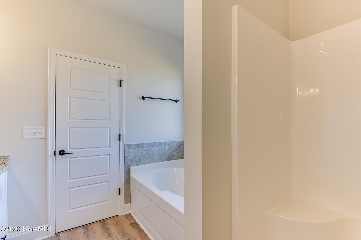
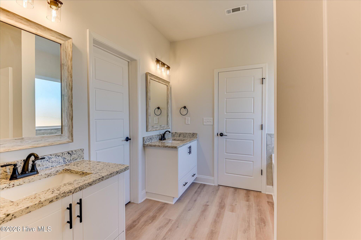
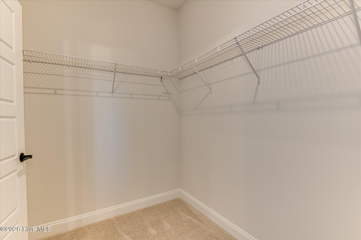
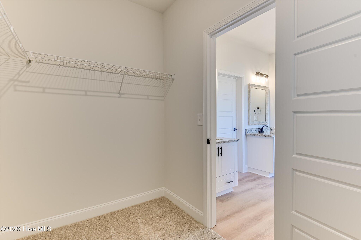
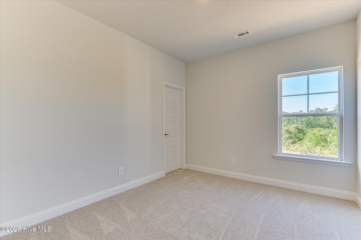
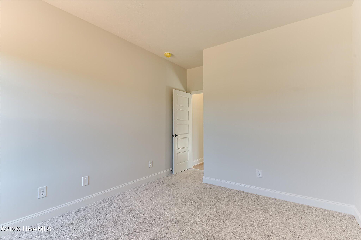
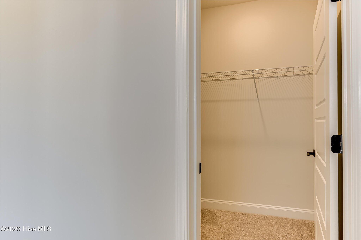
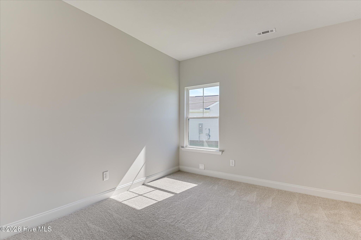
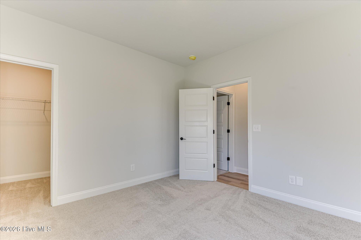
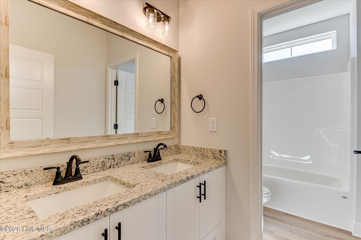
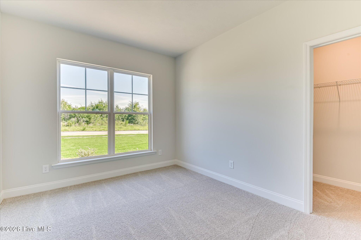
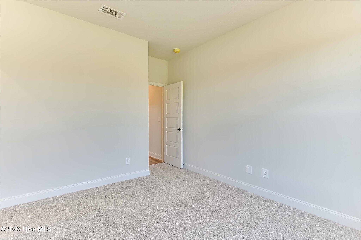
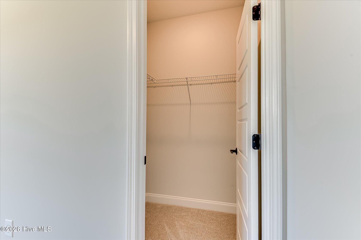
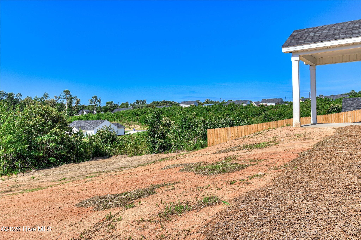
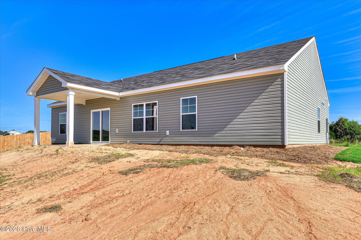
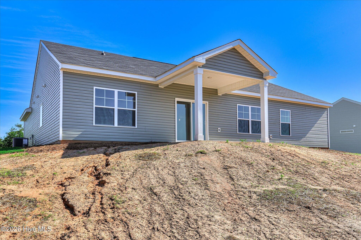
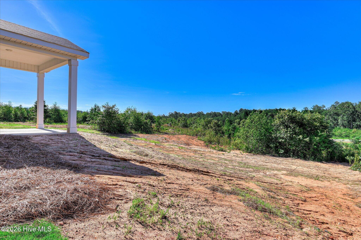
Builder is offering 12,000 in builder's incentives (subject to change at anytime)! FALL in LOVE with your new home, the Richfield II plan! Wonderful open concept floorplan! Inviting foyer leads to study/flex room with french doors. Large family room is open to the kitchen with beautiful granite island, and breakfast area. The owner's suite is conveniently located off the breakfast area and features double vanities, separate soaker tub, shower and large walk in closet. On the opposite side of the home you will find the remaining three bedrooms all with walk in closets and remaining bath. The home also features wood-look luxury vinyl plank in main living area and stainless appliances. This home is complete with a 10x12 covered patio in the backyard perfect for entertaining family and friends. Home is completed.
Details
| MLS # | 98254136 |
|---|---|
| Listing Type | For Sale |
| Style | House |
| HOA Dues | $250 |
| Sub-Type | New Construction |
| Status | Active |
| Year | 2026 |
| Days On Site | 148 |
| Listing Provided By | Southern Homes Group Real Estate | Southern Homes Group |
Features
| Bed(s) | 4 |
|---|---|
| Bath(s) | 2 Total |
| SQ Feet | 1,961 |
| Garage | 2 |
| Story(s) | 1 |
| Zoning | residential |
| Acreage | 0.50 |
| Property View | See Remarks |
Interior
| Interior Features | Walk-in Closet(s), Kitchen Island, Pantry, Walk-In Closet(s) |
|---|---|
| Heating Yes / No | Yes |
| Cooling Yes / No | Yes |
| Cooling | Central Air, Ceiling Fan(s) |
| Fireplace Yes / No | No |
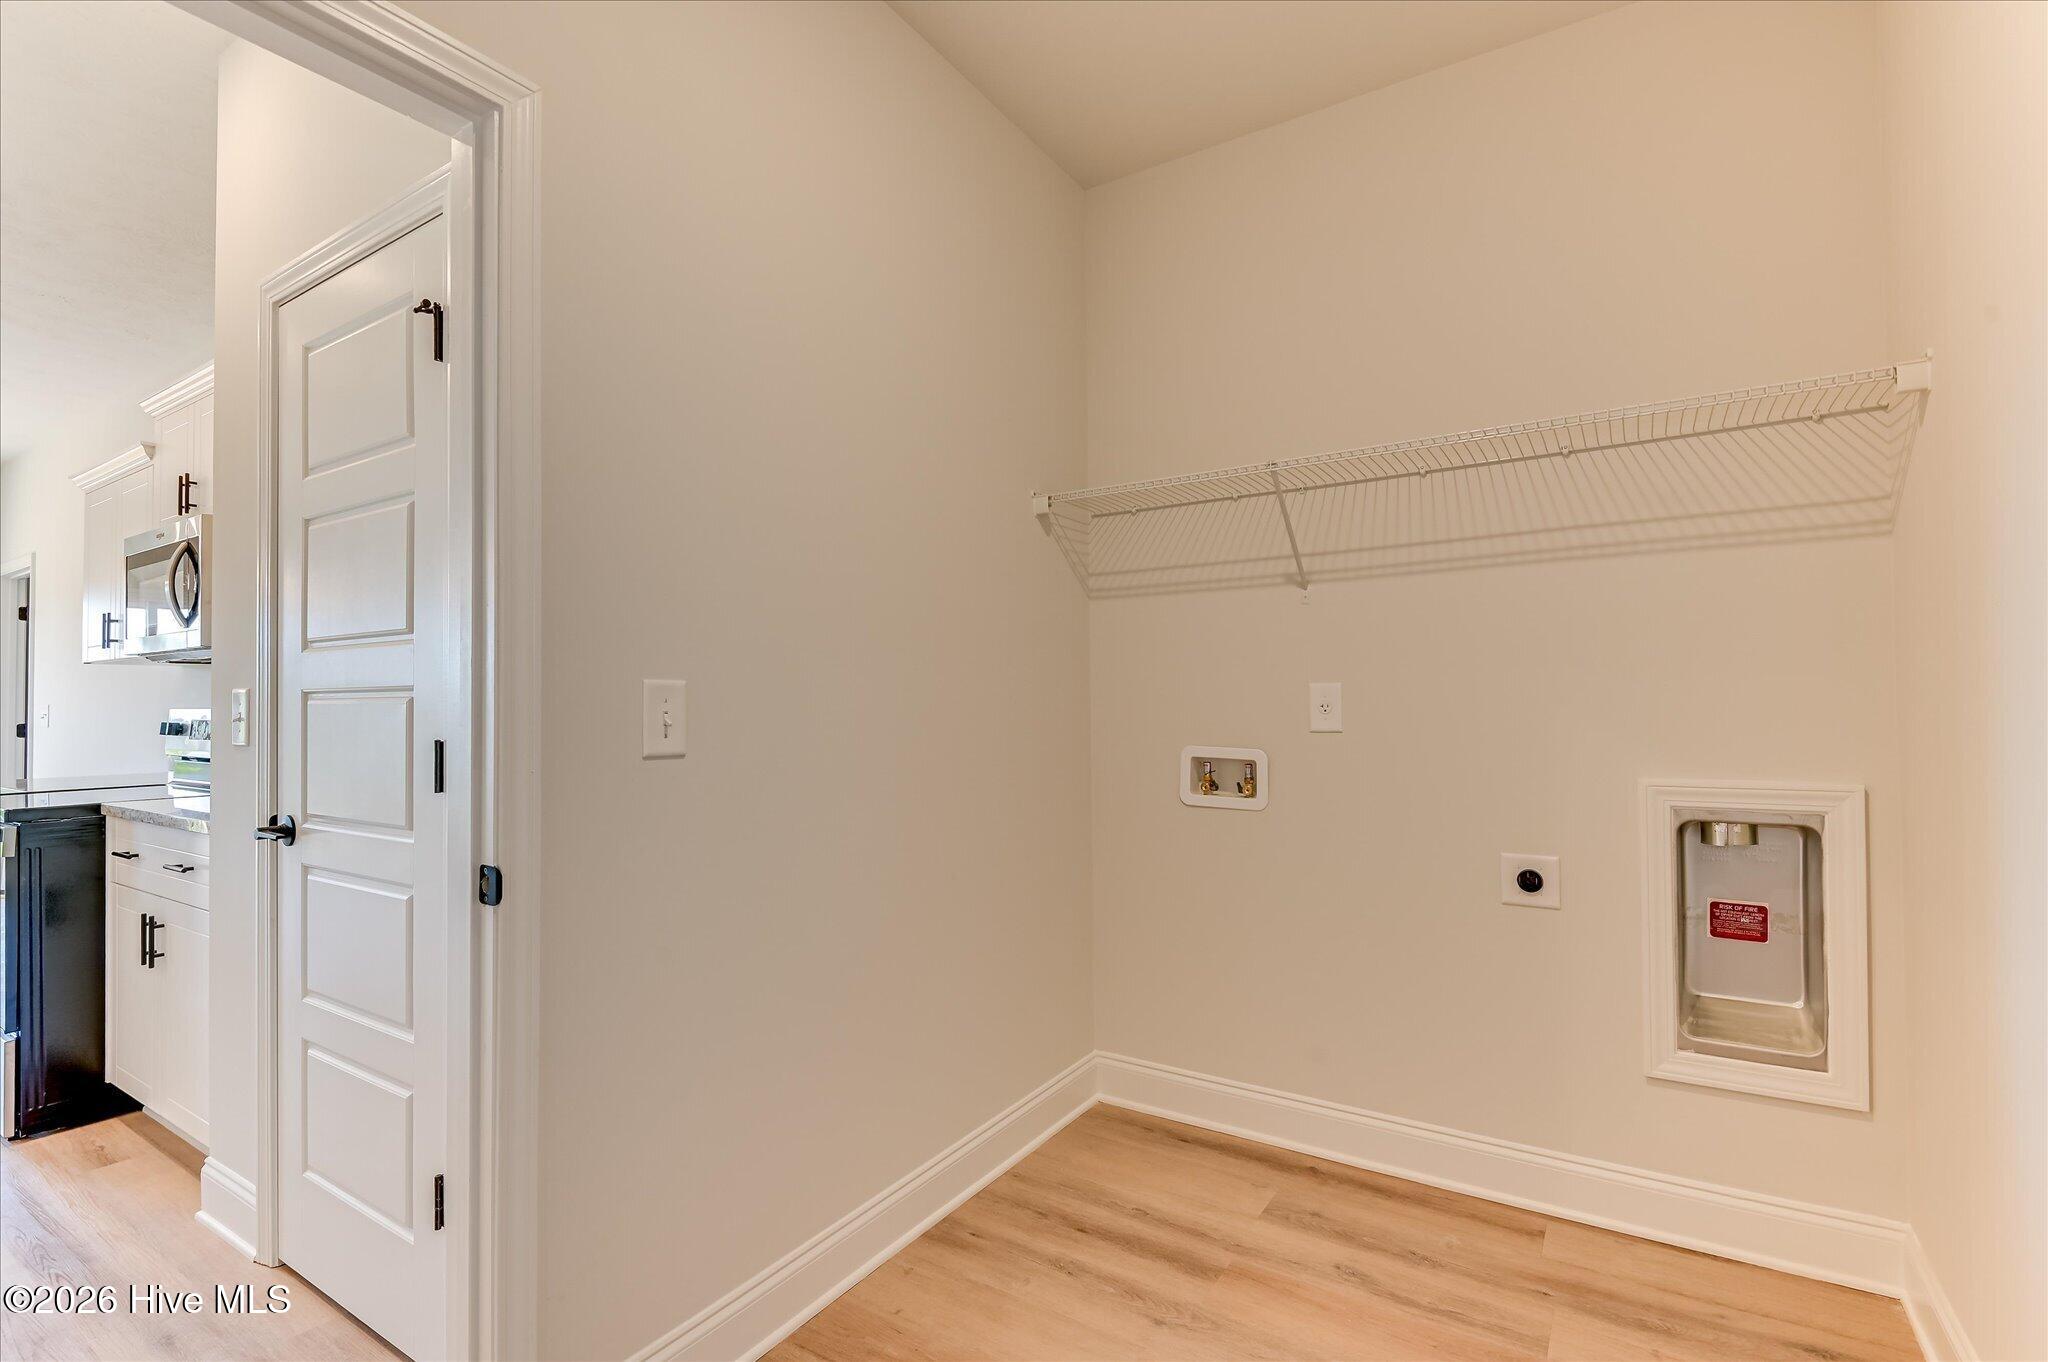
| Laundry Features | Dryer Hookup, Washer Hookup |
| Rooms Total | 8 |
Exterior
| Exterior Features | Thermal Doors |
|---|---|
| Roof | Composition |
| Foundation Details | Slab |
| Lot Features | Landscaped, Sprinklers in Front |
| View | See Remarks |
| Construction Materials | Vinyl Siding, Wood Frame |
Parking
| Attached Garage Yes / No | Yes |
|---|---|
| Garage Yes / No | Yes |
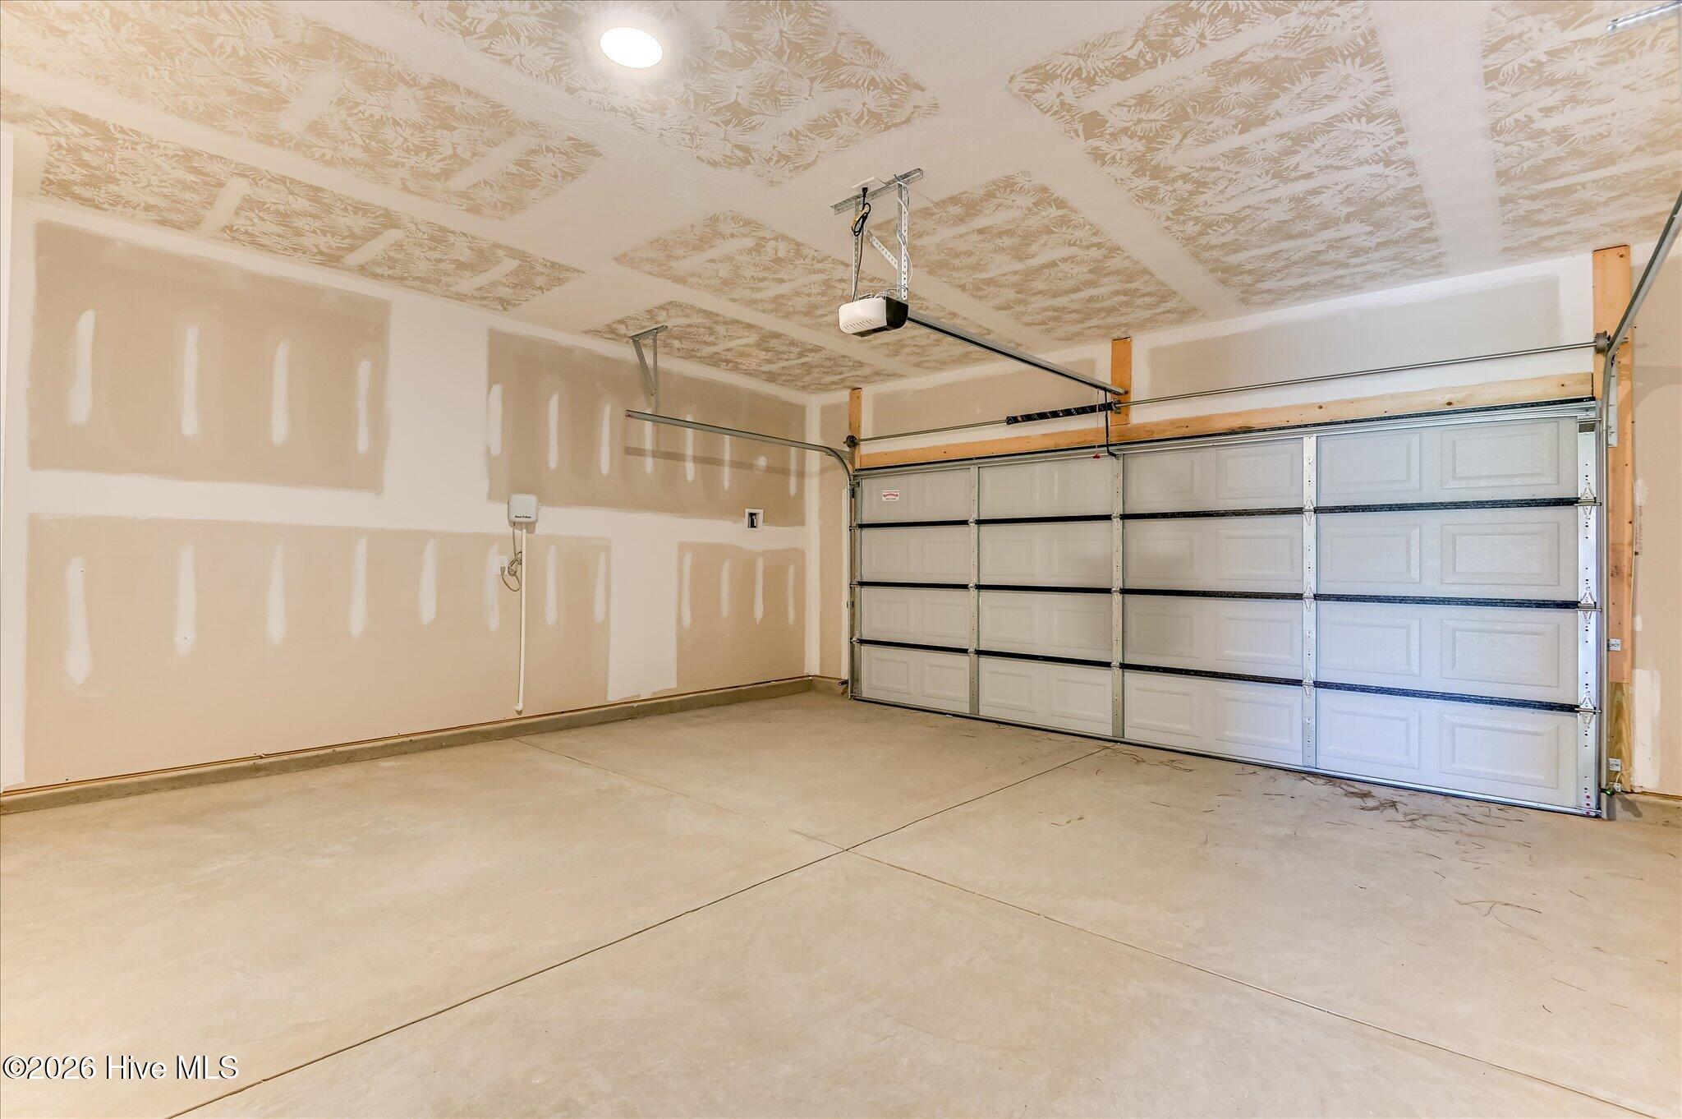
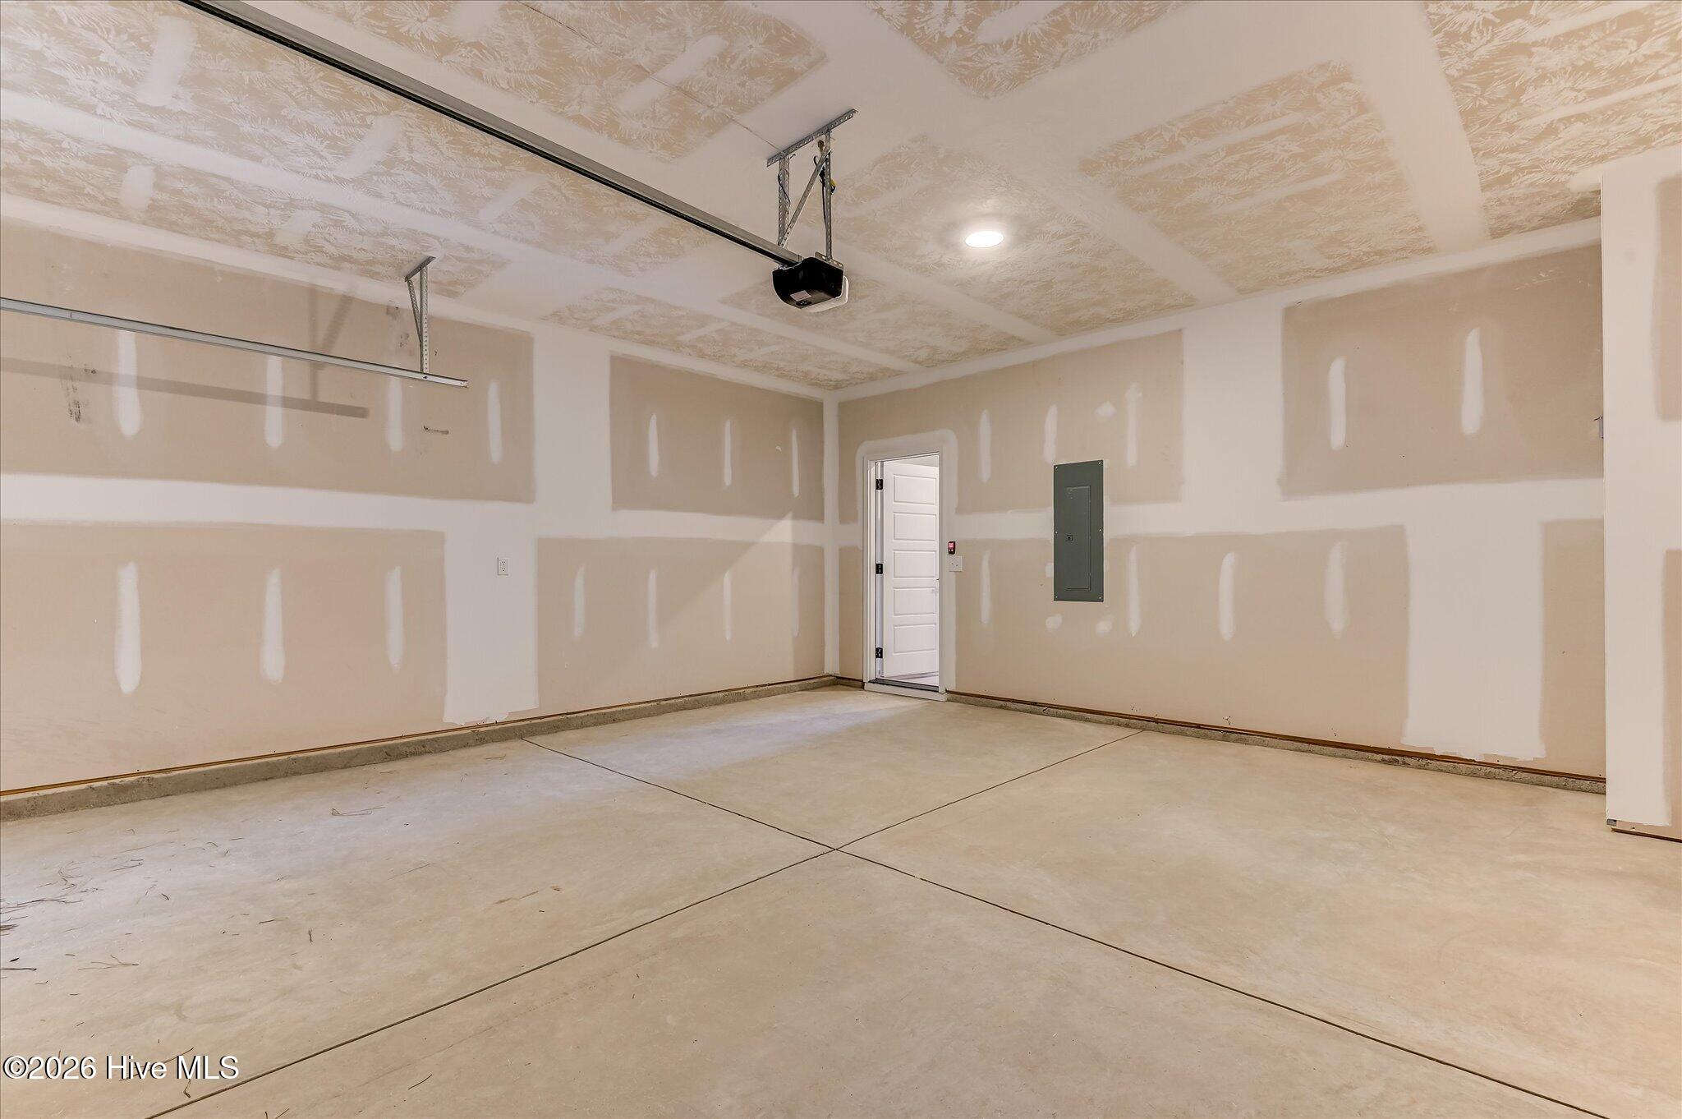
| Parking Features | Attached, Concrete, Garage Door Opener, Garage |
Utilities
| Utilities | Cable Available, Sewer Connected, Underground Utilities, Water Connected |
|---|
Taxes
| Tax Assessed Value | 0 |
|---|---|
| Tax Book Number | PL 65 |
| Tax Legal Description | DEERFOOT PINES LOT 84 SECTION 3 & 4 |
| Tax Year | 2026 |
Area Information
| State | SC |
|---|---|
| County | Aiken |
| City | Warrenville |
| Zip Code | 29851 |
| Community Name | Deerfoot Pines |
| Elementary School | Gloverville |
| High School | Midland Valley |
| Listing VS Median (in Deerfoot Pines) | |
Price: $295,400 low | high Med: $293,400 sqft: 1,961 low | high Med: 1,881 $ / sqft: $151 low | high Med: $156 On site: 148 low | high Med: 167 | |
Market Activity 29851
Request a showing
Request a showing
Contact
Learn More About This Property

| Open House |
|---|
| In-Person 08/27 12:00 PM - 2:00 PM |
| In-Person 08/29 1:00 PM - 3:00 PM |
| In-Person 08/30 1:00 PM - 3:00 PM |
| State | SC |
|---|---|
| County | Aiken |
| City | Warrenville |
| Zip Code | 29851 |
| Community Name | Deerfoot Pines |
| Elementary School | Gloverville |
| High School | Midland Valley |
| Listing VS Median (in Deerfoot Pines) | |
Price: $295,400 low | high Med: $293,400 sqft: 1,961 low | high Med: 1,881 $ / sqft: $151 low | high Med: $156 On site: 148 low | high Med: 167 | |