
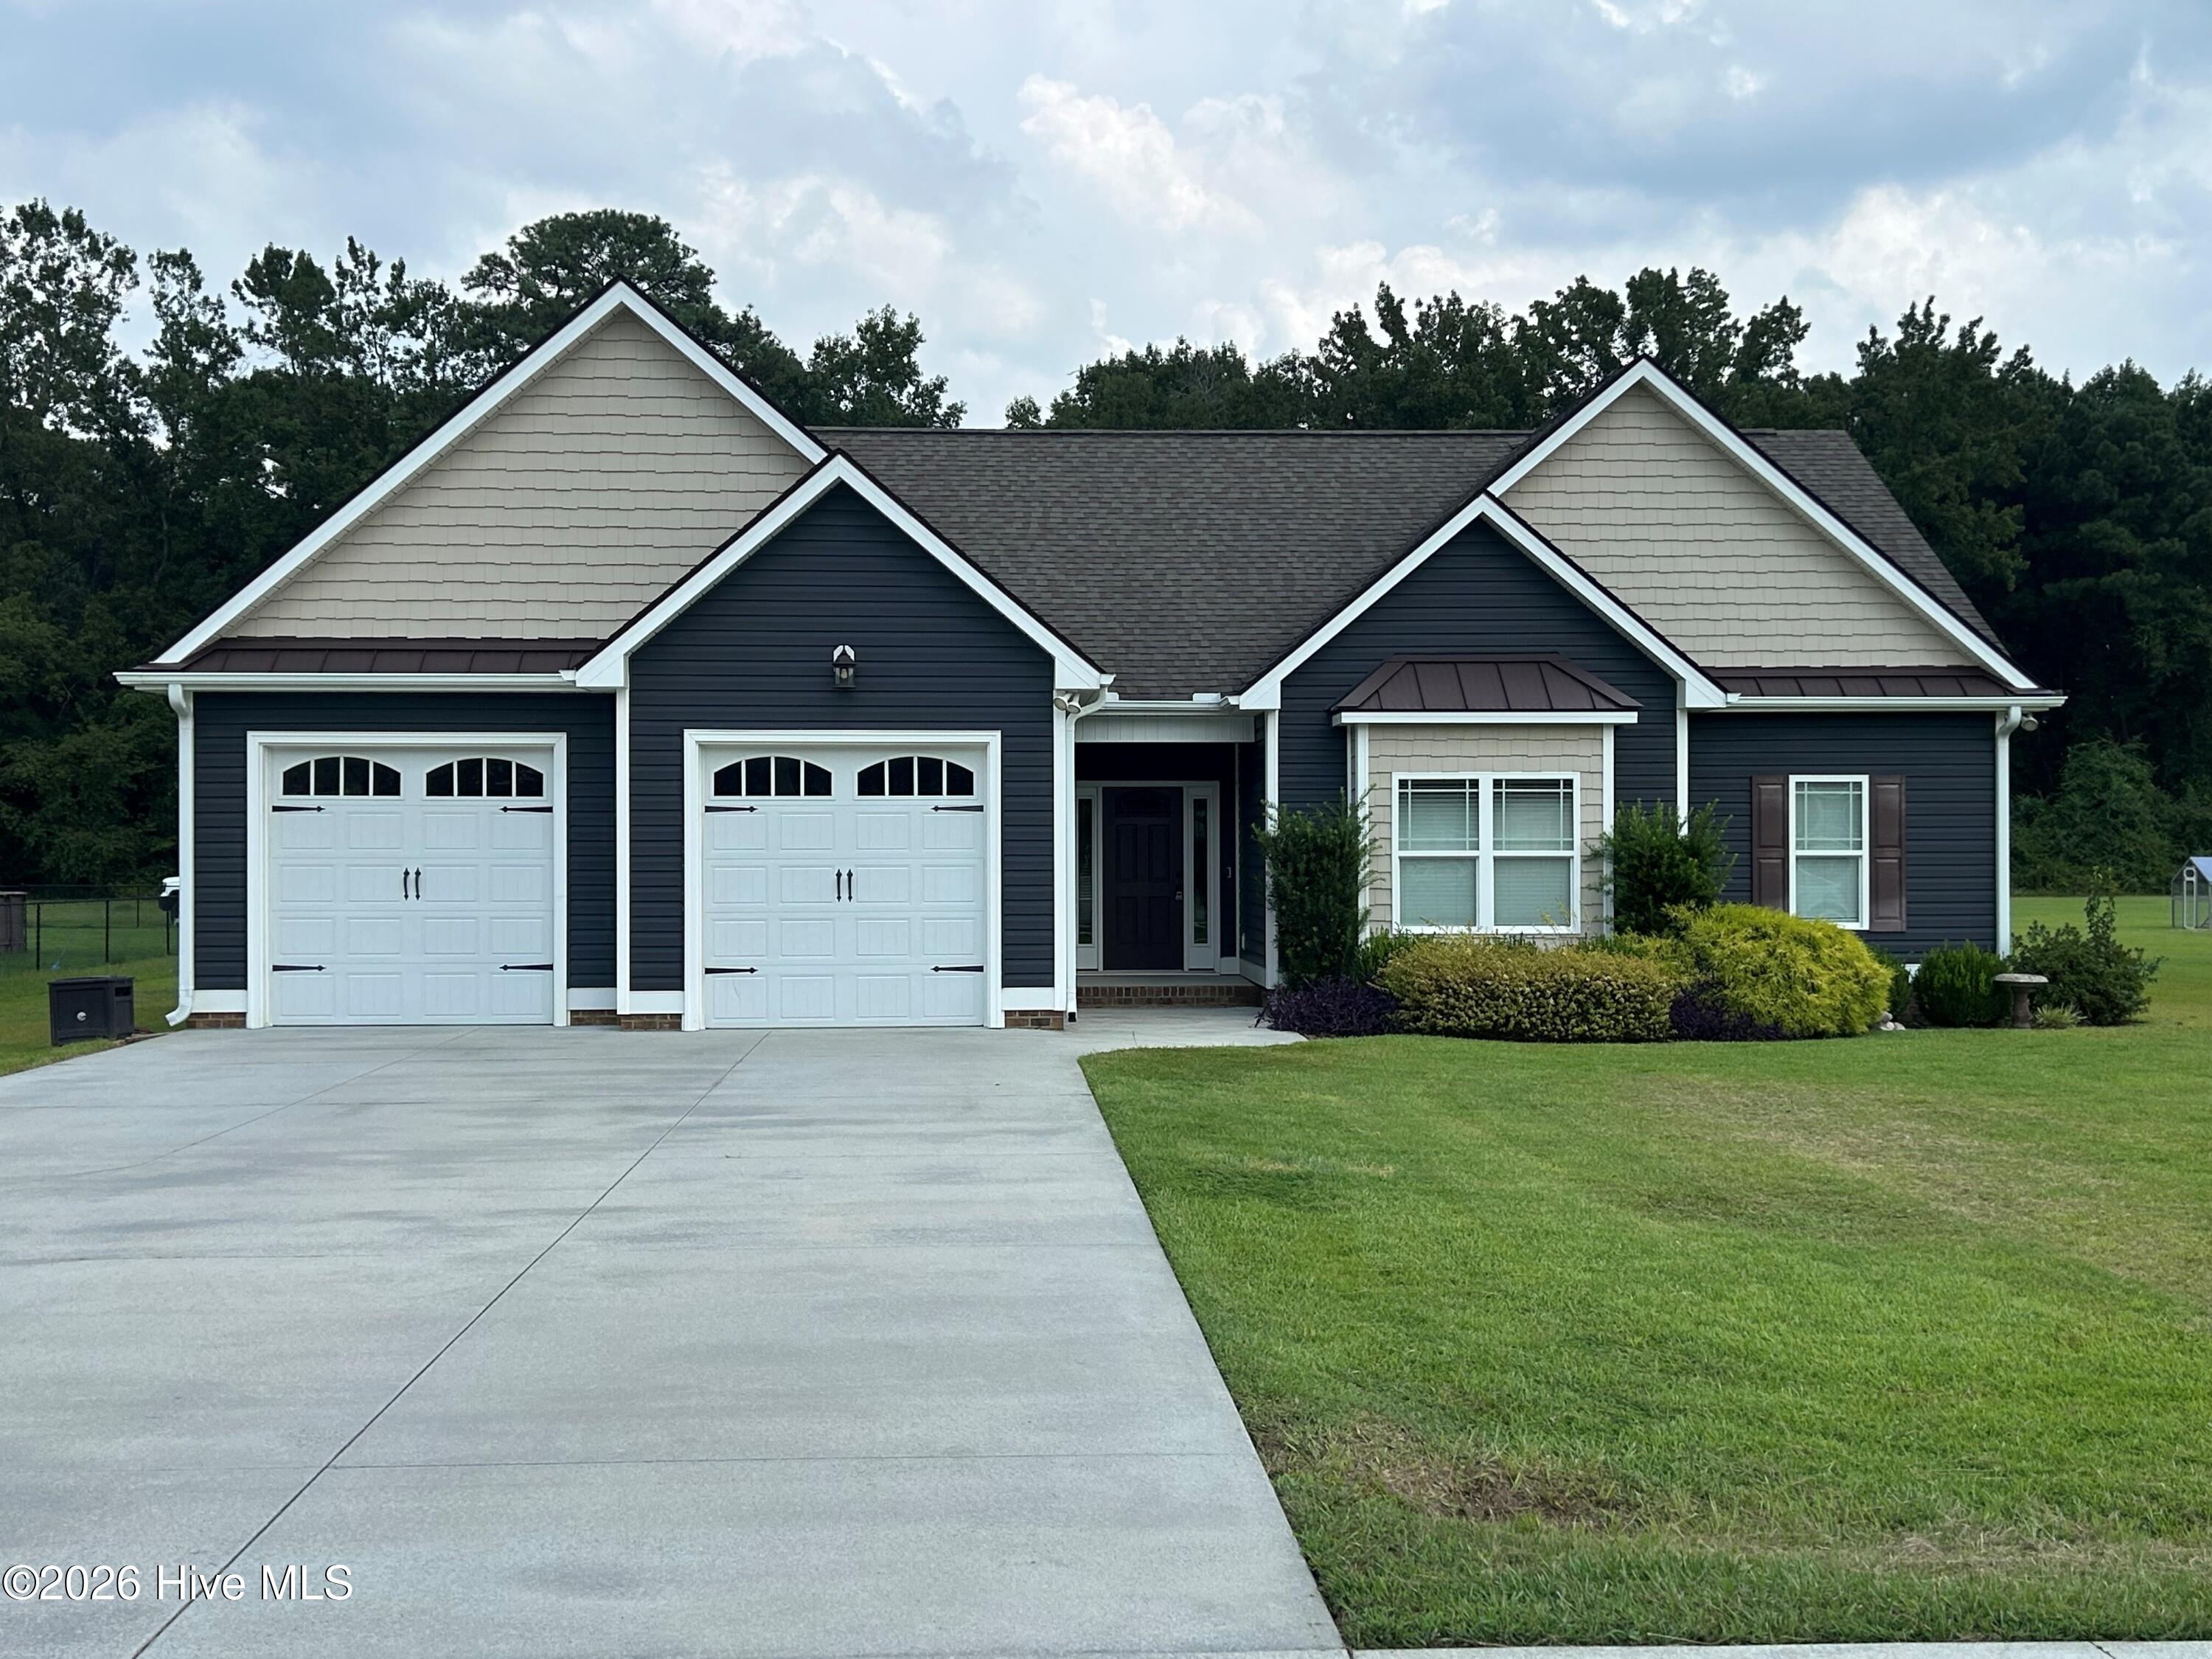
210 Beaver Dam Drive,Clinton, NC 28328
Clinton, NC 28328

Description
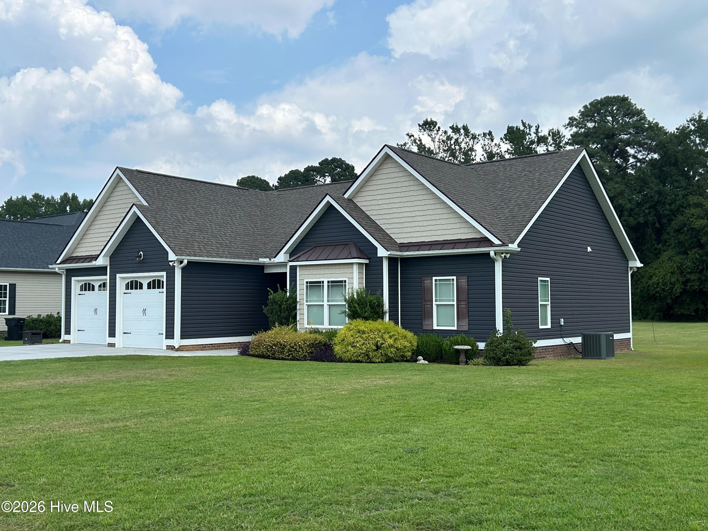
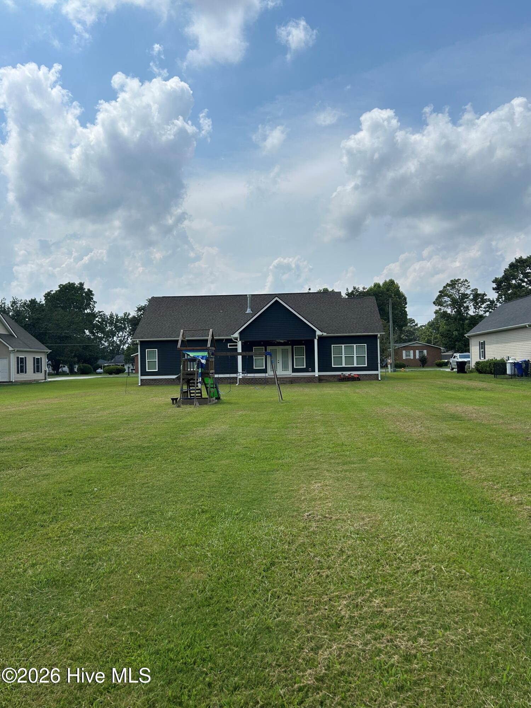
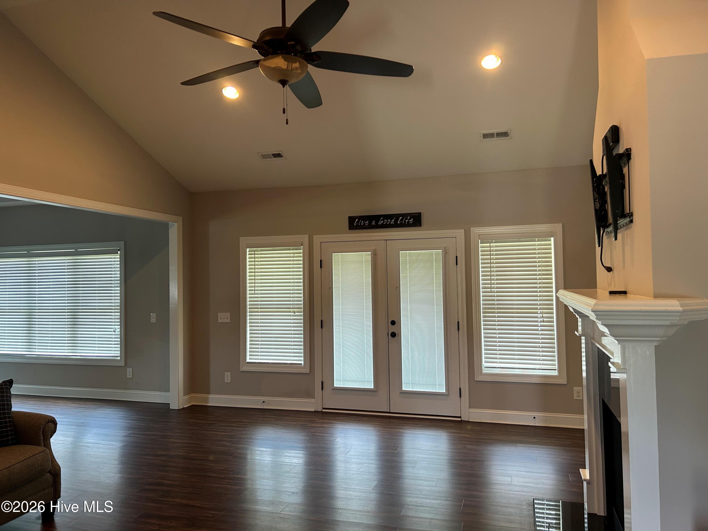
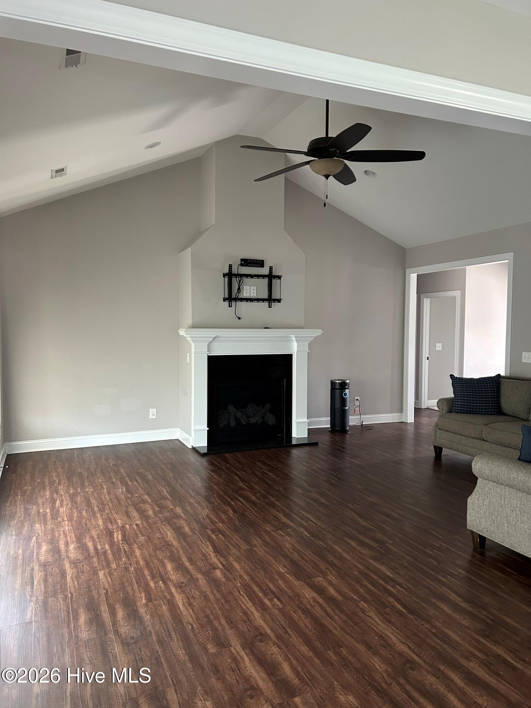
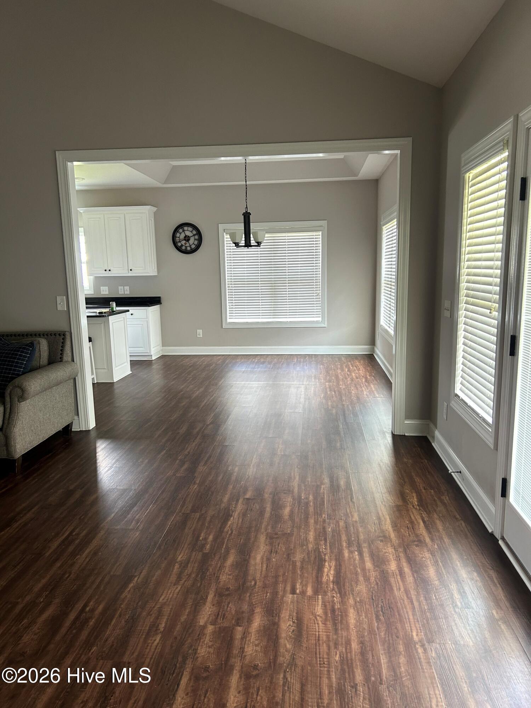
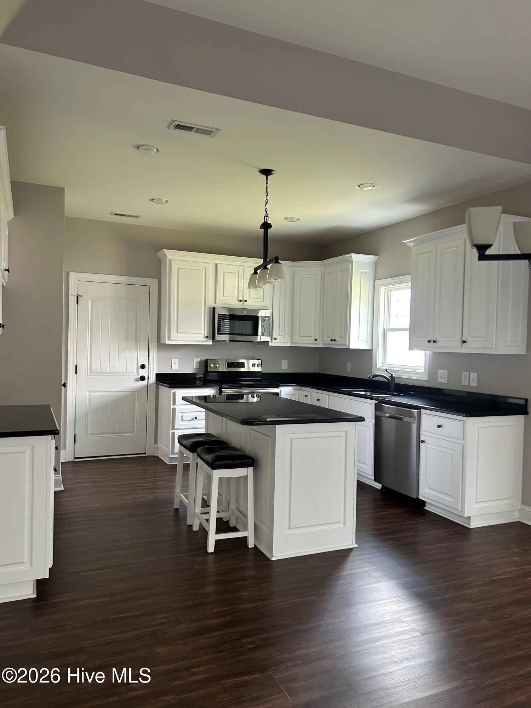
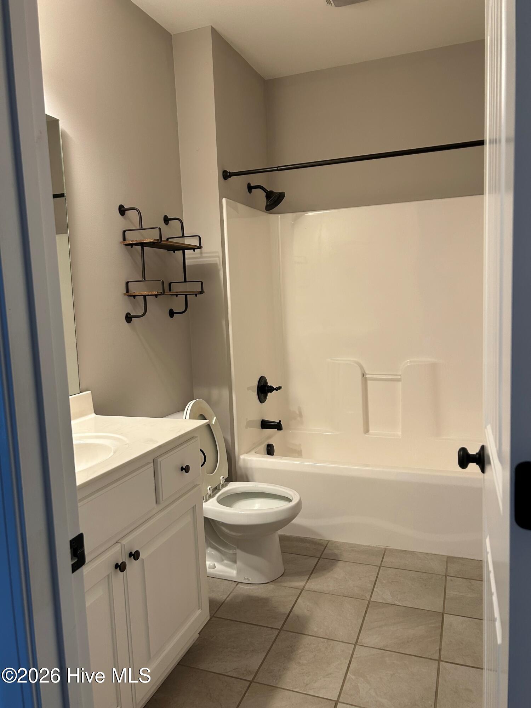
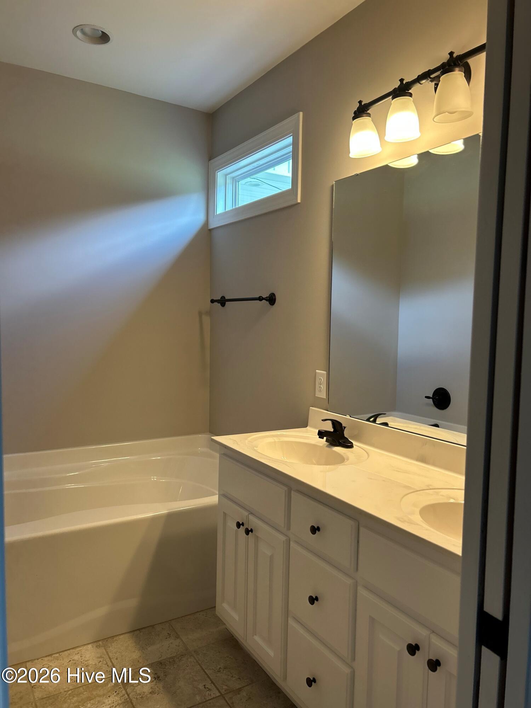
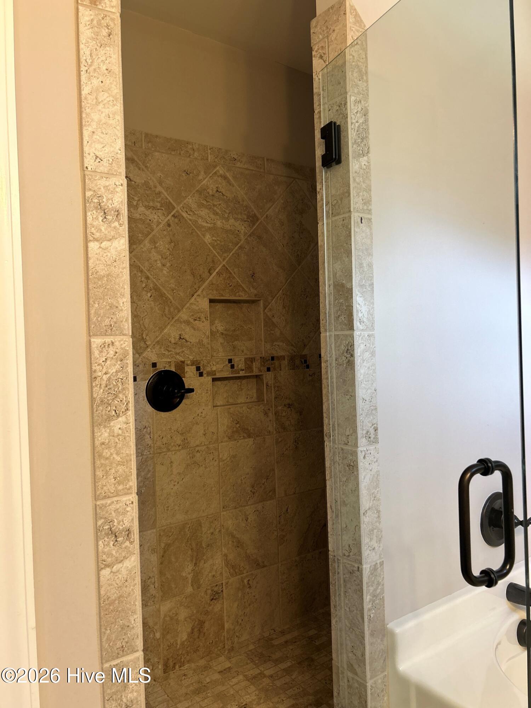
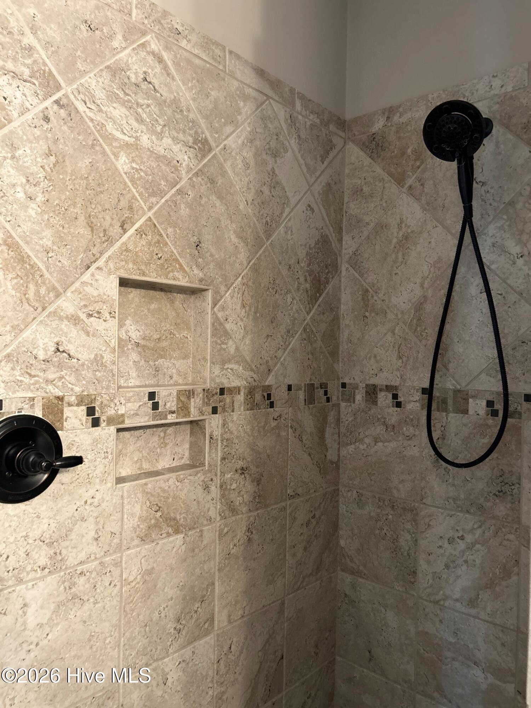
Beautifully appointed home with modern style and timeless appeal in a great neighborhood with no HOA. Welcome home to this beautifully designed property offering a perfect blend of comfort, style, and functionality. You will find an inviting open-concept living space with lvp flooring, neutral finishes, soaring ceilings, and a lovely gas log fireplace. The spacious kitchen offers abundant white cabinetry, sleek dark granite countertops, a generous center island, and stainless steel appliances which include a brand new microwave in 2026 and a brand new dishwasher in 2025. The home's primary bath features not only a bathtub, but also a beautiful tiled large walk-in shower with decorative tile accents and thoughtfully designed built-in niches. Outside, enjoy a generous size back yard with a peaceful backdrop of mature trees and plenty of space to relax, entertain, or enjoy the outdoors. The two care garage and expansive driveway provide excellent parking and storage. Beautifully finished, thoughtfully designed, and ready to welcome you home. This is one you won't want to miss.
Details
| MLS # | 100599442 |
|---|---|
| Listing Type | For Sale |
| Style | House |
| Sub-Type | Resale |
| Status | Active |
| Year | 2017 |
| Days On Site | 38 |
| Listing Provided By | G Wilson Realty, Inc | Regina W Parker |
Features
| Bed(s) | 3 |
|---|---|
| Bath(s) | 2 Total |
| SQ Feet | 1,678 |
| Garage | 2 |
| Story(s) | 1 |
| Zoning | R1 |
| Acreage | 0.66 |
| Property View | See Remarks |
Interior
| Interior Features | Walk-in Closet(s), Vaulted Ceiling(s), High Ceilings, Entrance Foyer, Ceiling Fan(s), Pantry, Walk-in Shower, Blinds/Shades, Gas Log, Walk-In Closet(s) |
|---|---|
| Heating Yes / No | Yes |
| Cooling Yes / No | Yes |
| Cooling | Central Air, Attic Fan |
| Fireplace Features | Gas Log |
| Fireplace Yes / No | Yes |
| Laundry Features | Dryer Hookup, Washer Hookup, Laundry Room |
| Rooms Total | 6 |
Exterior
| Roof | Architectural Shingle |
|---|---|
| Foundation Details | Slab |
| Lot Features | Landscaped, Rectangular Lot, Shopping Nearby |
| Waterfront Features | None |
| View | See Remarks |
| Construction Materials | Brick, Vinyl Siding, Wood Frame |
| Security Features | Smoke Detector(s) |
Parking
| Attached Garage Yes / No | Yes |
|---|---|
| Garage Yes / No | Yes |
| Parking Features | Garage Faces Front, Garage |
Utilities
| Utilities | Sewer Connected, Water Connected |
|---|
Taxes
| Tax Book Number | 93 |
|---|---|
| Tax Legal Description | 210 Beaver Dam Dr |
Area Information
| State | NC |
|---|---|
| County | Sampson |
| City | Clinton |
| Zip Code | 28328 |
| Elementary School | LC Kerr Elementary |
| High School | Clinton High |
| Listing VS Median (in 28328) | |
Price: $318,000 low | high Med: $264,950 sqft: 1,678 low | high Med: 1,430 $ / sqft: $190 low | high Med: $190 On site: 38 low | high Med: 141.5 | |
Market Activity 28328
Request a showing
Request a showing
Contact
Learn More About This Property

| State | NC |
|---|---|
| County | Sampson |
| City | Clinton |
| Zip Code | 28328 |
| Elementary School | LC Kerr Elementary |
| High School | Clinton High |
| Listing VS Median (in 28328) | |
Price: $318,000 low | high Med: $264,950 sqft: 1,678 low | high Med: 1,430 $ / sqft: $190 low | high Med: $190 On site: 38 low | high Med: 141.5 | |