2100 Montalvan Drive,Greenville, NC 27834
Greenville, NC 27834

Description
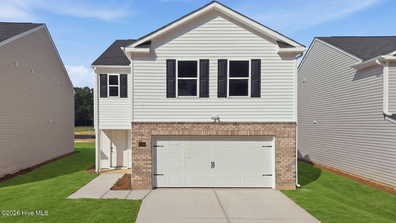
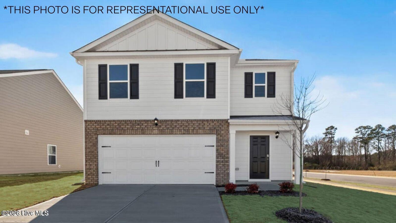
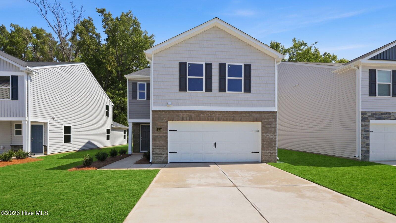
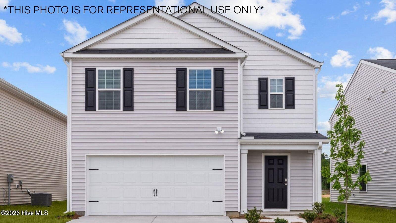
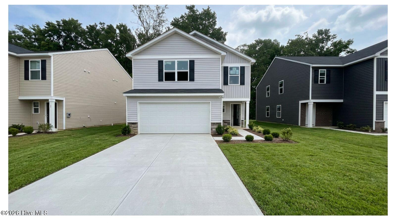
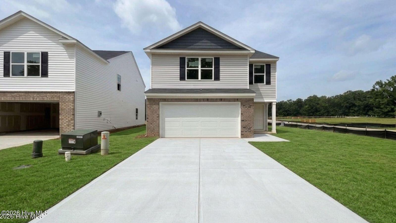
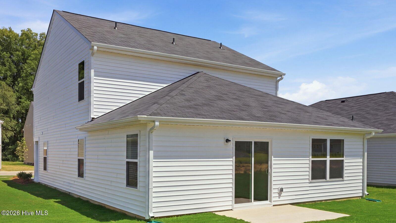
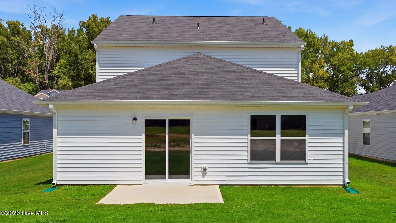
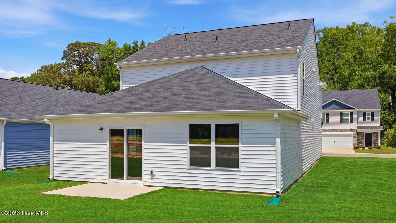
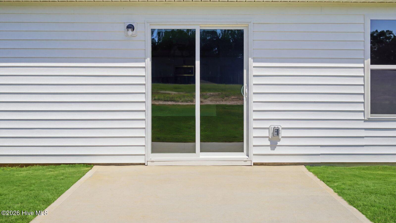
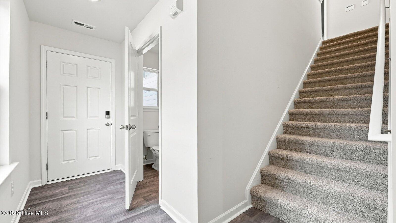
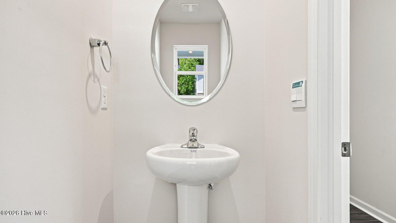
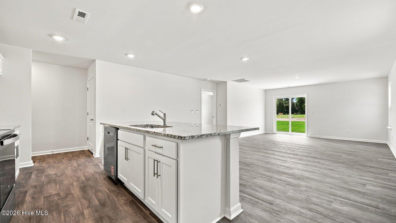
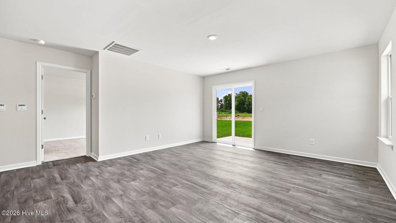
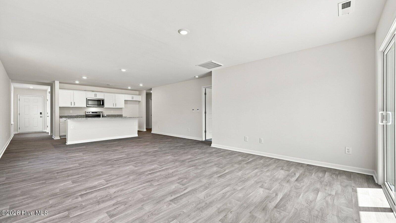
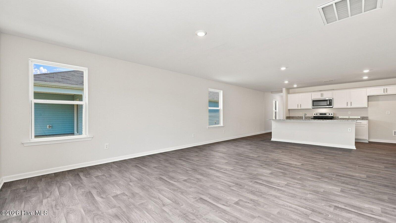
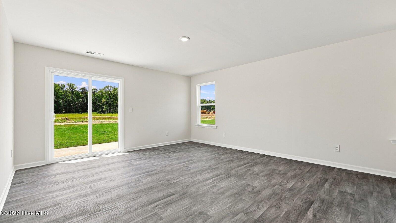
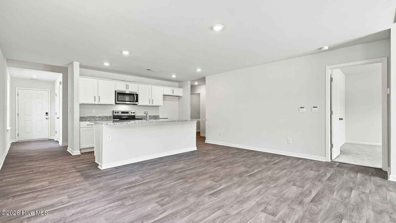
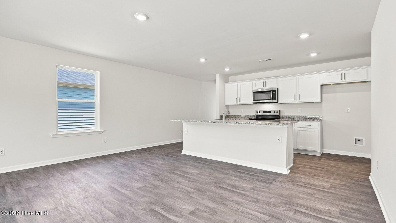
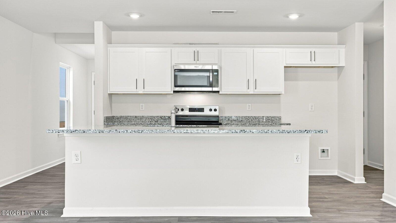
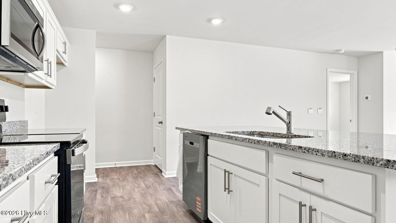
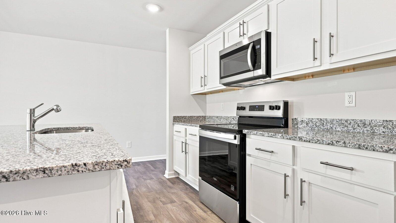
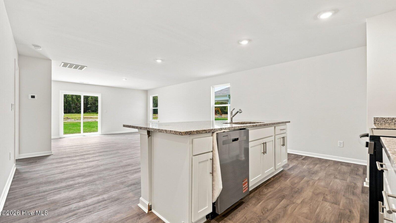
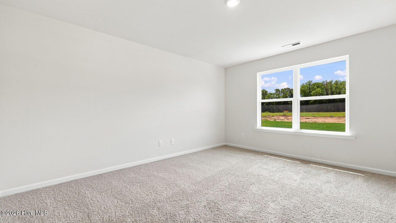
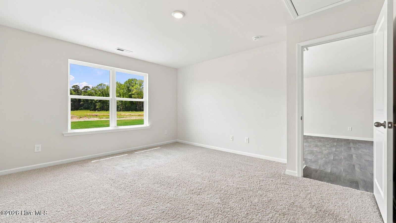
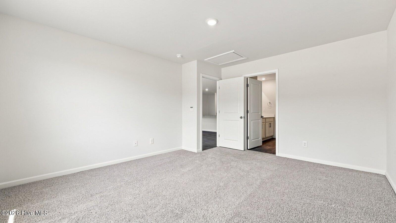
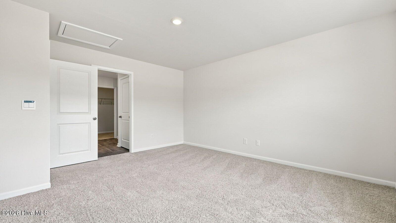
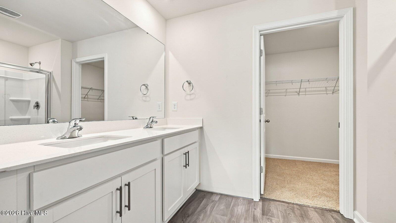
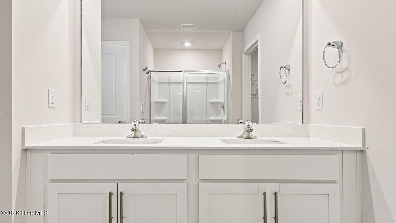

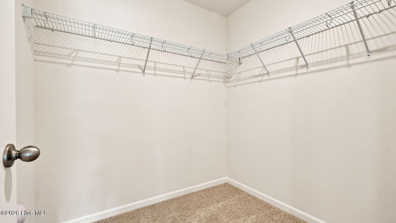
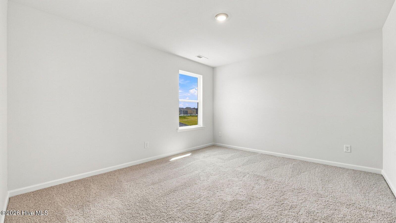
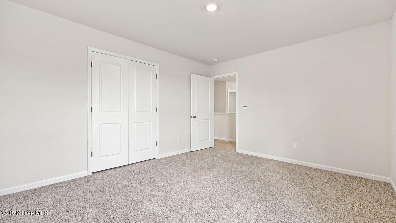
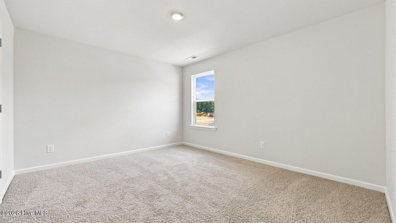
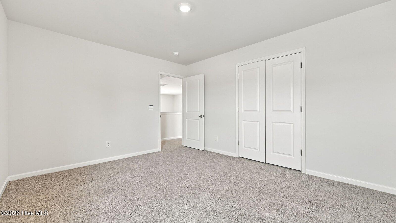
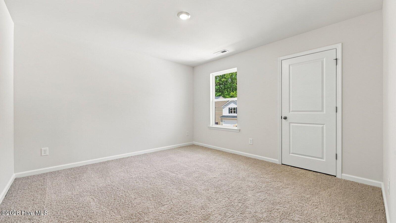
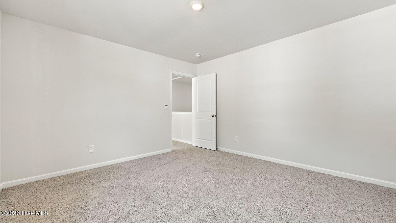
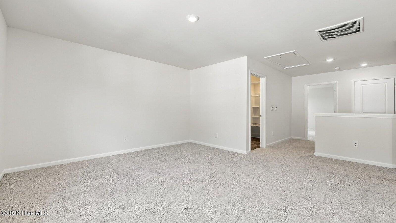
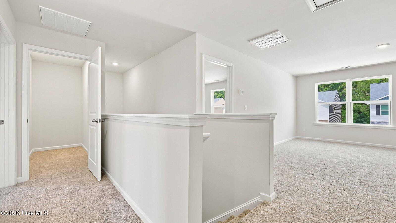
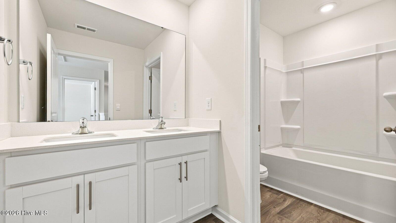
The Manning is a 4-bedroom, 2.5-bathroom, 2,203 sq ft home with a 2-car garage, and it has the owner's suite on the main level. Entering the great room, we find the dining area, family room and a wonderful cook's kitchen are all together for open living. This beautiful kitchen features granite counters, stainless steel appliances, a large kitchen island with room for 4 counter height barstools and there's a pantry too. You'll never be too far from the action with the living and dining area right there. On the first floor is the primary bedroom has its own attached bathroom that features a walk-in closet and all the space you need to get ready in the morning. Sharing a sink isn't a worry with the double vanity, and you also get additional privacy with a separate door for the toilet and shower. Upstairs, you will find three additional bedrooms with a shared full bathroom and a functional living space. In every bedroom you'll have carpeted floors and a closet in each room. Whether these rooms become bedrooms, office spaces, or other bonus rooms, there is sure to be comfort. With its thoughtful design, spacious layout, and modern conveniences, the Manning is the perfect new home for you at Carter Ridge. * Photos are not of actual home or interior features and are representative of floor plan only. *
Details
| MLS # | 100582103 |
|---|---|
| Listing Type | For Sale |
| Style | House |
| HOA Dues | $640 |
| Sub-Type | New Construction |
| Status | Active |
| Year | 2026 |
| Days On Site | 67 |
| Listing Provided By | D.R. Horton, Inc. | D.R. Horton New Bern |
Features
| Bed(s) | 4 |
|---|---|
| Bath(s) | 3 Total |
| SQ Feet | 2,203 |
| Garage | 2 |
| Story(s) | 2 |
| Zoning | Residential |
| Acreage | 0.11 |
| Property View | None |
Interior
| Interior Features | Walk-in Closet(s), Kitchen Island, Pantry, Walk-in Shower, Walk-In Closet(s) |
|---|---|
| Heating Yes / No | Yes |
| Cooling Yes / No | Yes |
| Cooling | Central Air |
| Fireplace Yes / No | No |
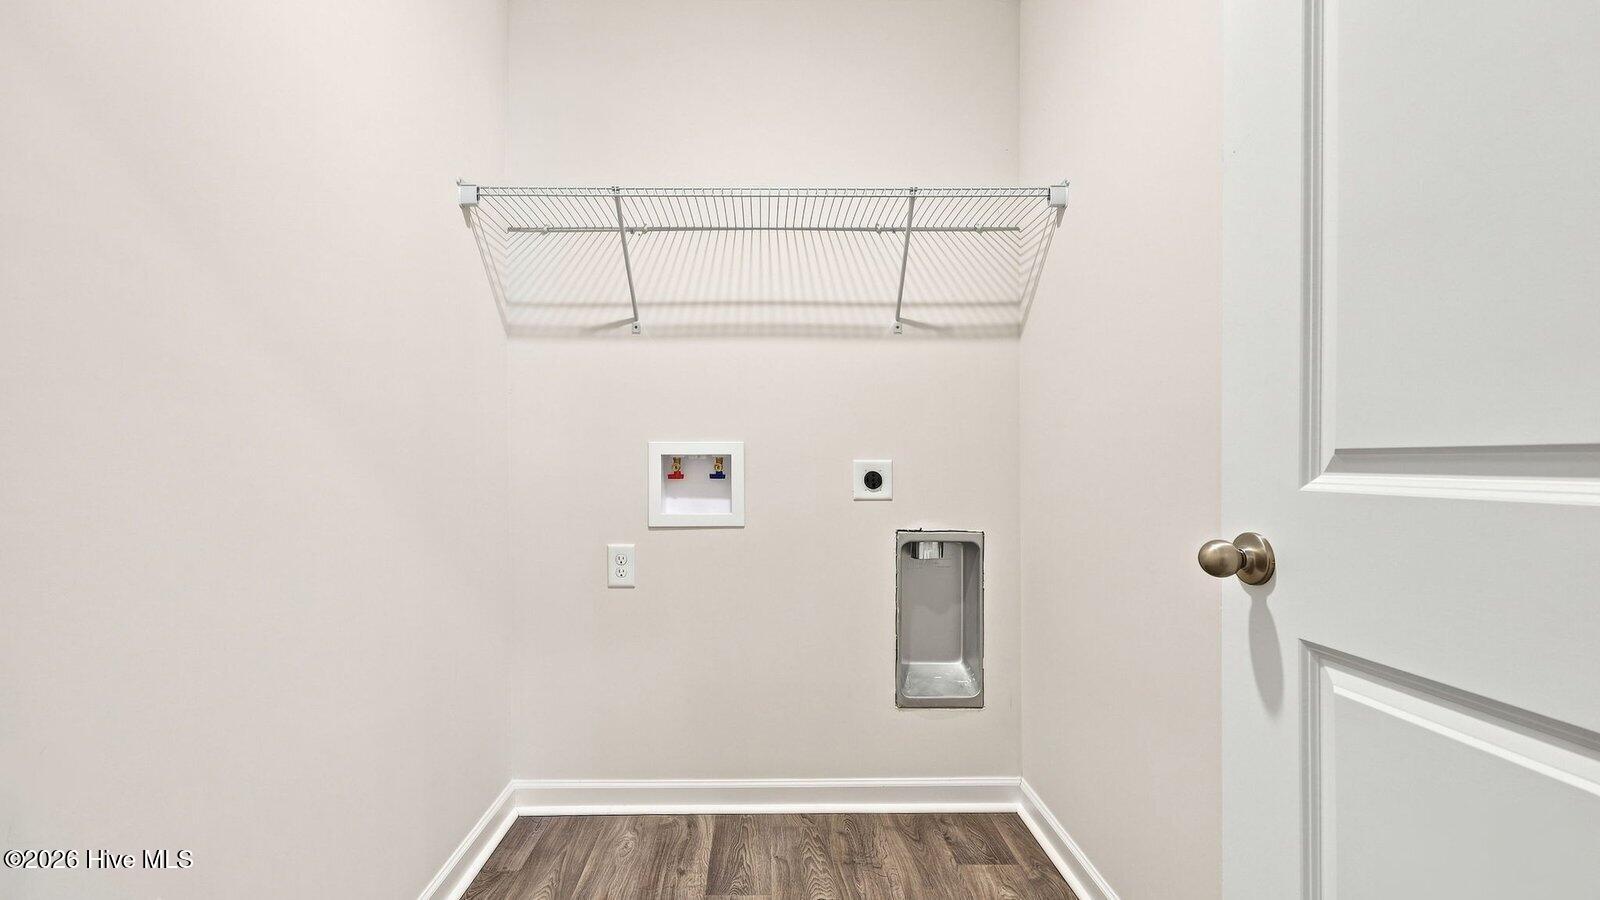
| Laundry Features | Dryer Hookup, Washer Hookup, Laundry Room |
| Rooms Total | 7 |
Exterior
| Exterior Features | Cluster Mailboxes |
|---|---|
| Roof | Architectural Shingle |
| Foundation Details | Slab |
| Lot Features | Landscaped |
| View | None |
| Construction Materials | Vinyl Siding, Wood Frame |
| Security Features | Smoke Detector(s) |
Parking
| Attached Garage Yes / No | Yes |
|---|---|
| Garage Yes / No | Yes |
| Parking Features | Garage Faces Front, Attached, Concrete, Garage Door Opener, Paved, Garage |
Utilities
| Utilities | Sewer Available, Water Available |
|---|
Taxes
| Tax Book Number | 93 |
|---|---|
| Tax Legal Description | CARTER RIDGE LO:142 PH:3B |
| Tax Year | 2026 |
Area Information
| State | NC |
|---|---|
| County | Pitt |
| City | Greenville |
| Zip Code | 27834 |
| Community Name | Carter Ridge |
| School District | Pitt County Schools |
| Elementary School | Falkland Elementary School |
| High School | Farmville Central High School |
| Listing VS Median (in Carter Ridge) | |
Price: $319,990 low | high Med: $315,740 sqft: 2,203 low | high Med: 2,174 $ / sqft: $145 low | high Med: $145 On site: 67 low | high Med: 67 | |
Market Activity 27834
Request a showing
Request a showing
Contact
Learn More About This Property

| State | NC |
|---|---|
| County | Pitt |
| City | Greenville |
| Zip Code | 27834 |
| Community Name | Carter Ridge |
| School District | Pitt County Schools |
| Elementary School | Falkland Elementary School |
| High School | Farmville Central High School |
| Listing VS Median (in Carter Ridge) | |
Price: $319,990 low | high Med: $315,740 sqft: 2,203 low | high Med: 2,174 $ / sqft: $145 low | high Med: $145 On site: 67 low | high Med: 67 | |