2218 Bridle Trail,Midway Park, NC 28544
Midway Park, NC 28544

Description
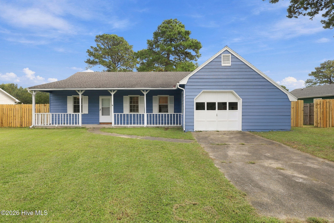
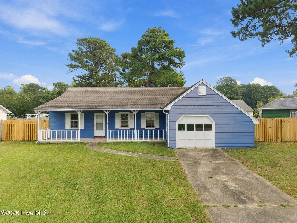
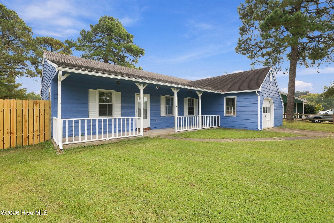
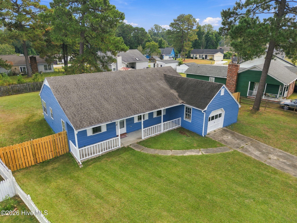
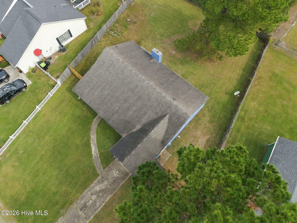
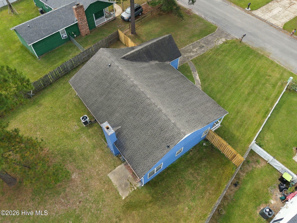
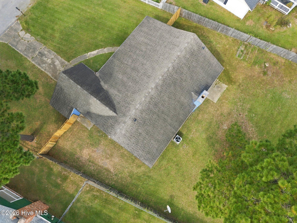
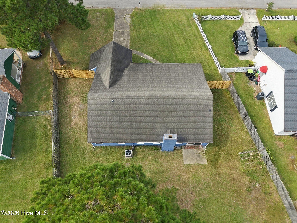
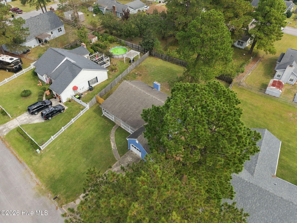
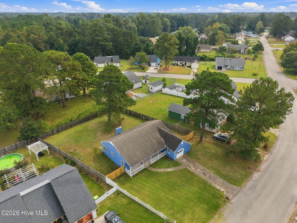
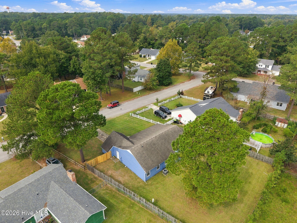
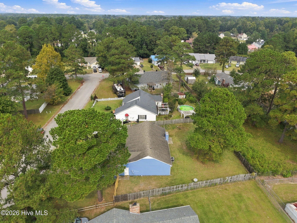
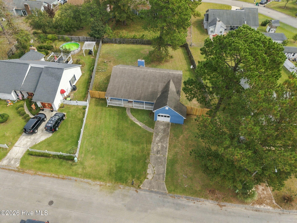
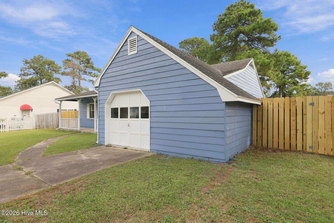
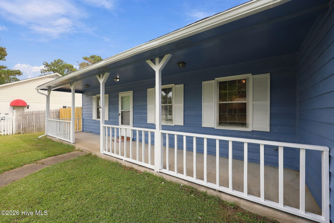
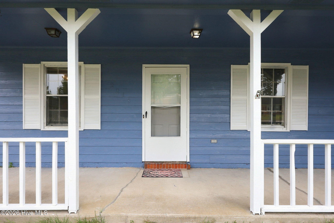
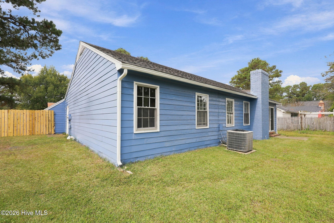
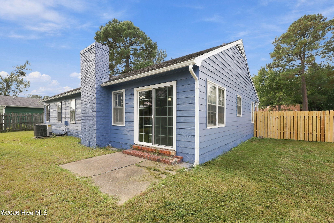
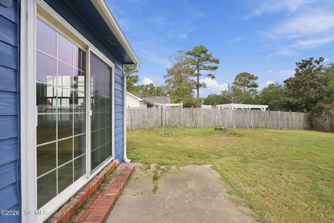
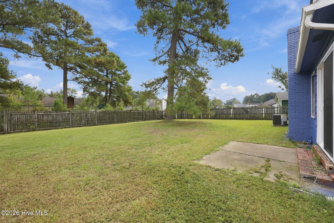
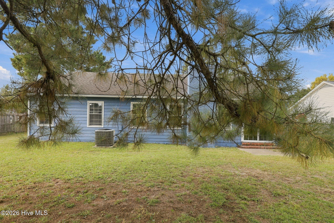
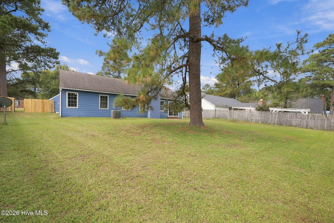
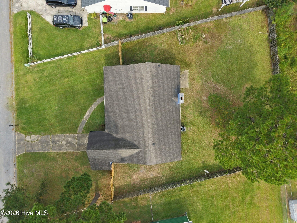
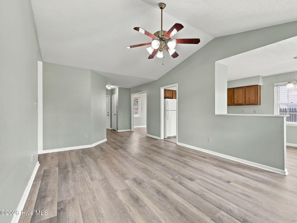
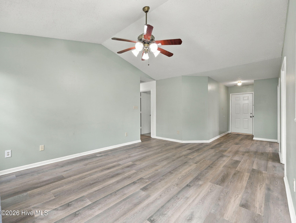
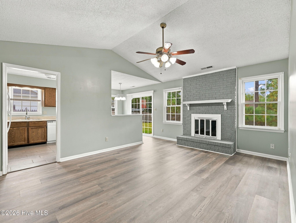
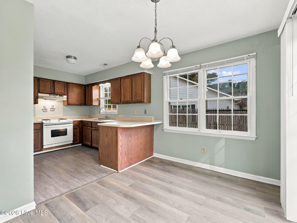
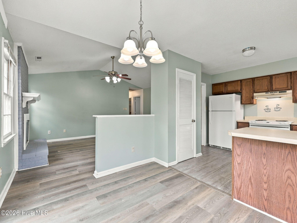
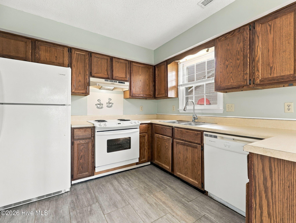
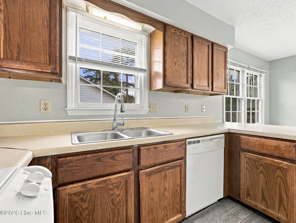
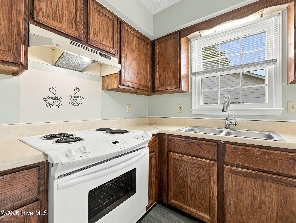
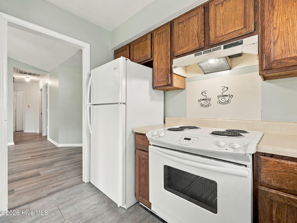
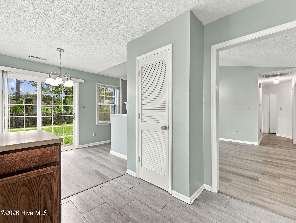
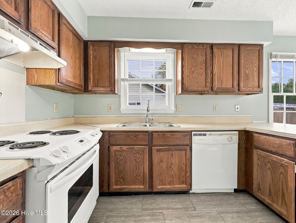
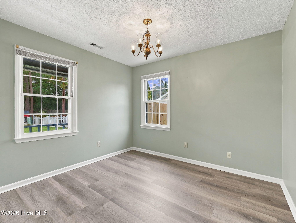
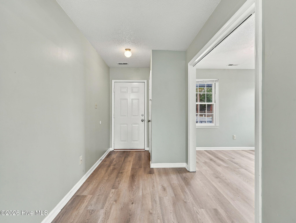
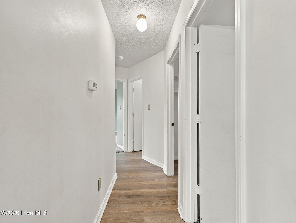
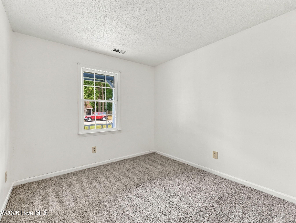
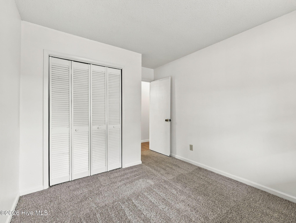
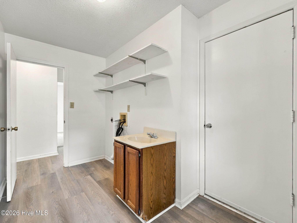
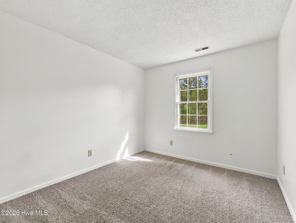
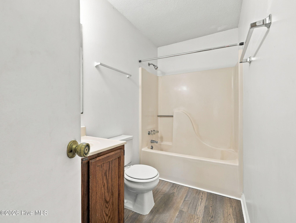
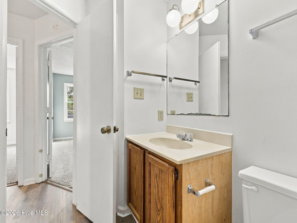
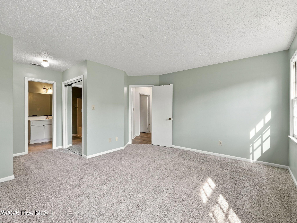
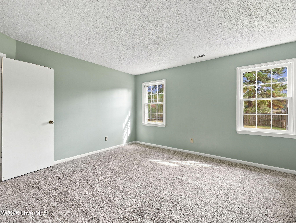
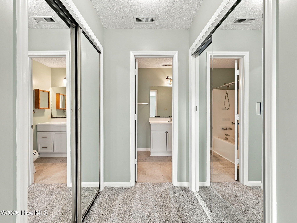
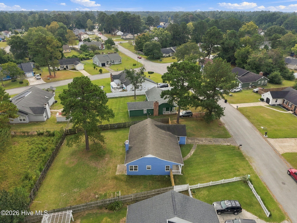
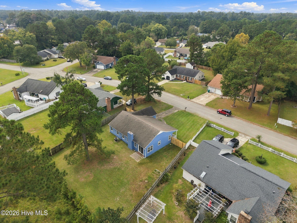
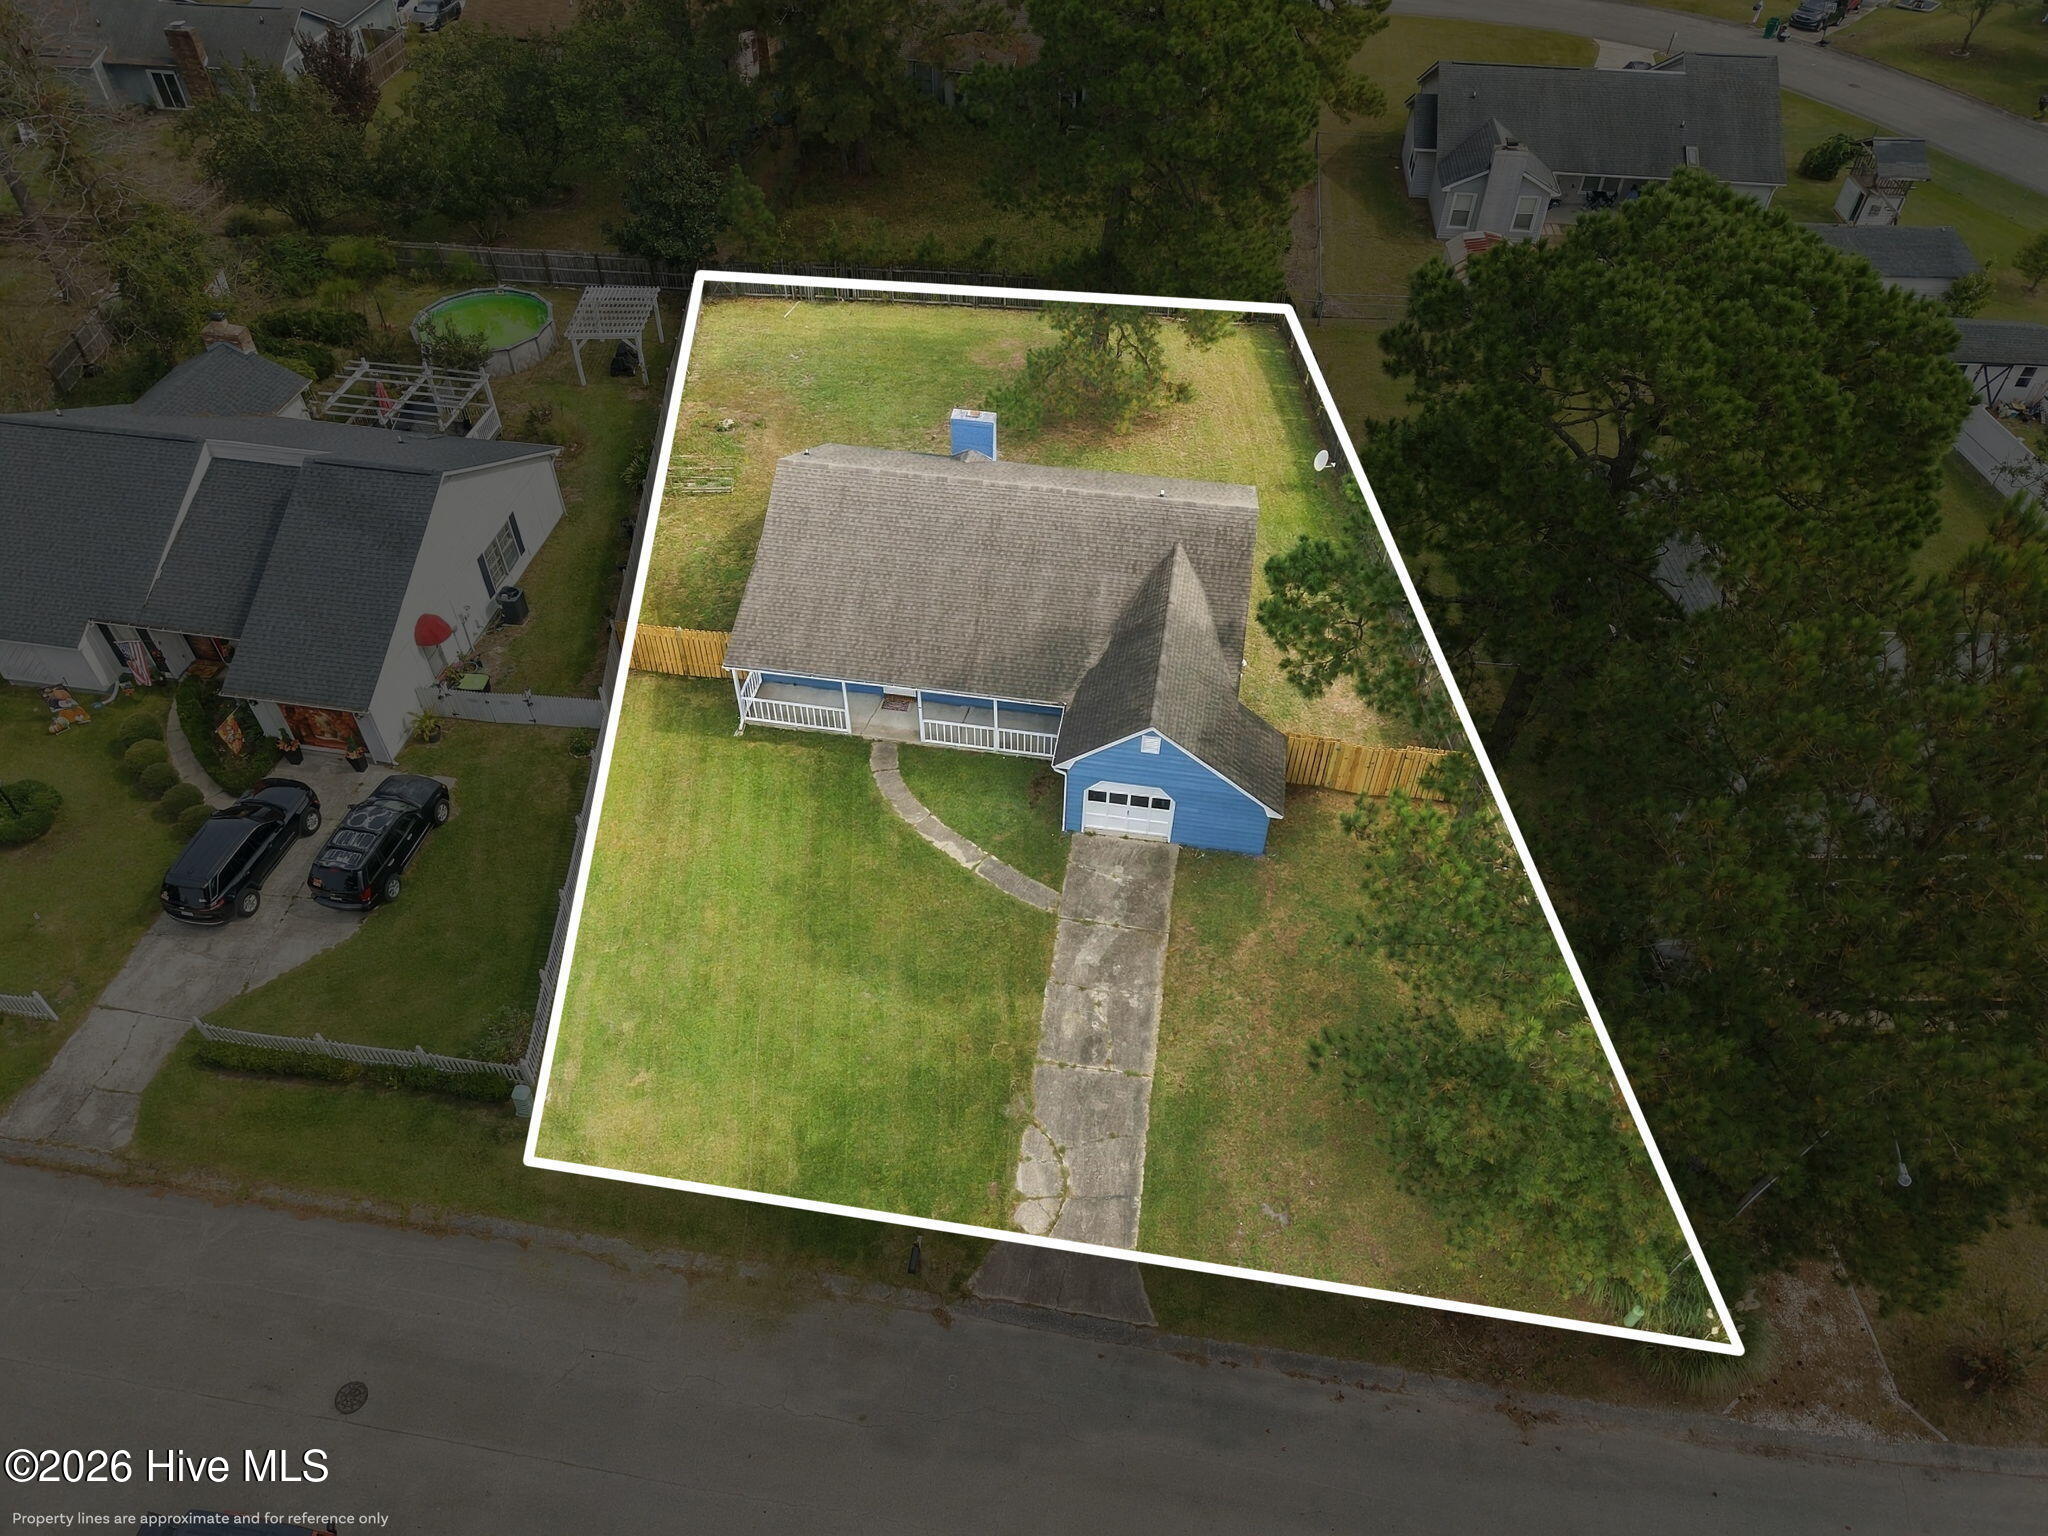
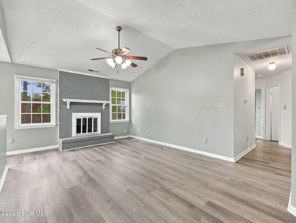
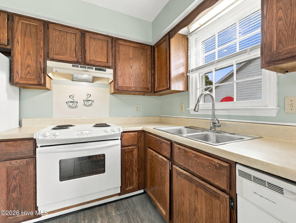
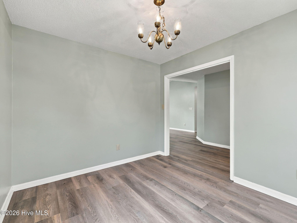
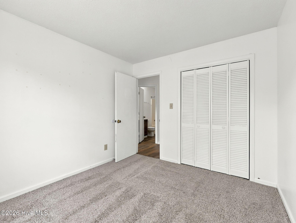
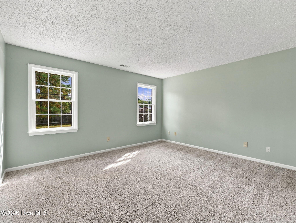
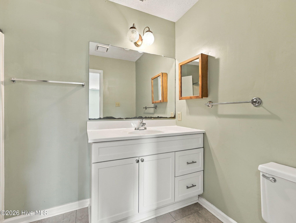
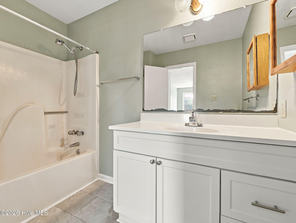
Welcome home to 2218 Bridle Trail! This charming 3-bedroom, 2-bathroom home offers the perfect blend of comfort, modern updates, and everyday convenience! Situated on a generous .27-acre lot, this inviting property boasts numerous recent improvements, making it a wonderful place to call home. Step inside and discover beautiful new luxury vinyl plank (LVP) flooring throughout the common areas, creating a fresh, modern feel. The spacious living room features a cozy fireplace (with fresh paint), providing the perfect setting for relaxing evenings or gathering with family and friends. The thoughtfully designed laundry room also includes a convenient utility sink for added functionality. You'll love the impressive list of recent upgrades! Enjoy peace of mind with a brand-new hot water heater, a newly installed sliding glass door leading to the backyard, replaced exterior siding, new fencing along the front of the property, and a freshly repainted exterior that enhances the home's curb appeal! Step outside to discover a spacious backyard filled with possibilities! Whether you envision hosting weekend cookouts, creating your dream garden, entertaining guests, or simply enjoying a peaceful afternoon outdoors, this generous space offers plenty of room to make it your own. As an added bonus, this home is located outside the city limits, meaning NO CITY TAXES! With its welcoming atmosphere, thoughtful upgrades, generous outdoor space, and desirable location, 2218 Bridle Trail offers a wonderful opportunity to enjoy comfortable living without sacrificing convenience. Don't miss your chance to make this beautiful home yours! Schedule your private showing today!
Details
| MLS # | 100598807 |
|---|---|
| Listing Type | For Sale |
| Style | House |
| Sub-Type | Resale |
| Status | Active |
| Year | 1986 |
| Days On Site | 48 |
| Listing Provided By | RE/MAX Elite Realty Group | Tonya Poole |
Features
| Bed(s) | 3 |
|---|---|
| Bath(s) | 2 Total |
| SQ Feet | 1,370 |
| Garage | 1 |
| Story(s) | 1 |
| Zoning | R-10 |
| Acreage | 0.27 |
| Property View | None |
Interior
| Interior Features | Vaulted Ceiling(s), Ceiling Fan(s), Pantry, Blinds/Shades |
|---|---|
| Heating Yes / No | Yes |
| Cooling Yes / No | Yes |
| Cooling | Central Air, Ceiling Fan(s), Heat Pump |
| Fireplace Yes / No | Yes |
| Laundry Features | Laundry Room |
| Rooms Total | 5 |
Exterior
| Roof | Shingle |
|---|---|
| Foundation Details | Slab |
| View | None |
| Construction Materials | Composition, Wood Frame |
Parking
| Attached Garage Yes / No | Yes |
|---|---|
| Garage Yes / No | Yes |
| Parking Features | Concrete, On Site |
Utilities
| Utilities | Sewer Available, Water Available |
|---|
Taxes
| Tax Assessed Value | 231448 |
|---|---|
| Tax Book Number | 23 |
| Tax Legal Description | L3 S3 Be Foxcroft Hunters Creek |
| Tax Year | 2026 |
Area Information
| State | NC |
|---|---|
| County | Onslow |
| City | Midway Park |
| Zip Code | 28544 |
| Community Name | Foxcroft at Hunters Creek |
| School District | Onslow |
| Elementary School | Hunters Creek |
| High School | White Oak |
| Listing VS Median (in Foxcroft at Hunters Creek) | |
Price: $239,000 low | high Med: $247,000 sqft: 1,370 low | high Med: 1,406 $ / sqft: $174 low | high Med: $176 On site: 48 low | high Med: 58.5 | |
Market Activity 28544
Request a showing
Request a showing
Contact
Learn More About This Property

| State | NC |
|---|---|
| County | Onslow |
| City | Midway Park |
| Zip Code | 28544 |
| Community Name | Foxcroft at Hunters Creek |
| School District | Onslow |
| Elementary School | Hunters Creek |
| High School | White Oak |
| Listing VS Median (in Foxcroft at Hunters Creek) | |
Price: $239,000 low | high Med: $247,000 sqft: 1,370 low | high Med: 1,406 $ / sqft: $174 low | high Med: $176 On site: 48 low | high Med: 58.5 | |