
 Price Reduced Listing
 In-Person: 08/29 1:00 PM - 4:00 PM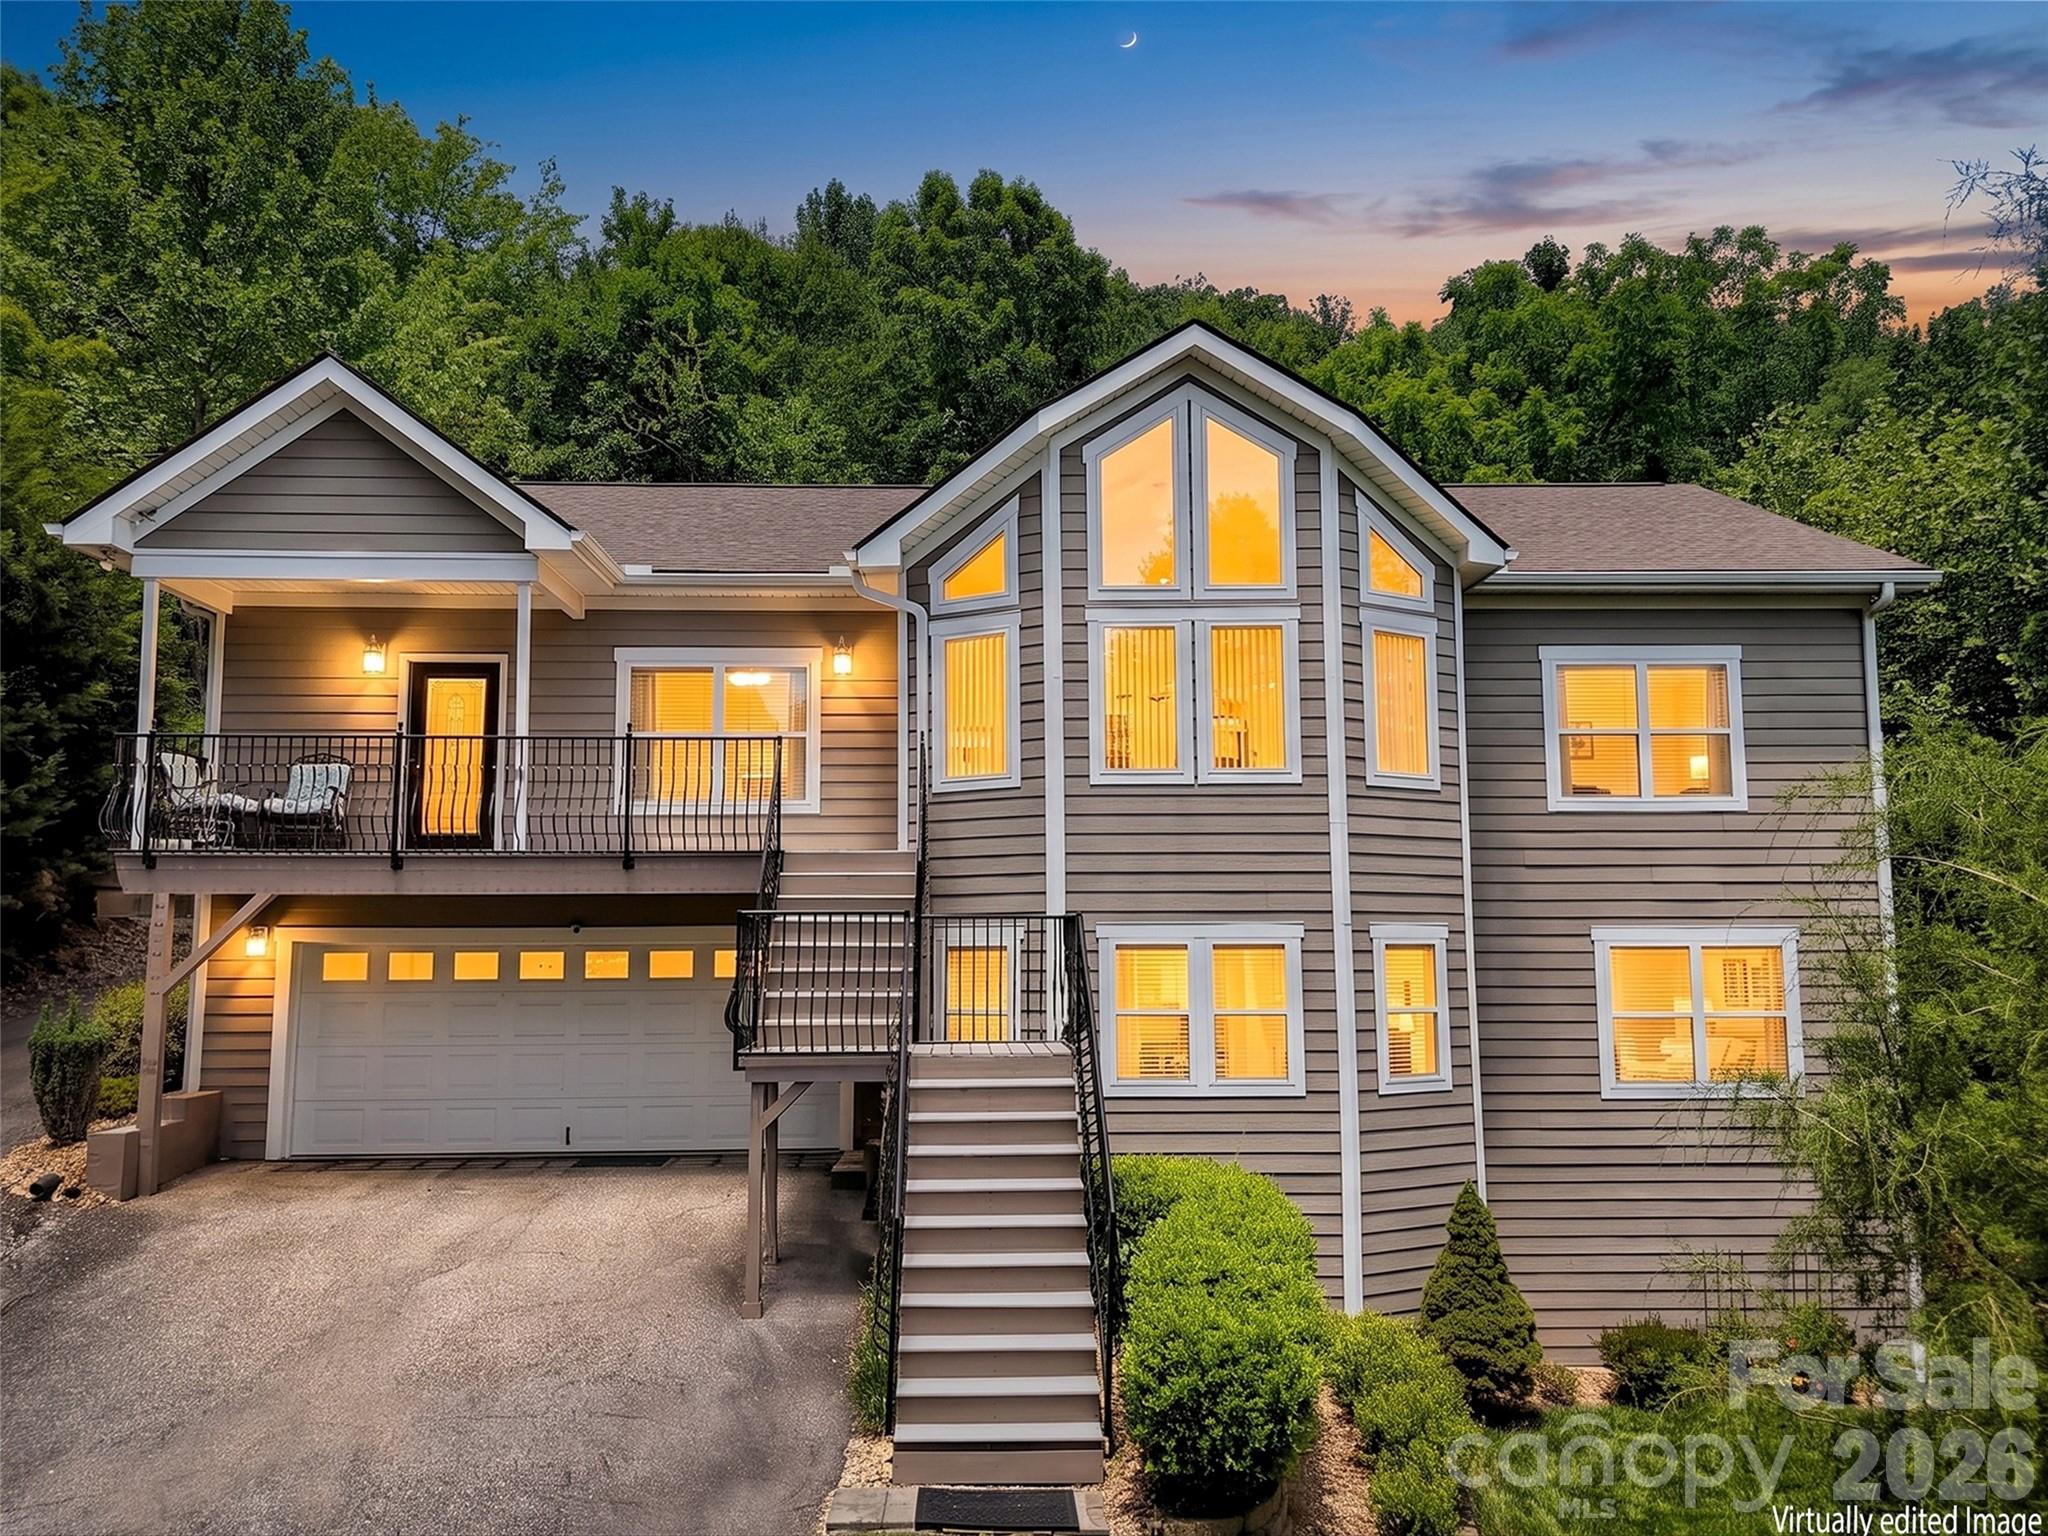


Description
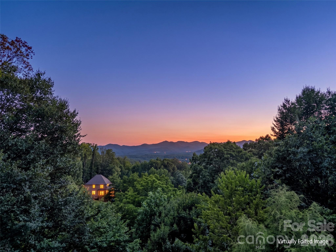
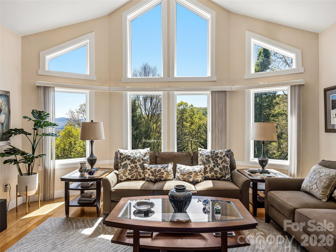
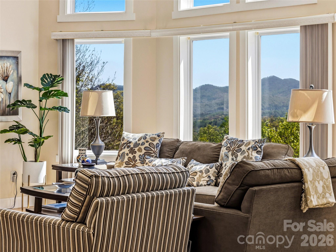
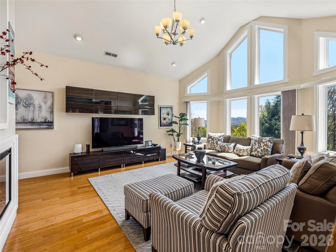
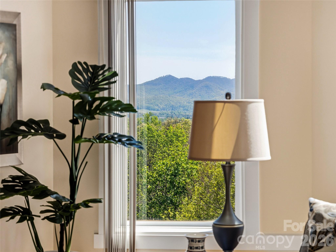
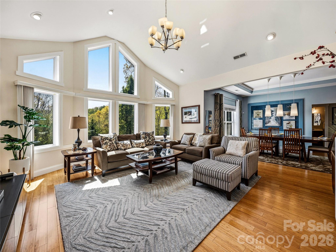
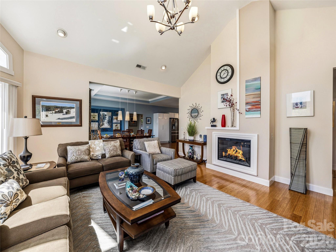
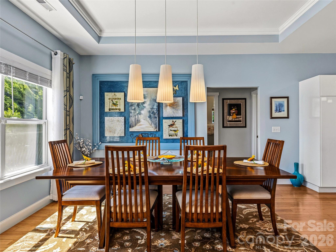
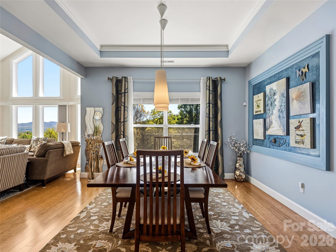
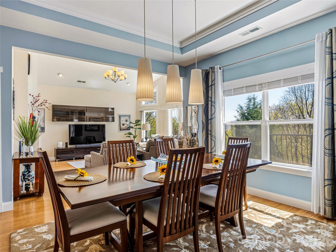
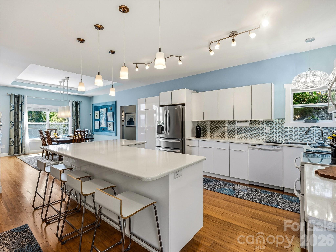
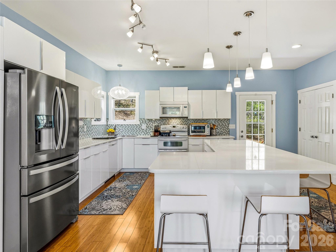
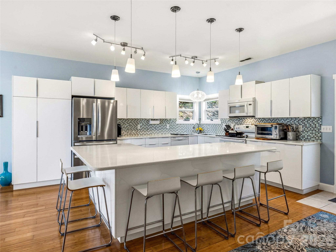
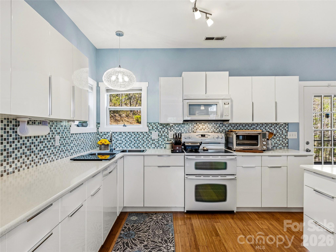
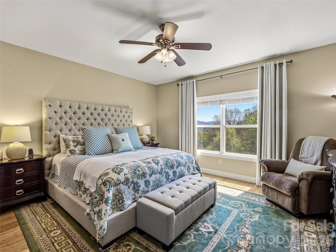
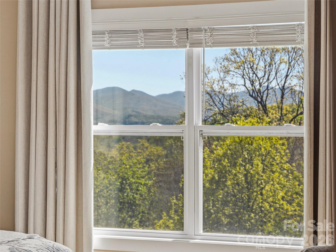
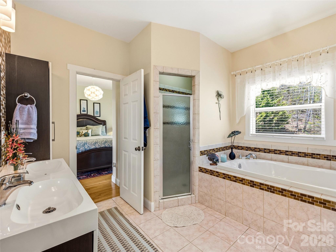
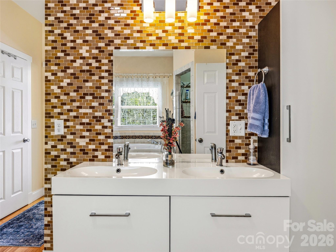
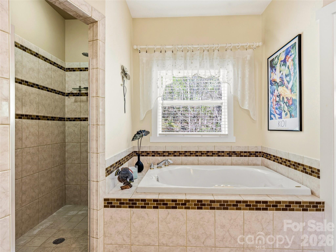
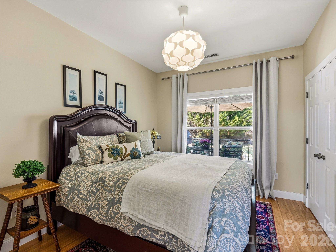
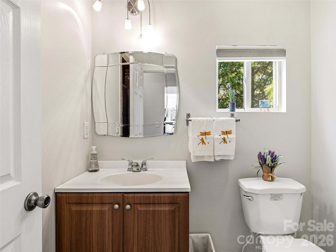
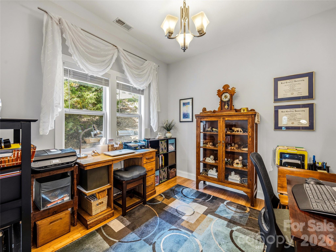
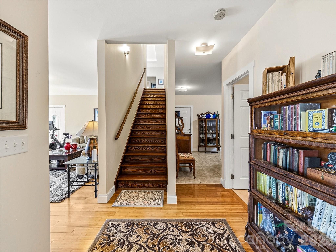
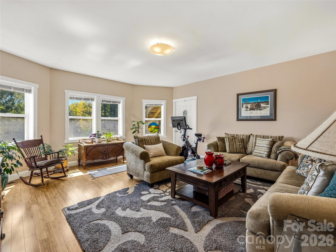
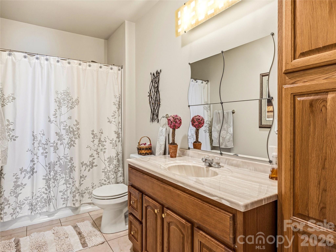
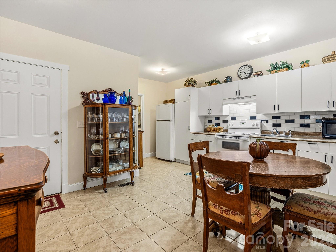
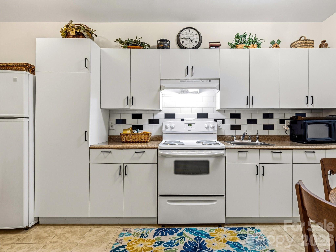
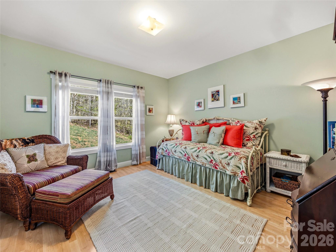
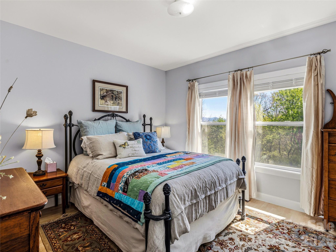
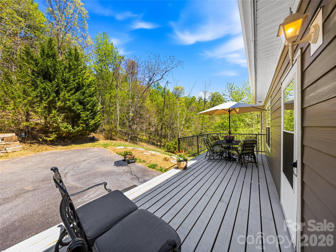
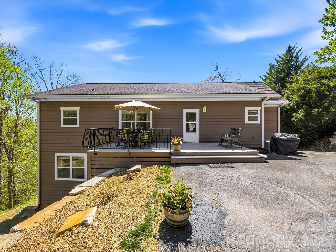
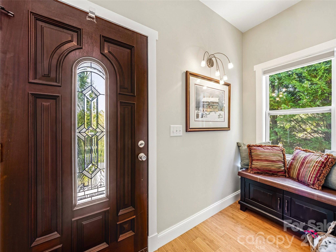
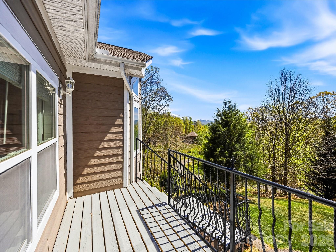
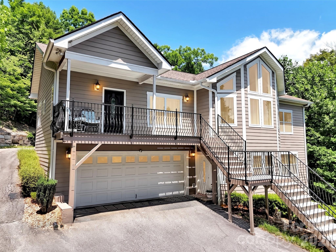
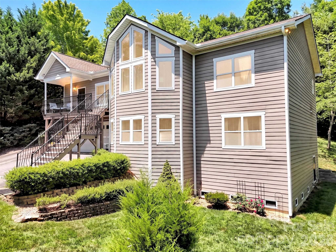
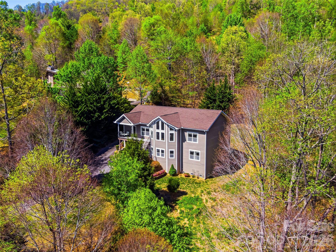
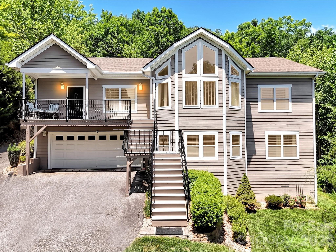
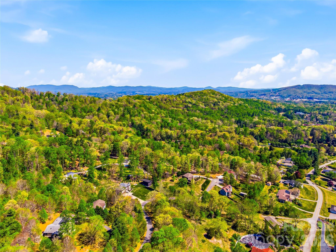
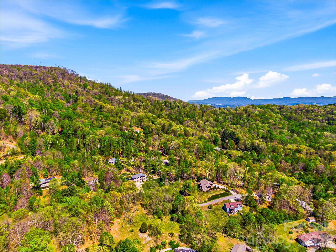
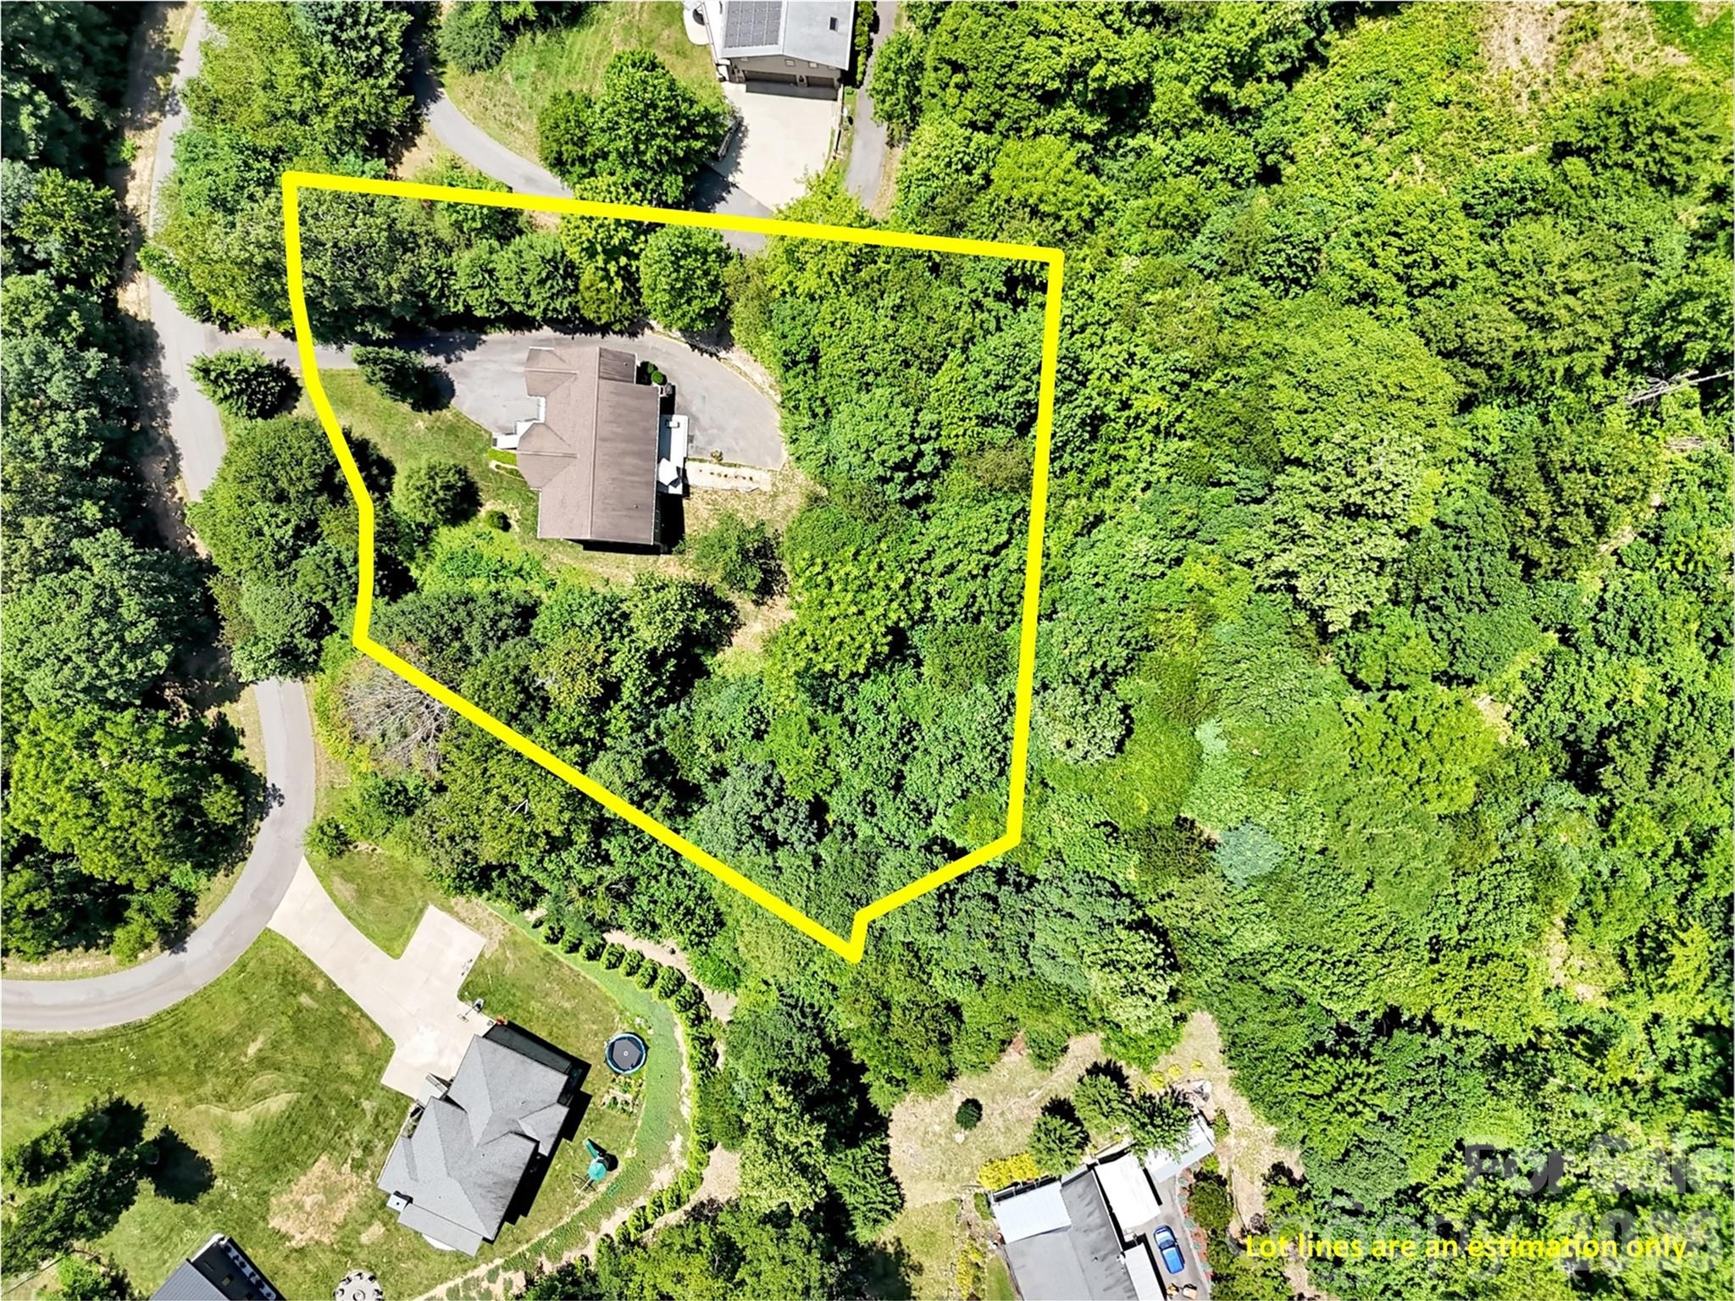
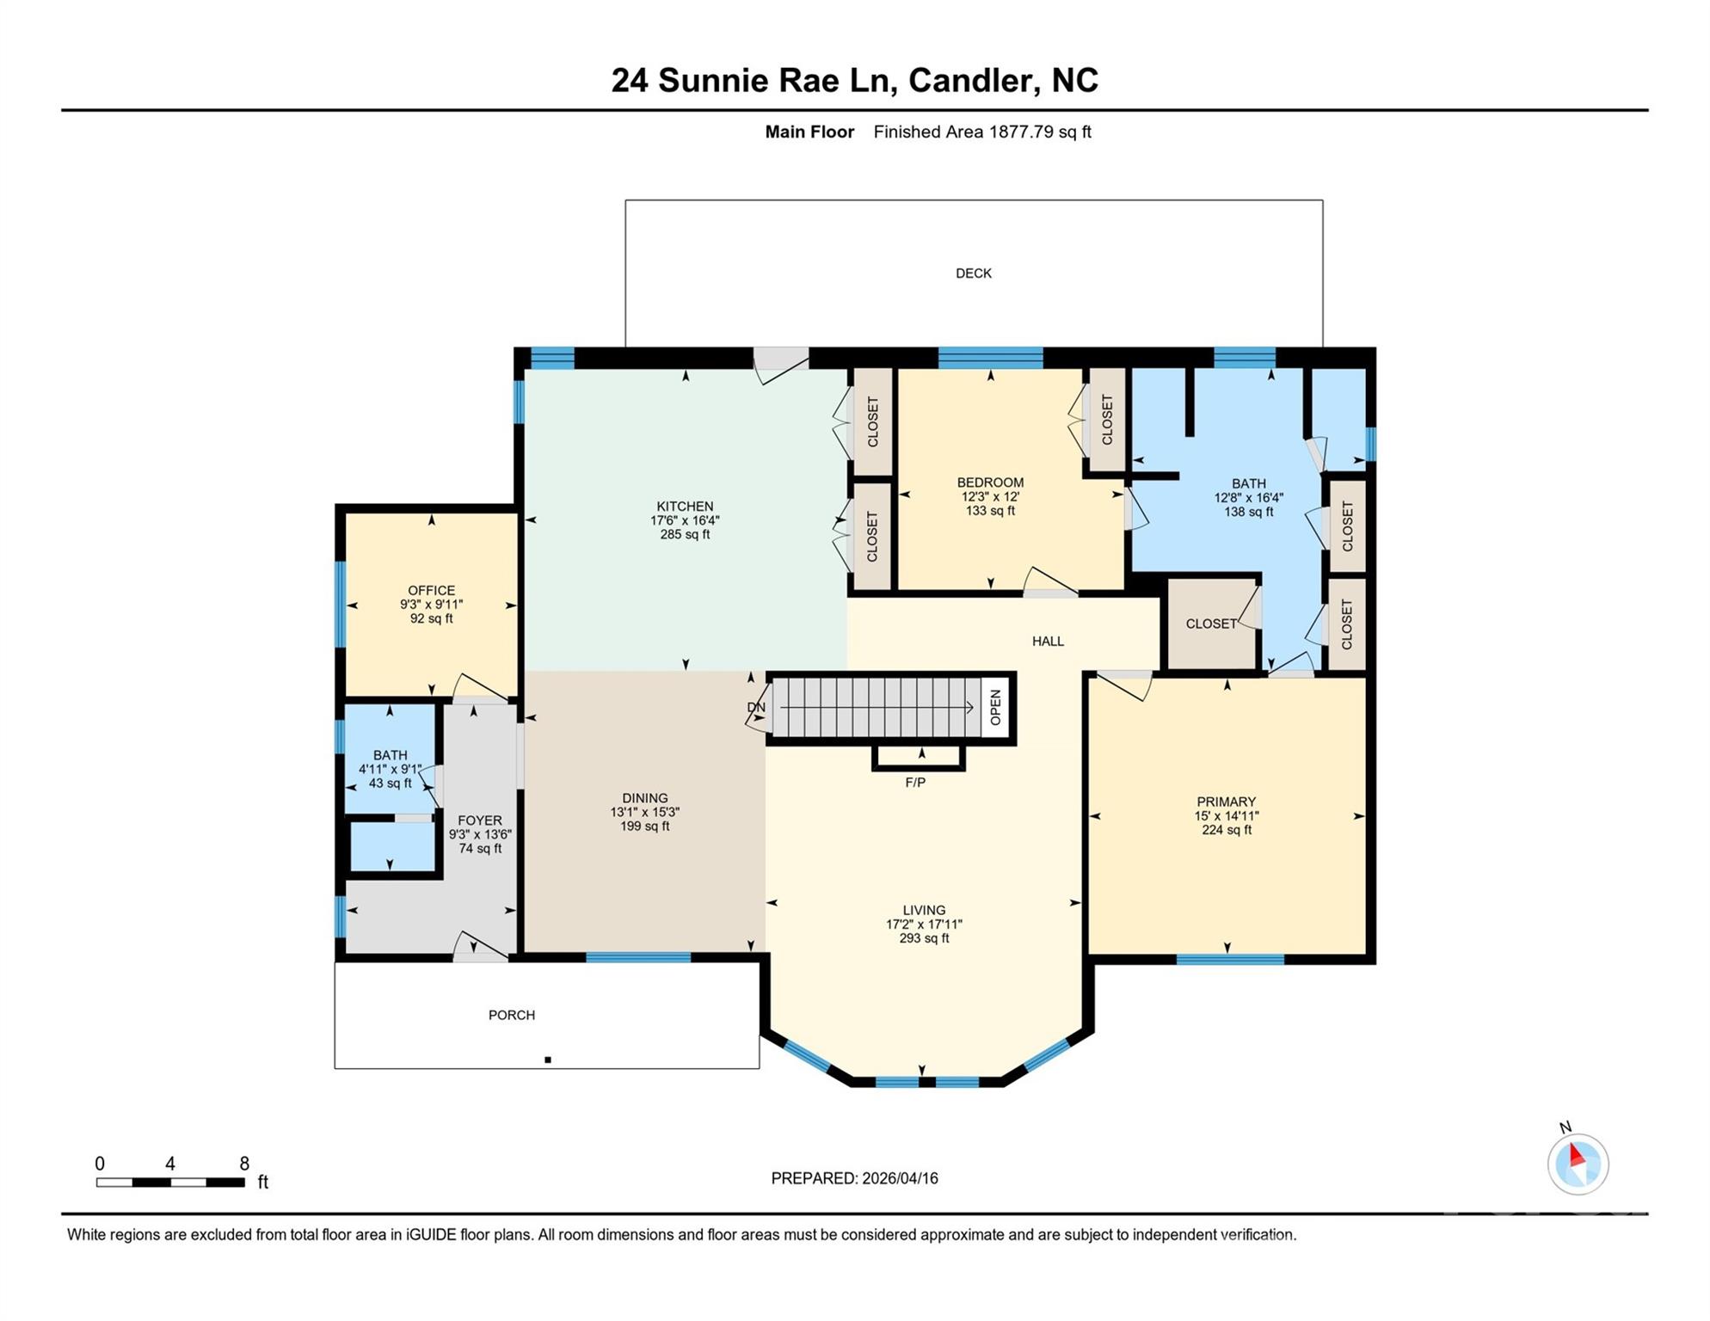
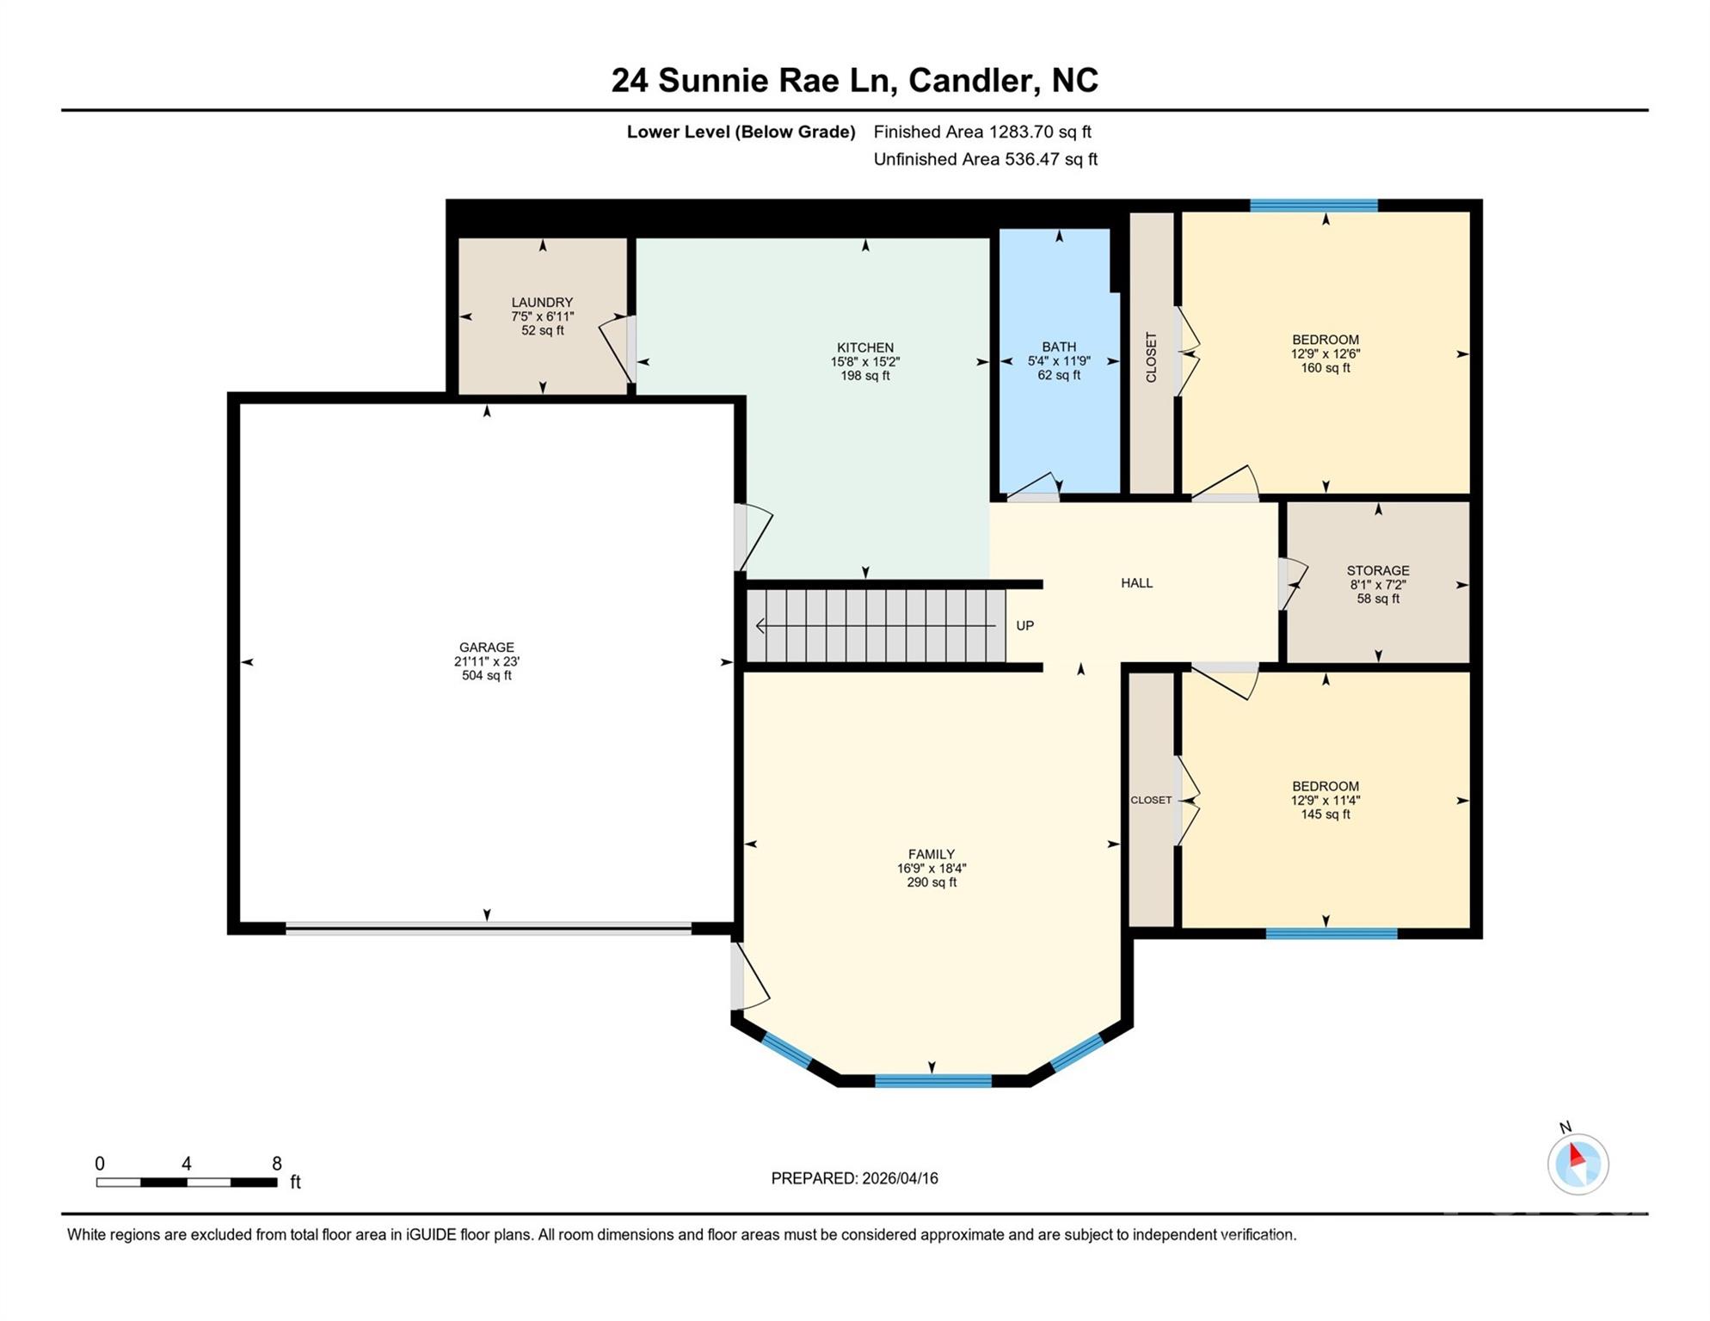
Start you day with stunning year-round, long-range southern views from this exceptional 4-bedroom, 3-bath modern contemporary home. Nestled just 10 minutes from West Asheville and under 20 minutes to downtown Asheville, Canton and Waynesville. This home offers both convenience and tranquility with ample storage and a bonus room office space on the main level. Designed for modern living, the open floor plan features a spacious, light-filled livingroom with vaulted ceilings and breathtaking sunrise views. The expansive kitchen is a true centerpiece, showcasing a large island, sleek quartz countertops, clean-lined contemporary cabinetry, and abundant pantry storage. The main levelconveniently accessible with parking at the rearalso includes a formal dining room and generous living space perfect for entertaining or relaxing. Downstairs, the home offers a versatile 2-bedroom apartment with a private entrance, full kitchen, and an oversized family roomideal for guests, rental income, or multigenerational living. Located in a prime community with easy access to everything Asheville has to offer, this property truly combines style, space, and an unbeatable setting. Come and see this meticulously maintained mountain home before someone else snaps it up.
Details
| MLS # | 4368126 |
|---|---|
| Listing Type | For Sale |
| Style | House |
| Sub-Type | Resale |
| Status | Active |
| Year | 2010 |
| Days On Site | 138 |
| Listing Provided By | Keller Williams Professionals | Reese Morgani |
Features
| Bed(s) | 4 |
|---|---|
| Bath(s) | 3 Total |
| SQ Feet | 3,160 |
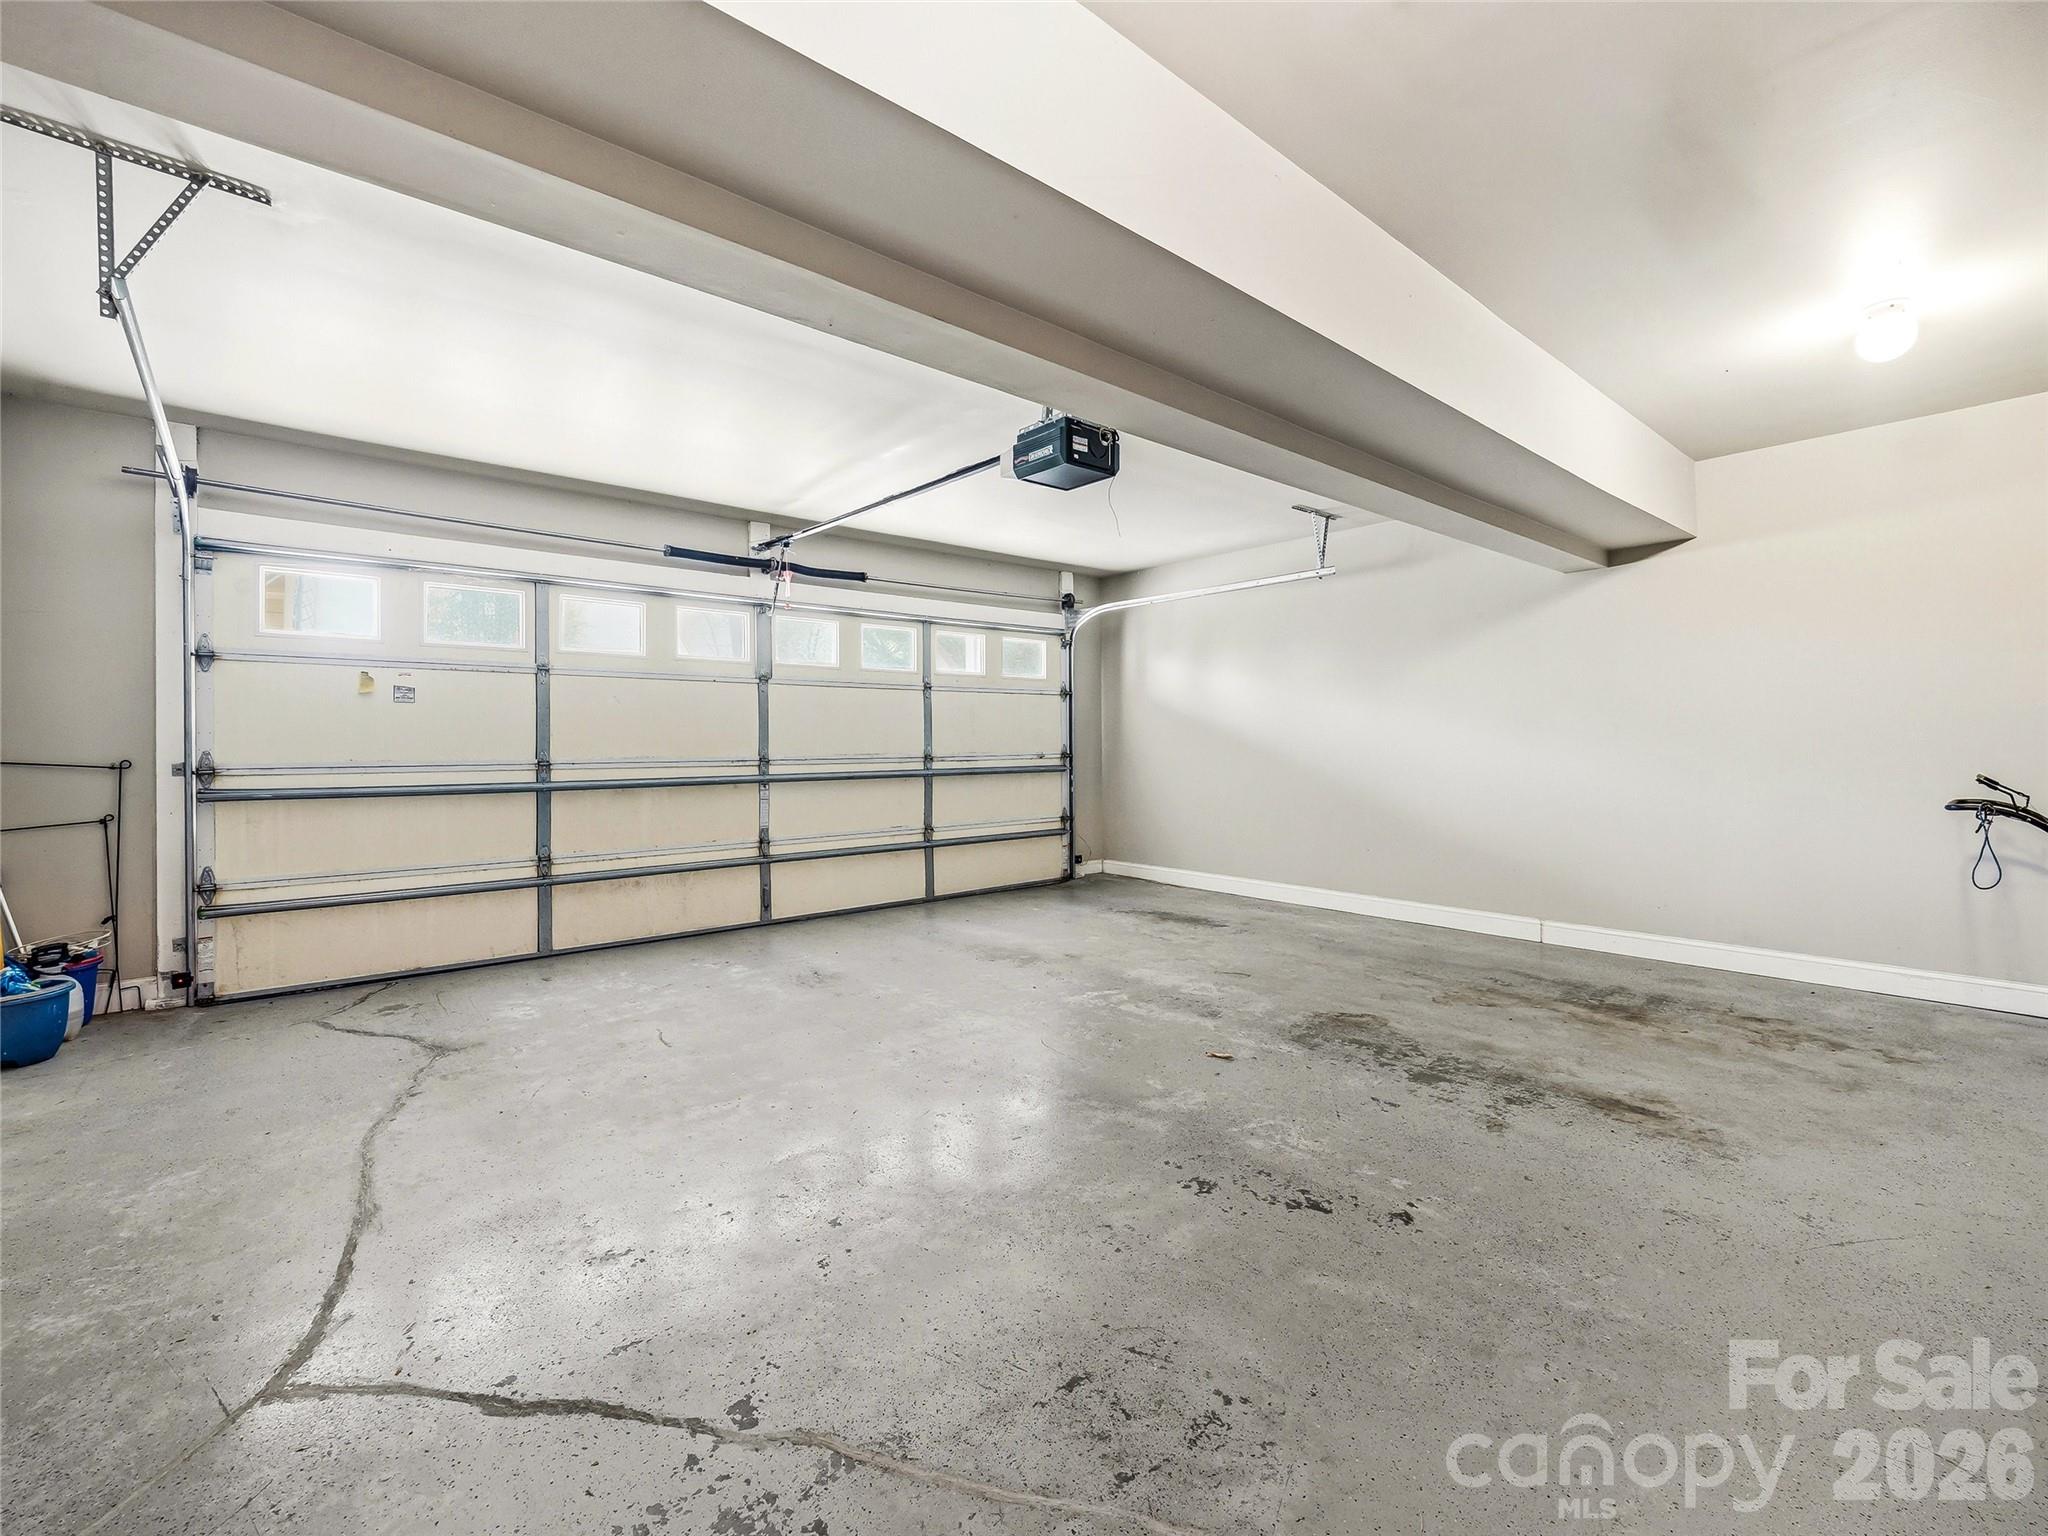
| Garage | 2 |
| Basement | Y |
| Story(s) | 1 |
| Acreage | 1.28 |
| Property View | Long Range, Mountain(s), Year Ro |
Interior
| Cooling | Central Air, Electric, Heat Pump |
|---|---|
| Heating | Central, Electric, Heat Pump |
| Interior Features | Kitchen Island, Open Floorplan, Pantry, Split Bedroom |
| Window Features | Insulated Window(s) |
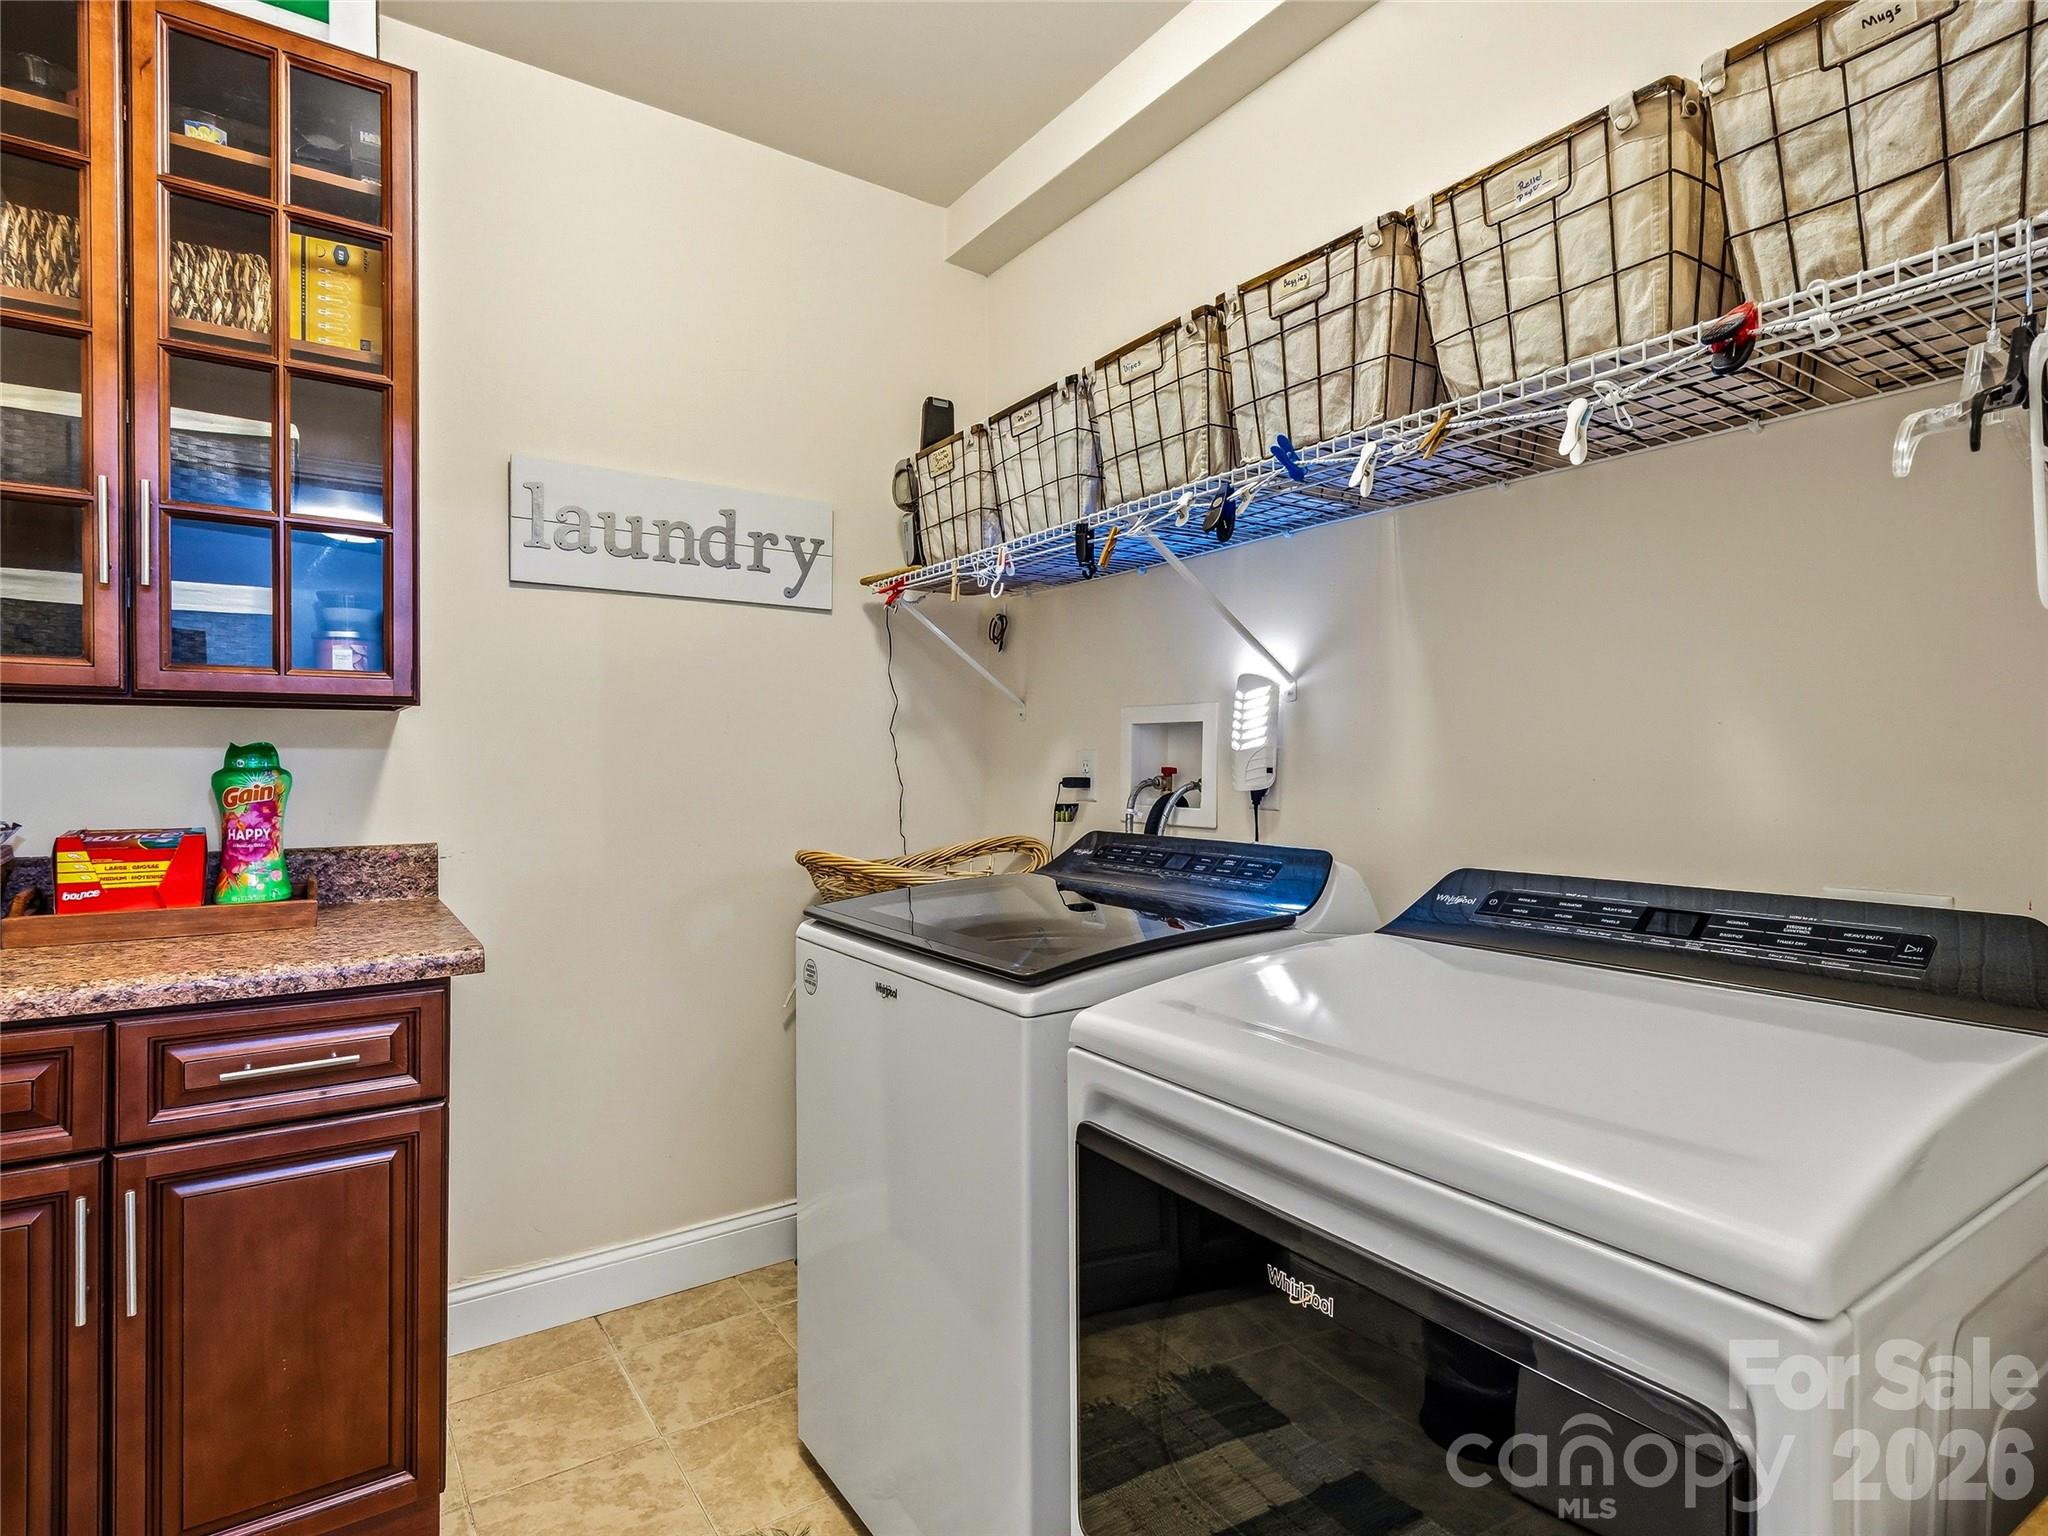
| Appliances | Dishwasher, Electric Oven, Electric Range, Electric Water Heater, Microwave, Refrigerator, Washer/Dryer |
Exterior
| Roof | Architectural Shingle |
|---|---|
| Construction Materials | Hardboard Siding |
| Foundation Details | Basement |
| Lot Features | Private, Views |
Parking
| Garage Yes / No | Yes |
|---|---|
| Parking Features | Basement, Driveway, Attached Garage |
Utilities
| Utilities | Electricity Connected |
|---|
Other
| List Aor | Land of The Sky Association of Realtors |
|---|
Taxes
| Property | 669500 |
|---|
Area Information
| State | NC |
|---|---|
| County | Buncombe |
| City | Candler |
| Zip Code | 28715 |
| Area | Buncombe |
| Community Name | Trexler Estates |
| School District | Enka |
| Elementary School | Sand Hill-Venable/Enka |
| High School | Enka |
| Listing VS Median (in Trexler Estates) | |
Price: $769,900 low | high Med: $769,900 sqft: 3,160 low | high Med: 3,160 $ / sqft: $244 low | high Med: $244 On site: 138 low | high Med: 138 | |
Market Activity 28715
Request a showing
Request a showing
 Listings courtesy of Canopy MLS as distributed by MLS GRID.
Based on information submitted to the MLS GRID as of August 26, 2026 at 7:23:15 AM PDT All data is obtained from various sources and may not have been verified by broker or MLS GRID. Supplied Open House Information is subject to change without notice. All information should be independently reviewed and verified for accuracy. Properties may or may not be listed by the office/agent presenting the information.
The Digital Millennium Copyright Act of 1998, 17 U.S.C. § 512 (the “DMCA”) provides recourse for copyright owners who believe that material appearing on the Internet infringes their rights under U.S. copyright law. If you believe in good faith that any content or material made available in connection with our website or services infringes your copyright, you (or your agent) may send us a notice requesting that the content or material be removed, or access to it blocked. Notices must be sent in writing by email to DMCAnotice@MLSGrid.com.
“The DMCA requires that your notice of alleged copyright infringement include the following information: (1) description of the copyrighted work that is the subject of claimed infringement; (2) description of the alleged infringing content and information sufficient to permit us to locate the content; (3) contact information for you, including your address, telephone number and email address; (4) a statement by you that you have a good faith belief that the content in the manner complained of is not authorized by the copyright owner, or its agent, or by the operation of any law; (5) a statement by you, signed under penalty of perjury, that the information in the notification is accurate and that you have the authority to enforce the copyrights that are claimed to be infringed; and (6) a physical or electronic signature of the copyright owner or a person authorized to act on the copyright owner’s behalf. Failure to include all of the above information may result in the delay of the processing of your complaint.
Contact
Learn More About This Property

| Open House |
|---|
| In-Person 08/29 1:00 PM - 4:00 PM |
| State | NC |
|---|---|
| County | Buncombe |
| City | Candler |
| Zip Code | 28715 |
| Area | Buncombe |
| Community Name | Trexler Estates |
| School District | Enka |
| Elementary School | Sand Hill-Venable/Enka |
| High School | Enka |
| Listing VS Median (in Trexler Estates) | |
Price: $769,900 low | high Med: $769,900 sqft: 3,160 low | high Med: 3,160 $ / sqft: $244 low | high Med: $244 On site: 138 low | high Med: 138 | |