
 Price Reduced Listing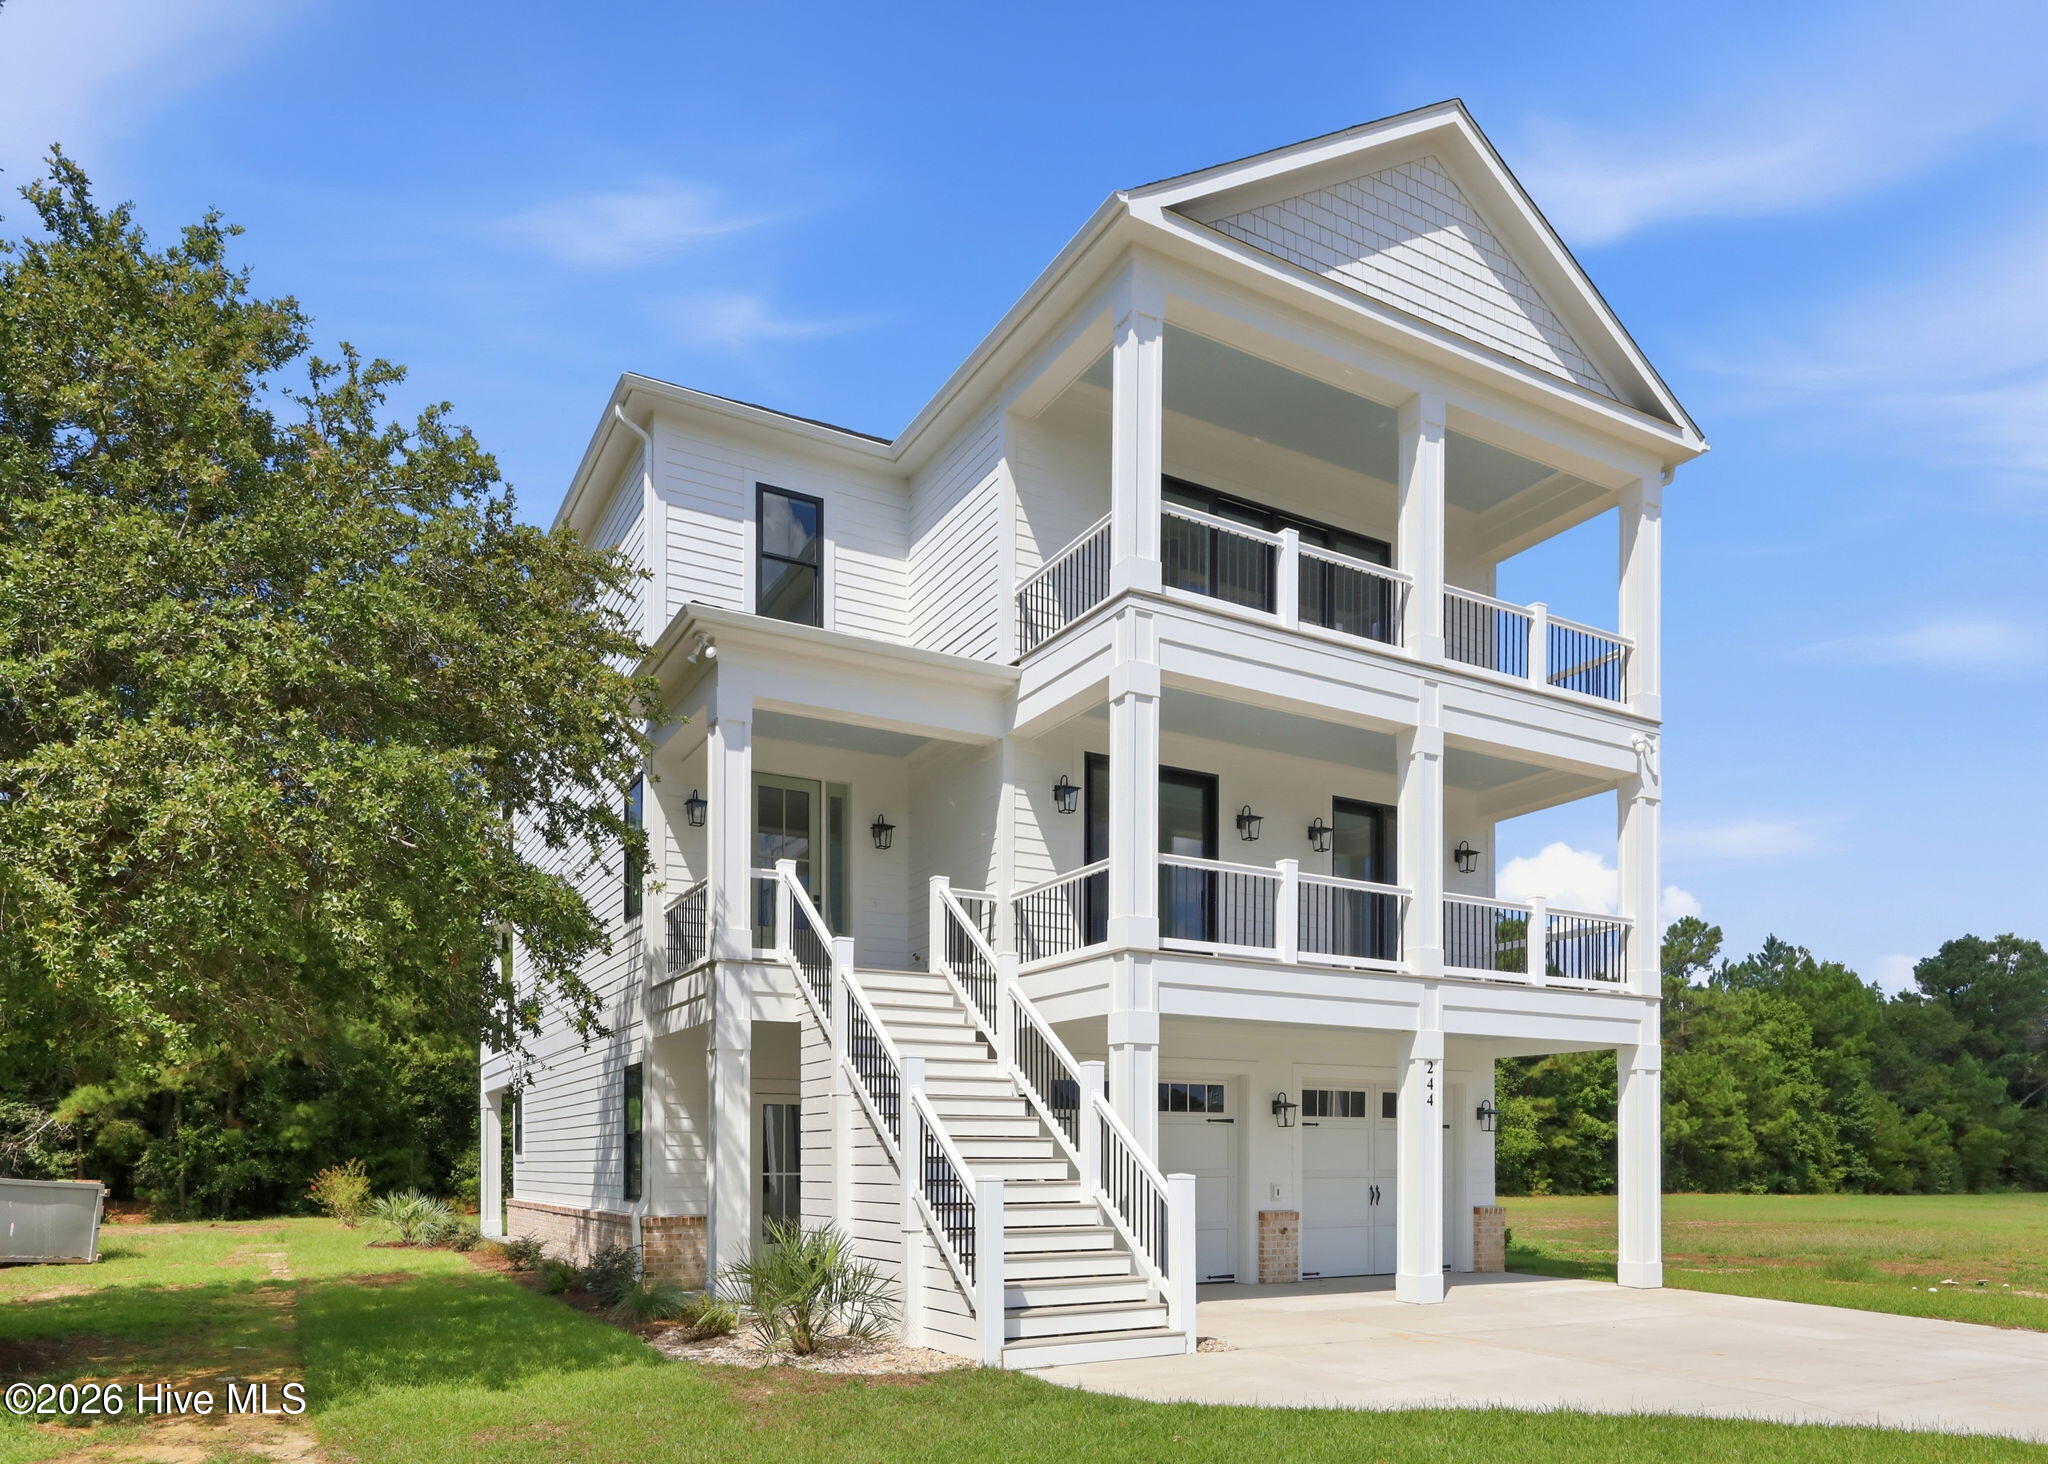
244 Colleton Square,Newport, NC 28570
Newport, NC 28570

Description
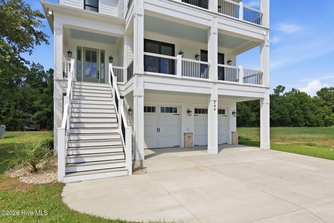
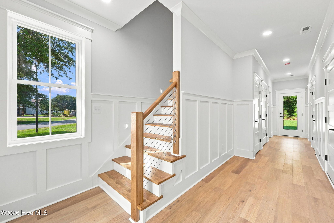
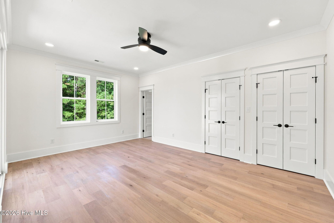
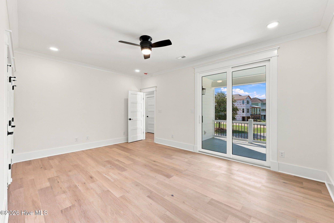
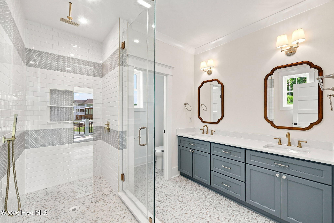
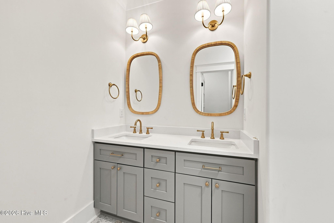
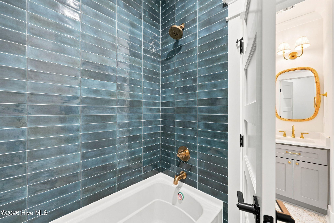
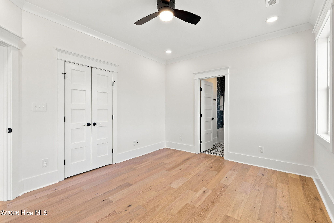
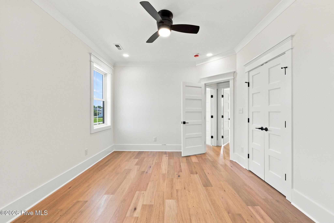
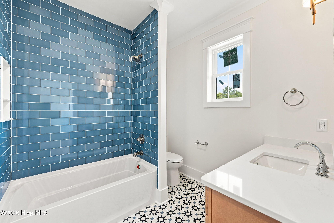
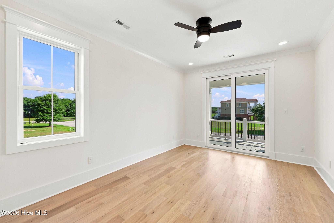
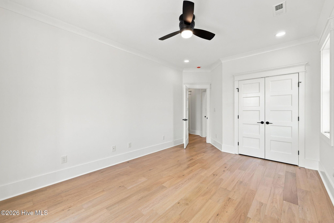
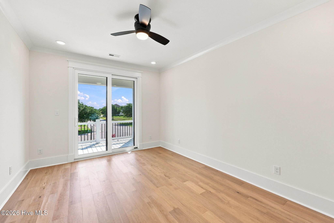
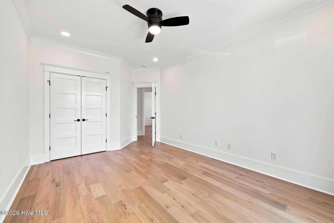
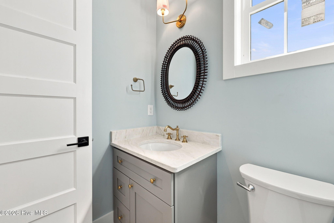
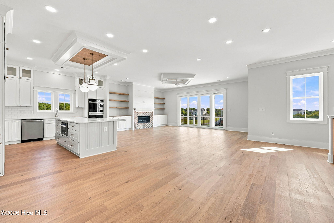
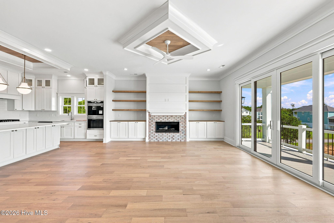
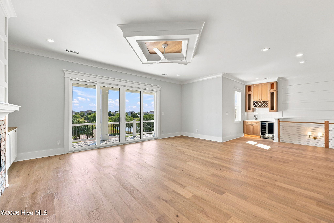
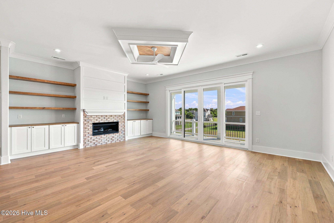
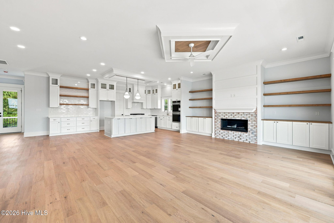
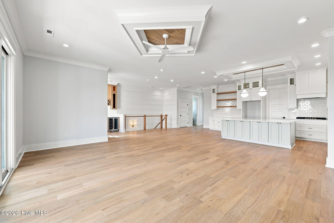
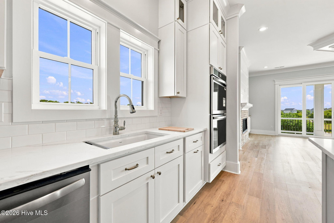
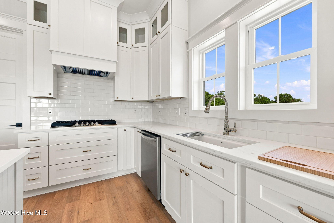
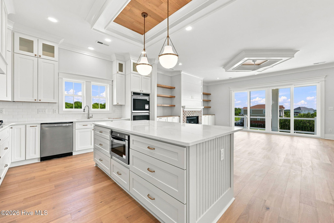

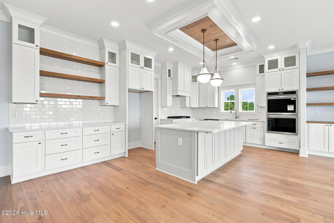
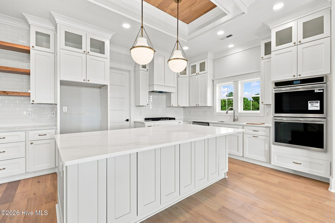
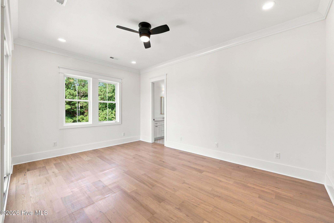
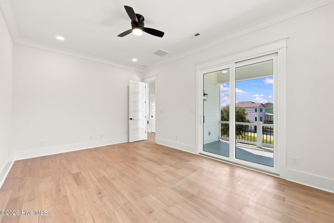
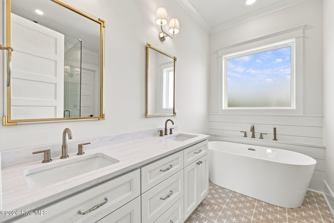
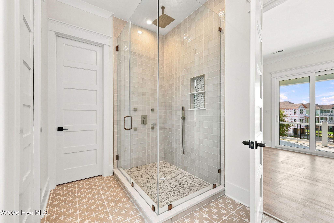
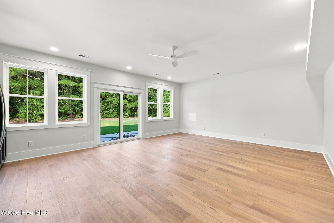
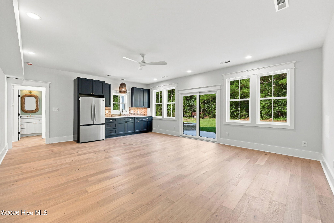
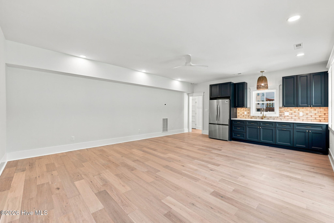
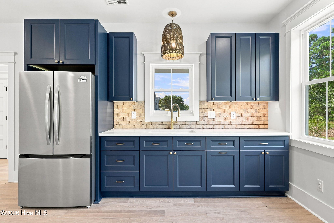
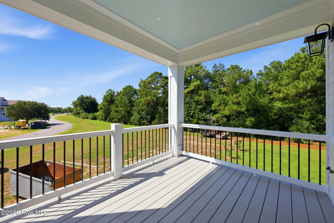
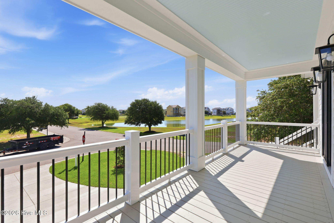
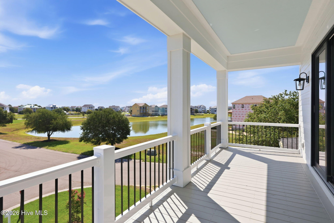
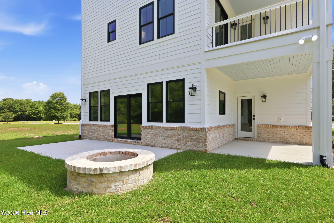
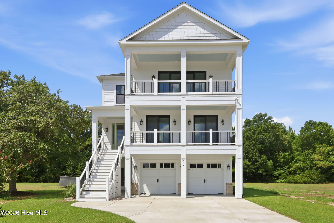
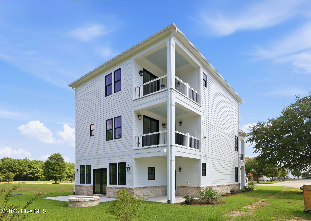
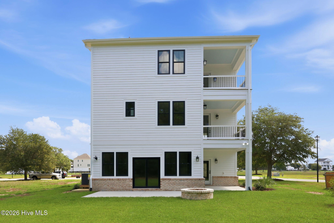
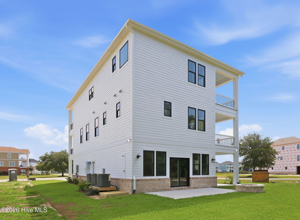
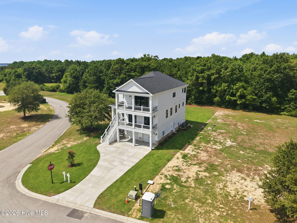
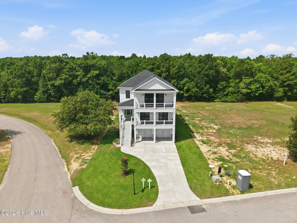
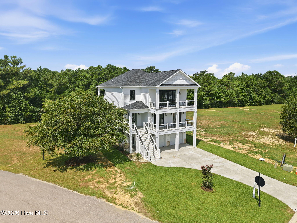
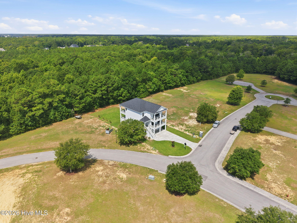
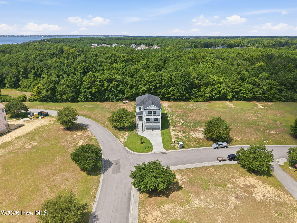
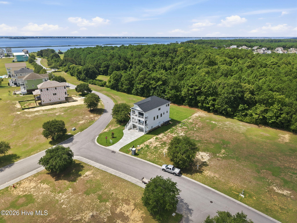
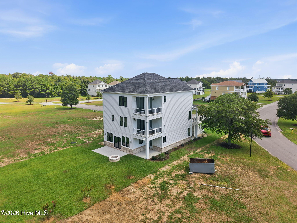
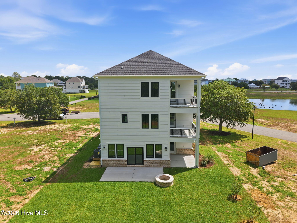
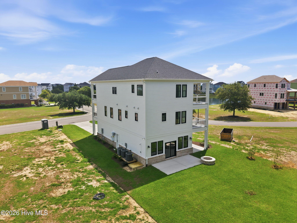
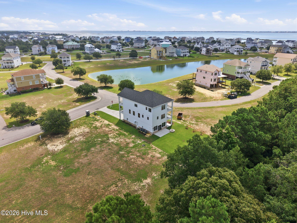
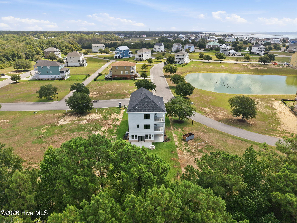
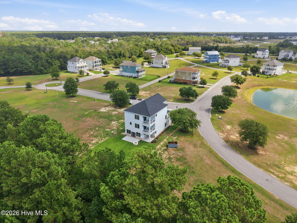
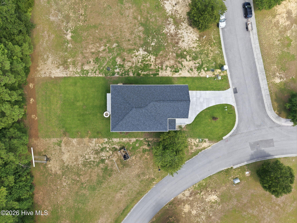
Welcome to 244 Colleton Square, a commanding custom estate that redefines upscale living within the prestigious gates of Cannonsgate. Perfectly positioned on a premier End Lot to capture sweeping views, this masterpiece by Jimmy Allen Contractors offers over 3,700 square feet of masterfully designed interior space. Crafted for those who refuse to compromise on scale or quality, this home features a three-stop elevator for seamless access to every level of luxury. The ground floor sets the stage for entertainment with a massive entertainment room and entry foyer, flanked by a spacious two-car garage and covered patio that is ideal for storing your coastal toys or unwinding after a day on the water. Ascend to the second level where comfort meets privacy. This floor is dedicated to family and guests and features a Guest Suite plus three additional gracious bedrooms for a total of five bedrooms throughout the home. These quarters are all centered around a sprawling covered porch designed for enjoying the salt breeze. The true heart of the home is found on the third floor. Designed as a reverse floor plan to maximize the view corridor, the main living level stuns with an open-concept great room, dining area, and a gourmet kitchen outfitted with custom millwork and premium finishes. This level also hosts the luxurious master suite which serves as a private sanctuary featuring a spa-inspired bath, walk-in closet, and direct access to the third-story covered porch. With over 900 square feet of covered porches wrapping the home, outdoor living is effortless. Residents of Cannonsgate enjoy exclusive access to the Manor House, tennis courts, swimming pool, and the state-of-the-art marina. Whether you are seeking a primary estate or a grand coastal retreat, 244 Colleton Square delivers unmatched volume, craftsmanship, and community prestige. Estimated for completion May of 2026.
Details
| MLS # | 100564051 |
|---|---|
| Listing Type | For Sale |
| Style | House |
| HOA Dues | $1,714 |
| Sub-Type | New Construction |
| Status | Active |
| Year | 2026 |
| Days On Site | 145 |
| Listing Provided By | Sell the Coast Realty | Johnathan Williamson |
Features
| Bed(s) | 5 |
|---|---|
| Bath(s) | 6 Total |
| SQ Feet | 3,705 |
| Garage | 2 |
| Story(s) | 3 |
| Zoning | Residential |
| Acreage | 0.26 |
| Property View | See Remarks |
Interior
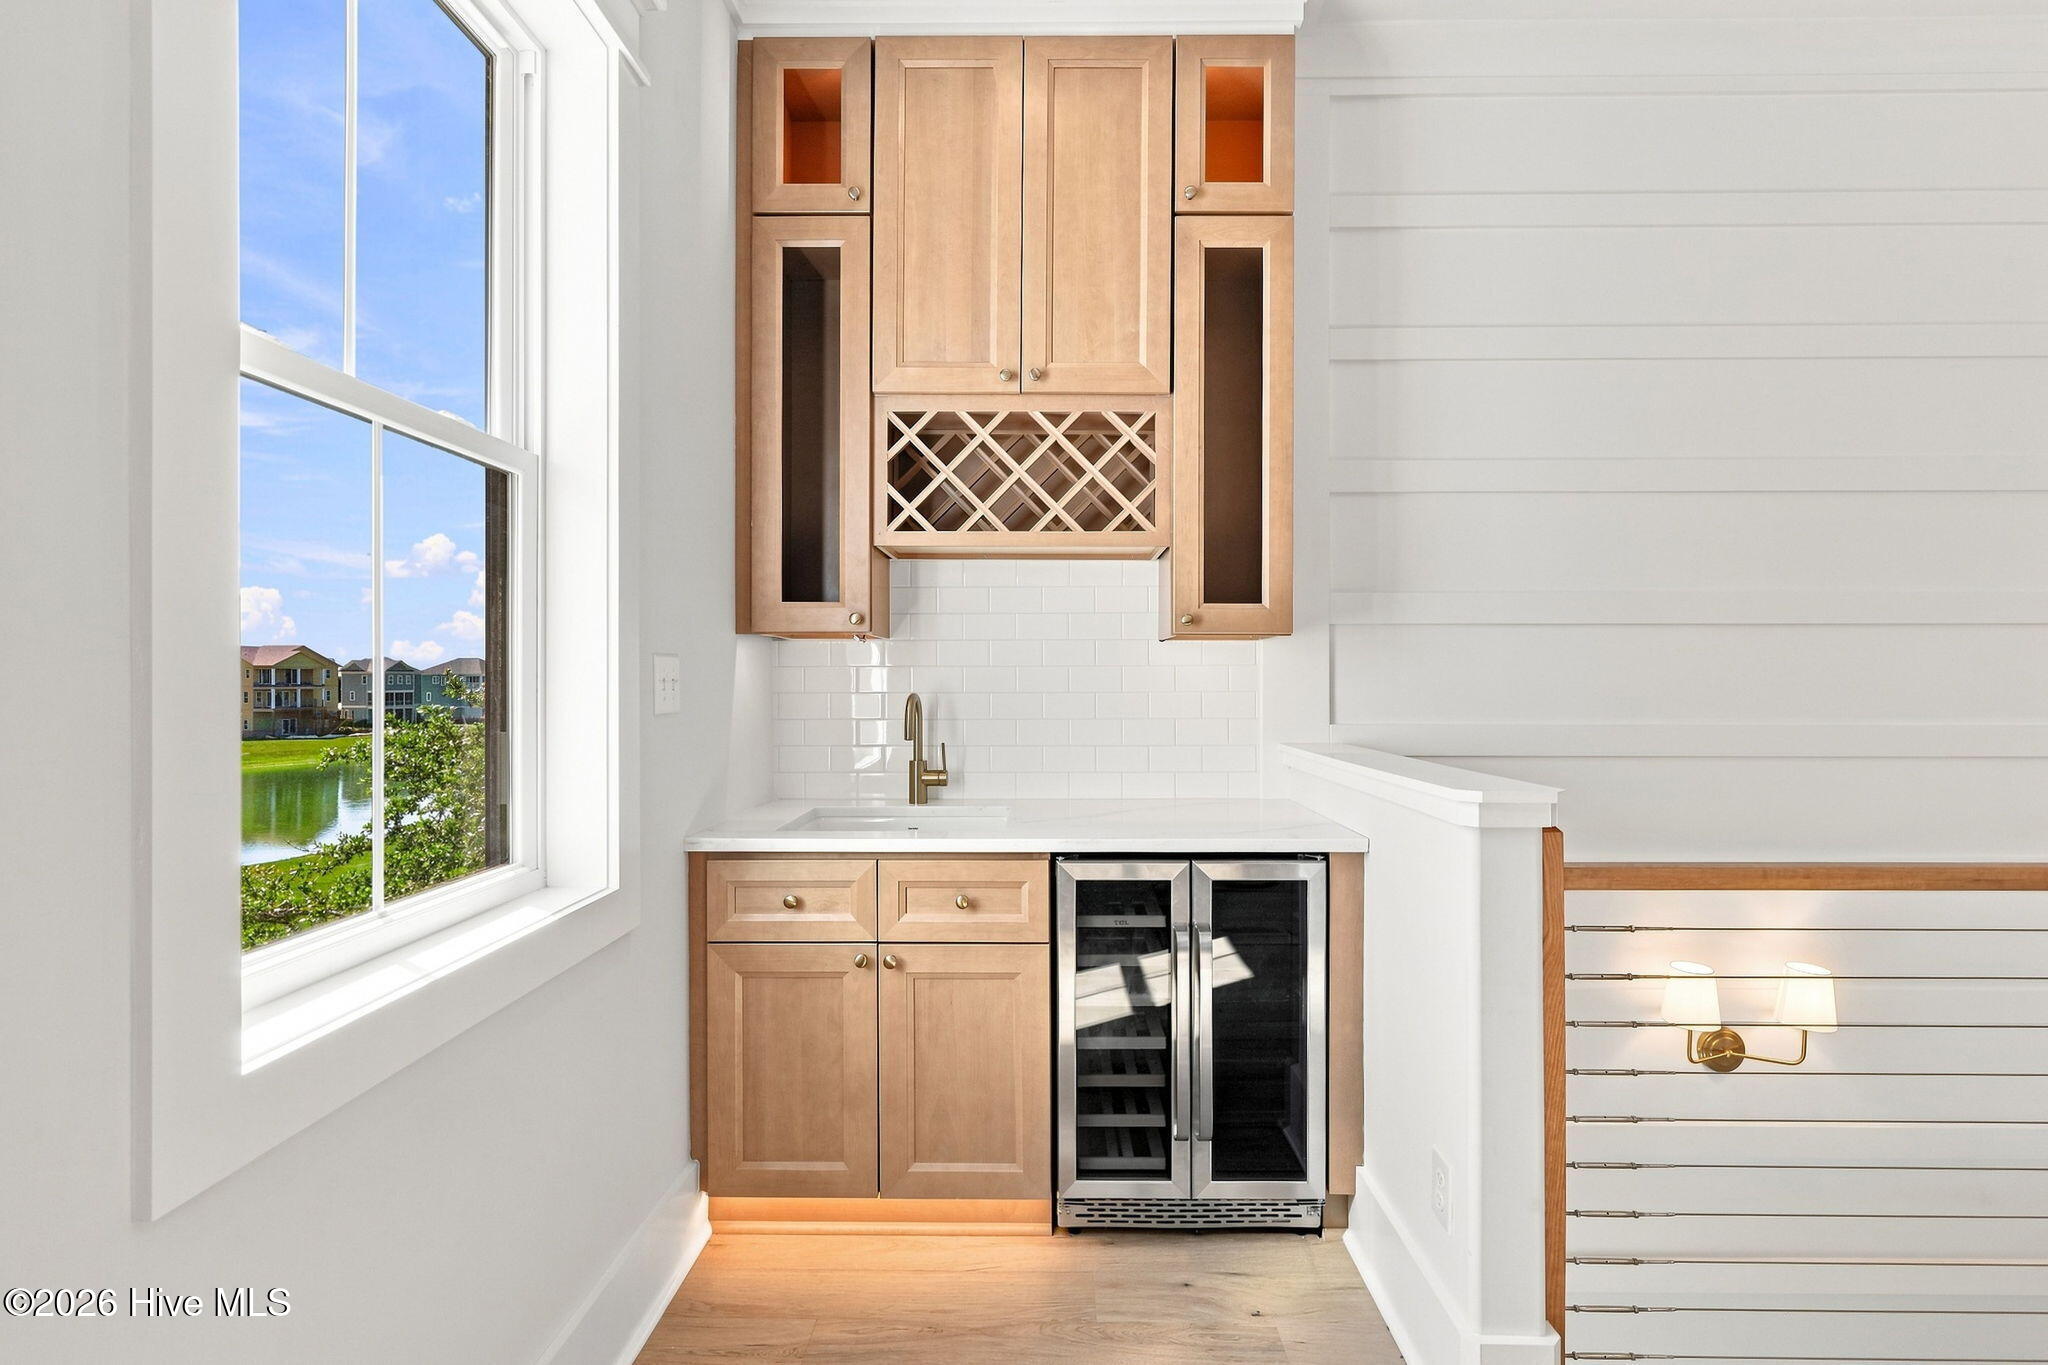
| Interior Features | Walk-in Closet(s), High Ceilings, Ceiling Fan(s), Elevator, Pantry, Reverse Floor Plan, Walk-in Shower, Wet Bar, Gas Log, Walk-In Closet(s) |
|---|---|
| Heating Yes / No | Yes |
| Cooling Yes / No | Yes |
| Cooling | Central Air, Heat Pump |
| Fireplace Features | Gas Log |
| Fireplaces Total | 1 |
| Fireplace Yes / No | Yes |
| Laundry Features | Laundry Room |
| Rooms Total | 7 |
Exterior
| Roof | Architectural Shingle |
|---|---|
| Foundation Details | Slab |
| Lot Features | Corner Lot |
| Waterfront Features | None |
| View | See Remarks |
| Construction Materials | Brick, Fiber Cement, Wood Frame |
Parking
| Attached Garage Yes / No | Yes |
|---|---|
| Garage Yes / No | Yes |
| Parking Features | Garage Faces Front, Concrete |
Utilities
| Utilities | Natural Gas Connected, Sewer Connected, Water Connected |
|---|
Taxes
| Tax Assessed Value | 27720 |
|---|---|
| Tax Book Number | 30 |
| Tax Legal Description | Lot 199 Phase 2 Cannonsgate |
| Tax Year | 2024 |
Area Information
| State | NC |
|---|---|
| County | Carteret |
| City | Newport |
| Zip Code | 28570 |
| Community Name | Cannonsgate |
| Elementary School | Newport |
| High School | West Carteret |
| Listing VS Median (in Cannonsgate) | |
Price: $1,284,000 low | high Med: $1,249,500 sqft: 3,705 low | high Med: 3,302 $ / sqft: $347 low | high Med: $379 On site: 145 low | high Med: 39.5 | |
Market Activity 28570
Request a showing
Request a showing
Contact
Learn More About This Property

| State | NC |
|---|---|
| County | Carteret |
| City | Newport |
| Zip Code | 28570 |
| Community Name | Cannonsgate |
| Elementary School | Newport |
| High School | West Carteret |
| Listing VS Median (in Cannonsgate) | |
Price: $1,284,000 low | high Med: $1,249,500 sqft: 3,705 low | high Med: 3,302 $ / sqft: $347 low | high Med: $379 On site: 145 low | high Med: 39.5 | |
