245 Pelican Flight Loop,Wilmington, NC 28412
Wilmington, NC 28412

Description
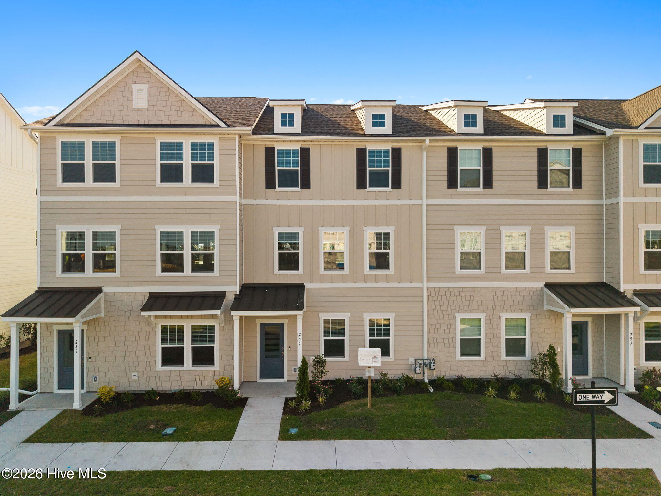
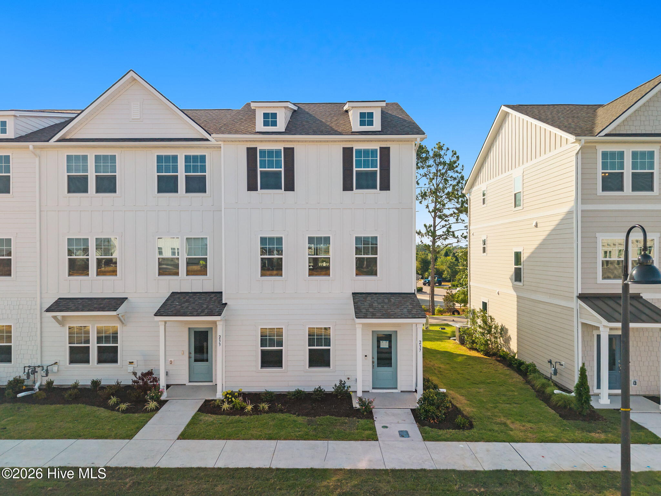
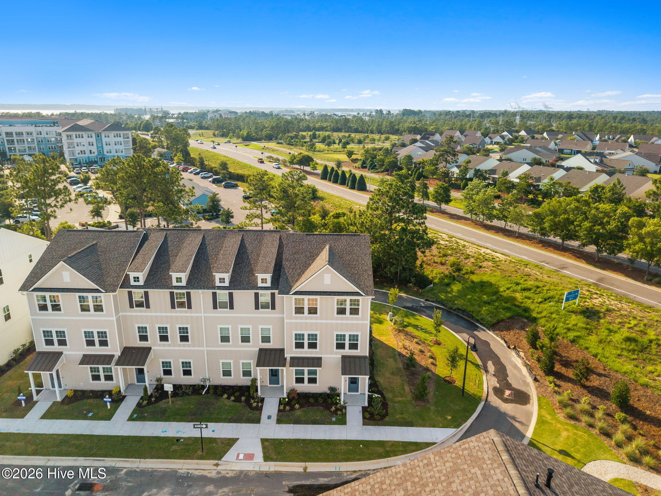
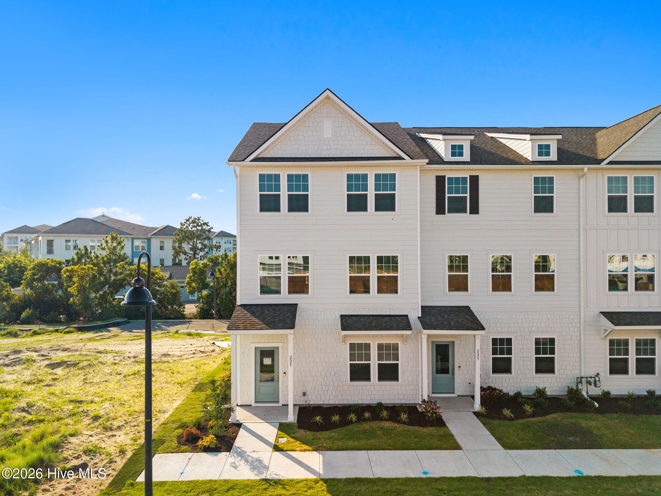
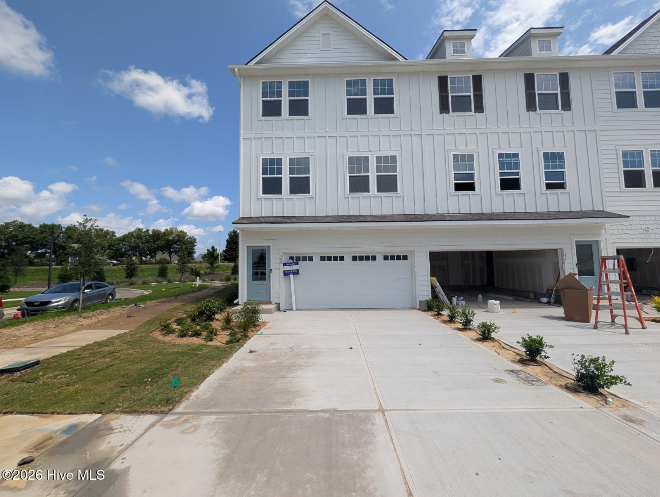
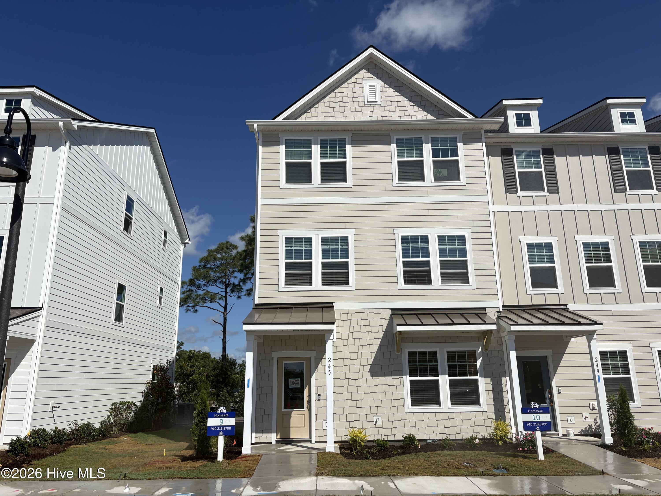
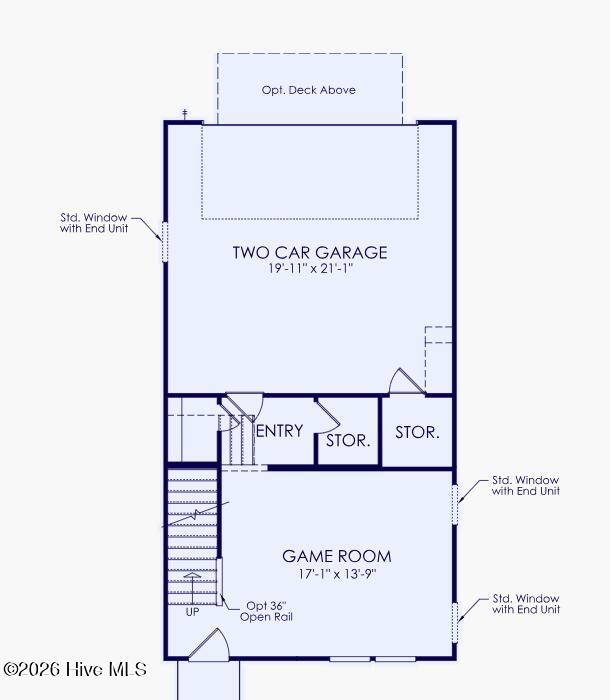
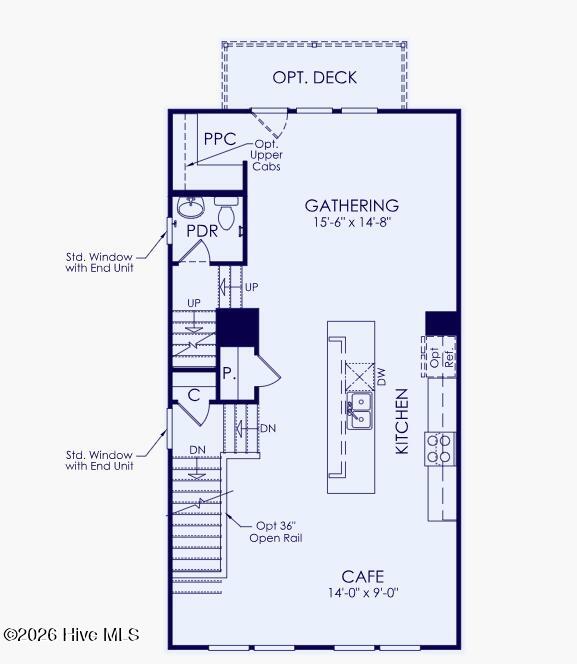
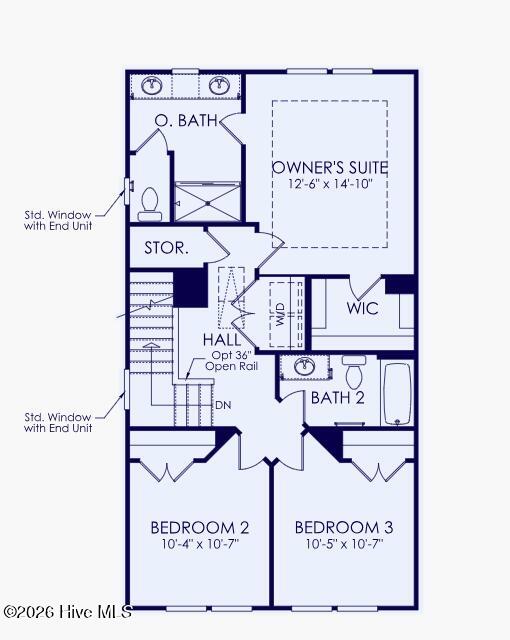
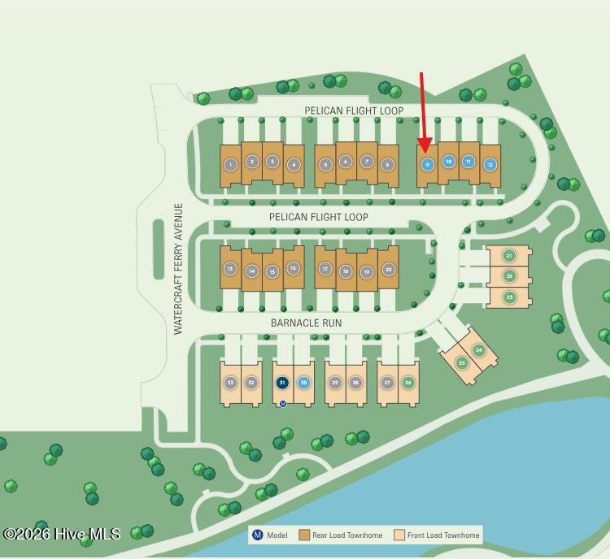
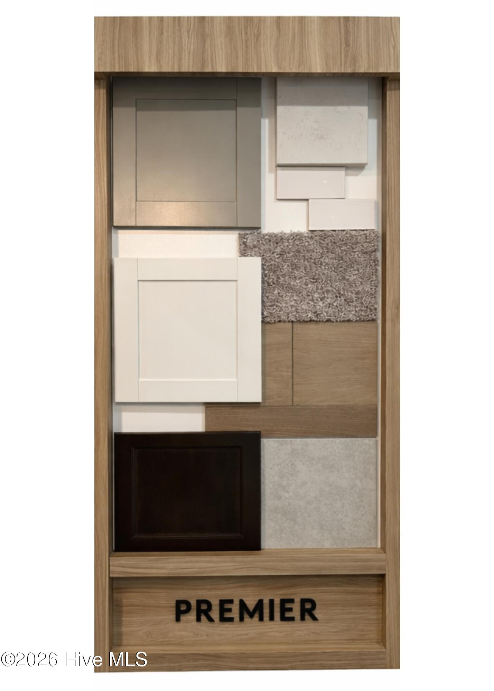
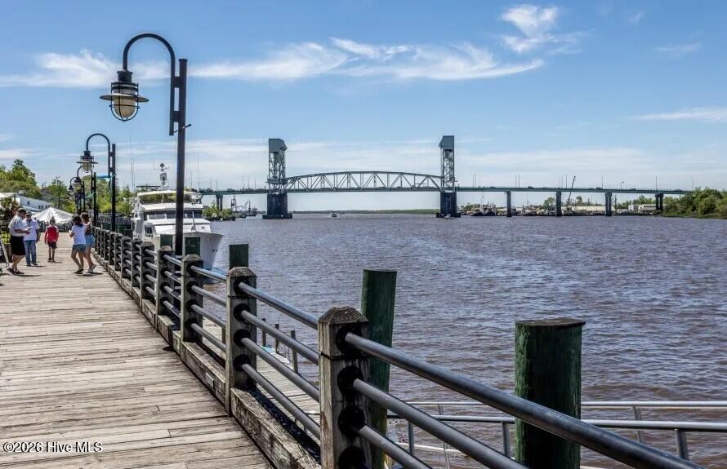
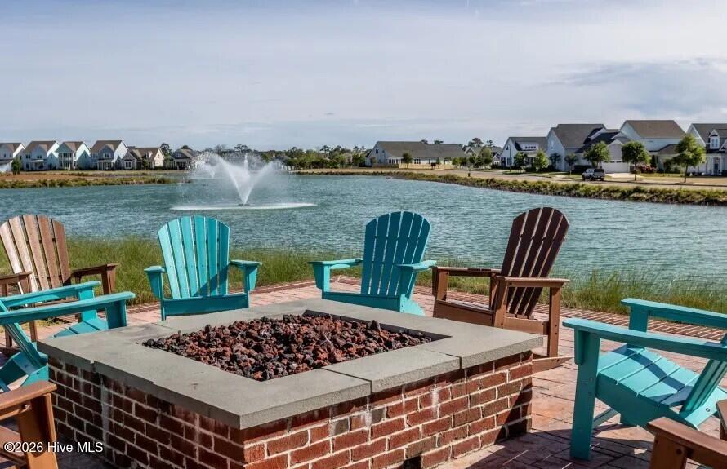
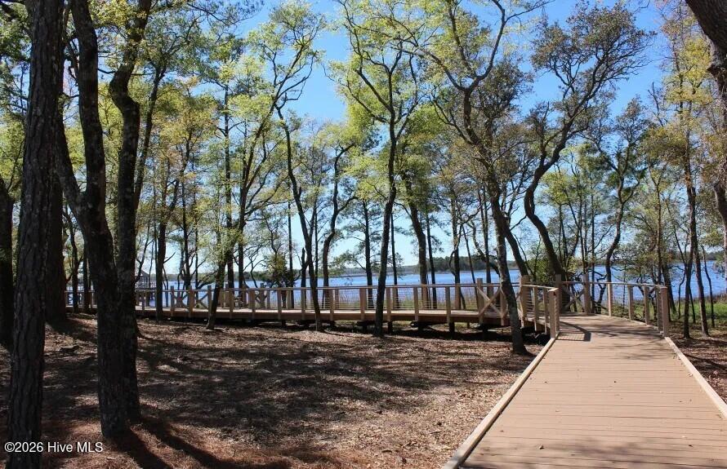
Experience elevated coastal living at Lakeside Townes at Riverlights, a thoughtfully designed townhome community located in the sought-after Riverlights neighborhood. This beautiful residence features the popular Norway floor plan, offering 2,114 square feet of stylish and functional living space with four bedrooms, three full bathrooms, one half bath, and a two-car garage. The first floor includes a private bedroom with a full bathroom--perfect for guests, a home office, or fitness space. The second level serves as the heart of the home, featuring an open-concept layout with a spacious gathering room, dining area, and a well-appointed kitchen ideal for both everyday living and entertaining. An additional office nook on this level provides a convenient workspace for remote work or study. The kitchen features quartz countertops, white cabinetry, brushed nickel hardware, and a gourmet kitchen appliance package designed for both style and performance. On the third floor, you'll find two additional bedrooms, a full bathroom, a laundry room, and the impressive Owner's Suite. The Owner's retreat features crown molding, a tray ceiling, oversized windows that fill the space with natural light, and a large walk-in closet. The en-suite bath includes quartz countertops and a spacious walk-in shower. Additional highlights include a traditional trim package, luxury vinyl plank flooring throughout, and included window blinds, washer, and dryer--making this home truly move-in ready. Schedule your visit today to meet our on-site sales consultant and tour the beautifully designed model home!
Details
| MLS # | 100559851 |
|---|---|
| Listing Type | For Sale |
| Style | Town House |
| HOA Dues | $6,228 |
| Sub-Type | New Construction |
| Status | Pending With Showings |
| Year | 2026 |
| Days On Site | 200 |
| Listing Provided By | Pulte Home Company | Kenneth J. Greenberg |
Features
| Bed(s) | 3 |
|---|---|
| Bath(s) | 4 Total |
| SQ Feet | 2,114 |
| Garage | 2 |
| Story(s) | 3 |
| Zoning | R-7 |
| Acreage | 0.05 |
| Property View | None |
Interior
| Interior Features | Walk-in Closet(s), Tray Ceiling(s), Kitchen Island, Pantry, Walk-in Shower, Blinds/Shades, Eat-in Kitchen, Walk-In Closet(s), Wired for Data |
|---|---|
| Heating Yes / No | Yes |
| Cooling Yes / No | Yes |
| Cooling | Central Air |
| Fireplace Yes / No | No |
| Laundry Features | Dryer Hookup, Washer Hookup, Laundry Closet |
| Rooms Total | 7 |
Exterior
| Exterior Features | None, Cluster Mailboxes, End Unit |
|---|---|
| Roof | Architectural Shingle |
| Foundation Details | Slab |
| Lot Features | Corner Lot |
| View | None |
| Construction Materials | Fiber Cement, Wood Frame |
| Security Features | Smoke Detector(s) |
Parking
| Attached Garage Yes / No | Yes |
|---|---|
| Garage Yes / No | Yes |
| Parking Features | Garage Faces Rear, Garage Door Opener, Garage |
Utilities
| Utilities | Natural Gas Connected, Sewer Connected, Water Connected |
|---|
Taxes
| Tax Assessed Value | 0 |
|---|---|
| Tax Book Number | 76 |
| Tax Legal Description | LOT 9 RIVERLIGHTS MX 2A |
| Tax Year | 2026 |
Area Information
| State | NC |
|---|---|
| County | New Hanover |
| City | Wilmington |
| Zip Code | 28412 |
| Community Name | Riverlights |
| School District | New Hanover |
| Elementary School | Williams |
| High School | New Hanover |
| Listing VS Median (in Riverlights) | |
Price: $484,060 low | high Med: $574,900 sqft: 2,114 low | high Med: 1,990 $ / sqft: $229 low | high Med: $289 On site: 200 low | high Med: 62 | |
Market Activity 28412
Request a showing
Request a showing
Contact
Learn More About This Property

| State | NC |
|---|---|
| County | New Hanover |
| City | Wilmington |
| Zip Code | 28412 |
| Community Name | Riverlights |
| School District | New Hanover |
| Elementary School | Williams |
| High School | New Hanover |
| Listing VS Median (in Riverlights) | |
Price: $484,060 low | high Med: $574,900 sqft: 2,114 low | high Med: 1,990 $ / sqft: $229 low | high Med: $289 On site: 200 low | high Med: 62 | |