
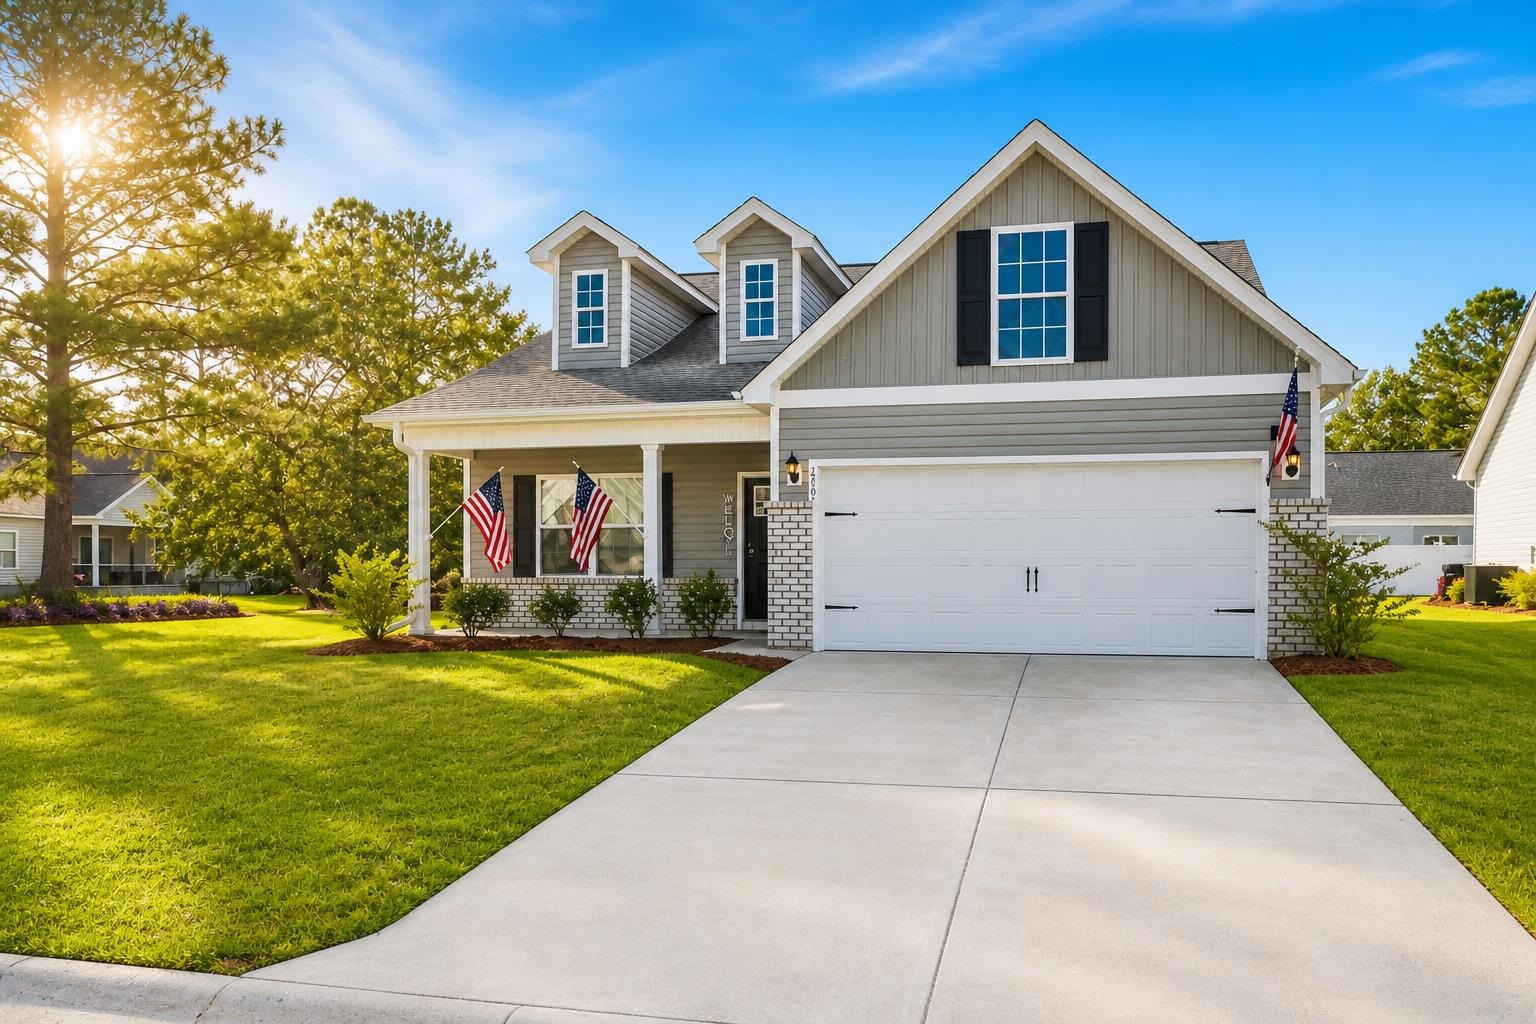
2604 Seaport Circle,Georgetown, SC 29440
Georgetown, SC 29440

Description
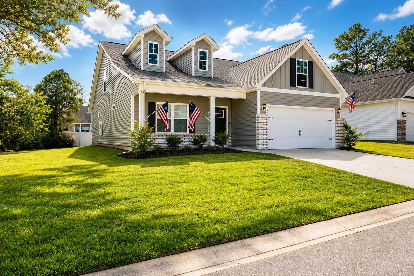
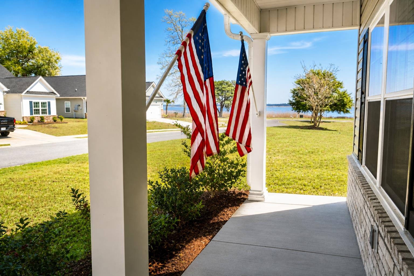
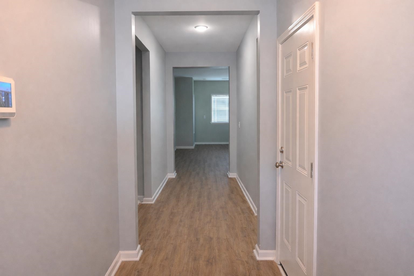
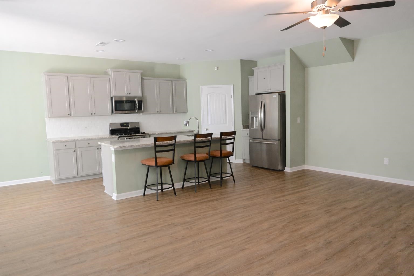
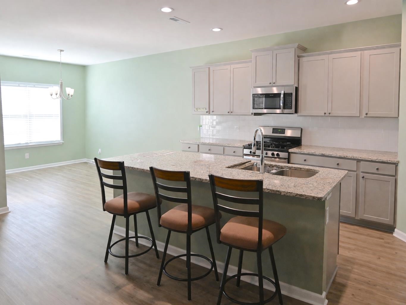
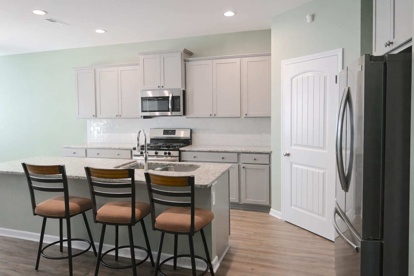
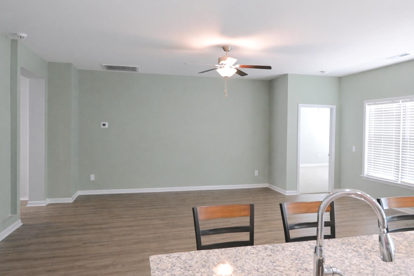
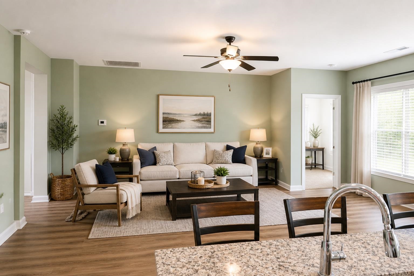
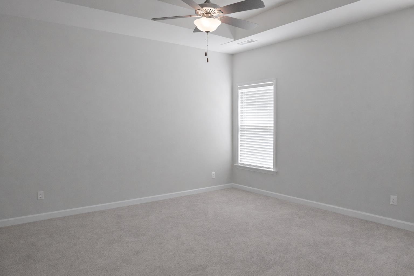
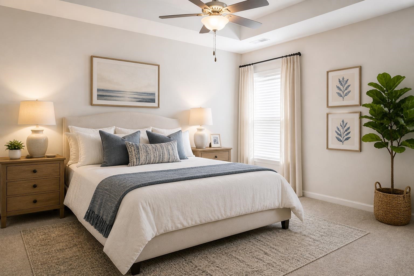
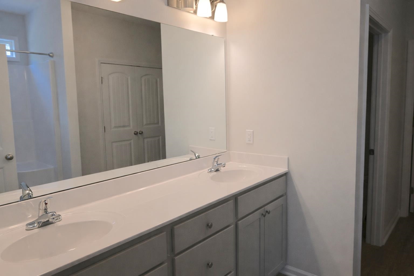
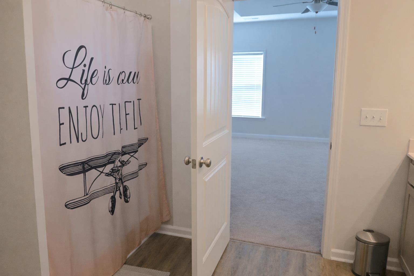
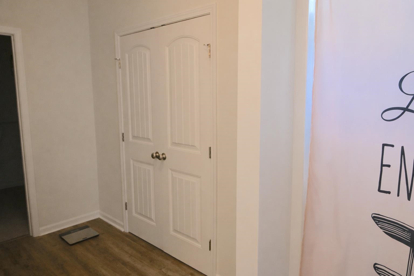
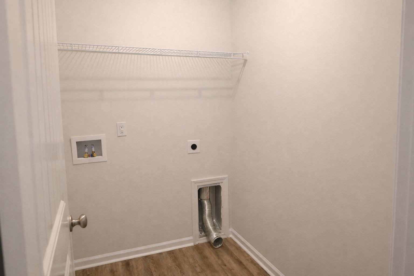
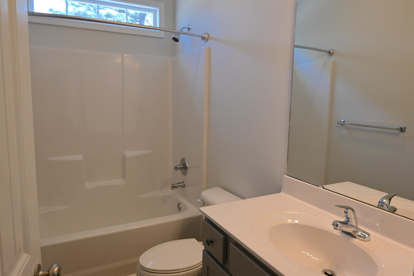
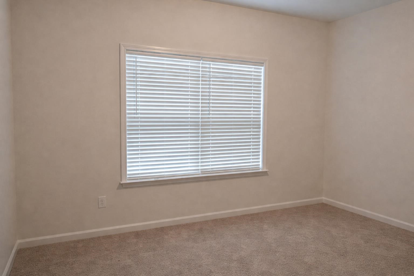
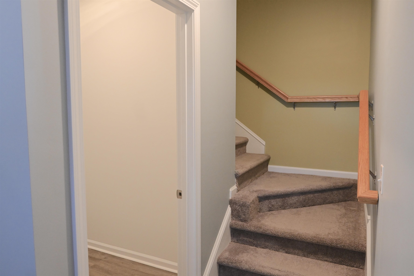
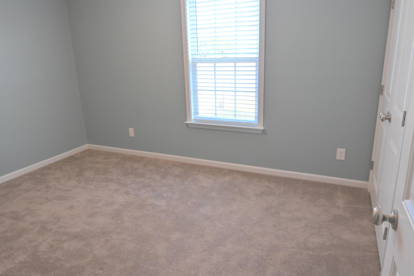
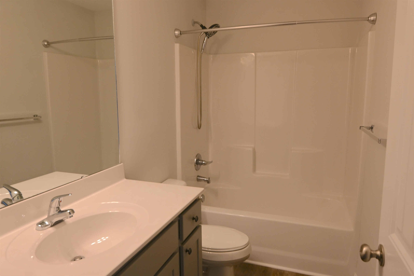
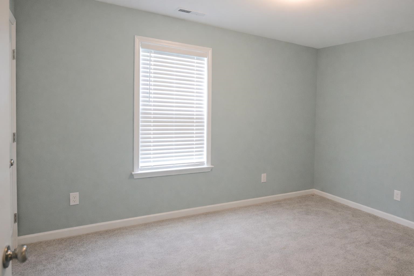
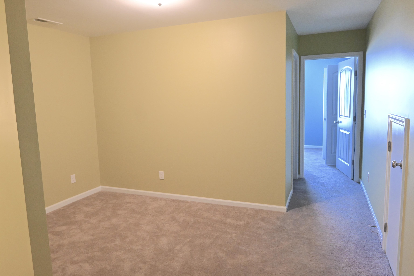
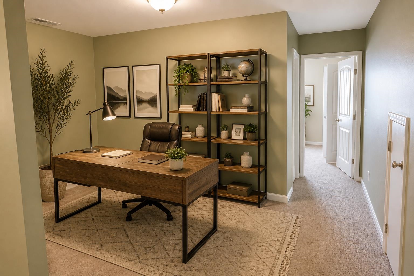
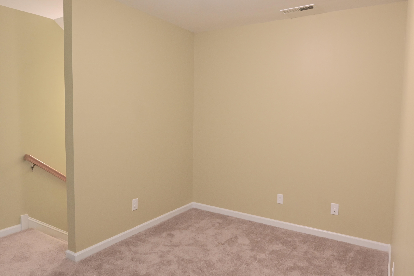
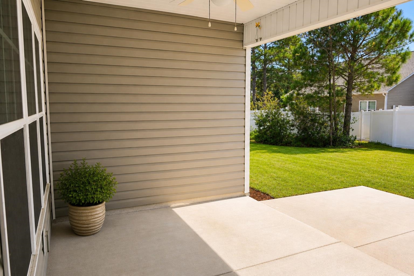
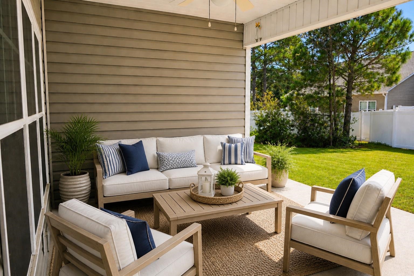
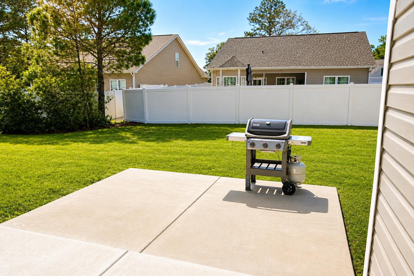
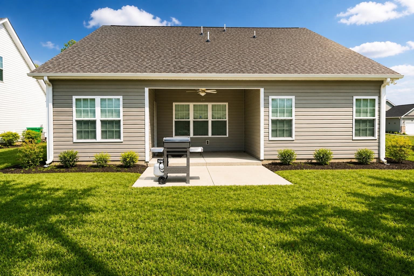
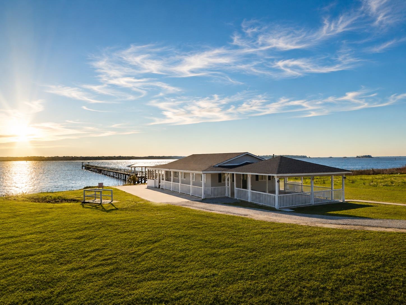
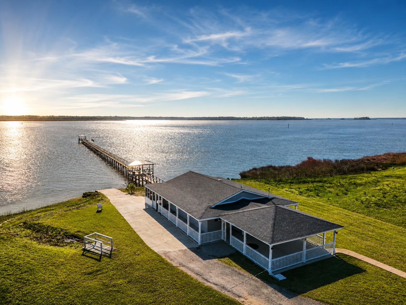
Welcome to this stunning 4-bedroom, 3-bath home designed for both comfort and style! From the moment you walk in, you’ll love the open-concept floor plan that creates the perfect space for entertaining and everyday living. The spacious kitchen is a true centerpiece, featuring a large island, ample cabinetry, and a seamless flow into the dining areaideal for hosting family and friends. Upstairs, a versatile loft area offers the perfect setup for a home office, media room, or play space. The owner’s suite is a private retreat, complete with an elegant tray ceiling, a spa-like bath with double vanities and a walk-in shower, and a generous walk-in closet. Step outside and enjoy outdoor living at its best with a covered rear patioready to be screened for year-round enjoymentplus an additional uncovered patio perfect for grilling and gatherings. The charming covered front porch offers peaceful views of the bay, making it the perfect spot to relax and unwind. This home is located in a highly desirable community featuring a clubhouse, fishing pier, and boat storagegiving you the lifestyle you’ve been looking for. Don’t miss your chance to own this incredible home where comfort, convenience, and coastal charm come together!
Details
| MLS # | 2608018 |
|---|---|
| Listing Type | For Sale |
| Style | House |
| HOA Dues | $150 |
| Sub-Type | Resale |
| Status | Active |
| Year | 2023 |
| Days On Site | 153 |
| Listing Provided By | The Caughman Team at EXP | Charles Caughman |
Features
| Bed(s) | 4 |
|---|---|
| Bath(s) | 3 Total |
| SQ Feet | 2,174 |
| Garage | 2 |
| Story(s) | 2 |
| Zoning | PDD |
| Acreage | 0.15 |
Interior
| Cooling Yes / No | Yes |
|---|---|
| Cooling | Central Air |
| Heating Yes / No | Yes |
| Heating | Central, Electric, Gas |
| Interior Features | Tray Ceilings, Ceiling Fans, Dual Sinks, Linen Closet, Main Level Primary, Separate Shower, Vanity, Walk In Closets, Bedroom On Main Level, Entrance Foyer, Kitchen Island, Loft |
| Furnished | Unfurnished |
| Appliances | Dishwasher, Disposal, Microwave, Range |
Exterior
| Exterior Features | Porch, Patio |
|---|---|
| Security Features | Smoke Detectors |
| Construction Materials | Masonry, Vinyl Siding |
| Foundation Details | Slab |
| Lot Features | Rectangular, Rectangular Lot |
Parking
| Garage Yes / No | Yes |
|---|---|
| Attached Garage Yes / No | Yes |
| Parking Features | Attached, Garage, Two Car Garage, Garage Door Opener |
Utilities
| Utilities | Sewer Available, Underground Utilities, Water Available |
|---|
Location
| Community Features | Boat Facilities, Clubhouse, Recreation Area, Long Term Rental Allowed |
|---|
Area Information
| State | SC |
|---|---|
| County | Georgetown |
| City | Georgetown |
| Zip Code | 29440 |
| Area | 48A Georgetown Area Belle Isle | east of South Island Rd. |
| Community Name | Harbor Club on Winyah Bay |
| Listing VS Median (in Harbor Club on Winyah Bay) | |
Price: $404,900 low | high Med: $389,500 sqft: 2,174 low | high Med: 1,508 $ / sqft: $186 low | high Med: $258 On site: 153 low | high Med: 34 | |
Market Activity 29440
Request a showing
Request a showing
Contact
Learn More About This Property

| State | SC |
|---|---|
| County | Georgetown |
| City | Georgetown |
| Zip Code | 29440 |
| Area | 48A Georgetown Area Belle Isle | east of South Island Rd. |
| Community Name | Harbor Club on Winyah Bay |
| Listing VS Median (in Harbor Club on Winyah Bay) | |
Price: $404,900 low | high Med: $389,500 sqft: 2,174 low | high Med: 1,508 $ / sqft: $186 low | high Med: $258 On site: 153 low | high Med: 34 | |