
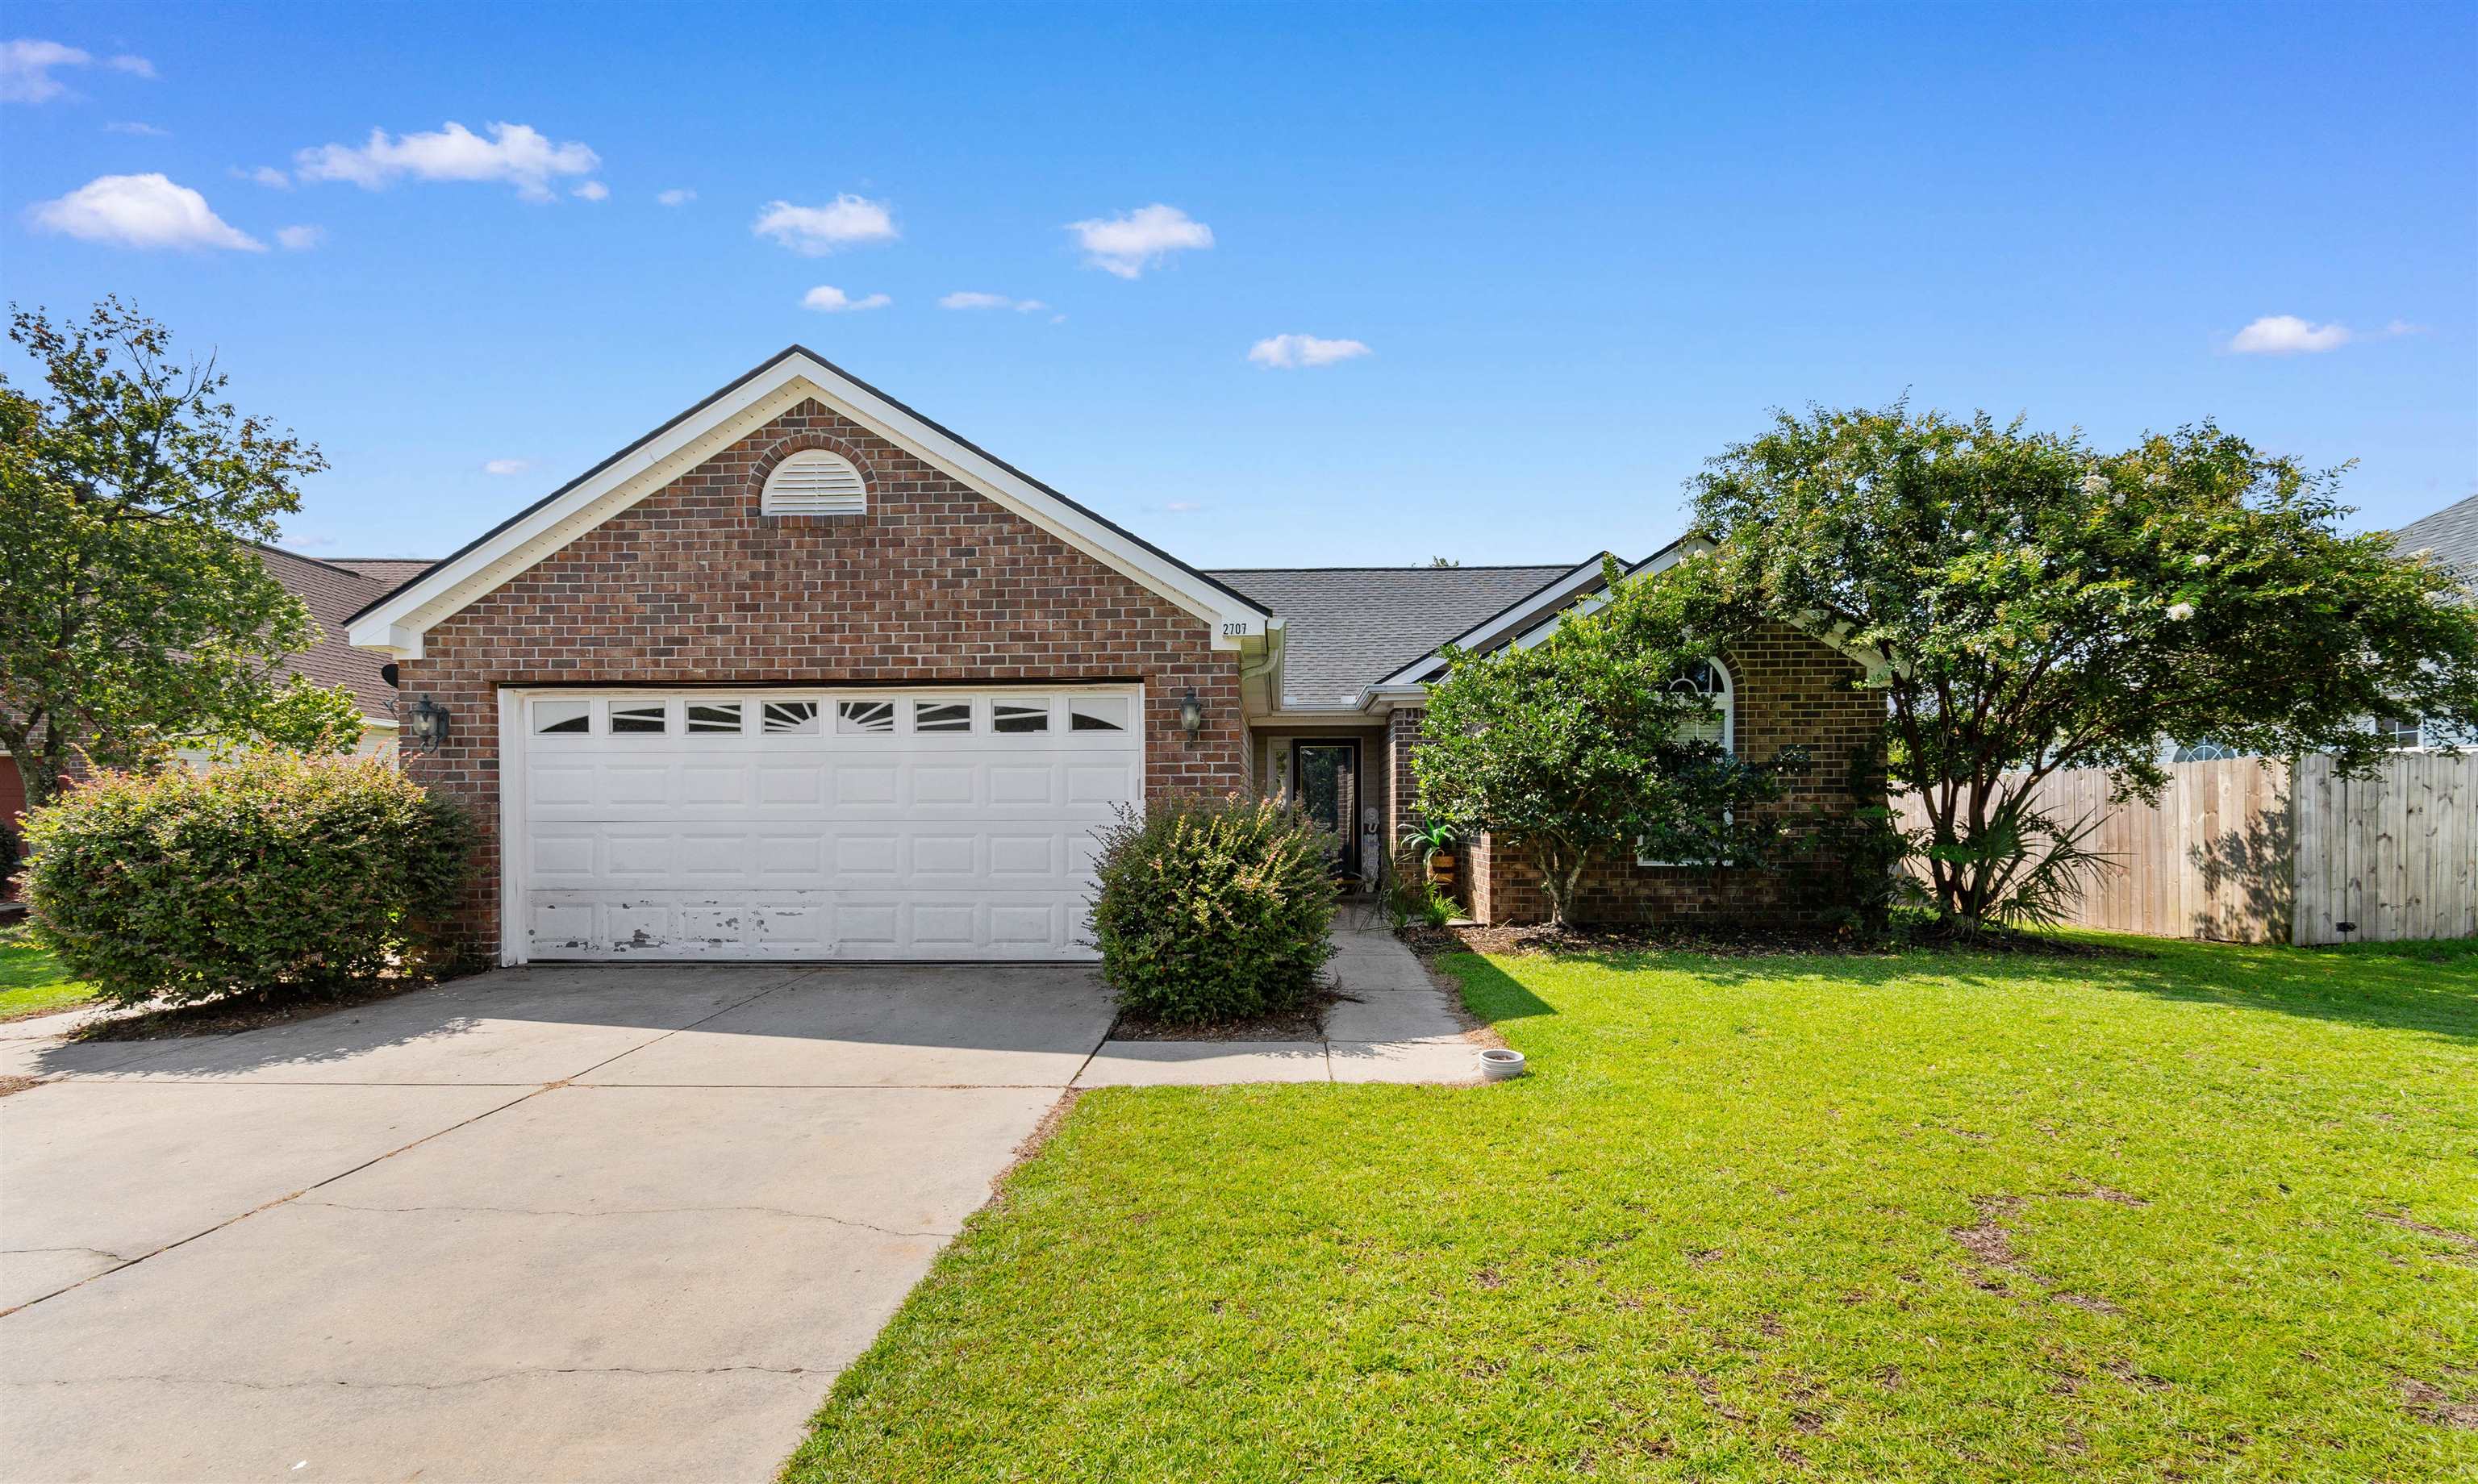
2707 Canvasback Trail,Myrtle Beach, SC 29588
Myrtle Beach, SC 29588


Description
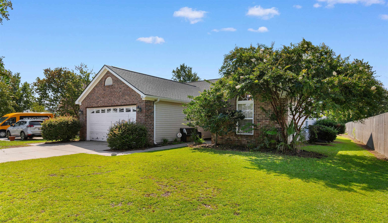
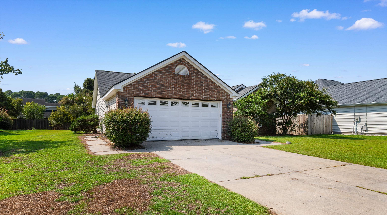
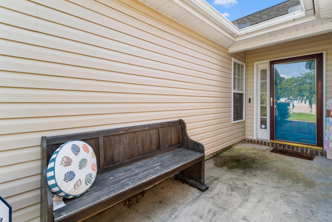
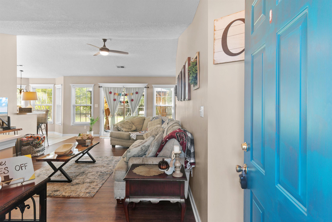
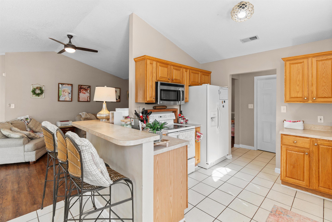
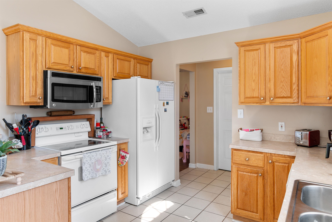
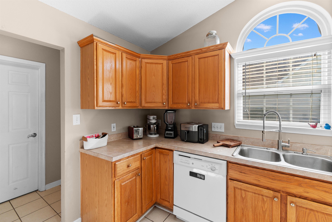
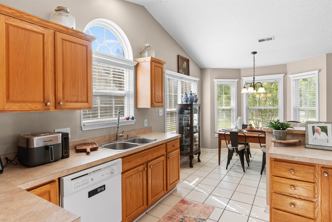
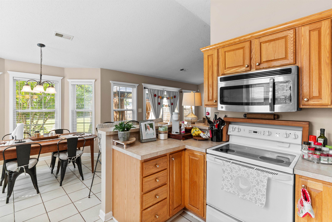
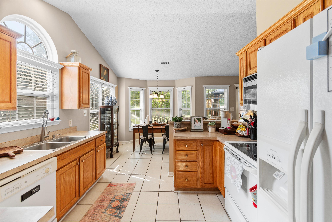
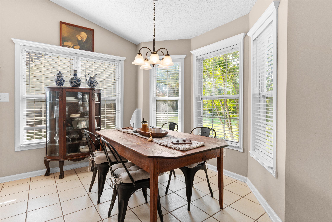
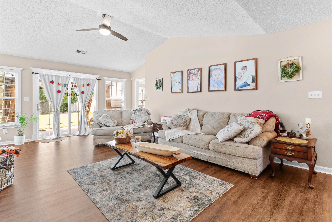
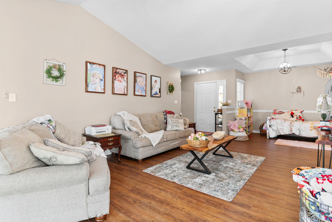
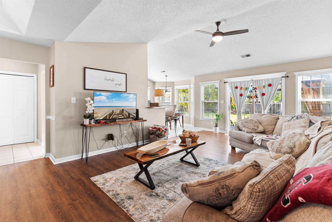
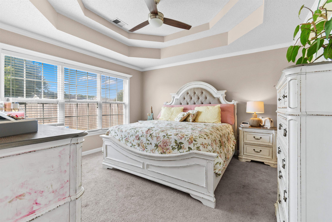
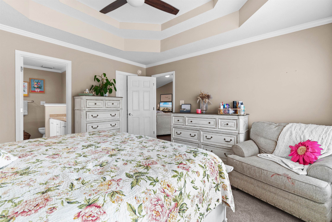
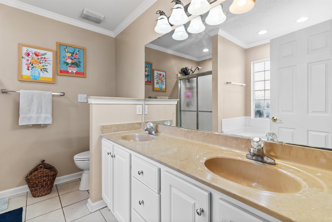
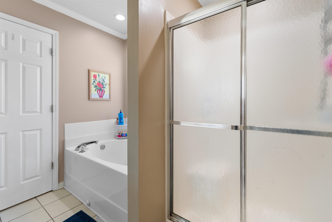
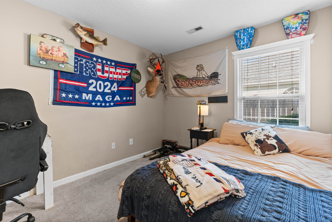
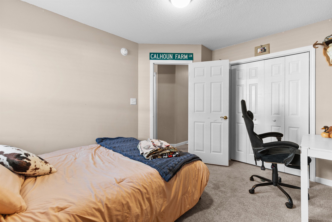
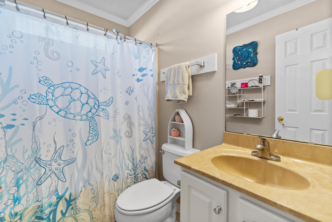
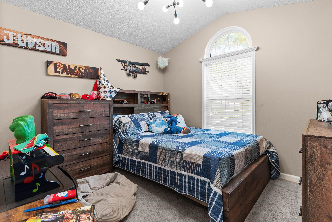
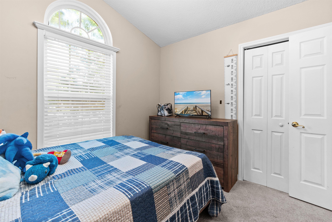
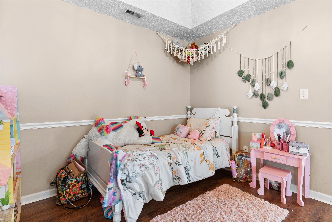
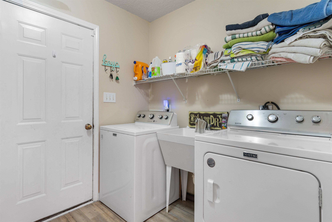
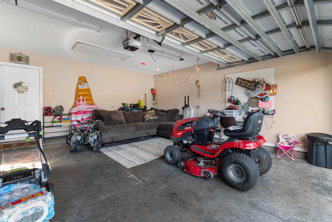
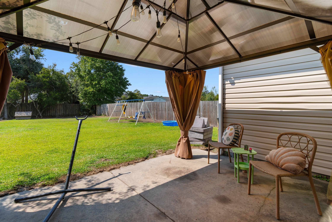
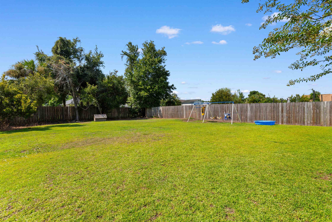
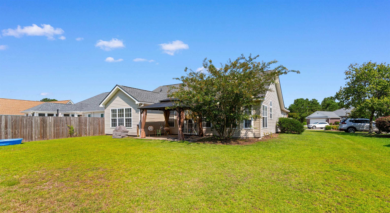
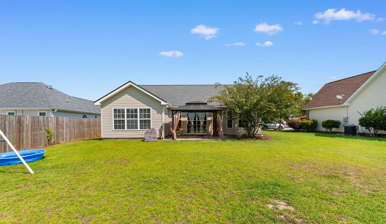
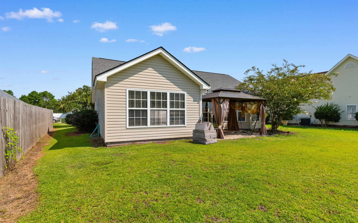
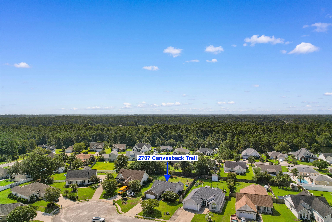
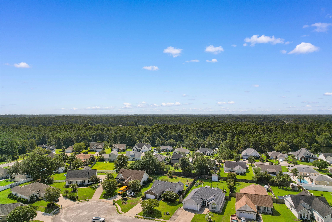
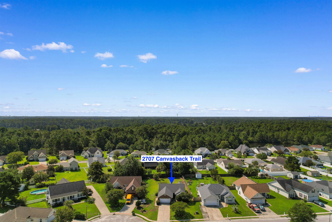
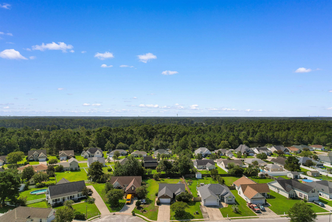
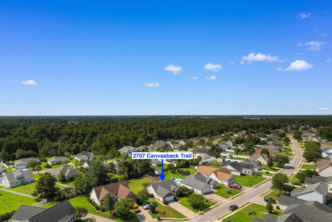
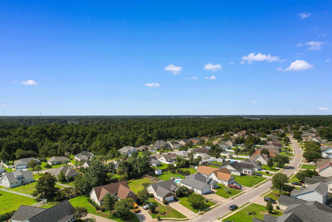
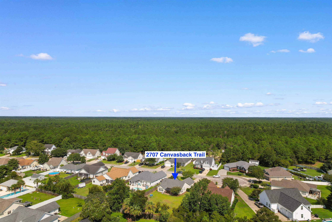
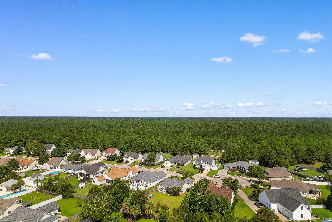
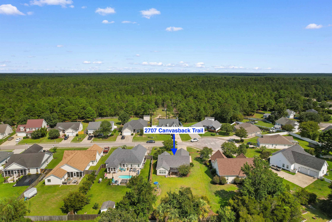
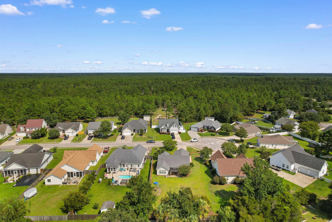
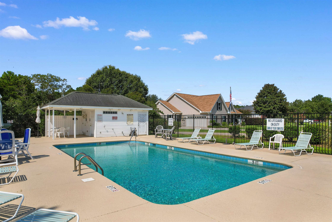
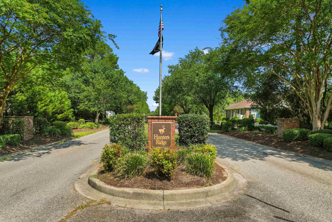
Welcome to 2707 Canvasback Trail! This beautiful 3-bedroom, 2-bathroom home is located in the desirable Hunters Ridge community and offers a wonderful blend of comfort, style, and convenience. Inside, you'll find a spacious great room with vaulted ceilings and LVP flooring throughout the main living areas. The well-appointed kitchen features white appliances, beautiful wood cabinetry, a breakfast bar, a cozy nook, and a formal dining area-perfect for both everyday living and entertaining. The spacious primary suite offers a double tray ceiling and a relaxing ensuite bath complete with a garden soaking tub, walk-in shower, double vanity, and walk-in closet. Step outside to enjoy the large rear lawn, patio, and gazebo-ideal for relaxing or entertaining. Additional exterior features include a concrete driveway with an entry sidewalk and an automatic garage door. Recent updates include LVP flooring in the main living areas, a new HVAC system installed in 2025, hot water heater replaced in 7/2026, and a roof replacement in 2023. Conveniently located within golf-cart distance of the community pool, local schools, shopping, dining, and more, this lovely home offers an exceptional combination of comfort and location. Don't miss your opportunity to make 2707 Canvasback Trail your new home-schedule your private showing today!
Details
| MLS # | 2621028 |
|---|---|
| Listing Type | For Sale |
| Style | House |
| HOA Dues | $58 |
| Sub-Type | Resale |
| Status | Pending |
| Year | 2001 |
| Days On Site | 12 |
| Listing Provided By | Coastal Land & Home | Coastal Land & Home Team |
Features
| Bed(s) | 3 |
|---|---|
| Bath(s) | 2 Total |
| SQ Feet | 1,458 |
| Garage | 2 |
| Story(s) | 1 |
| Zoning | SF 10 |
| Acreage | 0.29 |
Interior
| Cooling Yes / No | Yes |
|---|---|
| Cooling | Central Air |
| Heating Yes / No | Yes |
| Heating | Central |
| Interior Features | Tray Ceilings, Dual Sinks, Garden Tub Roman Tub, Main Level Primary, Split Bedrooms, Separate Shower, Walk In Closets, Bedroom On Main Level, Entrance Foyer |
| Furnished | Unfurnished |
| Appliances | Dishwasher, Disposal, Range |
Exterior
| Exterior Features | Patio |
|---|---|
| Construction Materials | Brick Veneer, Vinyl Siding |
| Foundation Details | Slab |
| Lot Features | Rectangular, Rectangular Lot |
Parking
| Garage Yes / No | Yes |
|---|---|
| Attached Garage Yes / No | Yes |
| Parking Features | Attached, Garage, Two Car Garage |
Utilities
| Utilities | Cable Available, Electricity Available, Sewer Available, Water Available |
|---|
Location
| Community Features | Pool |
|---|
Area Information
| State | SC |
|---|---|
| County | Horry |
| City | Myrtle Beach |
| Zip Code | 29588 |
| Area | 24A Myrtle Beach Area south of 501 between West Ferry & Burcale |
| Community Name | Hunters Ridge |
| Listing VS Median (in Hunters Ridge) | |
Price: $299,000 low | high Med: $334,950 sqft: 1,458 low | high Med: 1,848 $ / sqft: $205 low | high Med: $182 On site: 12 low | high Med: 64 | |
Market Activity 29588
Request a showing
Request a showing
Contact
Learn More About This Property

| State | SC |
|---|---|
| County | Horry |
| City | Myrtle Beach |
| Zip Code | 29588 |
| Area | 24A Myrtle Beach Area south of 501 between West Ferry & Burcale |
| Community Name | Hunters Ridge |
| Listing VS Median (in Hunters Ridge) | |
Price: $299,000 low | high Med: $334,950 sqft: 1,458 low | high Med: 1,848 $ / sqft: $205 low | high Med: $182 On site: 12 low | high Med: 64 | |