
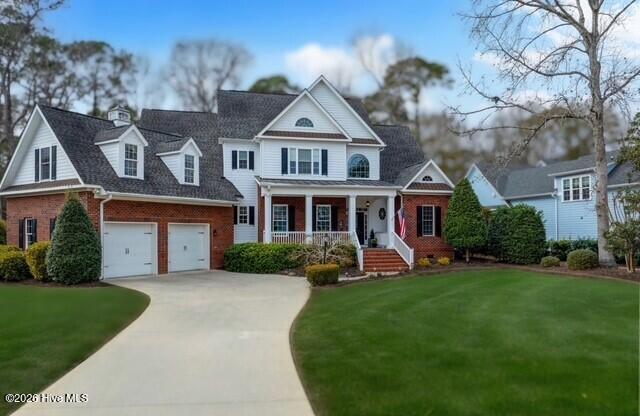
2764 Cedar Crest Drive L#27,Southport, NC 28461
Southport, NC 28461























Description
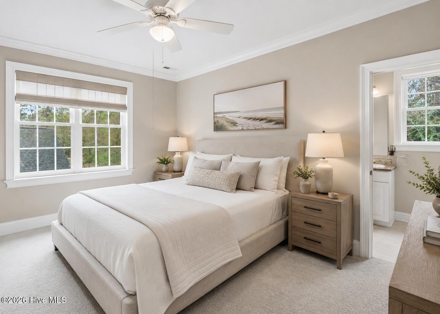
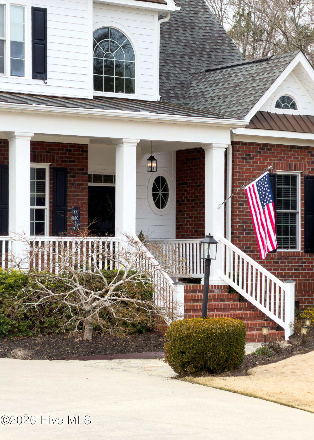
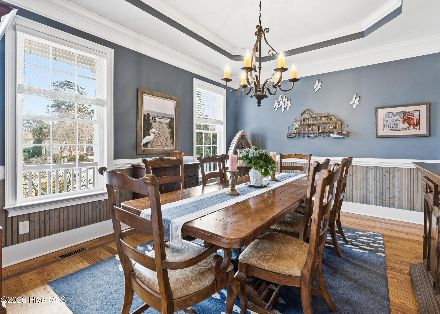
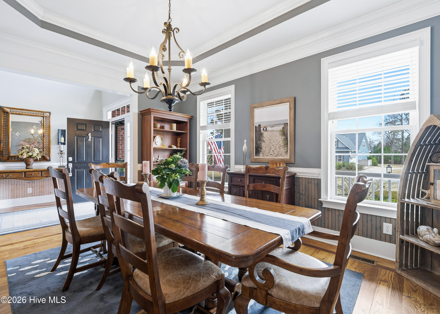
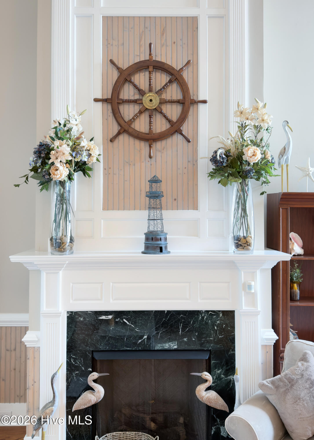
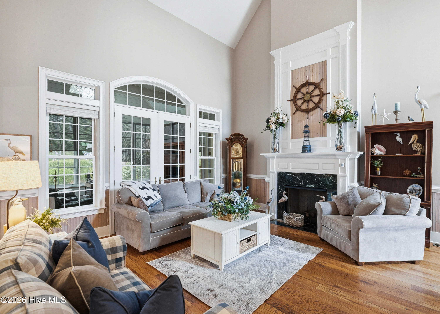
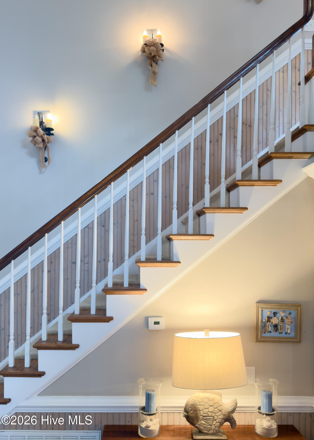
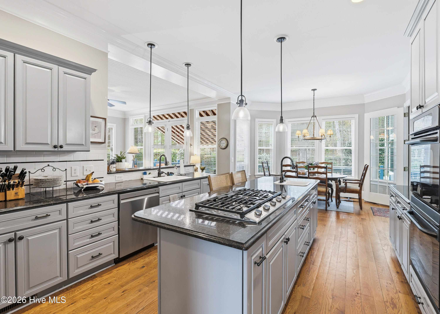
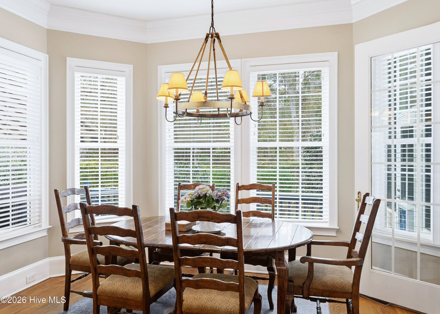
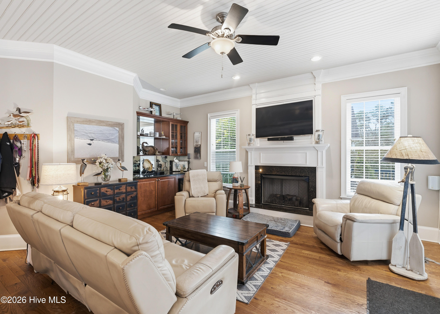
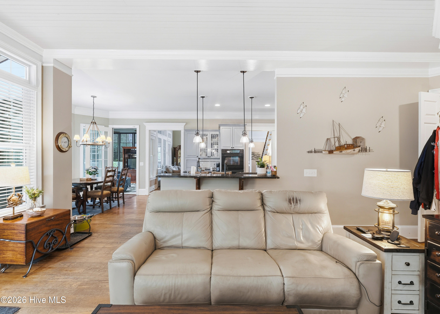
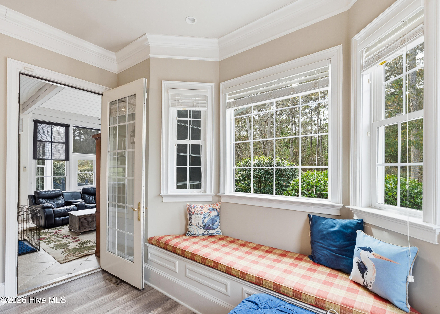
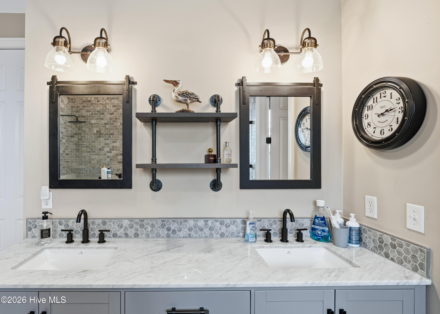
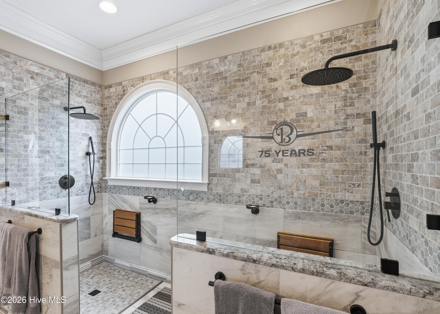
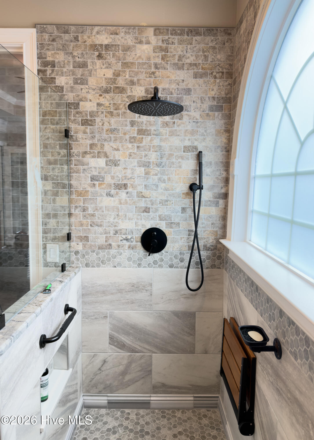
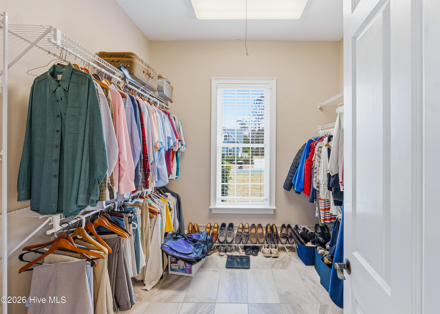
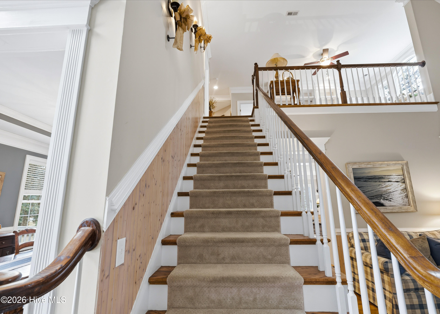
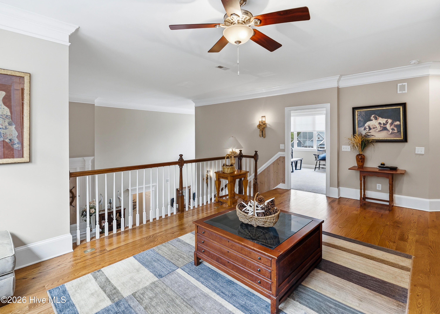
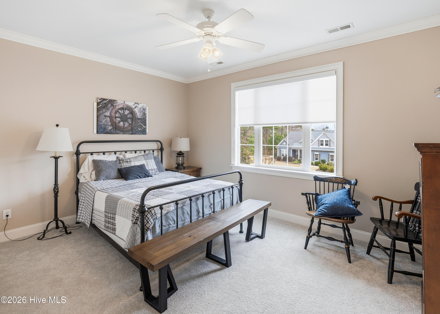
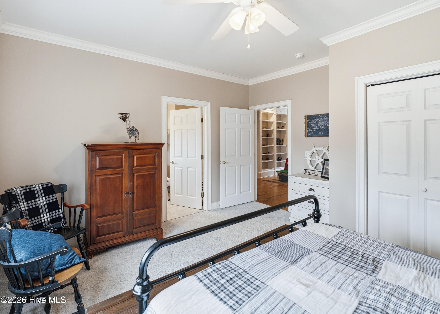
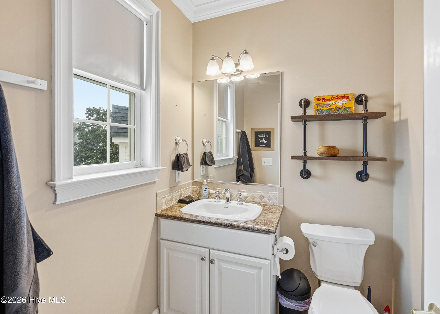
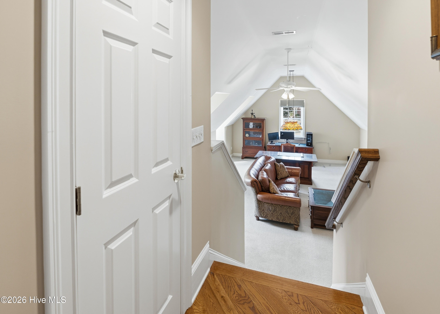
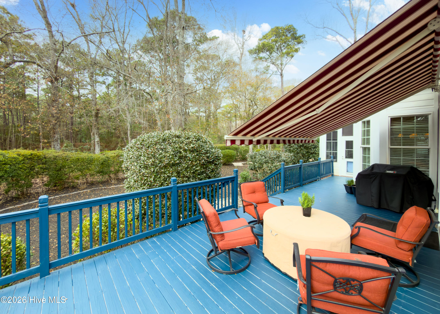
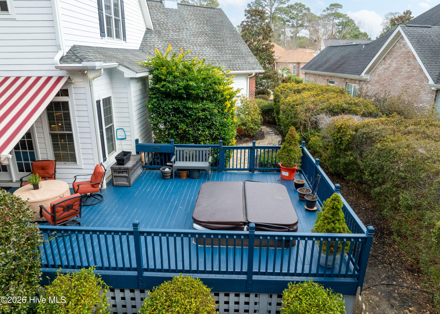
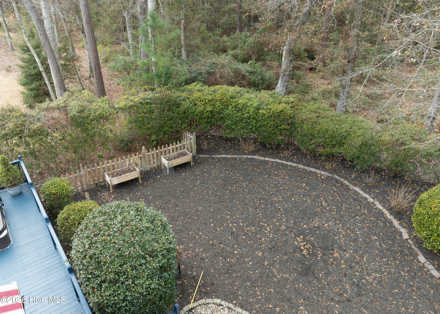
Located in the exclusive Harbor West neighborhood of St. James Plantation, 2764 Cedar Crest Drive is a premier executive residence designed for the discerning buyer who values both luxury and privacy. This 3,900 sq ft custom home is situated on a quiet cul-de-sac and backed by lush woodlands, offering a serene nature-first setting surrounded by mature landscaping. Despite its secluded feel, the property remains highly convenient, located just minutes from the community's full-service marina, local shopping, and dining. The heart of the home is a chef-inspired kitchen that features high-end granite countertops, an abundance of custom cabinetry, and a central work island equipped with a five-burner gas cooktop and prep sink. Designed for both function and style, the space also includes double wall ovens and a spacious walk-in pantry. The architectural detail continues on the second level with a sophisticated loft and library area, complete with built-in bookcases that add character and utility to the home's transition spaces. For those who frequently host, the home is exceptionally well-appointed with guest bedrooms on the second level, each featuring its own private ensuite bath. A large bonus room provides additional flexible space for a home theater, gym, or hobby room. Residents also benefit from the world-class amenities of St. James Plantation, including a private oceanfront beach club, over 15 miles of nature trails, 81 holes of championship golf, and a 475-slip marina. This residence offers a perfect balance of custom luxury and the active coastal lifestyle.
Details
| MLS # | 100558531 |
|---|---|
| Listing Type | For Sale |
| Style | House |
| HOA Dues | $790 |
| Sub-Type | Resale |
| Status | Active |
| Year | 2005 |
| Days On Site | 172 |
| Listing Provided By | St James Properties LLC | Dave Poletti |
Features
| Bed(s) | 3 |
|---|---|
| Bath(s) | 4 Total |
| SQ Feet | 3,991 |
| Garage | 2 |
| Story(s) | 2 |
| Zoning | Sj-Epud |
| Acreage | 0.39 |
| Golf Course | Yes |
| Property View | See Remarks |
Interior
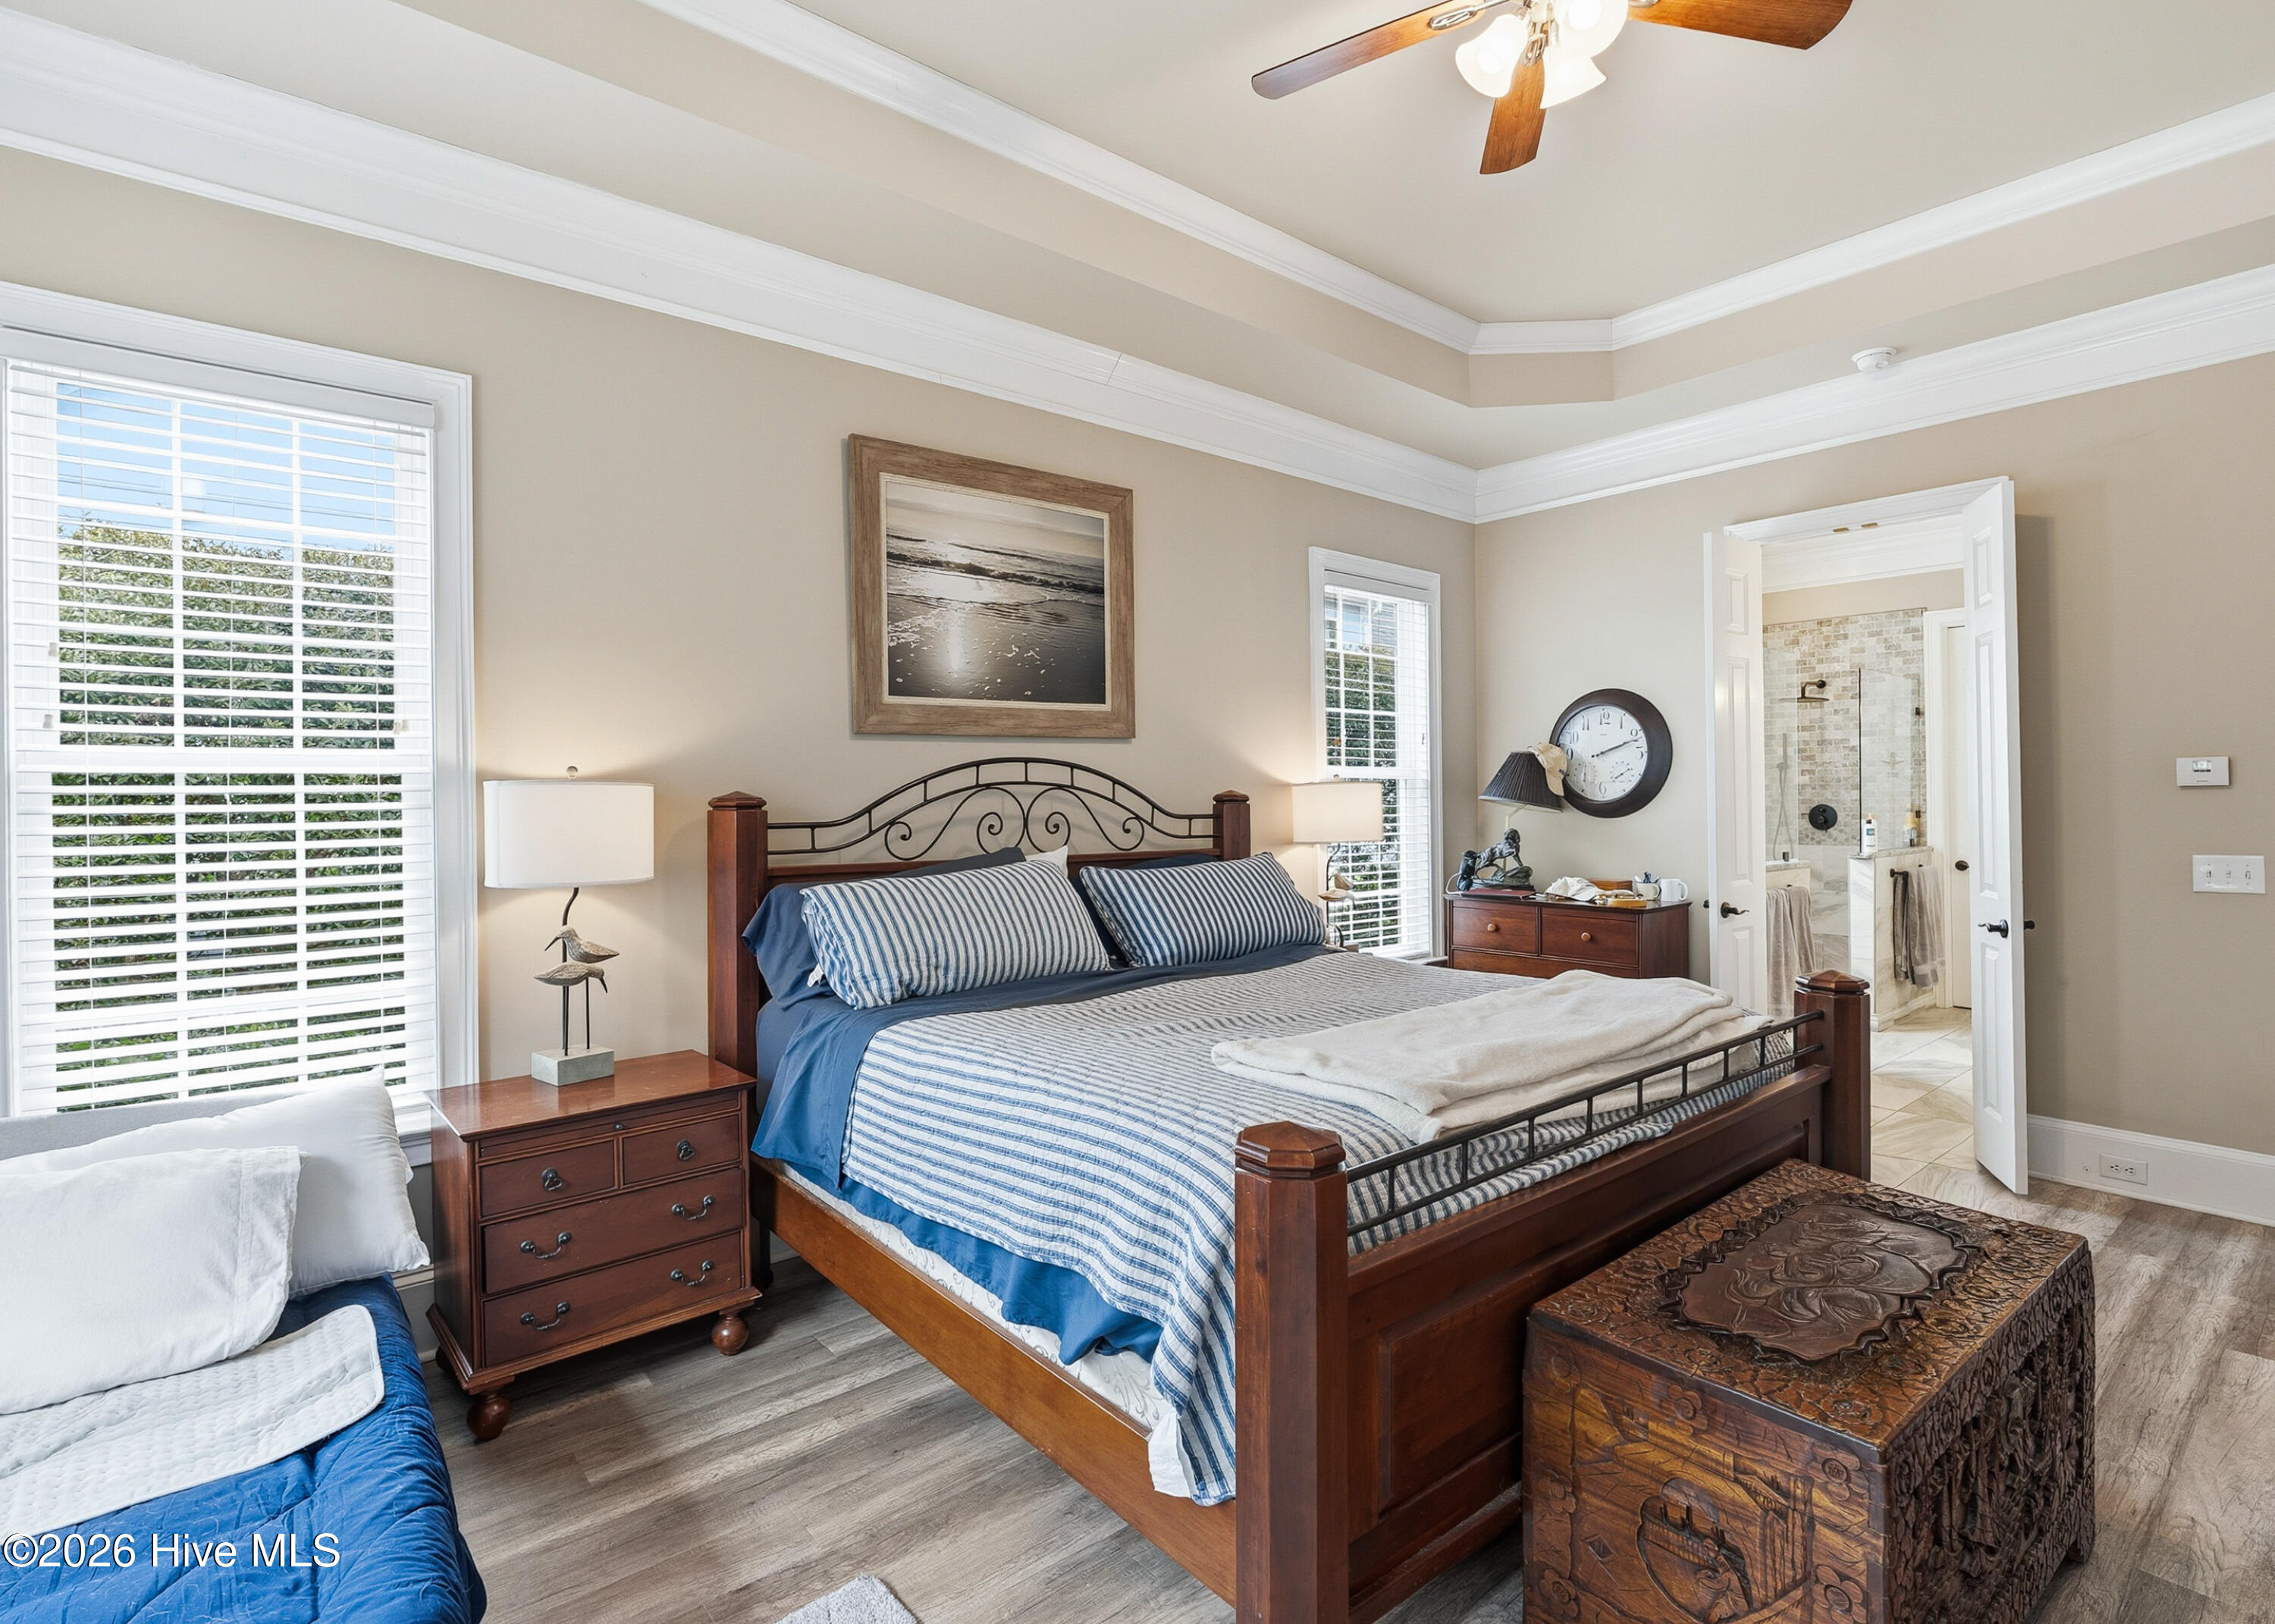
| Interior Features | Master Downstairs, Ceiling Fan(s), Blinds/Shades |
|---|---|
| Heating Yes / No | Yes |
| Cooling | Ceiling Fan(s), Heat Pump |
| Fireplaces Total | 2 |
| Fireplace Yes / No | Yes |
| Furnished | Unfurnished |
| Rooms Total | 11 |
Exterior
| Exterior Features | Irrigation System, Gas Log |
|---|---|
| Roof | Shingle |
| Foundation Details | Crawl Space |
| Lot Features | Cul-De-Sac, Wooded |
| Waterfront Features | None |
| View | See Remarks |
| Construction Materials | Composition, Brick, Brick Veneer, Wood Frame |
Parking
| Attached Garage Yes / No | Yes |
|---|---|
| Garage Yes / No | Yes |
| Parking Features | Concrete, Off Street |
Utilities
| Utilities | Sewer Tap Available, Water Tap Available |
|---|
Taxes
| Tax Assessed Value | 704220 |
|---|---|
| Tax Book Number | 00031 |
| Tax Legal Description | L-27 S-16 PLAT 3 ST JAMES PLANT PL 31/156 |
| Tax Year | 2025 |
Area Information
| State | NC |
|---|---|
| County | Brunswick |
| City | Southport |
| Zip Code | 28461 |
| Community Name | St James |
| School District | Brunswick County Schools |
| Elementary School | Virginia Williamson |
| High School | South Brunswick |
| Listing VS Median (in St James) | |
Price: $875,000 low | high Med: $699,250 sqft: 3,991 low | high Med: 2,991 $ / sqft: $219 low | high Med: $238 On site: 172 low | high Med: 81 | |
Market Activity 28461
Request a showing
Request a showing
Contact
Learn More About This Property

| State | NC |
|---|---|
| County | Brunswick |
| City | Southport |
| Zip Code | 28461 |
| Community Name | St James |
| School District | Brunswick County Schools |
| Elementary School | Virginia Williamson |
| High School | South Brunswick |
| Listing VS Median (in St James) | |
Price: $875,000 low | high Med: $699,250 sqft: 3,991 low | high Med: 2,991 $ / sqft: $219 low | high Med: $238 On site: 172 low | high Med: 81 | |
