
 New Listing
3345 Kings Mill Pl.,Little River, SC 29566
Little River, SC 29566

Description
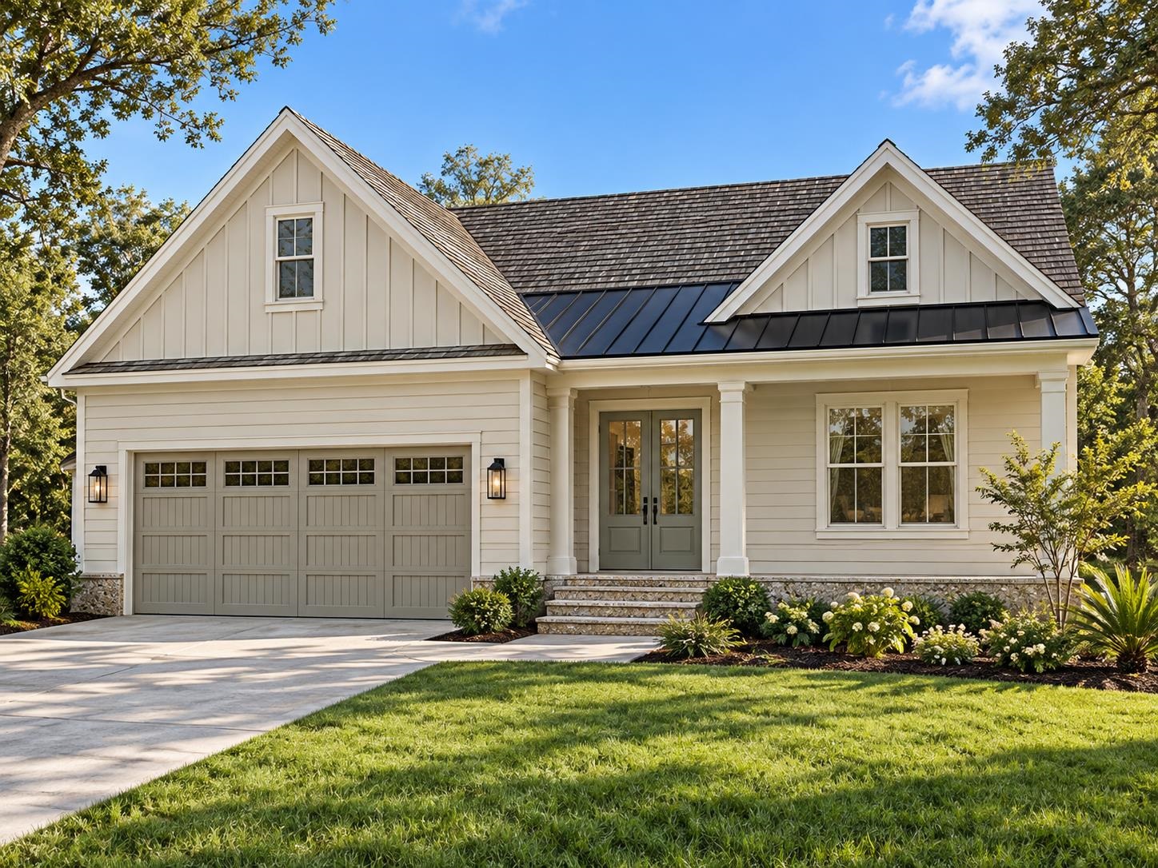
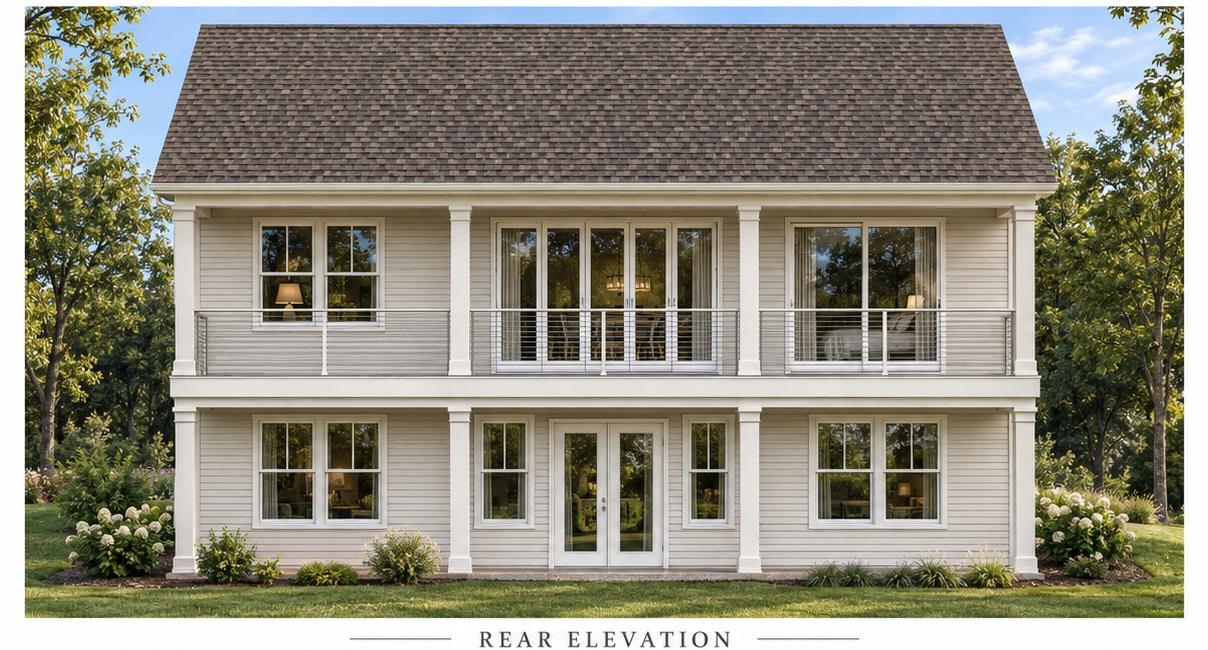
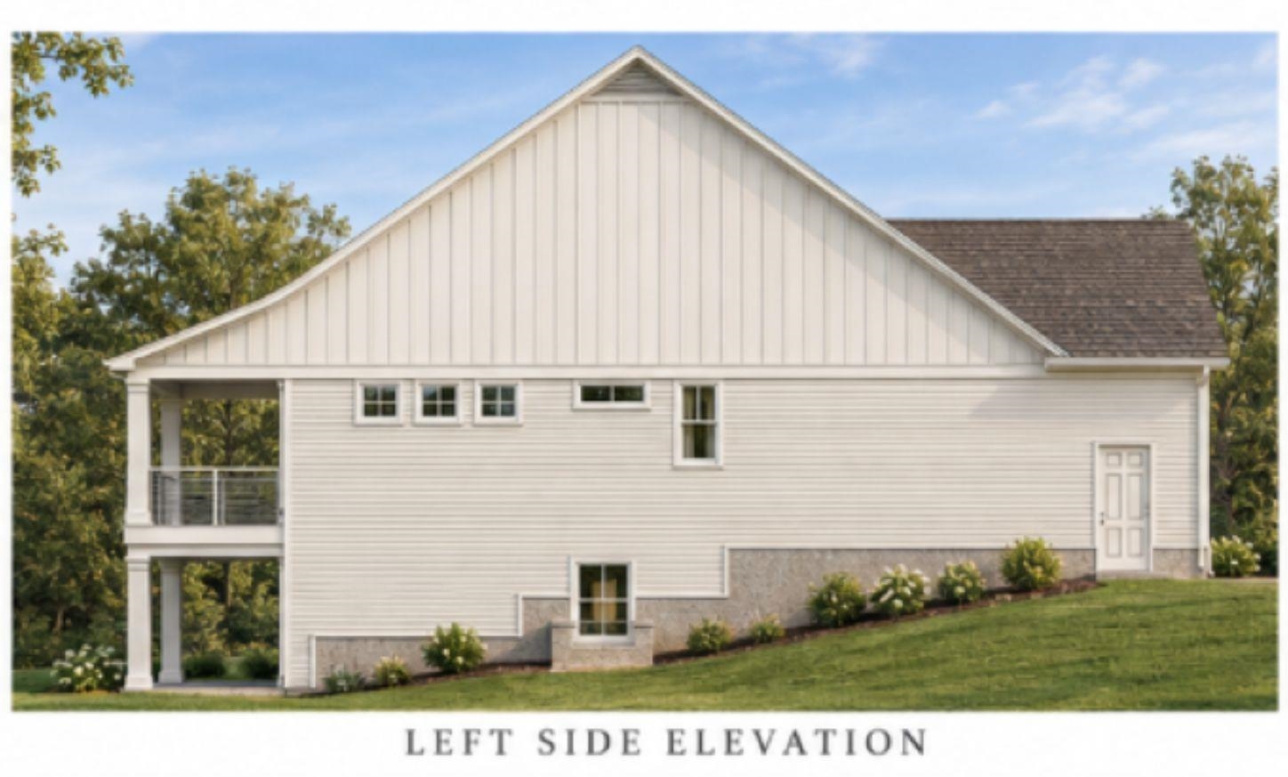
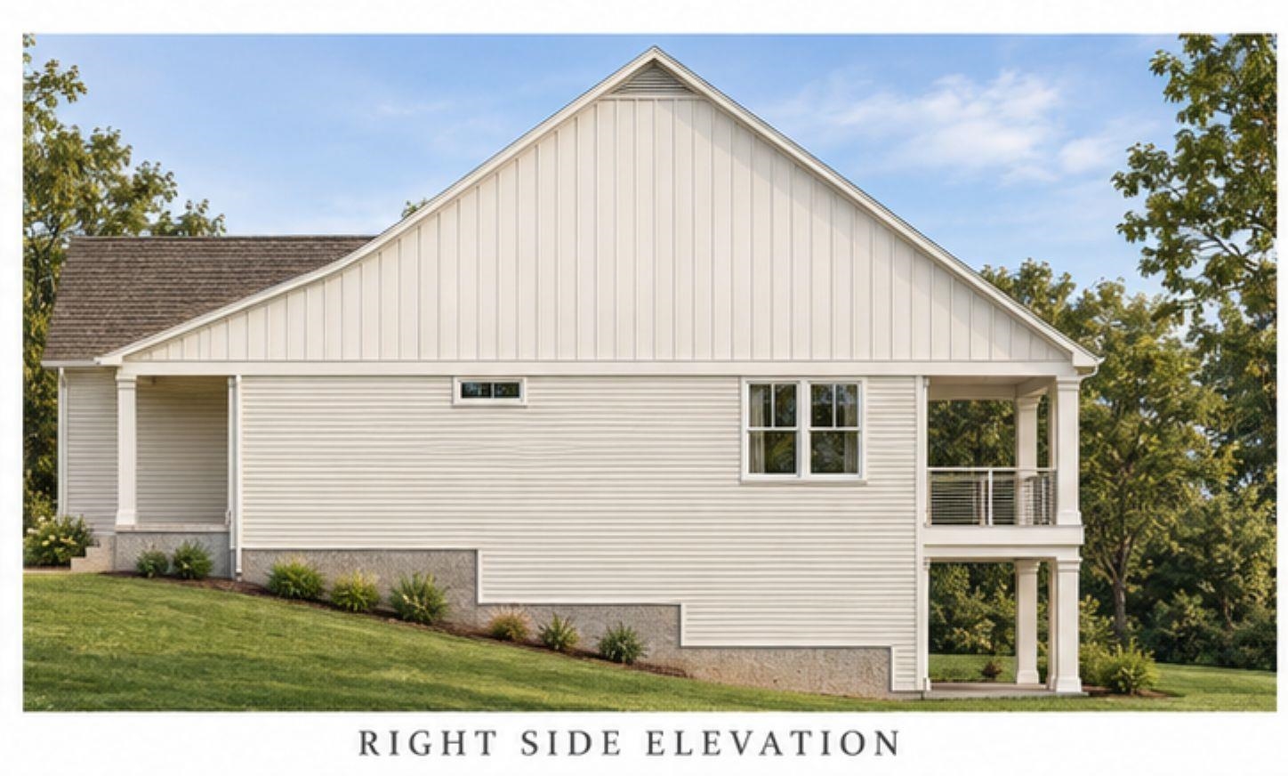
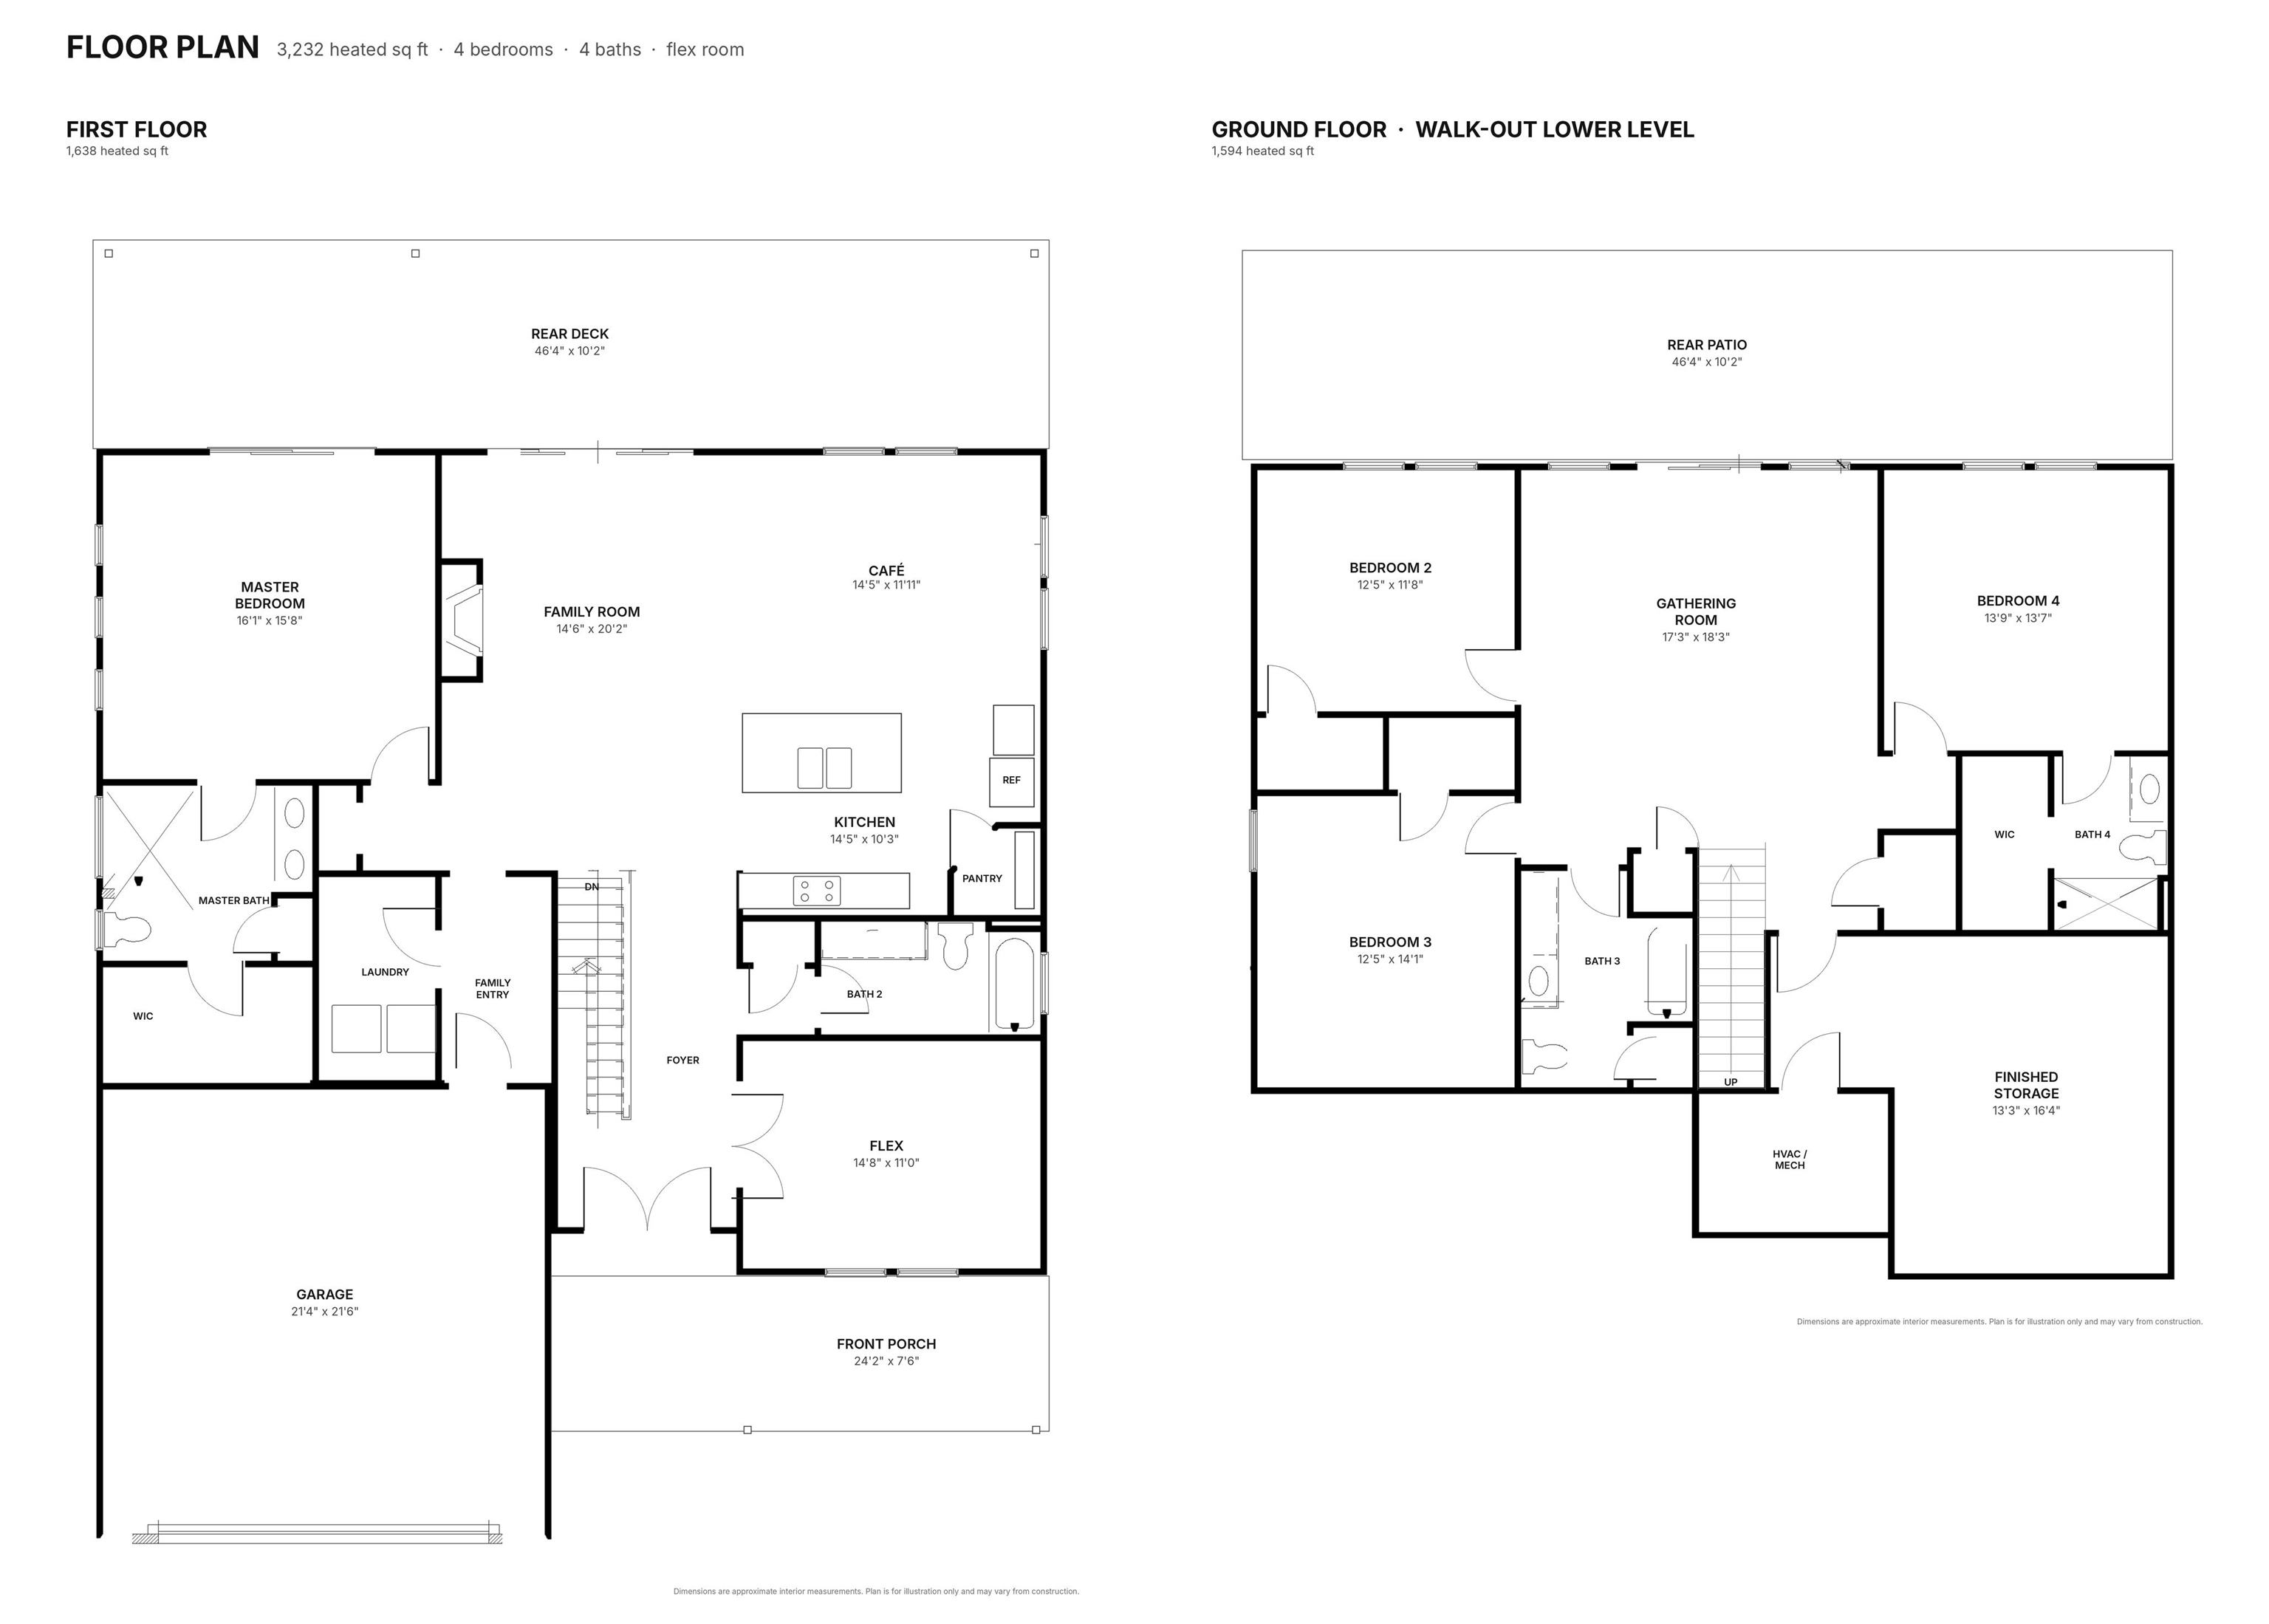
Nestled in the prestigious River Hills Country Club, the Asheboro plan offers 3,232 square feet of thoughtfully designed living space. The main level features an open-concept family room, kitchen with center island, and café area, along with a spacious primary suite, laundry room, a versatile flex space perfect for a home office or sitting room, and conveniently located laundry and full bathroom. A large rear deck extends the living space outdoors, while the welcoming front porch and two-car garage add everyday convenience. The walk- out basement expands your living space with three additional bedrooms, two full bathrooms, a spacious gathering room, and finished storage area with direct access to a covered rear patio. The Asheboro offers the best of both worlds: easy main level living with room for everyone downstairs perfect for guests, family, entertaining, or a little extra room to spread out. New construction. Contact listing agent for design selections, flooring and electrical matrix details. Renderings and floor plans are for illustrative purposes only. Plan, elevation, finishes, materials, specifications, and other details are subject to change.
Details
| MLS # | 2626714 |
|---|---|
| Listing Type | For Sale |
| Style | House |
| HOA Dues | $79 |
| Sub-Type | Resale |
| Status | Active |
| Year | 2027 |
| Days On Site | 1 |
| Listing Provided By | HQ Real Estate LLC | Season Weiss |
Features
| Bed(s) | 4 |
|---|---|
| Bath(s) | 4 Total |
| SQ Feet | 3,232 |
| Garage | 2 |
| Story(s) | 1 |
| Zoning | CFA |
| Acreage | 0.32 |
| Golf Course | Yes |
| Property View | Yes |
Interior
| Cooling Yes / No | Yes |
|---|---|
| Cooling | Central Air |
| Heating Yes / No | Yes |
| Heating | Central, Electric |
| Interior Features | Attic, Tray Ceilings, Ceiling Fans, Dual Sinks, Fireplace, Main Level Primary, Multiple Primary Suites, Pull Down Attic Stairs, Permanent Attic Stairs, Separate Shower, Walk In Closets, Entrance Foyer, Kitchen Island, Stainless Steel Appliances, Solid Surface Counters |
| Furnished | Unfurnished |
| Appliances | Dishwasher, Disposal, Microwave, Range |
| Fireplace Yes / No | Yes |
Exterior
| Exterior Features | Irrigation Sprinklers, Porch, Patio |
|---|---|
| Security Features | Smoke Detectors |
| Construction Materials | Block, Hardiplank Type, Other |
| Foundation Details | Other |
| Lot Features | Near Golf Course, Irregular Lot, On Golf Course |
Parking
| Garage Yes / No | Yes |
|---|---|
| Attached Garage Yes / No | Yes |
| Parking Features | Attached, Garage, Two Car Garage, Garage Door Opener |
Utilities
| Utilities | Cable Available, Electricity Available, Other, Phone Available, Sewer Available, Underground Utilities, Water Available |
|---|
Location
| Community Features | Golf |
|---|
Area Information
| State | SC |
|---|---|
| County | Horry |
| City | Little River |
| Zip Code | 29566 |
| Area | 04B Little River Area North of Hwy 9 |
| Community Name | River Hills |
| Listing VS Median (in River Hills) | |
Price: $859,900 low | high Med: $474,900 sqft: 3,232 low | high Med: 2,402 $ / sqft: $266 low | high Med: $198 On site: 1 low | high Med: 121 | |
Market Activity 29566
Request a showing
Request a showing
Contact
Learn More About This Property

| State | SC |
|---|---|
| County | Horry |
| City | Little River |
| Zip Code | 29566 |
| Area | 04B Little River Area North of Hwy 9 |
| Community Name | River Hills |
| Listing VS Median (in River Hills) | |
Price: $859,900 low | high Med: $474,900 sqft: 3,232 low | high Med: 2,402 $ / sqft: $266 low | high Med: $198 On site: 1 low | high Med: 121 | |