
345 Lower Switchback Road,Union Mills, NC 28167
Union Mills, NC 28167

Description
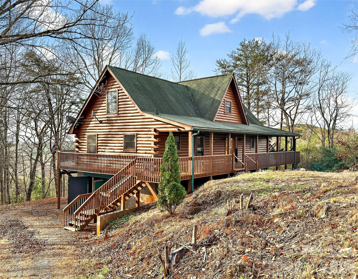
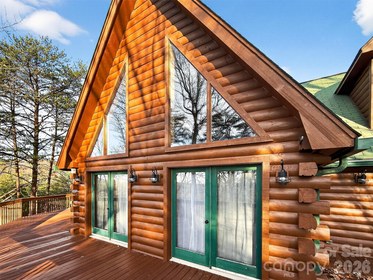
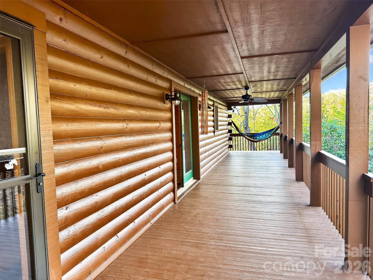
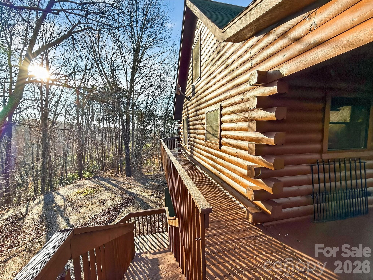
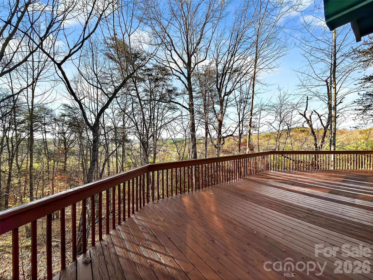
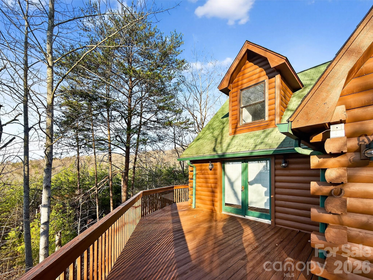
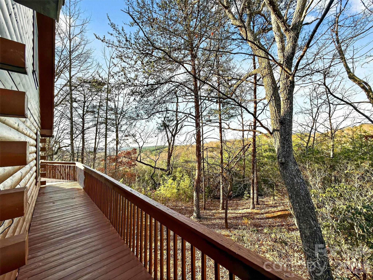
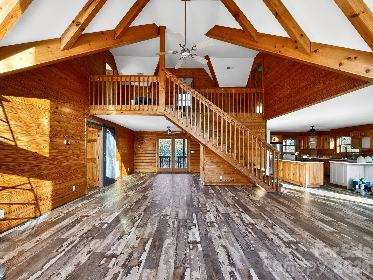
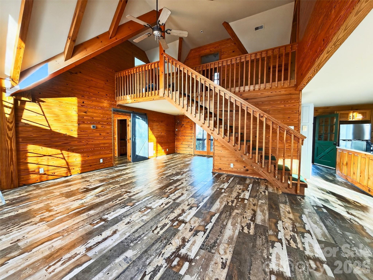
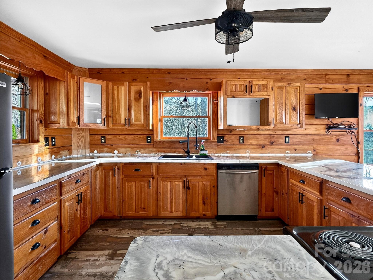
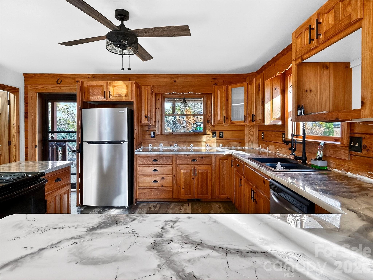
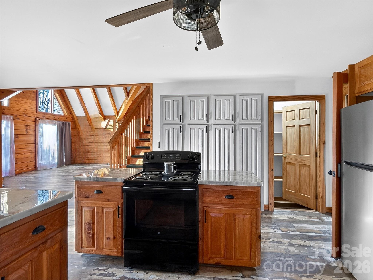
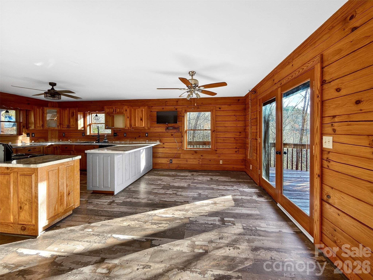
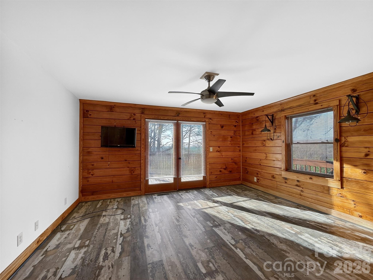
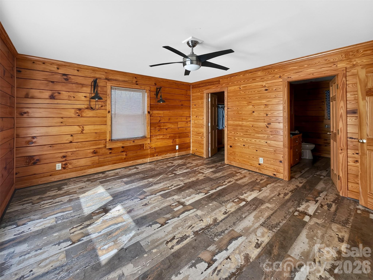
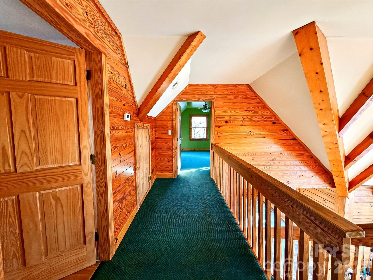
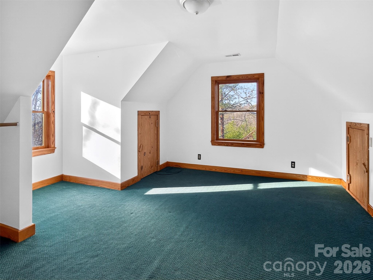
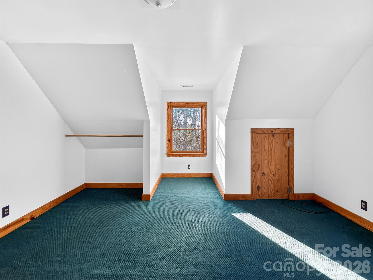
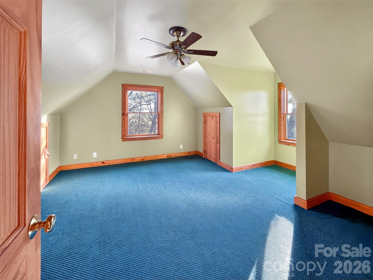
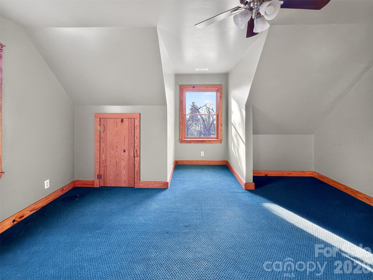
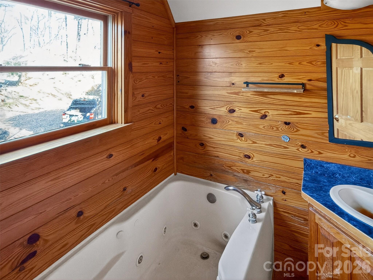
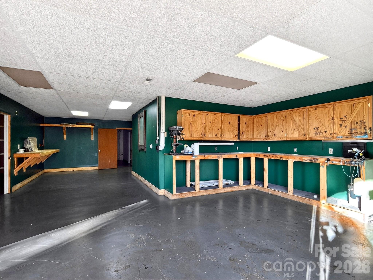
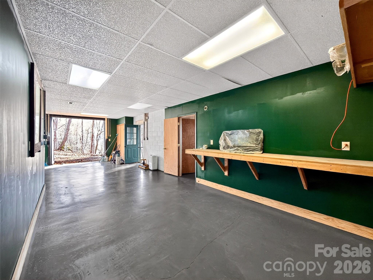
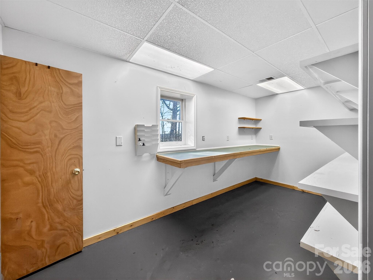
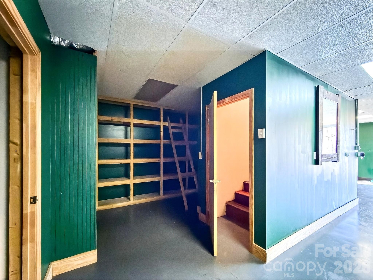
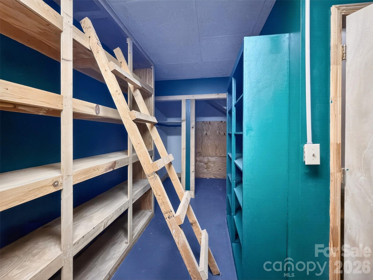
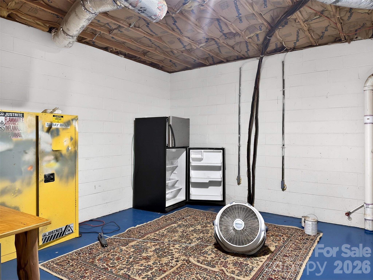
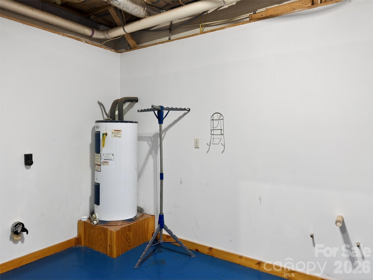
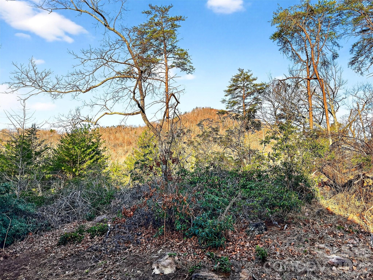
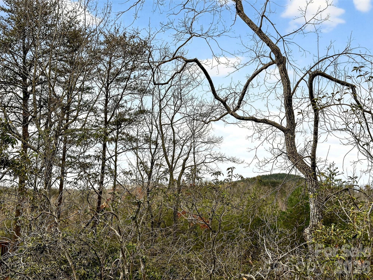
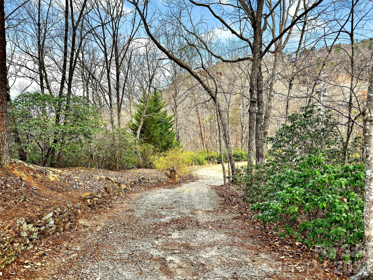
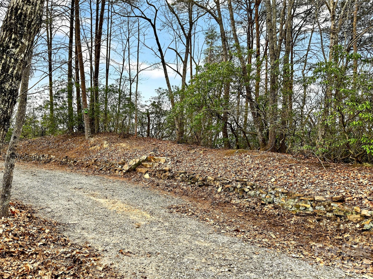
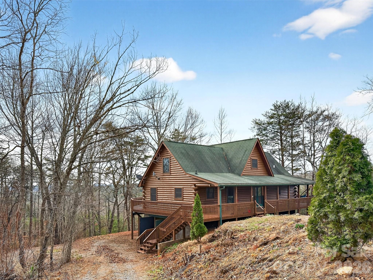

Escape to the mountains with this spacious cabin offering nearly 2,000 square feet of comfortable living space plus a full basement on 5.72 private acres. Though it's just a short distance from the community entrance you will enjoy long-range mountain views stretching as far as Crowders Mountain while relaxing on the expansive wraparound deck that surrounds the main levelperfect for entertaining or simply taking in the peaceful setting. Inside, the home features a spacious kitchen with a breakfast bar that opens to the main living area, creating a welcoming space for gathering with family and friends. Storage is abundant throughout the home, providing plenty of room for organization and hobbies. The partially finished basement adds incredible versatility, serving as a garage while also offering heated and cooled space that includes a dedicated office or craft room and an exceptional wood shop complete with a dust collection systemideal for woodworking enthusiasts or anyone needing a serious workshop area. The cabin exterior was freshly stained in August 2025, and wood bee treatment is in place through December, offering added protection and peace of mind. With privacy, usable acreage, and stunning mountain views, this unique property combines mountain charm with practical space for work, hobbies, and everyday living.
Details
| MLS # | 4356229 |
|---|---|
| Listing Type | For Sale |
| Style | House |
| HOA Dues | $475 |
| Sub-Type | Resale |
| Status | Active |
| Year | 2002 |
| Days On Site | 173 |
| Listing Provided By | Asheworth Group WNC Real Estate LLC | Sandy Campbell |
Features
| Bed(s) | 3 |
|---|---|
| Bath(s) | 2 Total |
| SQ Feet | 1,971 |
| Basement | Y |
| Story(s) | 1 |
| Acreage | 5.72 |
| Property View | Long Range, Mountain(s), Year Ro |
Interior
| Cooling | Electric, Heat Pump |
|---|---|
| Heating | Electric, Heat Pump |
| Interior Features | Breakfast Bar, Entrance Foyer, Open Floorplan, Pantry, Storage, Walk-In Closet(s) |
| Appliances | Dishwasher, Electric Range, Filtration System, Refrigerator, Water Softener |
Exterior
| Roof | Composition |
|---|---|
| Construction Materials | Wood |
| Foundation Details | Basement |
| Lot Features | Hilly, Private, Wooded, Views |
Parking
| Garage Yes / No | No |
|---|---|
| Parking Features | Driveway |
Other
| List Aor | Foothills Realtor Association of North Carolina |
|---|
Taxes
| Property | 401100 |
|---|
Area Information
| State | NC |
|---|---|
| County | Rutherford |
| City | Union Mills |
| Zip Code | 28167 |
| Area | Rutherford |
| Community Name | Pinnacle Ridge |
| School District | R-S Central |
| Elementary School | Pinnacle |
| High School | R-S Central |
| Listing VS Median (in Pinnacle Ridge) | |
Price: $499,900 low | high Med: $812,000 sqft: 1,971 low | high Med: 2,554 $ / sqft: $254 low | high Med: $322 On site: 173 low | high Med: 187 | |
Market Activity 28167
Request a showing
Request a showing
 Listings courtesy of Canopy MLS as distributed by MLS GRID.
Based on information submitted to the MLS GRID as of August 31, 2026 at 6:53:11 AM PDT All data is obtained from various sources and may not have been verified by broker or MLS GRID. Supplied Open House Information is subject to change without notice. All information should be independently reviewed and verified for accuracy. Properties may or may not be listed by the office/agent presenting the information.
The Digital Millennium Copyright Act of 1998, 17 U.S.C. § 512 (the “DMCA”) provides recourse for copyright owners who believe that material appearing on the Internet infringes their rights under U.S. copyright law. If you believe in good faith that any content or material made available in connection with our website or services infringes your copyright, you (or your agent) may send us a notice requesting that the content or material be removed, or access to it blocked. Notices must be sent in writing by email to DMCAnotice@MLSGrid.com.
“The DMCA requires that your notice of alleged copyright infringement include the following information: (1) description of the copyrighted work that is the subject of claimed infringement; (2) description of the alleged infringing content and information sufficient to permit us to locate the content; (3) contact information for you, including your address, telephone number and email address; (4) a statement by you that you have a good faith belief that the content in the manner complained of is not authorized by the copyright owner, or its agent, or by the operation of any law; (5) a statement by you, signed under penalty of perjury, that the information in the notification is accurate and that you have the authority to enforce the copyrights that are claimed to be infringed; and (6) a physical or electronic signature of the copyright owner or a person authorized to act on the copyright owner’s behalf. Failure to include all of the above information may result in the delay of the processing of your complaint.
Contact
Learn More About This Property

| State | NC |
|---|---|
| County | Rutherford |
| City | Union Mills |
| Zip Code | 28167 |
| Area | Rutherford |
| Community Name | Pinnacle Ridge |
| School District | R-S Central |
| Elementary School | Pinnacle |
| High School | R-S Central |
| Listing VS Median (in Pinnacle Ridge) | |
Price: $499,900 low | high Med: $812,000 sqft: 1,971 low | high Med: 2,554 $ / sqft: $254 low | high Med: $322 On site: 173 low | high Med: 187 | |