Price Reduced Listing
3649 Watch Hill Way,Wilmington, NC 28409
Wilmington, NC 28409






Description
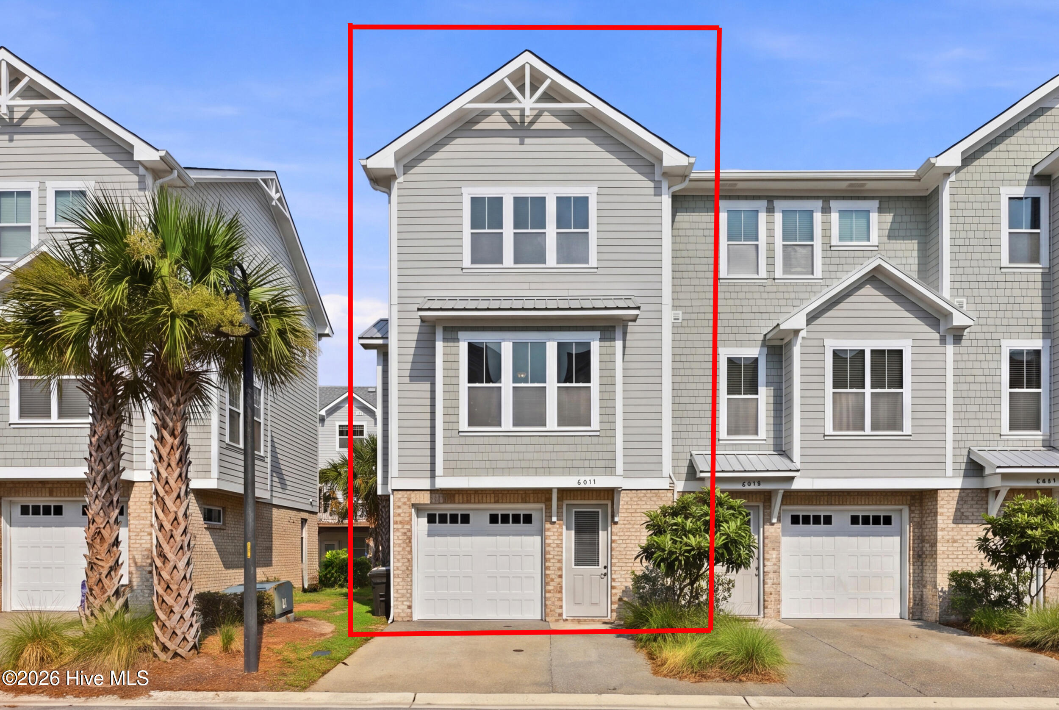
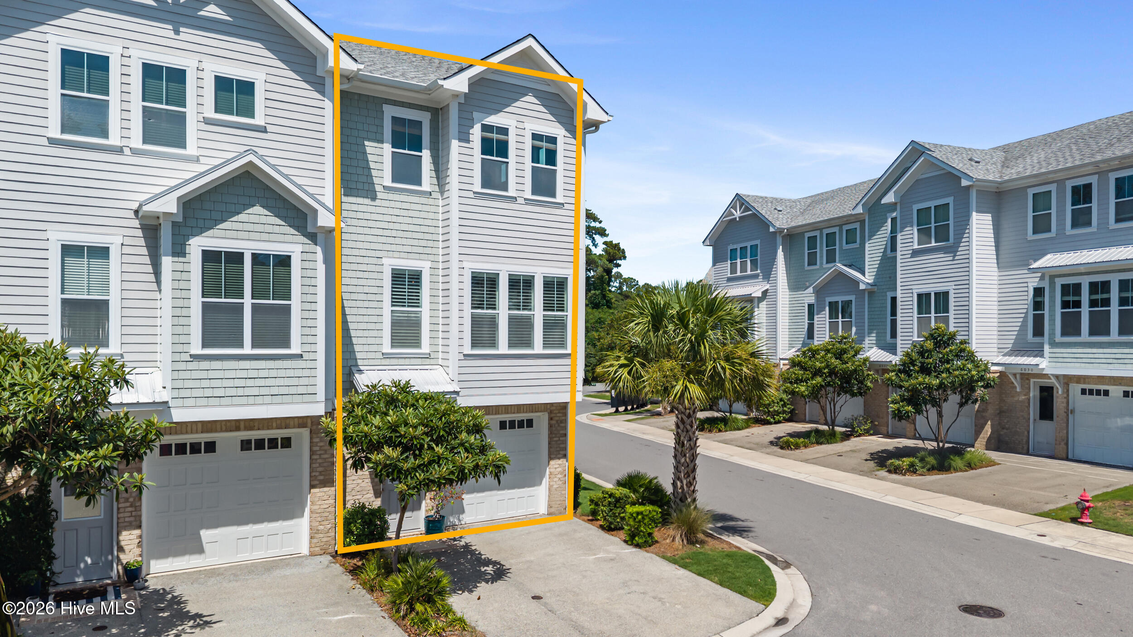
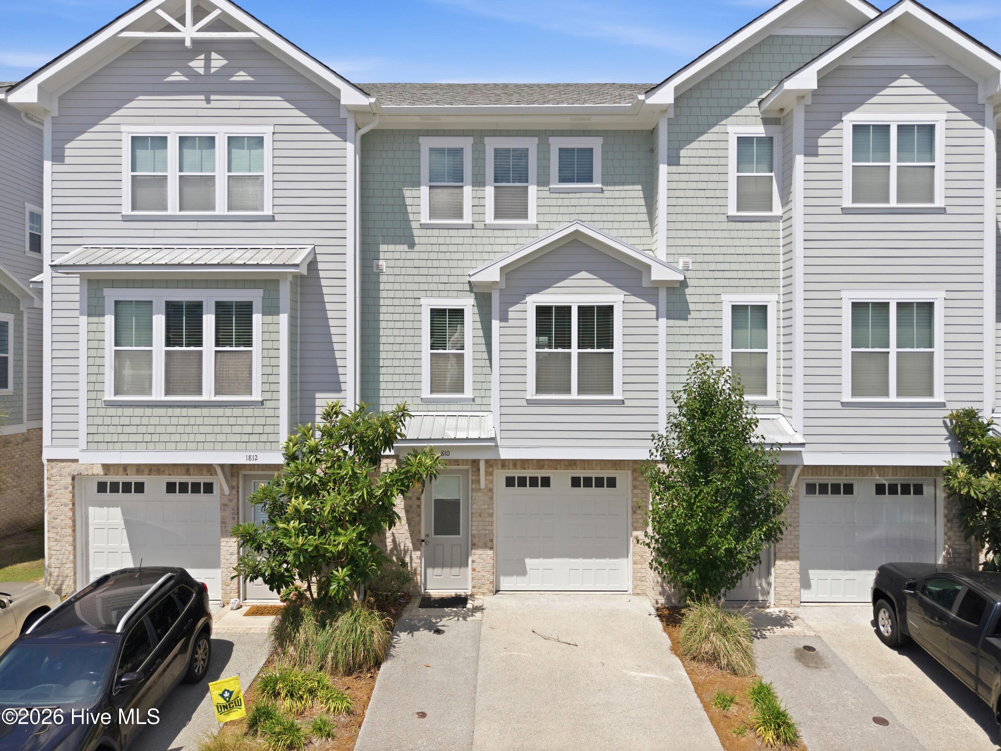
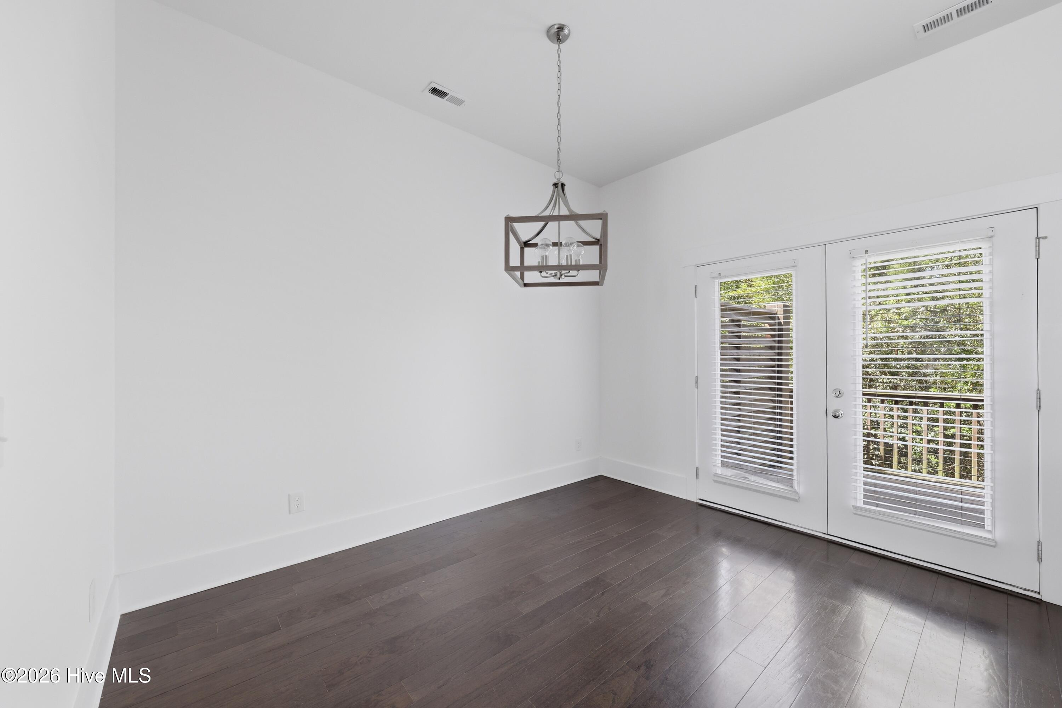
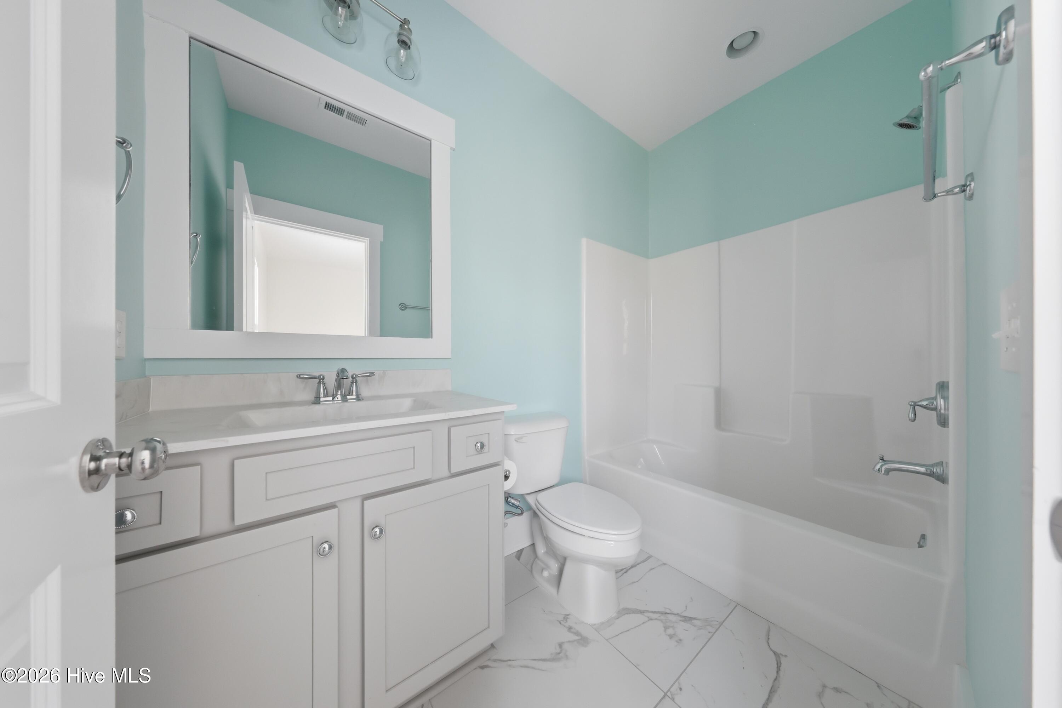
Welcome to this stunning three-story townhome in the highly desirable Summerwalk community Perfectly positioned just minutes from Wrightsville Beach, premier shopping, dining, and UNCW. Offering over 1,800 square feet of thoughtfully designed living space, this home combines modern finishes with a low-maintenance coastal lifestyle. Step inside to find a flexible first-floor guest suite with a full bath--ideal for visitors, a home office, or private retreat. The main living level is bright and open, featuring a spacious great room filled with natural light, seamlessly flowing into the dining area and a beautifully appointed kitchen. Enjoy white cabinetry, granite countertops, stainless steel appliances, a large island, and a pantry. Perfect for both everyday living and entertaining. Just off the main living area, a private balcony overlooks a wooded backdrop, offering a peaceful space to relax or unwind. Upstairs, the primary suite provides a comfortable retreat with a double vanity, ample storage, and a well-designed layout. An additional bedroom with its own full bath ensures privacy and convenience for all. Unique to this home, dual laundry locations (first and third floors) add flexibility and ease to daily living. Professional photos should be uploaded by Saturday.
Details
| MLS # | 100564371 |
|---|---|
| Listing Type | For Sale |
| Style | Town House |
| HOA Dues | $3,698 |
| Sub-Type | Resale |
| Status | Active |
| Year | 2018 |
| Days On Site | 146 |
| Listing Provided By | BlueCoast Realty Corporation | Barbara L Katlen |
Features
| Bed(s) | 3 |
|---|---|
| Bath(s) | 4 Total |
| SQ Feet | 1,801 |
| Garage | 1 |
| Pool | Yes |
| Story(s) | 3 |
| Zoning | MF-L |
| Acreage | 0.03 |
| Property View | See Remarks |
Interior
| Interior Features | Tray Ceiling(s), High Ceilings, Whole House Fan |
|---|---|
| Heating Yes / No | Yes |
| Cooling Yes / No | Yes |
| Cooling | Central Air, Whole House Fan, Ceiling Fan(s) |
| Fireplace Yes / No | No |
| Laundry Features | Laundry Closet |
| Furnished | Unfurnished |
| Rooms Total | 6 |
Exterior
| Exterior Features | Cluster Mailboxes |
|---|---|
| Roof | Shingle |
| Foundation Details | Slab |
| Waterfront Features | None |
| View | See Remarks |
| Construction Materials | Brick Veneer, Fiber Cement, Wood Frame |
| Security Features | Fire Sprinkler System, Smoke Detector(s) |
Parking
| Attached Garage Yes / No | Yes |
|---|---|
| Garage Yes / No | Yes |
| Parking Features | Garage Faces Front, Parking Lot, Additional Parking, Garage Door Opener, Paved |
Utilities
| Utilities | Sewer Connected, Water Connected |
|---|
Taxes
| Tax Assessed Value | 473500 |
|---|---|
| Tax Book Number | 63 |
| Tax Legal Description | Lot 75 PH SEC 2 Townes at Summerwalk |
| Tax Year | 2025 |
Area Information
| State | NC |
|---|---|
| County | New Hanover |
| City | Wilmington |
| Zip Code | 28409 |
| Community Name | Summerwalk |
| School District | New Hanover |
| Elementary School | Bradley Creek |
| High School | Hoggard |
| Listing VS Median (in Summerwalk) | |
Price: $467,500 low | high Med: $479,000 sqft: 1,801 low | high Med: 1,689 $ / sqft: $260 low | high Med: $284 On site: 146 low | high Med: 27 | |
Market Activity 28409
Request a showing
Request a showing
Contact
Learn More About This Property

| State | NC |
|---|---|
| County | New Hanover |
| City | Wilmington |
| Zip Code | 28409 |
| Community Name | Summerwalk |
| School District | New Hanover |
| Elementary School | Bradley Creek |
| High School | Hoggard |
| Listing VS Median (in Summerwalk) | |
Price: $467,500 low | high Med: $479,000 sqft: 1,801 low | high Med: 1,689 $ / sqft: $260 low | high Med: $284 On site: 146 low | high Med: 27 | |