Price Reduced Listing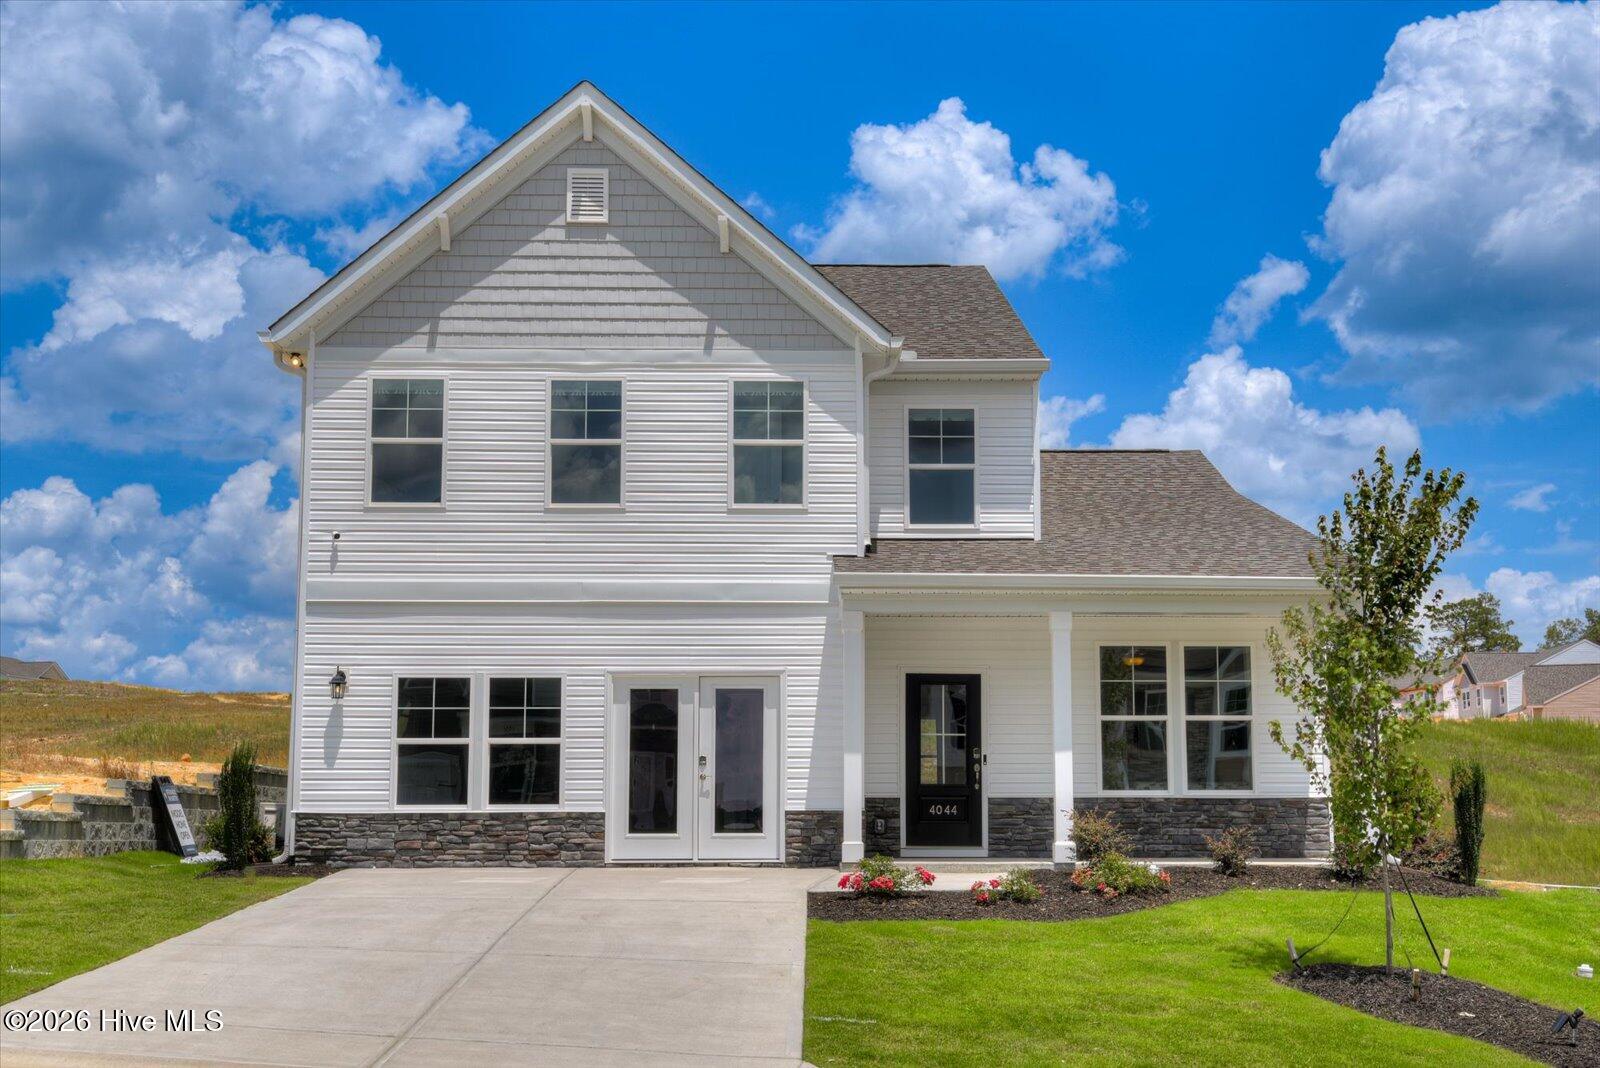

Description
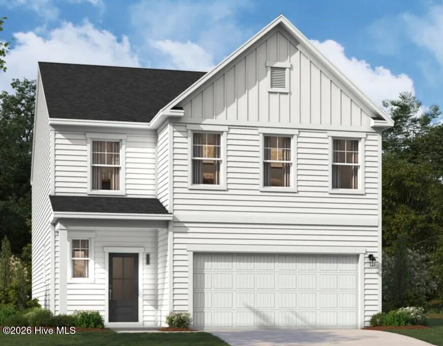
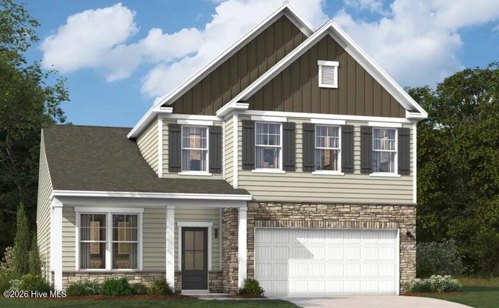
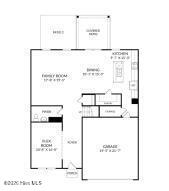
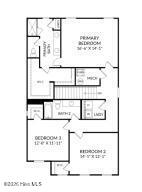
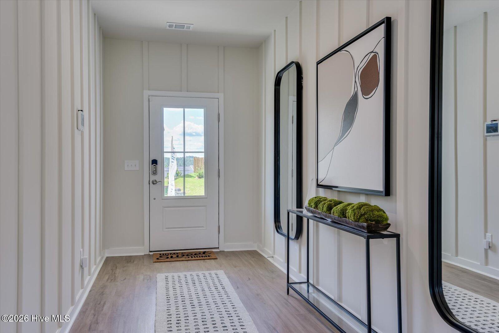
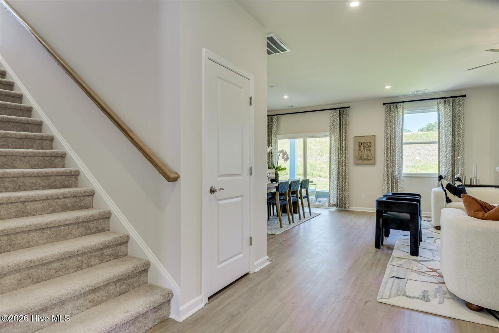
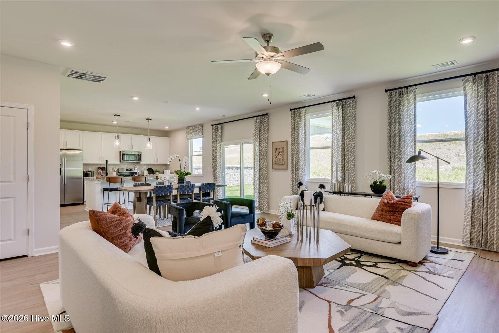
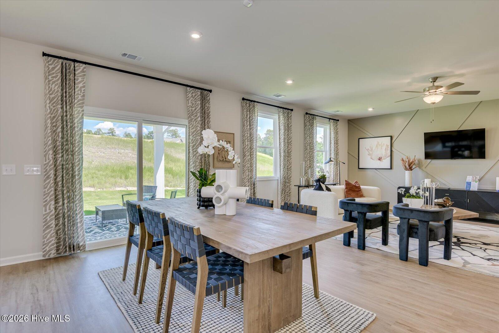
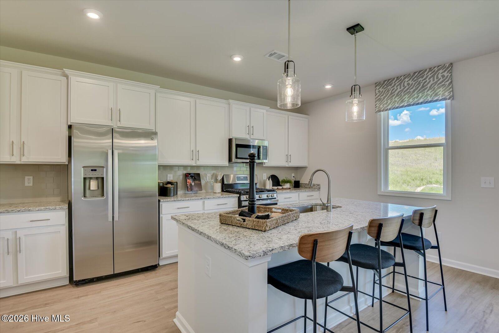
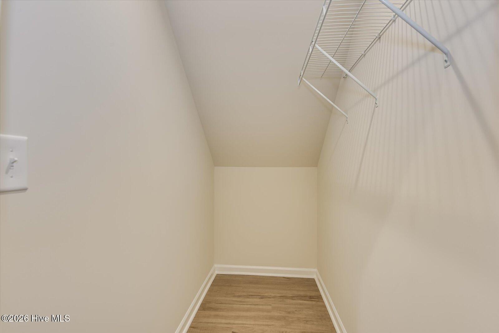
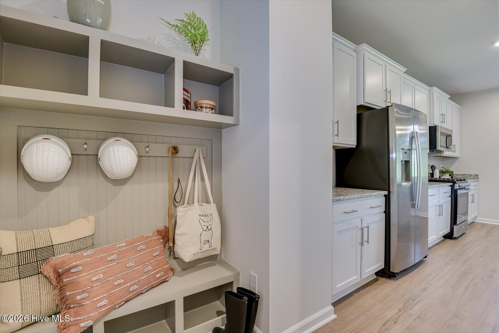
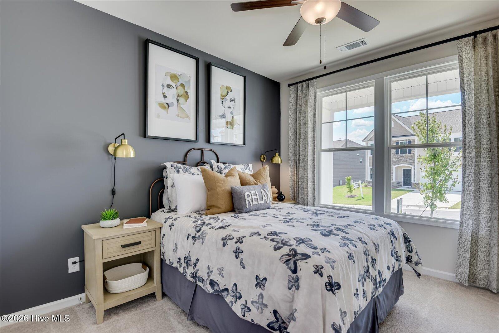
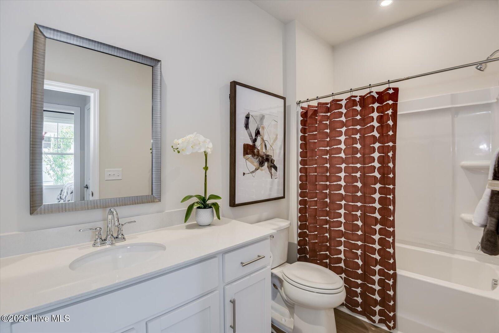
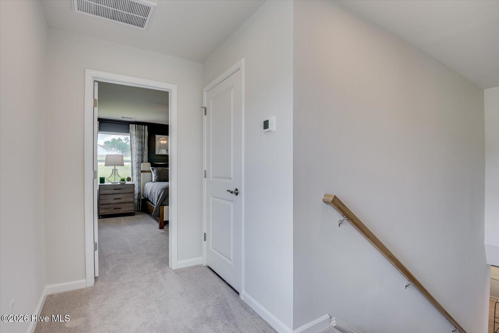
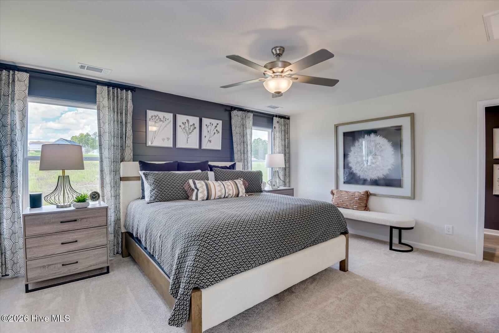
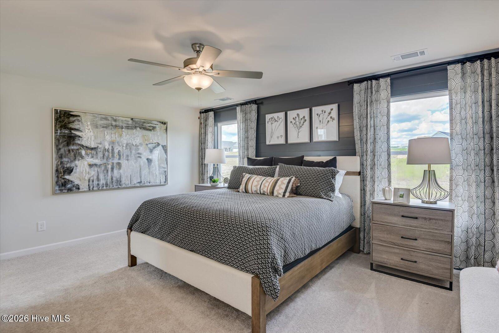
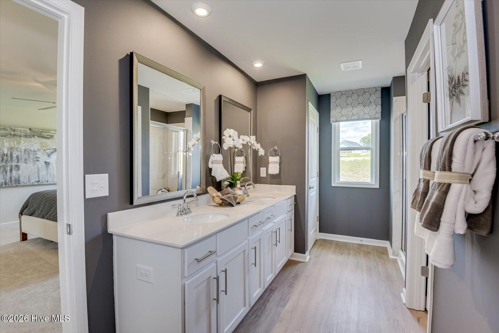
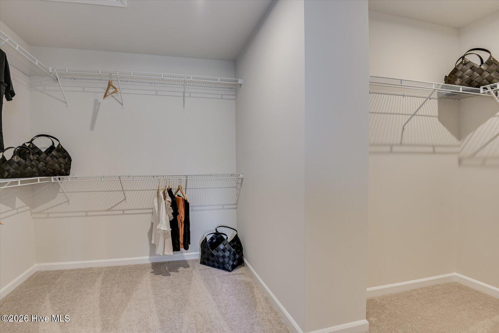
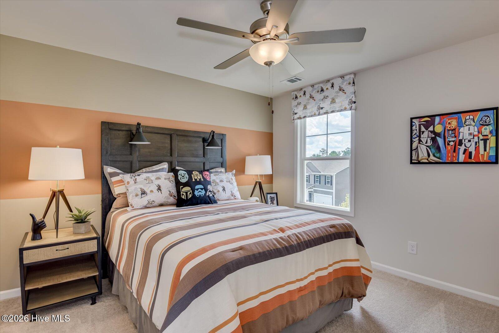
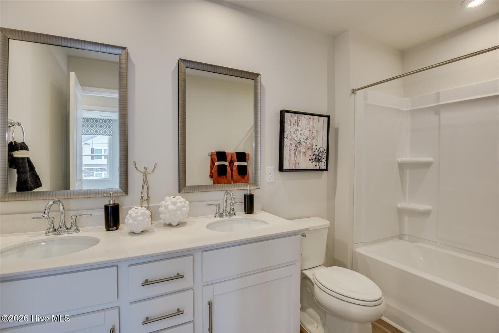
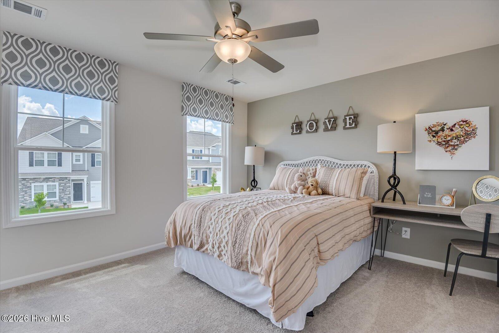
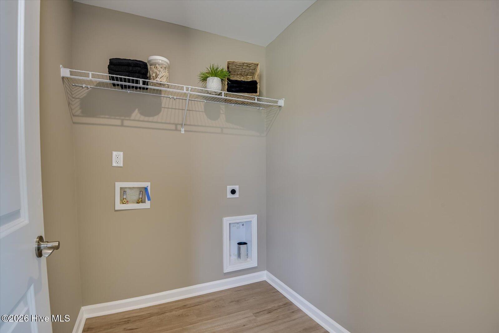
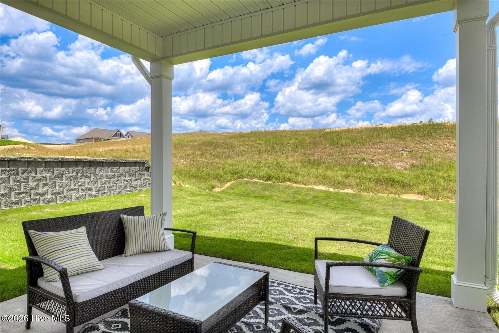
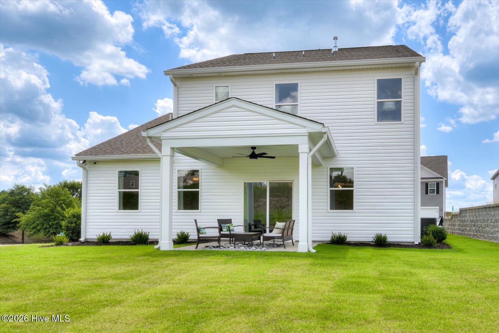
$2000 Real Heroes Discount available for qualified buyers (Active and Retired military, First Responders, and Teachers). The Hollins Plan offers convenience and flexibility with 4 bedrooms, 3 bathrooms, and a 2-car garage. The well-appointed kitchen is perfect for culinary enthusiasts. The family room is located just off the kitchen and dining for an open concept main level for easy daily living and entertaining. The primary bedroom boasts a large walk-in closet, while two additional bedrooms provide personal space. Don't miss out on this perfect blend of comfort, functionality, and style! Energy efficient construction inspected and tested by The Home Energy Rating System (HERS) Index. Photos used are for illustrative purposes only. Colors and finishes may vary. Model home sale opportunity-target closing January 2027. The current sales office will be removed, and the garage restored to a standard two-car garage prior to closing. Sold as-is. Lot 229
Details
| MLS # | 100600271 |
|---|---|
| Listing Type | For Sale |
| Style | House |
| HOA Dues | $1,015 |
| Sub-Type | Resale |
| Status | Active |
| Year | 2024 |
| Days On Site | 29 |
| Listing Provided By | Stanley Martin GA/SC Brokerage LLC | Hailey Altman |
Features
| Bed(s) | 4 |
|---|---|
| Bath(s) | 3 Total |
| SQ Feet | 2,455 |
| Garage | 2 |
| Story(s) | 2 |
| Zoning | Residental |
| Acreage | 0.16 |
| Property View | None |
Interior
| Interior Features | Walk-in Closet(s), Tray Ceiling(s), High Ceilings, Solid Surface, Kitchen Island, Ceiling Fan(s), Pantry, Walk-in Shower, Eat-in Kitchen, Walk-In Closet(s) |
|---|---|
| Heating Yes / No | Yes |
| Cooling Yes / No | Yes |
| Cooling | Central Air |
| Fireplace Yes / No | No |
| Furnished | Unfurnished |
| Rooms Total | 7 |
Exterior
| Roof | Composition |
|---|---|
| Foundation Details | Slab |
| View | None |
| Construction Materials | Stone, Vinyl Siding, Wood Frame |
Parking
| Attached Garage Yes / No | Yes |
|---|---|
| Garage Yes / No | Yes |
| Parking Features | Attached, Garage Door Opener, Garage |
Utilities
| Utilities | Cable Available, Natural Gas Connected, Sewer Connected, Underground Utilities, Water Connected |
|---|
Taxes
| Tax Assessed Value | 2520 |
|---|---|
| Tax Book Number | 0000 |
| Tax Legal Description | Lot 229 |
| Tax Year | 2025 |
Area Information
| State | SC |
|---|---|
| County | Aiken |
| City | Aiken |
| Zip Code | 29801 |
| Community Name | Providence Station |
| Elementary School | Graniteville Elementary |
| High School | Midland Valley |
| Listing VS Median (in Providence Station) | |
Price: $339,565 low | high Med: $337,895 sqft: 2,455 low | high Med: 2,572 $ / sqft: $138 low | high Med: $132 On site: 29 low | high Med: 30.5 | |
Market Activity 29801
Request a showing
Request a showing
Contact
Learn More About This Property

| State | SC |
|---|---|
| County | Aiken |
| City | Aiken |
| Zip Code | 29801 |
| Community Name | Providence Station |
| Elementary School | Graniteville Elementary |
| High School | Midland Valley |
| Listing VS Median (in Providence Station) | |
Price: $339,565 low | high Med: $337,895 sqft: 2,455 low | high Med: 2,572 $ / sqft: $138 low | high Med: $132 On site: 29 low | high Med: 30.5 | |