423 Fischer Road,Fort Mill, SC 29715
Fort Mill, SC 29715














Description
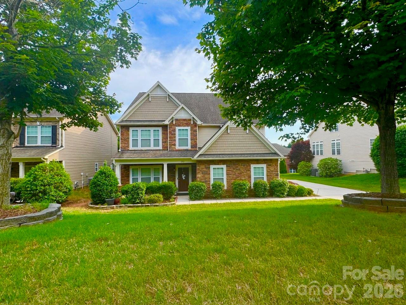
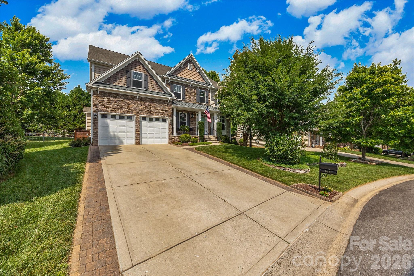
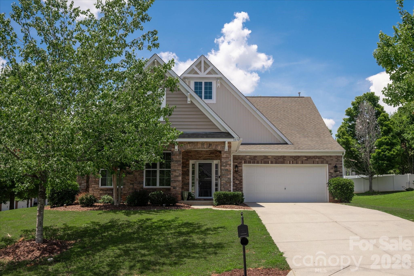
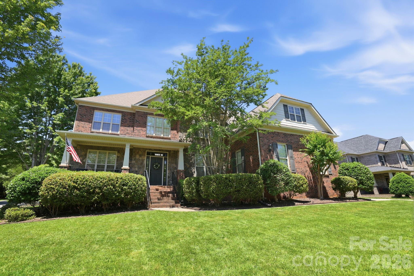
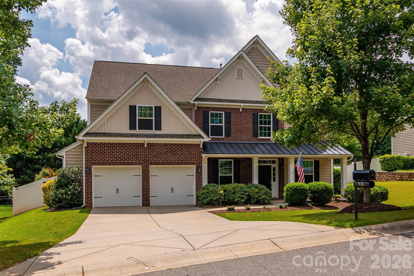
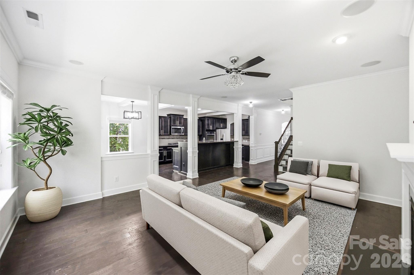
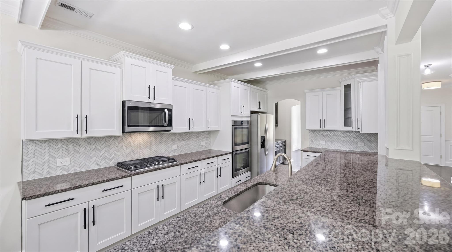
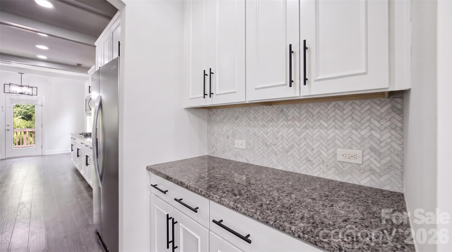
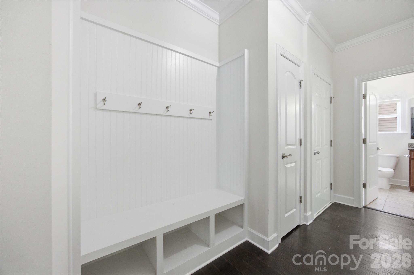
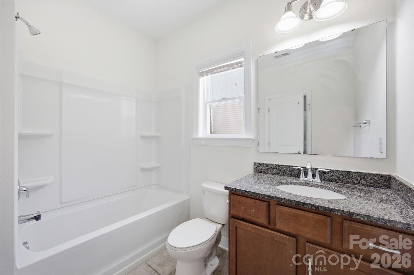
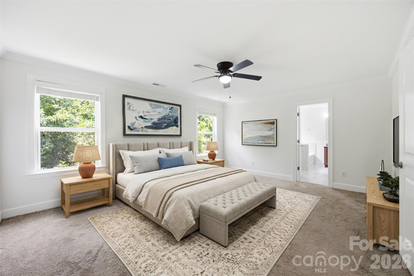
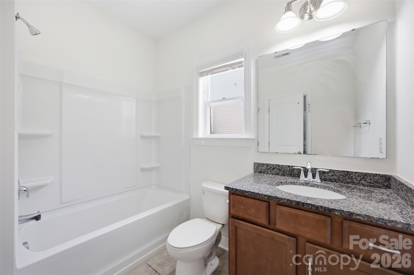
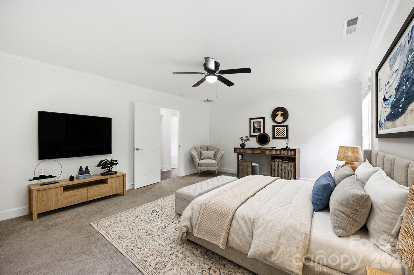
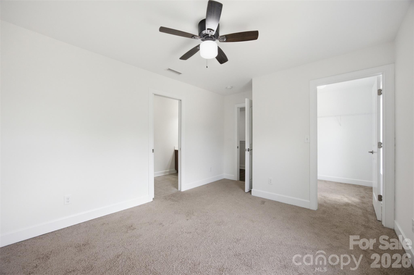
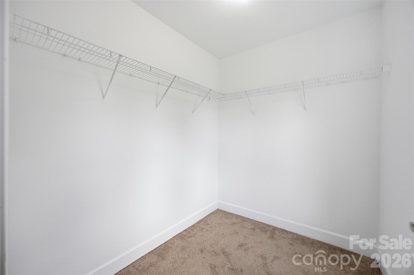
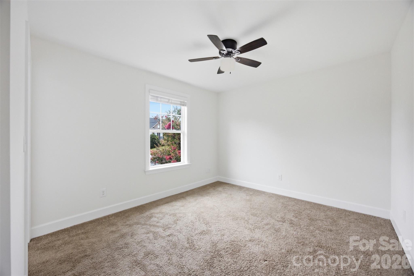
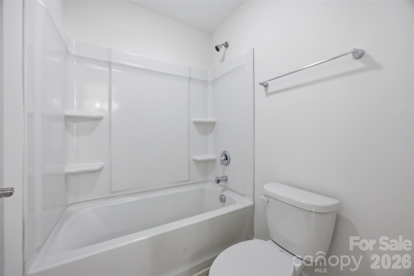
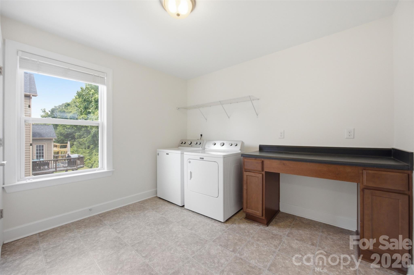
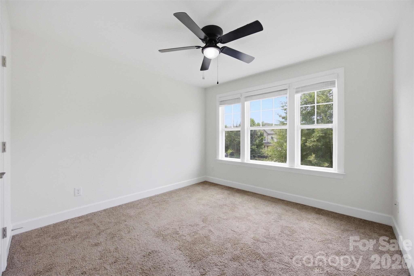
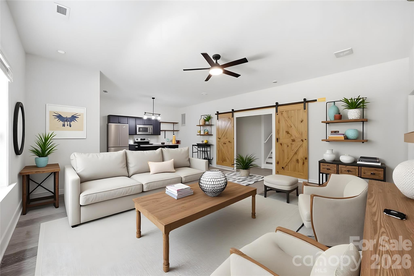
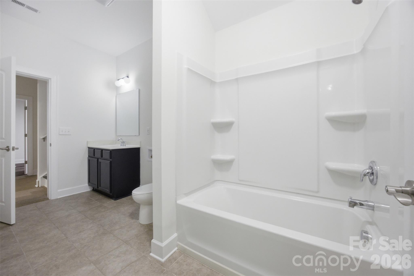
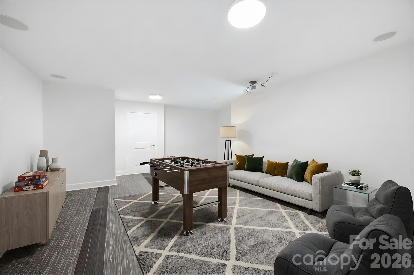
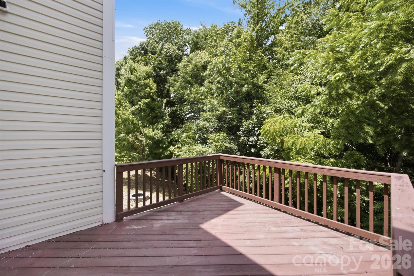
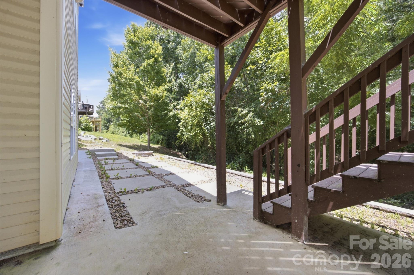
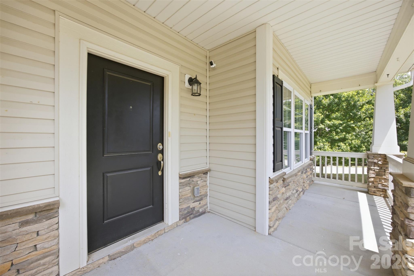
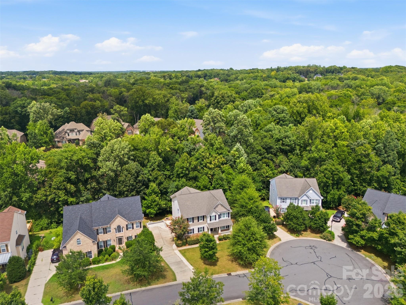
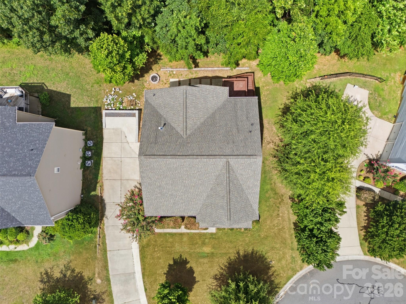
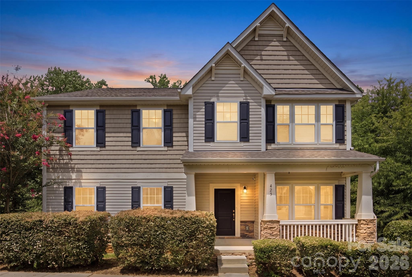
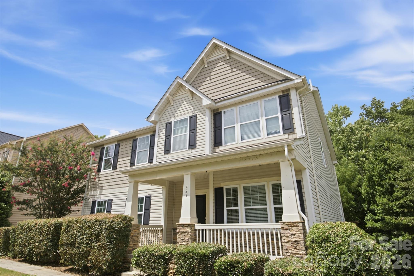
Exceptional 7BD/5BA Fort Mill home in an award-winning school districtnow featuring a complete in-law suite with independent entrance! This sophisticated floor plan offers flexibility for multi-generational living, guest quarters, or rental income potential. Main Level: Welcoming entry opens to formal dining that flows seamlessly into the kitchen via butler's pantry. The generously-sized living room connects to a spacious kitchen showcasing a huge center island with bar seating, stainless steel appliances, gas range, and abundant storageperfect for entertaining and everyday living. Pictures shown give a virtually representation of white cabinets and new backsplash with 8K credit from seller. Upper Level: Owner's suite featuring a luxurious 138 sq ft walk-in closetan exceptionally generous retreat with room for extensive wardrobes and organization. Four additional generously-sized bedrooms, two more full bathrooms and convenient laundry room complete this level. Lower LevelSecondary Living Quarters (NEW!): Finished walkout basement now features a fully equipped kitchen, spacious living area, and full bathroom with washer/dryer hookup. Independent exterior entrance for privacy and autonomy, with seamless interior stairs connecting to the main home. Recently upgraded with fresh paint throughout, quality LVP flooring in the living and kitchen areas, and new light fixtures. The theater room with in-ceiling surround sound speakers and projector (conveys) adds another layer of entertainment flexibility. Patio access from the walkout level. Outdoor Entertaining: Newly installed pavers and fire pit create an inviting backyard oasis for gatherings and relaxation. Location & Lifestyle: Close to premier shopping, dining, and entertainment; quick highway access and near the SC/NC border. Award-winning Fort Mill schools + modern comfort + investment flexibility = rare opportunity!
Details
| MLS # | 4398304 |
|---|---|
| Listing Type | For Sale |
| Style | House |
| HOA Dues | $170 |
| Sub-Type | Resale |
| Status | Active |
| Year | 2015 |
| Days On Site | 37 |
| Listing Provided By | EXP Realty LLC Ballantyne | Chris Phillis |
Features
| Bed(s) | 7 |
|---|---|
| Bath(s) | 5 Total |
| SQ Feet | 4,418 |
| Garage | 2 |
| Basement | Y |
| Story(s) | 2 |
| Zoning | PD |
| Acreage | 0.23 |
Interior
| Cooling | Ceiling Fan(s), Central Air, Electric, Zoned |
|---|---|
| Heating | Central, Forced Air, Natural Gas, Zoned |
| Interior Features | Attic Stairs Pulldown, Breakfast Bar, Drop Zone, Garden Tub, Kitchen Island, Open Floorplan, Pantry, Split Bedroom, Storage, Walk-In Closet(s), Walk-In Pantry |
| Window Features | Insulated Window(s), Window Treatments |
| Appliances | Dishwasher, Disposal, Double Oven, Electric Water Heater, ENERGY STAR Qualified Refrigerator, Exhaust Fan, Filtration System, Gas Cooktop, Ice Maker, Microwave, Refrigerator with Ice Maker, Self Cleaning Oven, Washer/Dryer |
Exterior
| Exterior Features | Fire Pit |
|---|---|
| Roof | Architectural Shingle |
| Security Features | Carbon Monoxide Detector(s), Smoke Detector(s) |
| Construction Materials | Cedar Shake, Stone Veneer, Vinyl |
| Foundation Details | Basement |
| Lot Features | Cul-De-Sac, Private |
Parking
| Garage Yes / No | Yes |
|---|---|
| Parking Features | Driveway, Attached Garage, Garage Faces Side |
Utilities
| Utilities | Cable Connected, Electricity Connected, Natural Gas, Underground Power Lines, Underground Utilities, Wired Internet Available |
|---|
Location
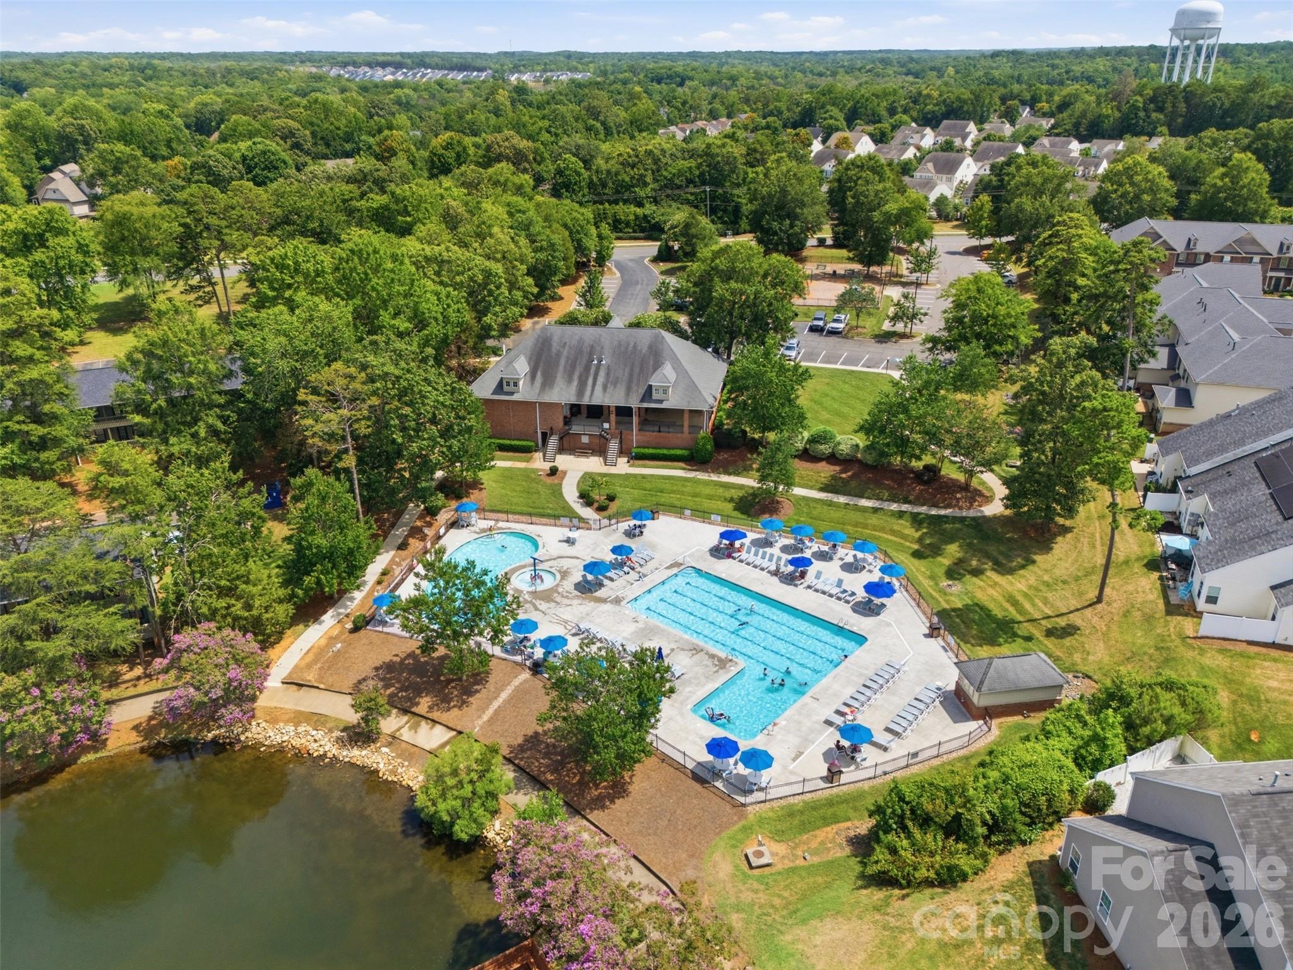
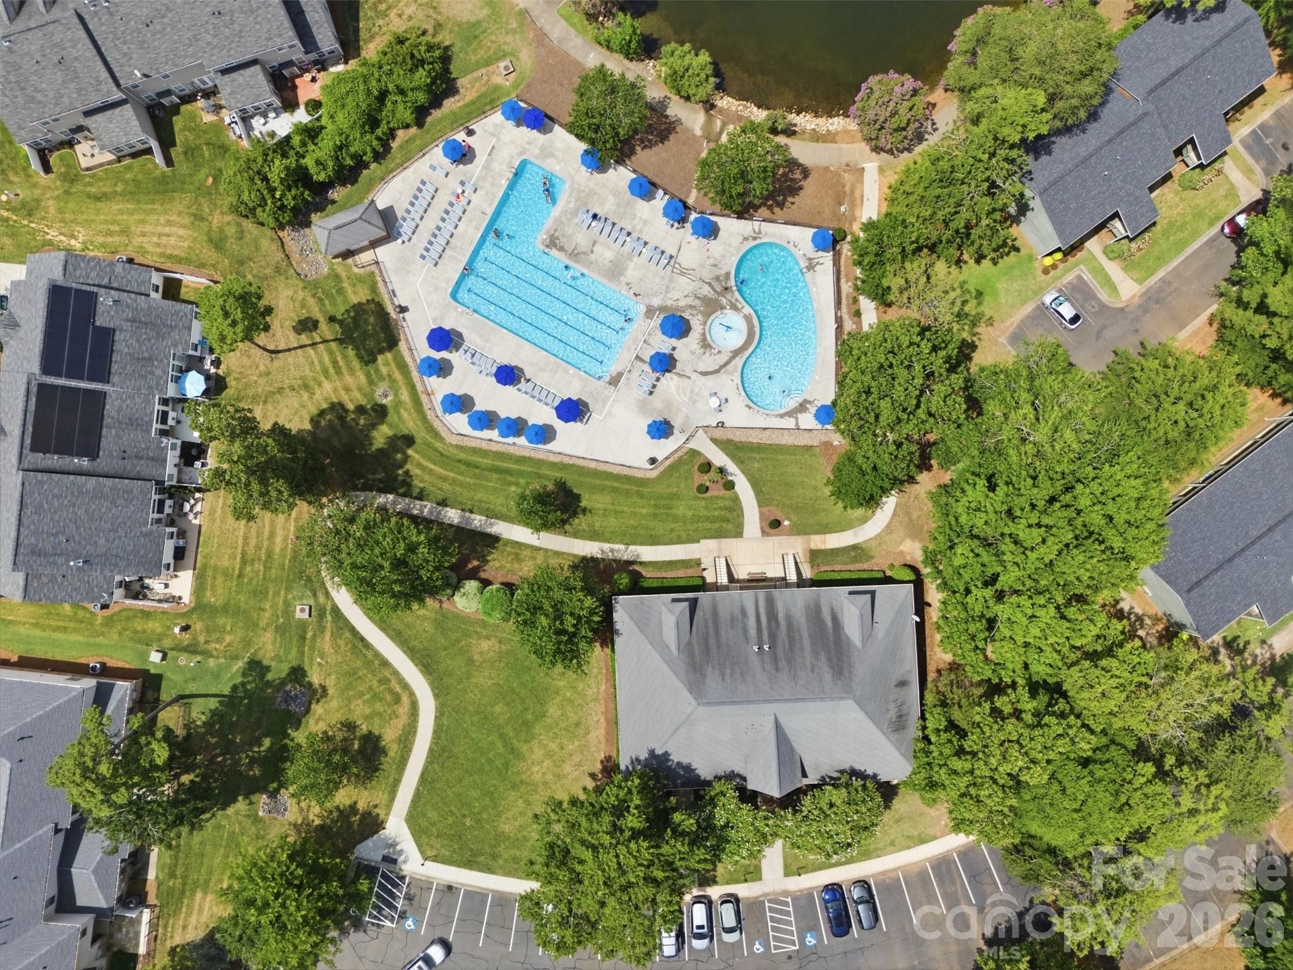
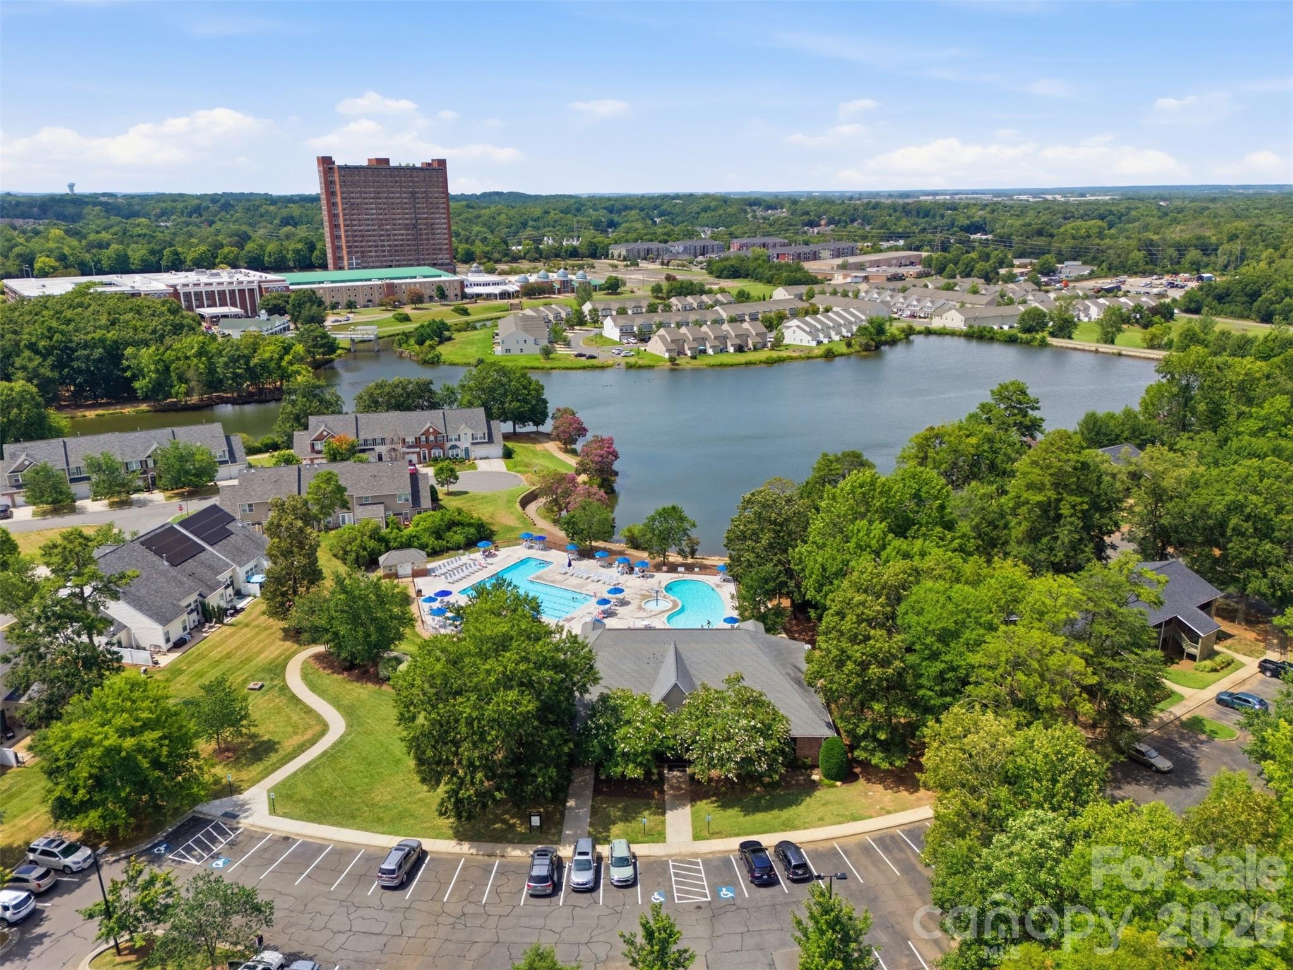
| Community Features | Clubhouse, Outdoor Pool, Sidewalks, Street Lights |
|---|
Other
| List Aor | Canopy Realtor Association |
|---|
Taxes
| Property | 664600 |
|---|
Area Information
| State | SC |
|---|---|
| County | York |
| City | Fort Mill |
| Zip Code | 29715 |
| Area | York |
| Community Name | Fallbrook |
| School District | Nation Ford |
| Elementary School | Sugar Creek |
| High School | Nation Ford |
| Listing VS Median (in Fallbrook) | |
Price: $850,000 low | high Med: $524,937 sqft: 4,418 low | high Med: 3,045 $ / sqft: $192 low | high Med: $172 On site: 37 low | high Med: 29 | |
Market Activity 29715
Request a showing
Request a showing
 Listings courtesy of Canopy MLS as distributed by MLS GRID.
Based on information submitted to the MLS GRID as of August 21, 2026 at 10:15:14 PM PDT All data is obtained from various sources and may not have been verified by broker or MLS GRID. Supplied Open House Information is subject to change without notice. All information should be independently reviewed and verified for accuracy. Properties may or may not be listed by the office/agent presenting the information.
The Digital Millennium Copyright Act of 1998, 17 U.S.C. § 512 (the “DMCA”) provides recourse for copyright owners who believe that material appearing on the Internet infringes their rights under U.S. copyright law. If you believe in good faith that any content or material made available in connection with our website or services infringes your copyright, you (or your agent) may send us a notice requesting that the content or material be removed, or access to it blocked. Notices must be sent in writing by email to DMCAnotice@MLSGrid.com.
“The DMCA requires that your notice of alleged copyright infringement include the following information: (1) description of the copyrighted work that is the subject of claimed infringement; (2) description of the alleged infringing content and information sufficient to permit us to locate the content; (3) contact information for you, including your address, telephone number and email address; (4) a statement by you that you have a good faith belief that the content in the manner complained of is not authorized by the copyright owner, or its agent, or by the operation of any law; (5) a statement by you, signed under penalty of perjury, that the information in the notification is accurate and that you have the authority to enforce the copyrights that are claimed to be infringed; and (6) a physical or electronic signature of the copyright owner or a person authorized to act on the copyright owner’s behalf. Failure to include all of the above information may result in the delay of the processing of your complaint.
Contact
Learn More About This Property

| State | SC |
|---|---|
| County | York |
| City | Fort Mill |
| Zip Code | 29715 |
| Area | York |
| Community Name | Fallbrook |
| School District | Nation Ford |
| Elementary School | Sugar Creek |
| High School | Nation Ford |
| Listing VS Median (in Fallbrook) | |
Price: $850,000 low | high Med: $524,937 sqft: 4,418 low | high Med: 3,045 $ / sqft: $192 low | high Med: $172 On site: 37 low | high Med: 29 | |