4295 Brevard Road,Horse Shoe, NC 28742
Horse Shoe, NC 28742

Description
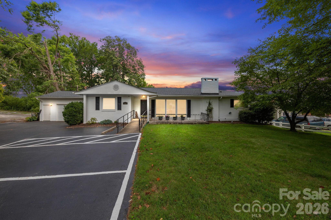
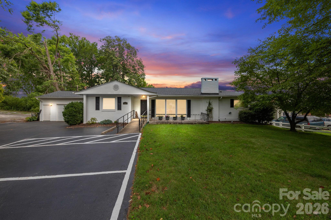
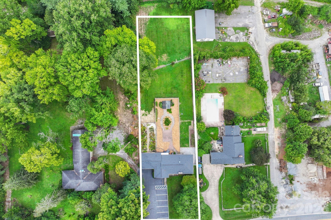
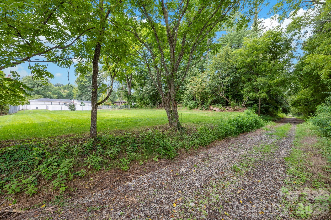
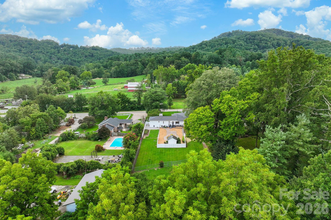
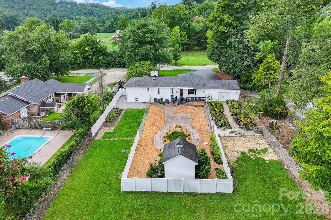
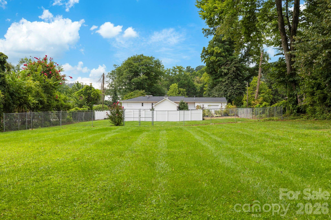
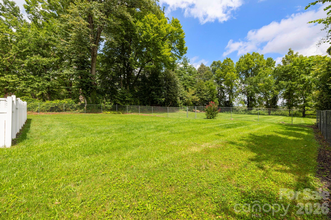
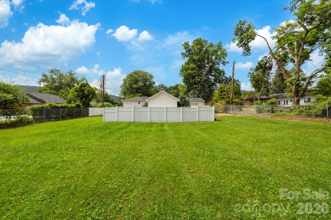
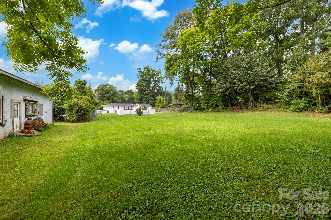
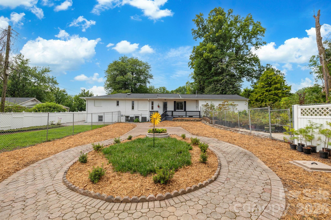
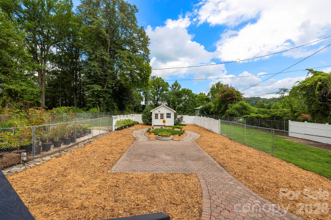
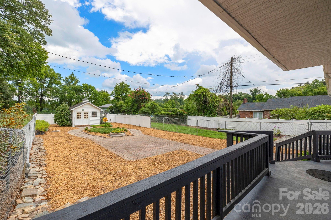
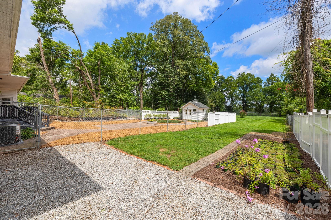

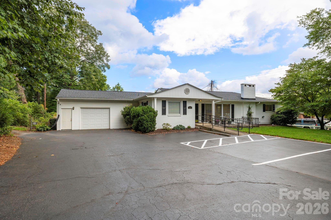
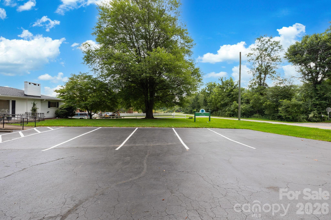
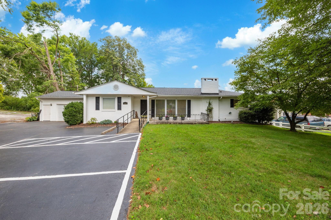
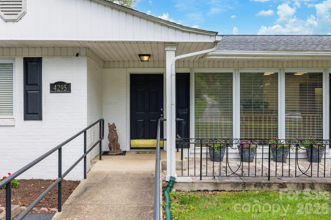
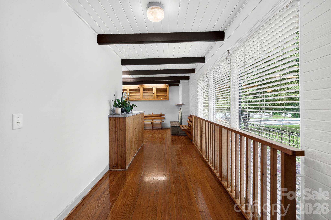
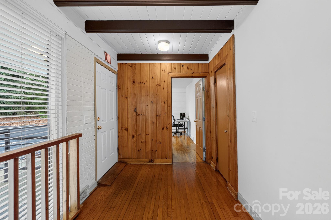
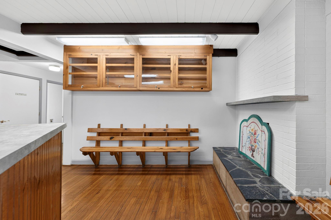
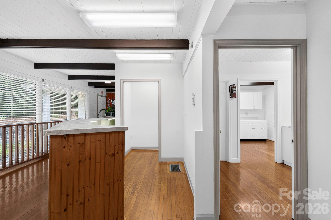
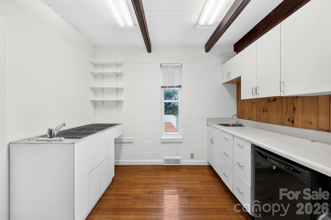
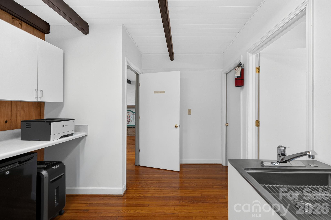
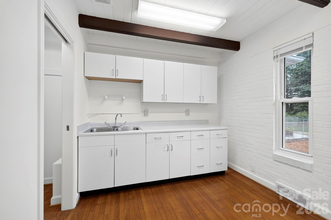
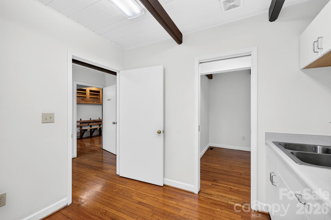
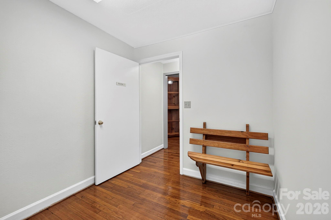
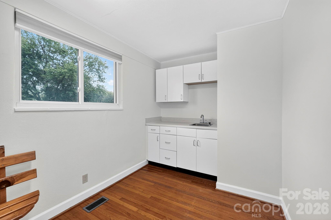
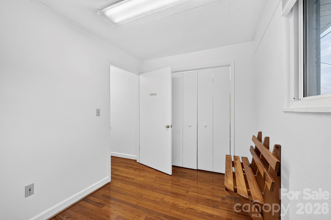
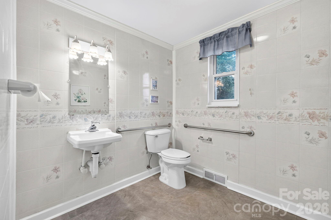
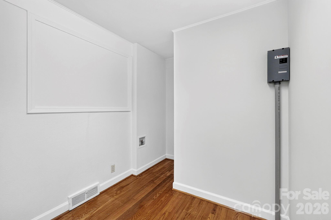
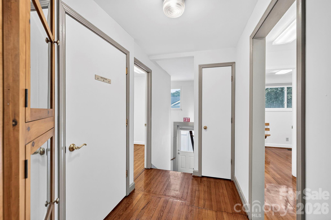
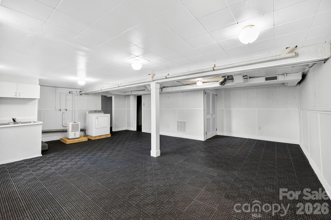
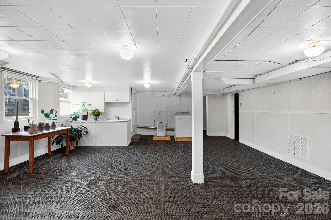
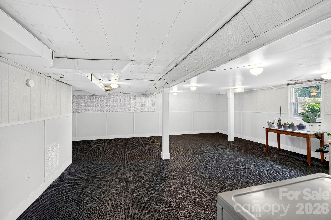
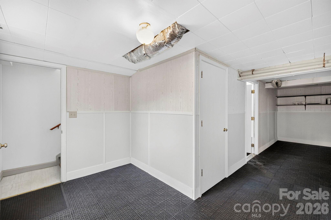
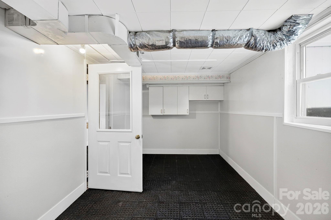
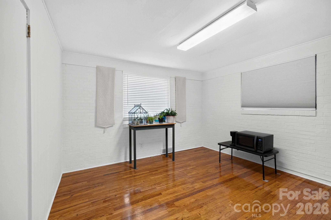
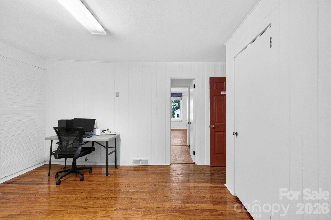
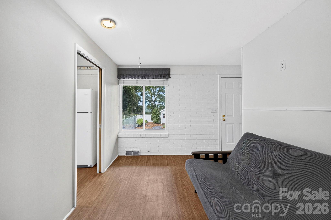
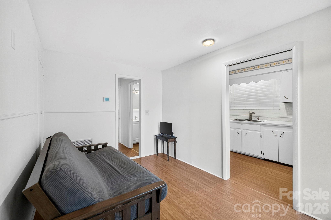
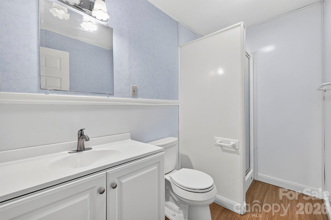
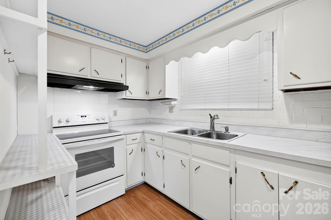
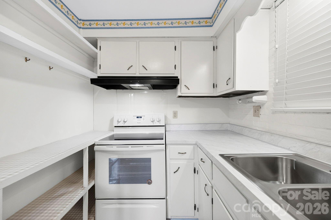
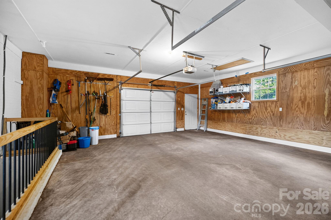
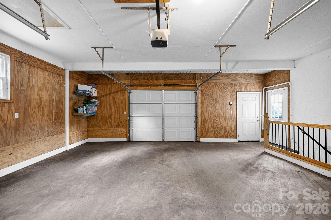
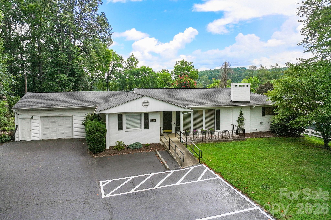
Opportunities like this don’t come along often! With approximately 100 feet of frontage directly on the Ecusta Trail, frontage on Highway 64, Community Commercial zoning and nearly an acre of flat, usable land, this property offers an exceptional combination of location, visibility, accessibility and flexibility. Located just 250 yards from the already paved section of the Ecusta Trail, the property is especially well positioned for a business looking to capitalize on the growing recreational and commercial activity surrounding the trail. Imagine a bike shop or rental operation, recreation business, specialty retail concept, professional or medical offices, service business, or other business wanting both customer-facing space and room for equipment, materials and storage. Community Commercial zoning allows for a wide variety of potential uses, giving the next owner the canvas to bring a unique vision to life. The existing building is just as versatile as the property. Its current configuration includes a reception area and numerous potential office spaces, several with plumbing already in place. A full basement provides abundant storage and additional space for your operation. Need even more flexibility? An attached efficiency apartment creates the possibility of living and working in the same location or converting the space to additional office or business use. An attached garage opens to the rear of the property, providing convenient access to the yard and Ecusta Trail. City water, a paved parking lot, and Highway 64 frontage add to the property's commercial potential. Even better, the roof and both heat pumps have recently been replaced to prevent future capital expenditures. This is a property with possibilities in nearly every direction. Bring your ideas and take advantage of a location positioned at the intersection of commerce, recreation and the continued growth of the Ecusta Trail.
Details
| MLS # | 4412315 |
|---|---|
| Listing Type | For Sale |
| Style | Business |
| Sub-Type | Resale |
| Status | Active |
| Year | 1965 |
| Days On Site | 19 |
| Listing Provided By | BluAxis Realty | Spencer Blevins |
Features
| SQ Feet | 3,504 |
|---|---|
| Basement | Y |
| Zoning | CC |
| Acreage | 0.93 |
| Water Front | Yes |
Interior
| Cooling | Central Air, Heat Pump |
|---|---|
| Heating | Heat Pump |
| Appliances | Dryer, Electric Oven, Refrigerator, Washer, Washer/Dryer |
Exterior
| Roof | Architectural Shingle |
|---|---|
| Construction Materials | Brick Full, Vinyl |
| Foundation Details | Basement |
| Lot Features | Cleared, Level, Open Lot, Paved |
Parking
| Garage Yes / No | Yes |
|---|---|
| Parking Features | Attached Garage, Parking Lot, Parking Space(s) |
Utilities
| Utilities | Electricity Connected, Wired Internet Available |
|---|
Other
| List Aor | Land of The Sky Association of Realtors |
|---|
Taxes
| Property | 235600 |
|---|
Area Information
| State | NC |
|---|---|
| County | Henderson |
| City | Horse Shoe |
| Zip Code | 28742 |
| Area | Henderson |
| Listing VS Median (in 28742) | |
Price: $650,000 low | high Med: $650,000 sqft: 3,504 low | high Med: 3,504 $ / sqft: $186 low | high Med: $186 On site: 19 low | high Med: 19 | |
Market Activity 28742
Request a showing
Request a showing
 Listings courtesy of Canopy MLS as distributed by MLS GRID.
Based on information submitted to the MLS GRID as of August 29, 2026 at 11:33:54 AM PDT All data is obtained from various sources and may not have been verified by broker or MLS GRID. Supplied Open House Information is subject to change without notice. All information should be independently reviewed and verified for accuracy. Properties may or may not be listed by the office/agent presenting the information.
The Digital Millennium Copyright Act of 1998, 17 U.S.C. § 512 (the “DMCA”) provides recourse for copyright owners who believe that material appearing on the Internet infringes their rights under U.S. copyright law. If you believe in good faith that any content or material made available in connection with our website or services infringes your copyright, you (or your agent) may send us a notice requesting that the content or material be removed, or access to it blocked. Notices must be sent in writing by email to DMCAnotice@MLSGrid.com.
“The DMCA requires that your notice of alleged copyright infringement include the following information: (1) description of the copyrighted work that is the subject of claimed infringement; (2) description of the alleged infringing content and information sufficient to permit us to locate the content; (3) contact information for you, including your address, telephone number and email address; (4) a statement by you that you have a good faith belief that the content in the manner complained of is not authorized by the copyright owner, or its agent, or by the operation of any law; (5) a statement by you, signed under penalty of perjury, that the information in the notification is accurate and that you have the authority to enforce the copyrights that are claimed to be infringed; and (6) a physical or electronic signature of the copyright owner or a person authorized to act on the copyright owner’s behalf. Failure to include all of the above information may result in the delay of the processing of your complaint.
Contact
Learn More About This Property

| State | NC |
|---|---|
| County | Henderson |
| City | Horse Shoe |
| Zip Code | 28742 |
| Area | Henderson |
| Listing VS Median (in 28742) | |
Price: $650,000 low | high Med: $650,000 sqft: 3,504 low | high Med: 3,504 $ / sqft: $186 low | high Med: $186 On site: 19 low | high Med: 19 | |