

Description
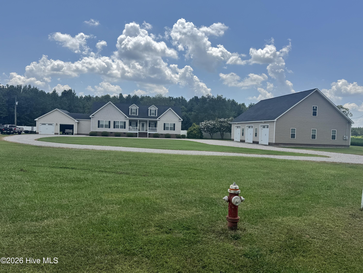
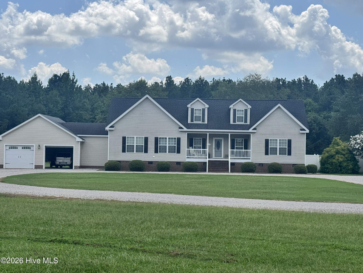
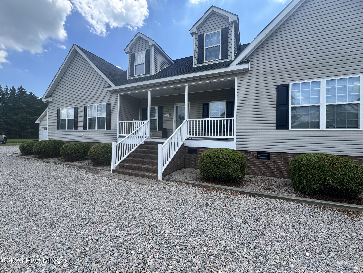
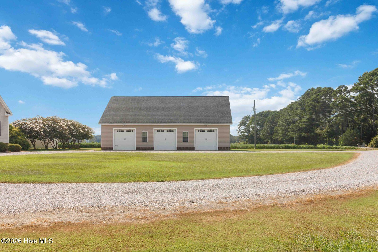
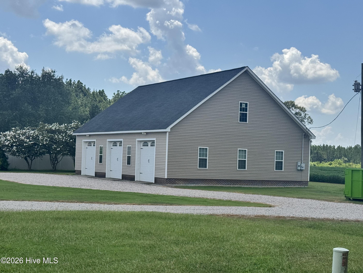
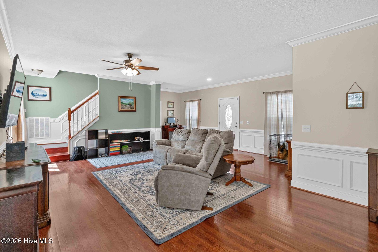
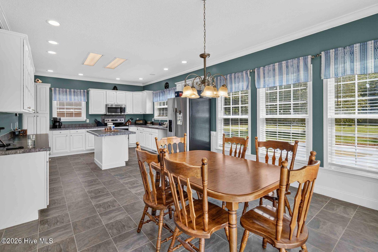
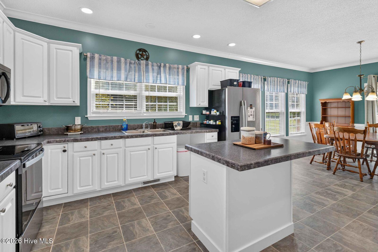
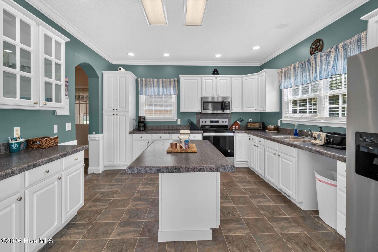
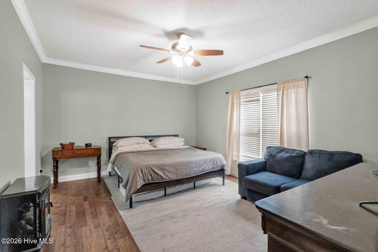
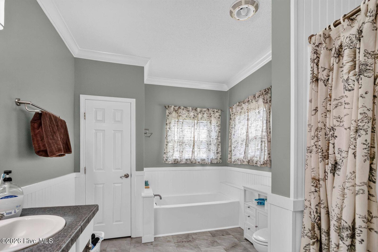
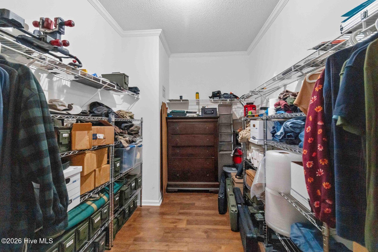
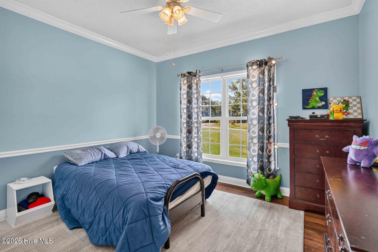
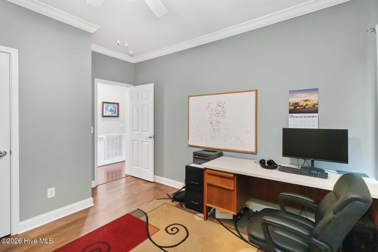
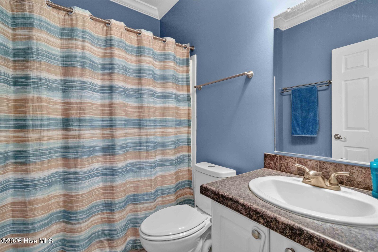
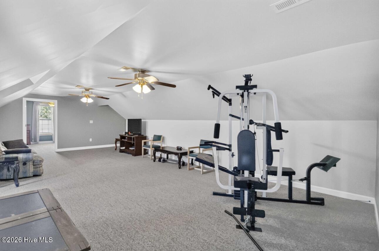
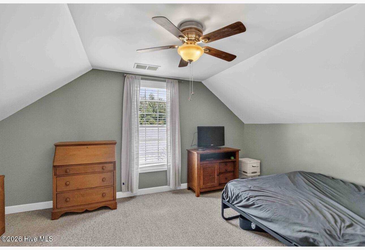
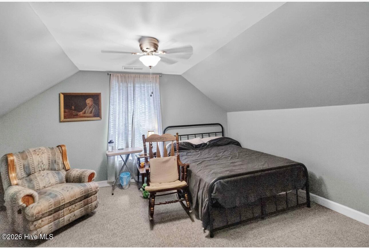
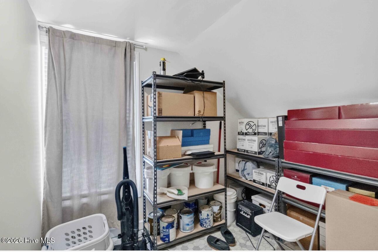
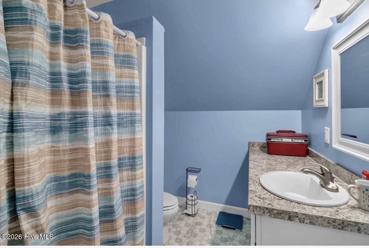
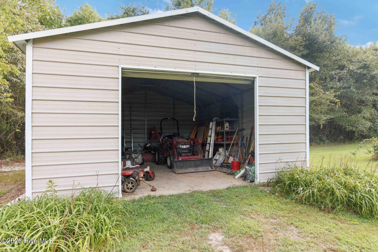
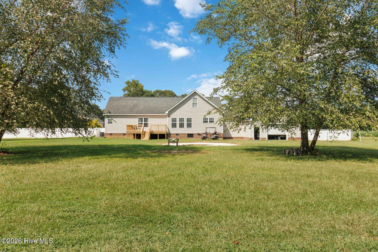
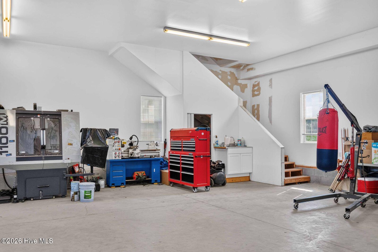
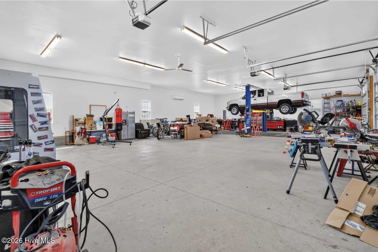
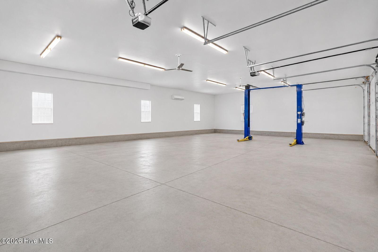
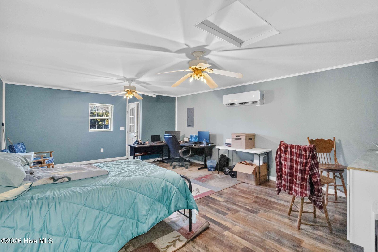
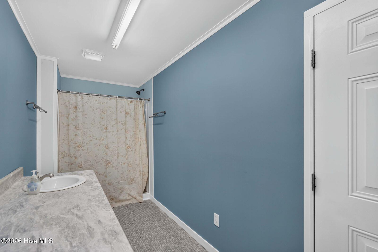
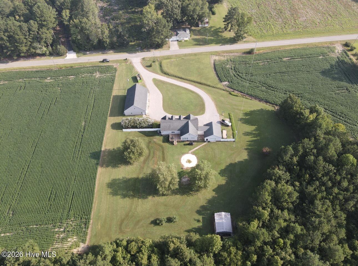
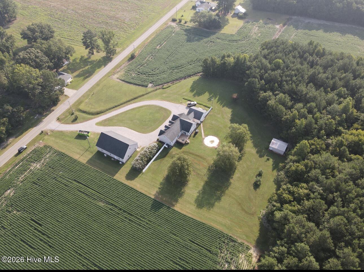
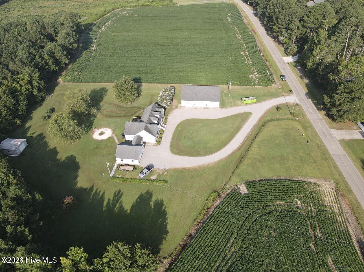
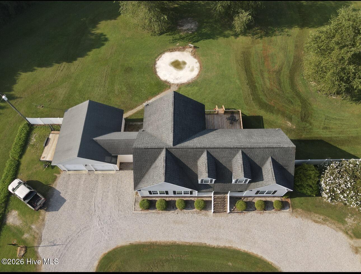
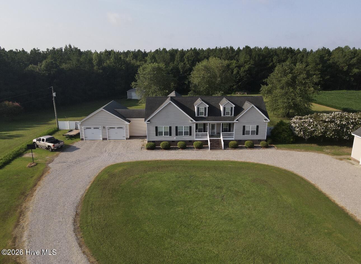
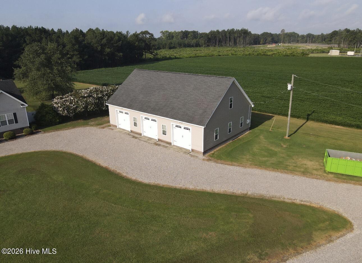
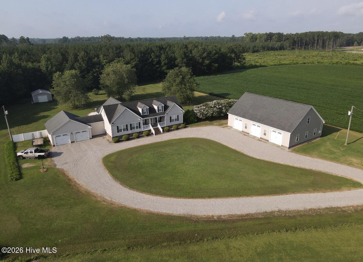
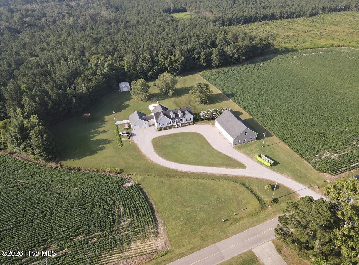
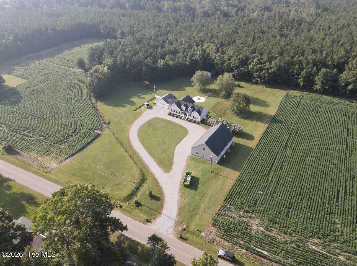
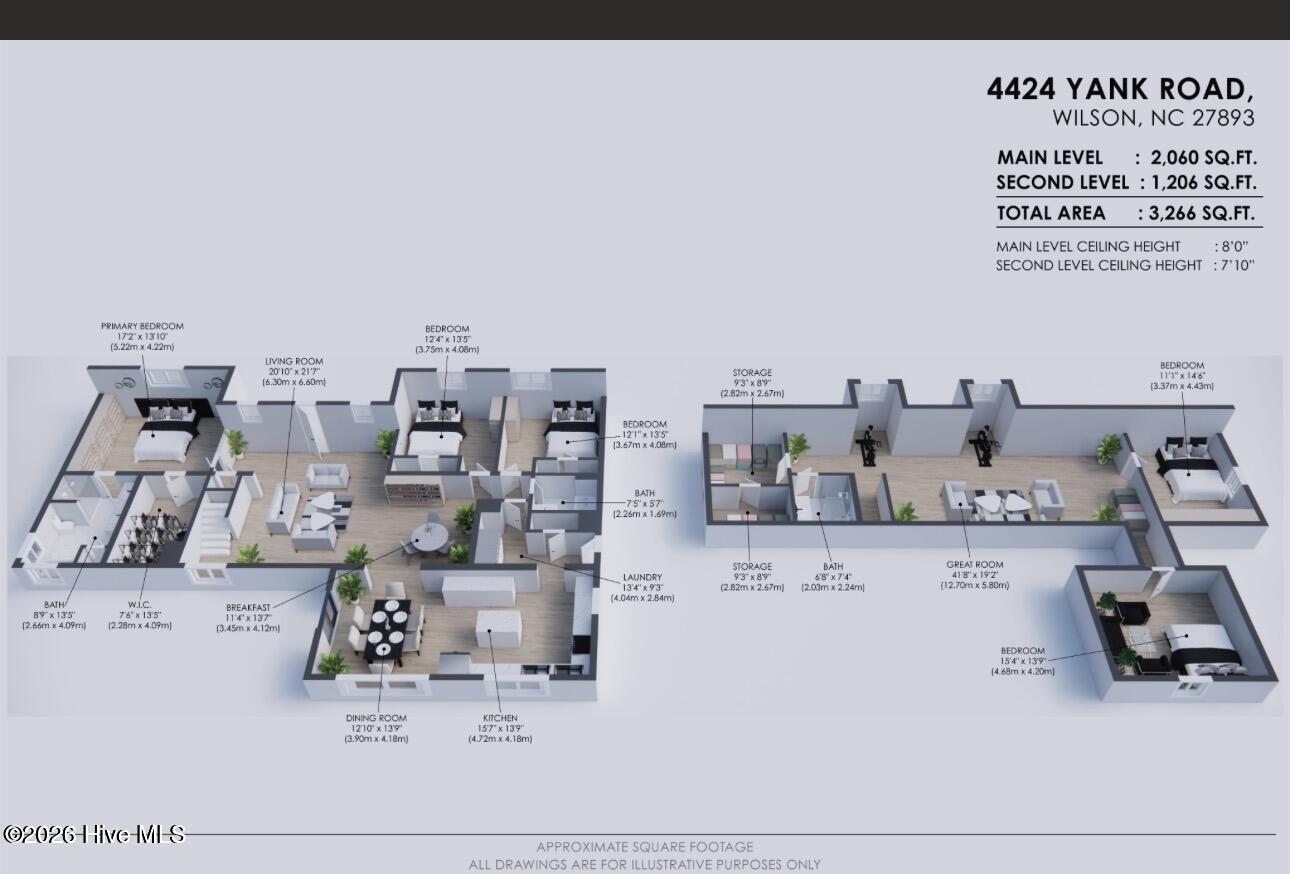
Welcome to 4424 Yank Road! This spacious property offers exceptional flexibility, abundant storage, and impressive garage space both inside and out. The main level features a primary suite plus two additional bedrooms, two full baths, a large eat-in kitchen, and comfortable family room. The primary suite includes an oversized walk-in closet with extensive shelving and a beautifully appointed bath with a freestanding tub and separate walk-in shower. Upstairs, you'll find a large bonus room spanning much of the second floor, two additional rooms currently being used as bedrooms (no closets), a finished walk-in storage area, and a full bath--providing plenty of options for guests, home office space, hobbies, or recreation. In addition to the attached two-car garage, the property features an impressive approximately 2,400 sq. ft. detached three-bay garage. Approximately 500 sq. ft. has recently been finished into a heated and cooled office area with a full bath. With additional improvements to create a kitchen area, this space could offer potential for studio-style living quarters, subject to applicable permits and approvals. Outside, enjoy a large open backyard with an approximately 18' x 20' metal storage building currently used for lawn equipment and tractor storage. A previous above-ground pool has been removed, but the existing pool equipment remains should a future owner wish to install another pool. The circular gravel driveway provides easy access and plenty of additional parking. If you're looking for a property with room to spread out, outstanding garage and workshop space, and numerous possibilities for work, recreation, storage, or multi-purpose living, this one deserves a closer look!
Details
| MLS # | 100598049 |
|---|---|
| Listing Type | For Sale |
| Style | House |
| Sub-Type | Resale |
| Status | Pending |
| Year | 2007 |
| Days On Site | 42 |
| Listing Provided By | Our Town Properties Inc. | Debbie Reason |
Features
| Bed(s) | 4 |
|---|---|
| Bath(s) | 3 Total |
| SQ Feet | 3,266 |
| Garage | 5 |
| Story(s) | 2 |
| Zoning | RES |
| Acreage | 2.38 |
| Property View | See Remarks |
Interior
| Interior Features | Master Downstairs, Walk-in Closet(s), Kitchen Island, Ceiling Fan(s), Pantry, Walk-in Shower, Blinds/Shades, Eat-in Kitchen, Walk-In Closet(s) |
|---|---|
| Heating Yes / No | Yes |
| Cooling Yes / No | Yes |
| Cooling | Central Air |
| Fireplace Yes / No | No |
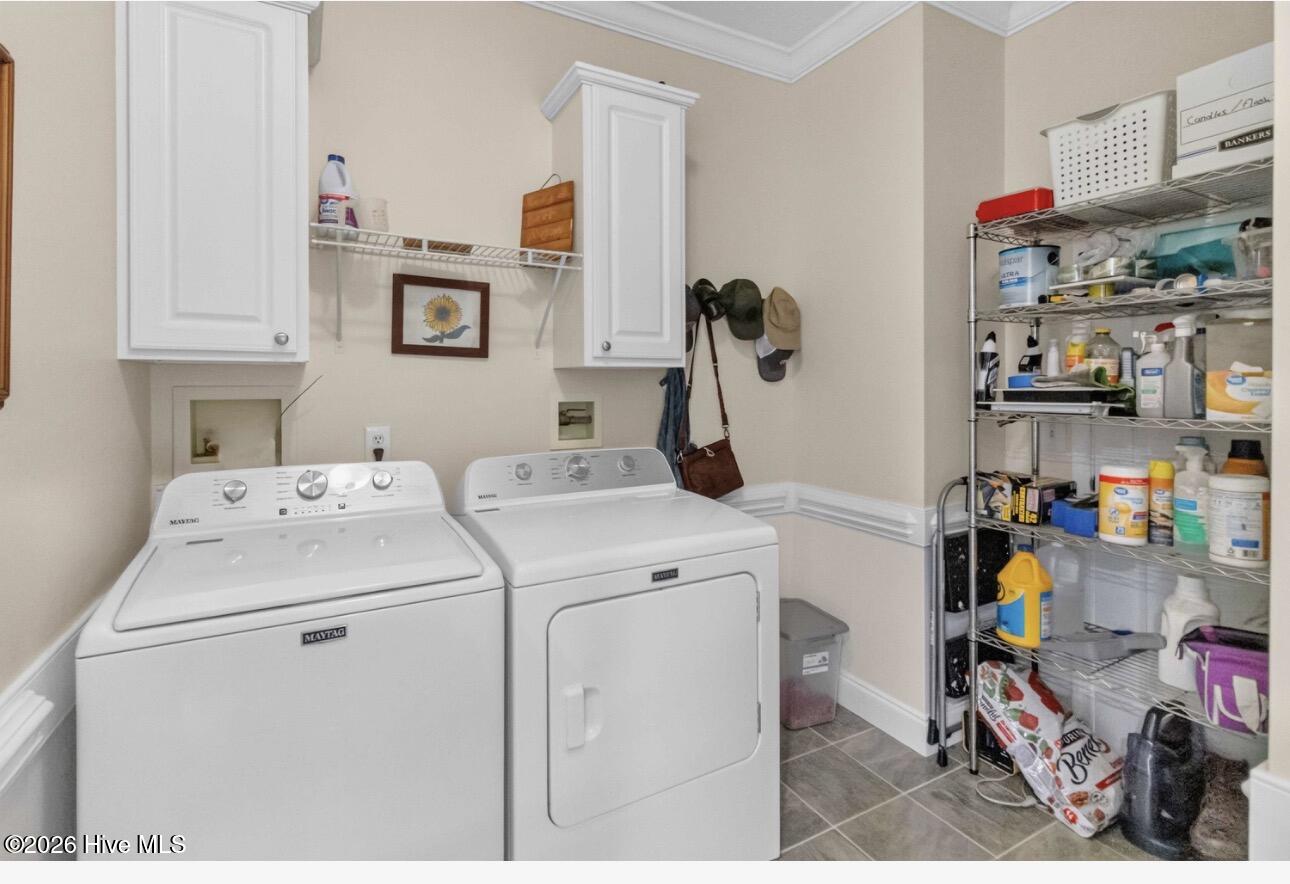
| Laundry Features | Dryer Hookup, Washer Hookup, Laundry Room |
| Rooms Total | 11 |
Exterior
| Roof | Shingle |
|---|---|
| Foundation Details | Crawl Space |
| View | See Remarks |
| Construction Materials | Vinyl Siding, Wood Frame |
Parking
| Attached Garage Yes / No | Yes |
|---|---|
| Garage Yes / No | Yes |
| Parking Features | Circular Driveway, Gravel, Off Street |
Utilities
| Utilities | High Speed Internet |
|---|
Taxes
| Tax Assessed Value | 486311 |
|---|---|
| Tax Book Number | 34 |
| Tax Legal Description | L 3 2.38 AC |
| Tax Year | 2025 |
Area Information
| State | NC |
|---|---|
| County | Wilson |
| City | Wilson |
| Zip Code | 27893 |
| Elementary School | Lee Woodard |
| High School | Beddingfield |
| Listing VS Median (in 27893) | |
Price: $539,900 low | high Med: $224,900 sqft: 3,266 low | high Med: 1,300 $ / sqft: $165 low | high Med: $173 On site: 42 low | high Med: 1 | |
Market Activity 27893
Request a showing
Request a showing
Contact
Learn More About This Property

| State | NC |
|---|---|
| County | Wilson |
| City | Wilson |
| Zip Code | 27893 |
| Elementary School | Lee Woodard |
| High School | Beddingfield |
| Listing VS Median (in 27893) | |
Price: $539,900 low | high Med: $224,900 sqft: 3,266 low | high Med: 1,300 $ / sqft: $165 low | high Med: $173 On site: 42 low | high Med: 1 | |