543 Muirfield Way,Salisbury, NC 28144
Salisbury, NC 28144

Description
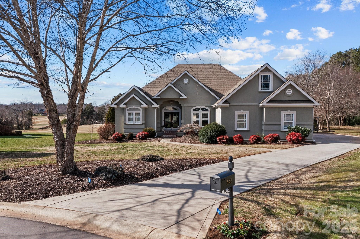
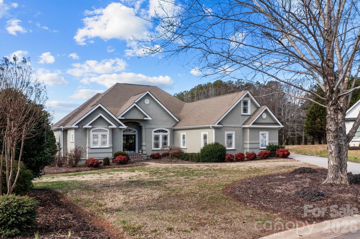
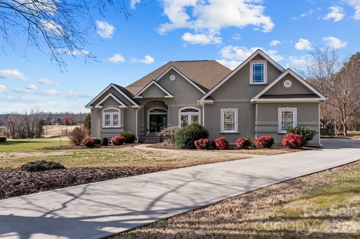
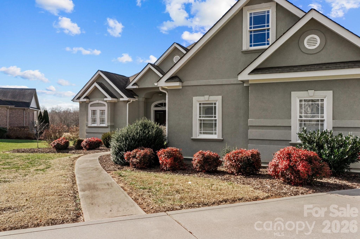
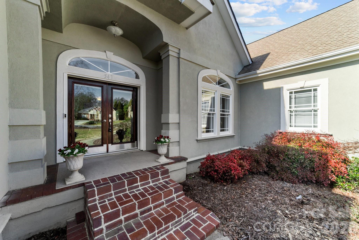
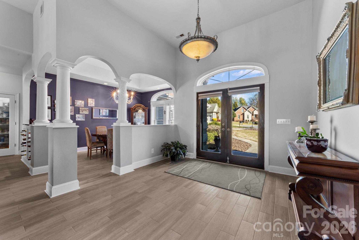
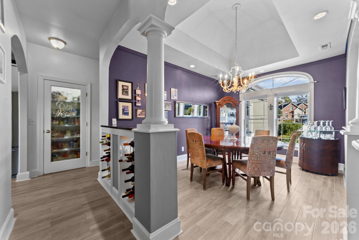
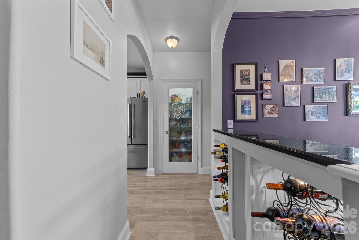
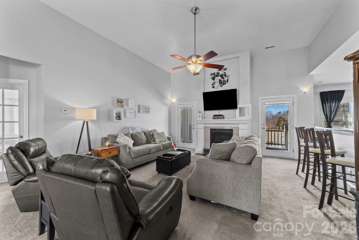
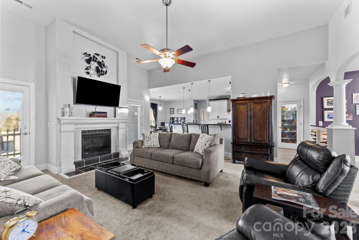
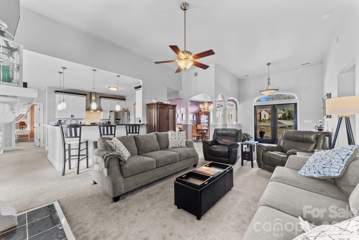
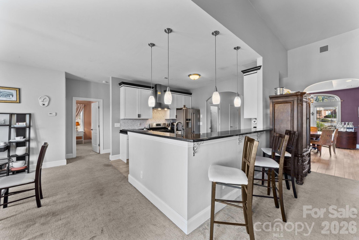
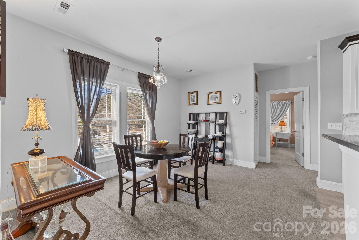
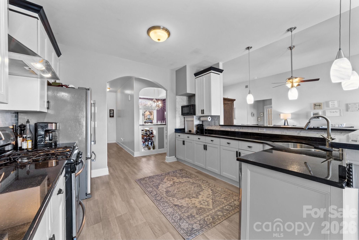
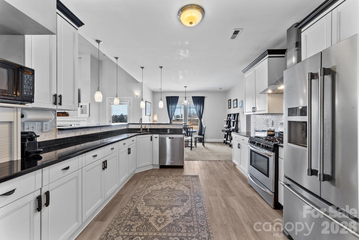
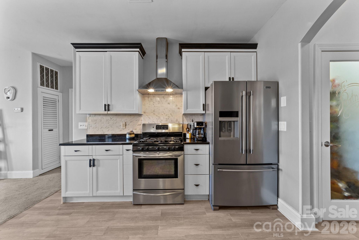
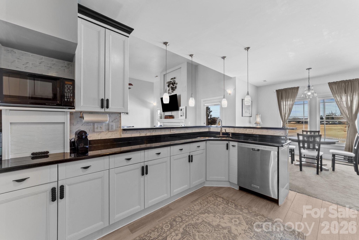
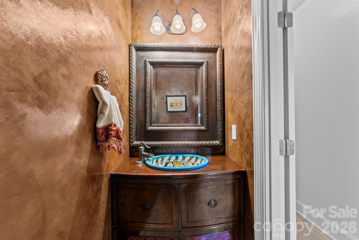
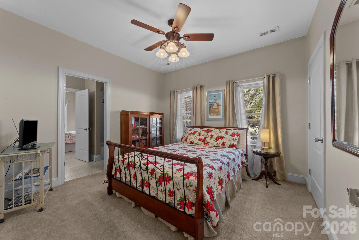
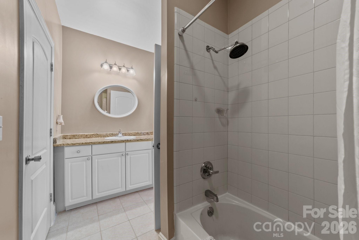
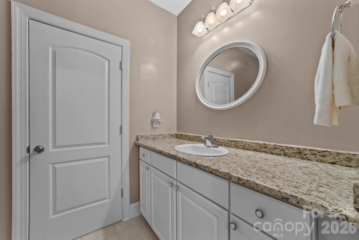

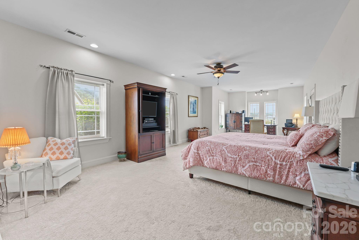
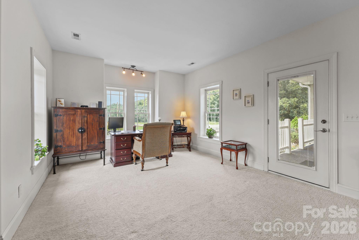
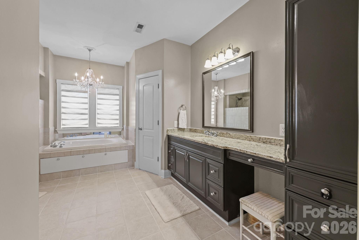
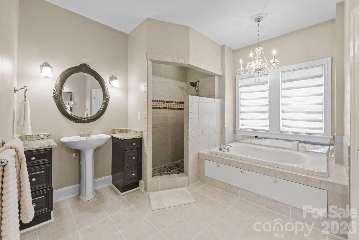
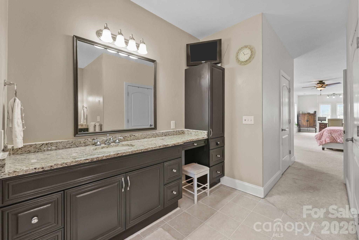
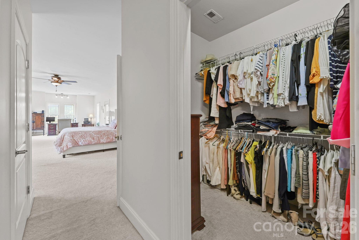
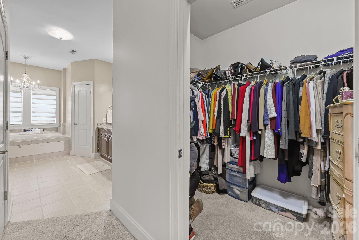
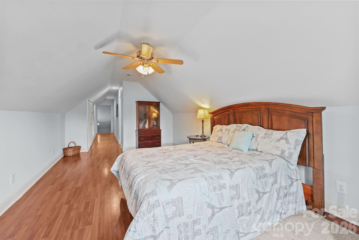
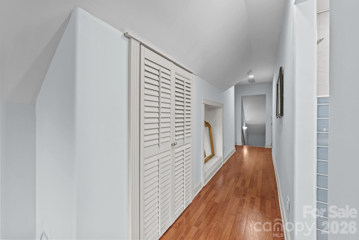
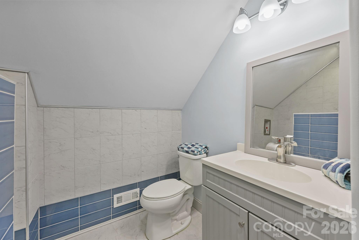
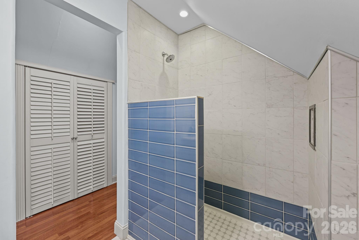
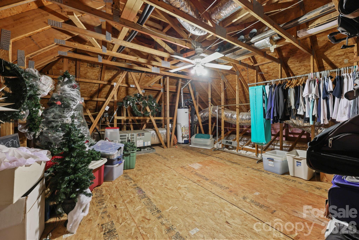
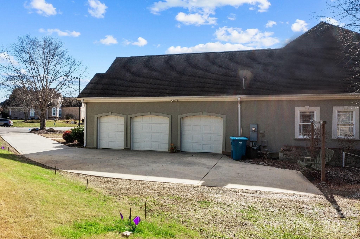
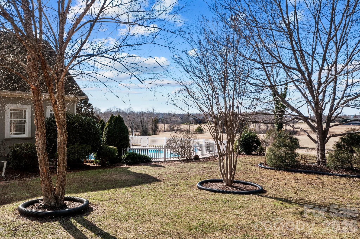
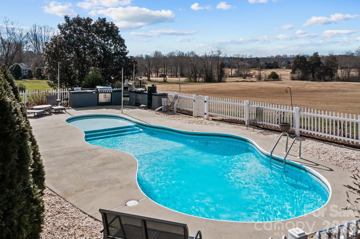
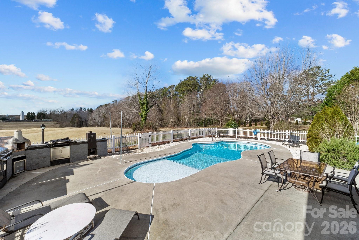
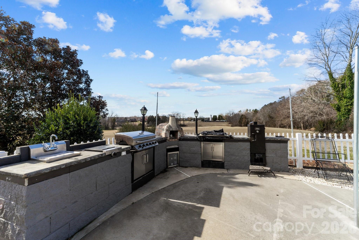
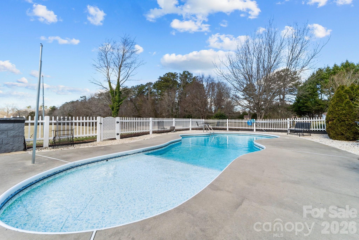
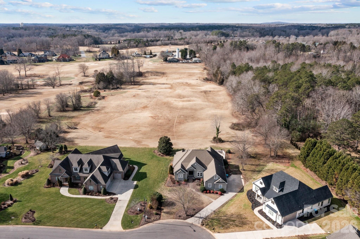
Welcome to 543 Muirfield Way, a stunning residence nestled within the prestigious Crescent community of Salisbury. Perfectly positioned along the golf course, this exceptional 4-bedroom, 3.5-bath stucco home offers approximately 3,200 square feet of refined living space with sweeping views of the driving range. Designed with both elegance and efficiency in mind, this home features a quad-lock building system, providing impressive energy savings with lower electric and gas costs. The main level welcomes you with a gracious entryway, a formal dining room ideal for hosting, and a spacious, light-filled living room complete with a cozy gas log fireplace. The primary suite is a true retreat, featuring a dedicated office area and serene views of the backyard oasis. Enjoy the luxury of dual walk-in closets, separate vanities, a soaking tub, and a beautifully tiled walk-in shower. The well-appointed kitchen is a chef’s dream, showcasing granite countertops, stainless steel appliances, a stylish tile backsplash, and abundant cabinetry along with generous pantry storage. Upstairs, you’ll find a versatile bonus room with a full bathperfect as a fourth bedroom, guest suite, or recreation space. Step outside to your private oasis where an in-ground pool and outdoor kitchen create the ultimate setting for relaxation and entertaining, all while overlooking the scenic driving range. Living in The Crescent means access to premier amenities including golf, tennis courts, and a community pooloffering a lifestyle of leisure and luxury. This is more than a homeit’s an experience. Schedule your private showing today.
Details
| MLS # | 4367336 |
|---|---|
| Listing Type | For Sale |
| Style | House |
| HOA Dues | $850 |
| Sub-Type | Resale |
| Status | Active Under Contract |
| Year | 2005 |
| Days On Site | 138 |
| Listing Provided By | Century 21 Towne and Country | Cathy Griffin |
Features
| Bed(s) | 4 |
|---|---|
| Bath(s) | 4 Total |
| SQ Feet | 3,200 |
| Garage | 3 |
| Pool | Yes |
| Story(s) | 1 |
| Acreage | 0.51 |
| Property View | Golf Course |
Interior
| Cooling | Ceiling Fan(s), Central Air, Heat Pump |
|---|---|
| Heating | Forced Air, Natural Gas |
| Interior Features | Entrance Foyer, Pantry, Split Bedroom, Walk-In Closet(s) |
| Appliances | Dishwasher, Disposal, Gas Oven, Gas Range, Gas Water Heater, Microwave |
Exterior
| Exterior Features | Outdoor Kitchen |
|---|---|
| Construction Materials | Synthetic Stucco |
| Foundation Details | Crawl Space |
| Lot Features | Cul-De-Sac |
Parking
| Garage Yes / No | Yes |
|---|---|
| Parking Features | Driveway, Attached Garage, Garage Faces Side |
Location
| Community Features | Clubhouse, Outdoor Pool, Sidewalks, Street Lights, Tennis Court(s) |
|---|
Other
| List Aor | Central Carolina Association of Realtors |
|---|
Taxes
| Property | 576748 |
|---|
Area Information
| State | NC |
|---|---|
| County | Rowan |
| City | Salisbury |
| Zip Code | 28144 |
| Area | Rowan |
| Community Name | The Crescent |
| School District | Salisbury |
| Elementary School | Isenberg |
| High School | Salisbury |
| Listing VS Median (in The Crescent) | |
Price: $650,000 low | high Med: $527,250 sqft: 3,200 low | high Med: 2,481 $ / sqft: $203 low | high Med: $213 On site: 138 low | high Med: 70.5 | |
Market Activity 28144
Request a showing
Request a showing
 Listings courtesy of Canopy MLS as distributed by MLS GRID.
Based on information submitted to the MLS GRID as of August 24, 2026 at 7:04:38 AM PDT All data is obtained from various sources and may not have been verified by broker or MLS GRID. Supplied Open House Information is subject to change without notice. All information should be independently reviewed and verified for accuracy. Properties may or may not be listed by the office/agent presenting the information.
The Digital Millennium Copyright Act of 1998, 17 U.S.C. § 512 (the “DMCA”) provides recourse for copyright owners who believe that material appearing on the Internet infringes their rights under U.S. copyright law. If you believe in good faith that any content or material made available in connection with our website or services infringes your copyright, you (or your agent) may send us a notice requesting that the content or material be removed, or access to it blocked. Notices must be sent in writing by email to DMCAnotice@MLSGrid.com.
“The DMCA requires that your notice of alleged copyright infringement include the following information: (1) description of the copyrighted work that is the subject of claimed infringement; (2) description of the alleged infringing content and information sufficient to permit us to locate the content; (3) contact information for you, including your address, telephone number and email address; (4) a statement by you that you have a good faith belief that the content in the manner complained of is not authorized by the copyright owner, or its agent, or by the operation of any law; (5) a statement by you, signed under penalty of perjury, that the information in the notification is accurate and that you have the authority to enforce the copyrights that are claimed to be infringed; and (6) a physical or electronic signature of the copyright owner or a person authorized to act on the copyright owner’s behalf. Failure to include all of the above information may result in the delay of the processing of your complaint.
Contact
Learn More About This Property

| State | NC |
|---|---|
| County | Rowan |
| City | Salisbury |
| Zip Code | 28144 |
| Area | Rowan |
| Community Name | The Crescent |
| School District | Salisbury |
| Elementary School | Isenberg |
| High School | Salisbury |
| Listing VS Median (in The Crescent) | |
Price: $650,000 low | high Med: $527,250 sqft: 3,200 low | high Med: 2,481 $ / sqft: $203 low | high Med: $213 On site: 138 low | high Med: 70.5 | |