

Description
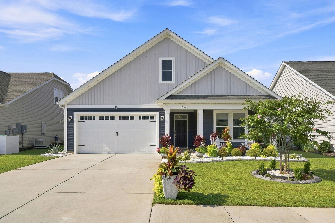
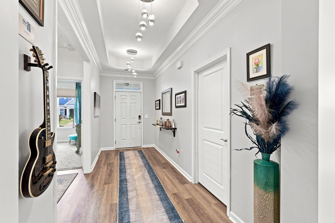
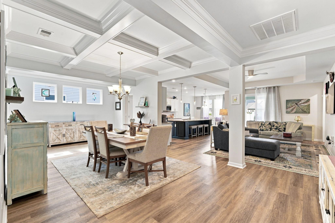
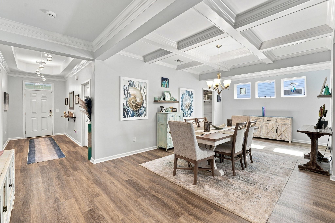
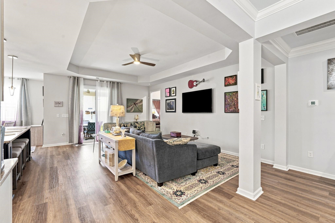
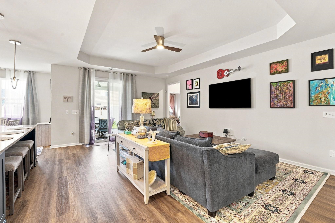
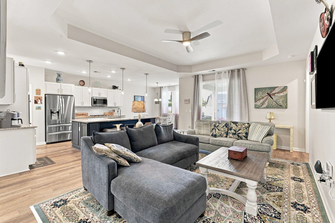
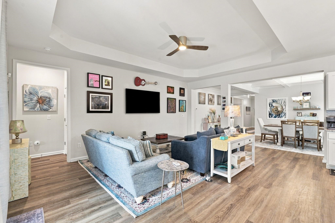
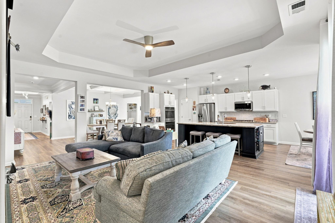
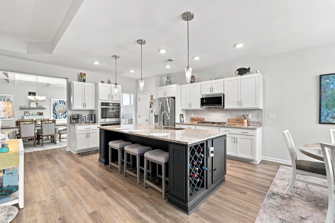
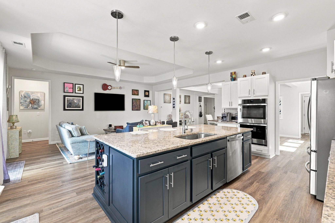
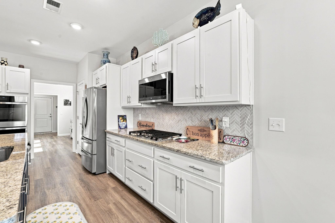
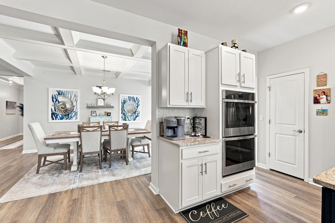
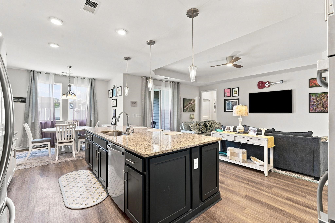
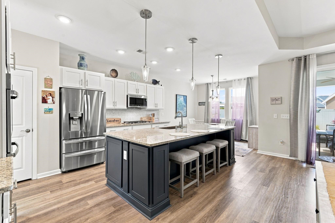
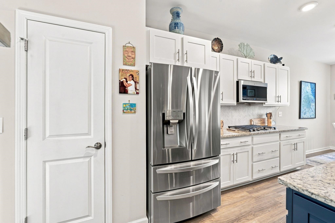
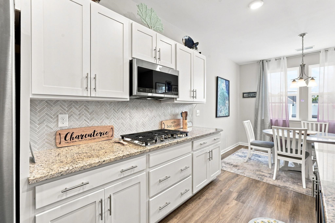
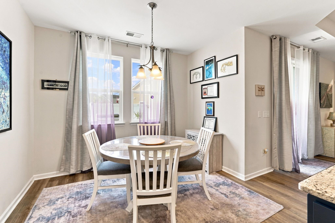
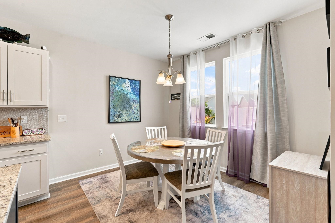
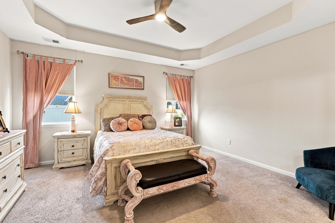
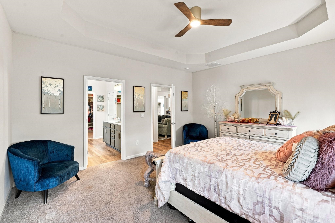
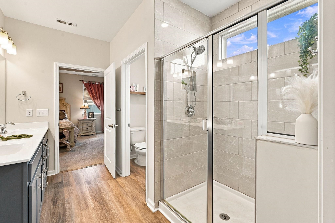
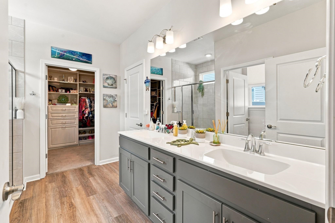
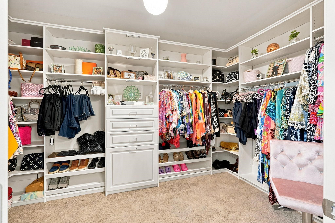
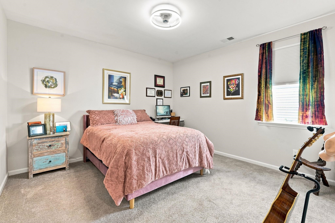
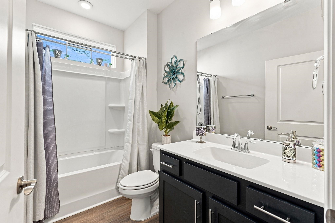
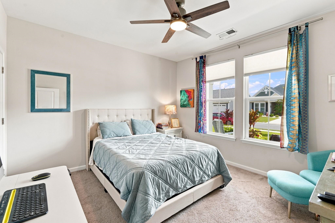
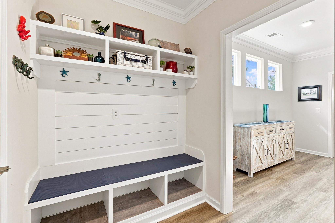
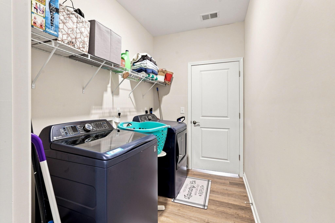
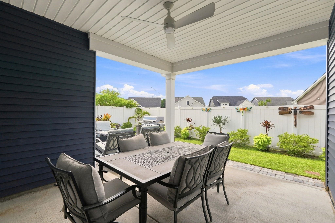
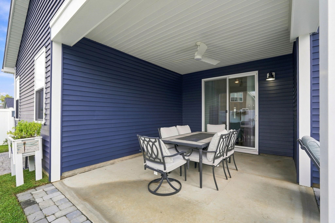
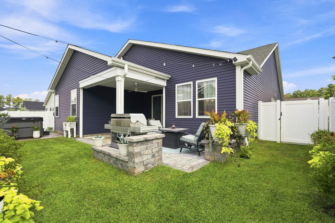
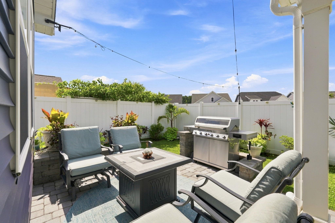
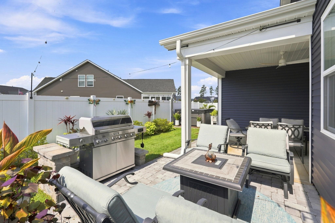
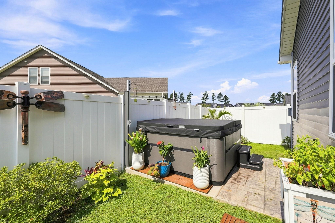
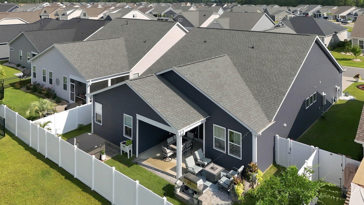
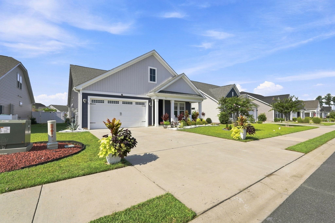
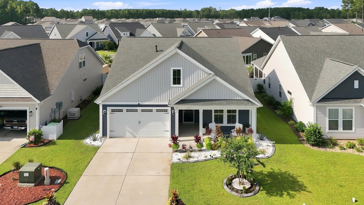
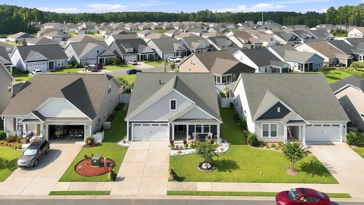
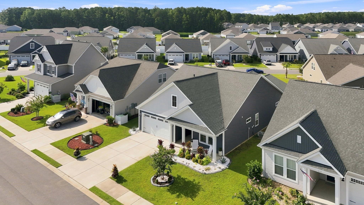
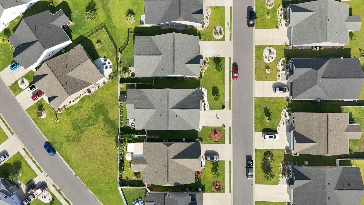
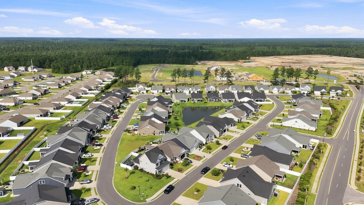
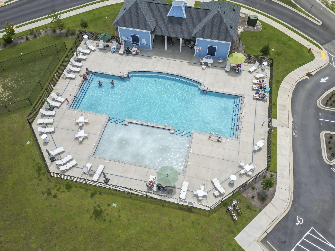
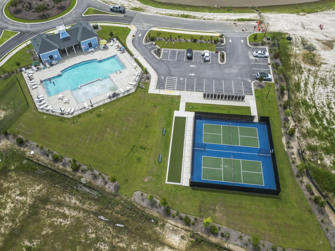
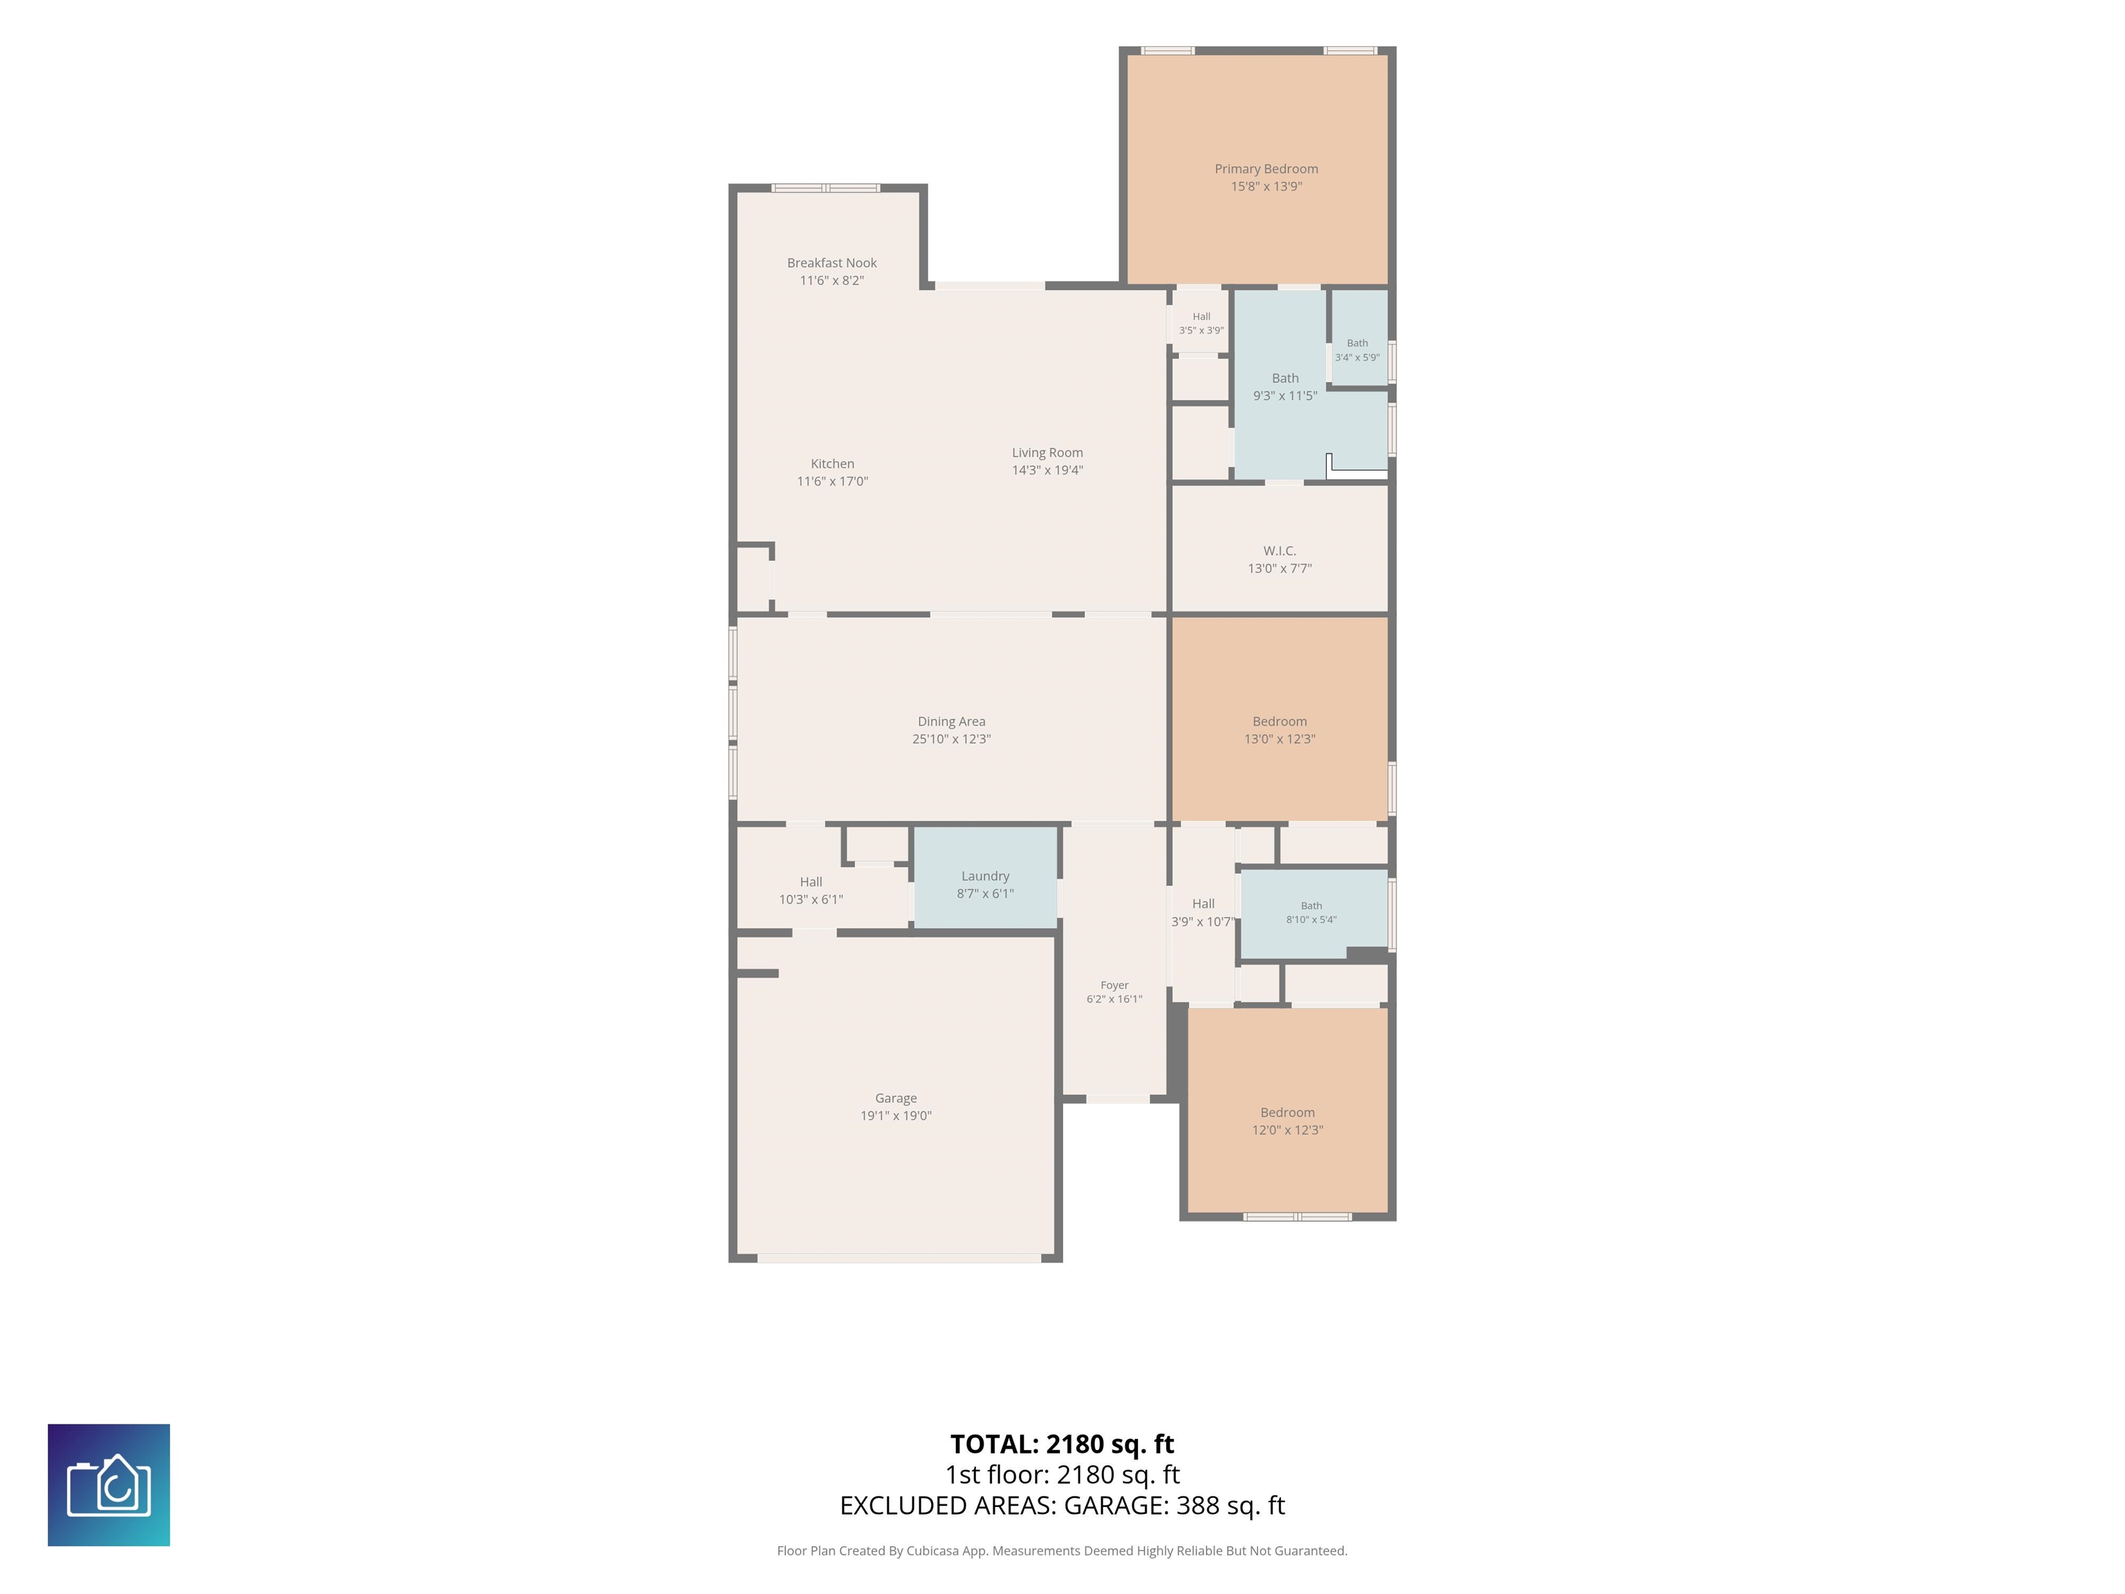
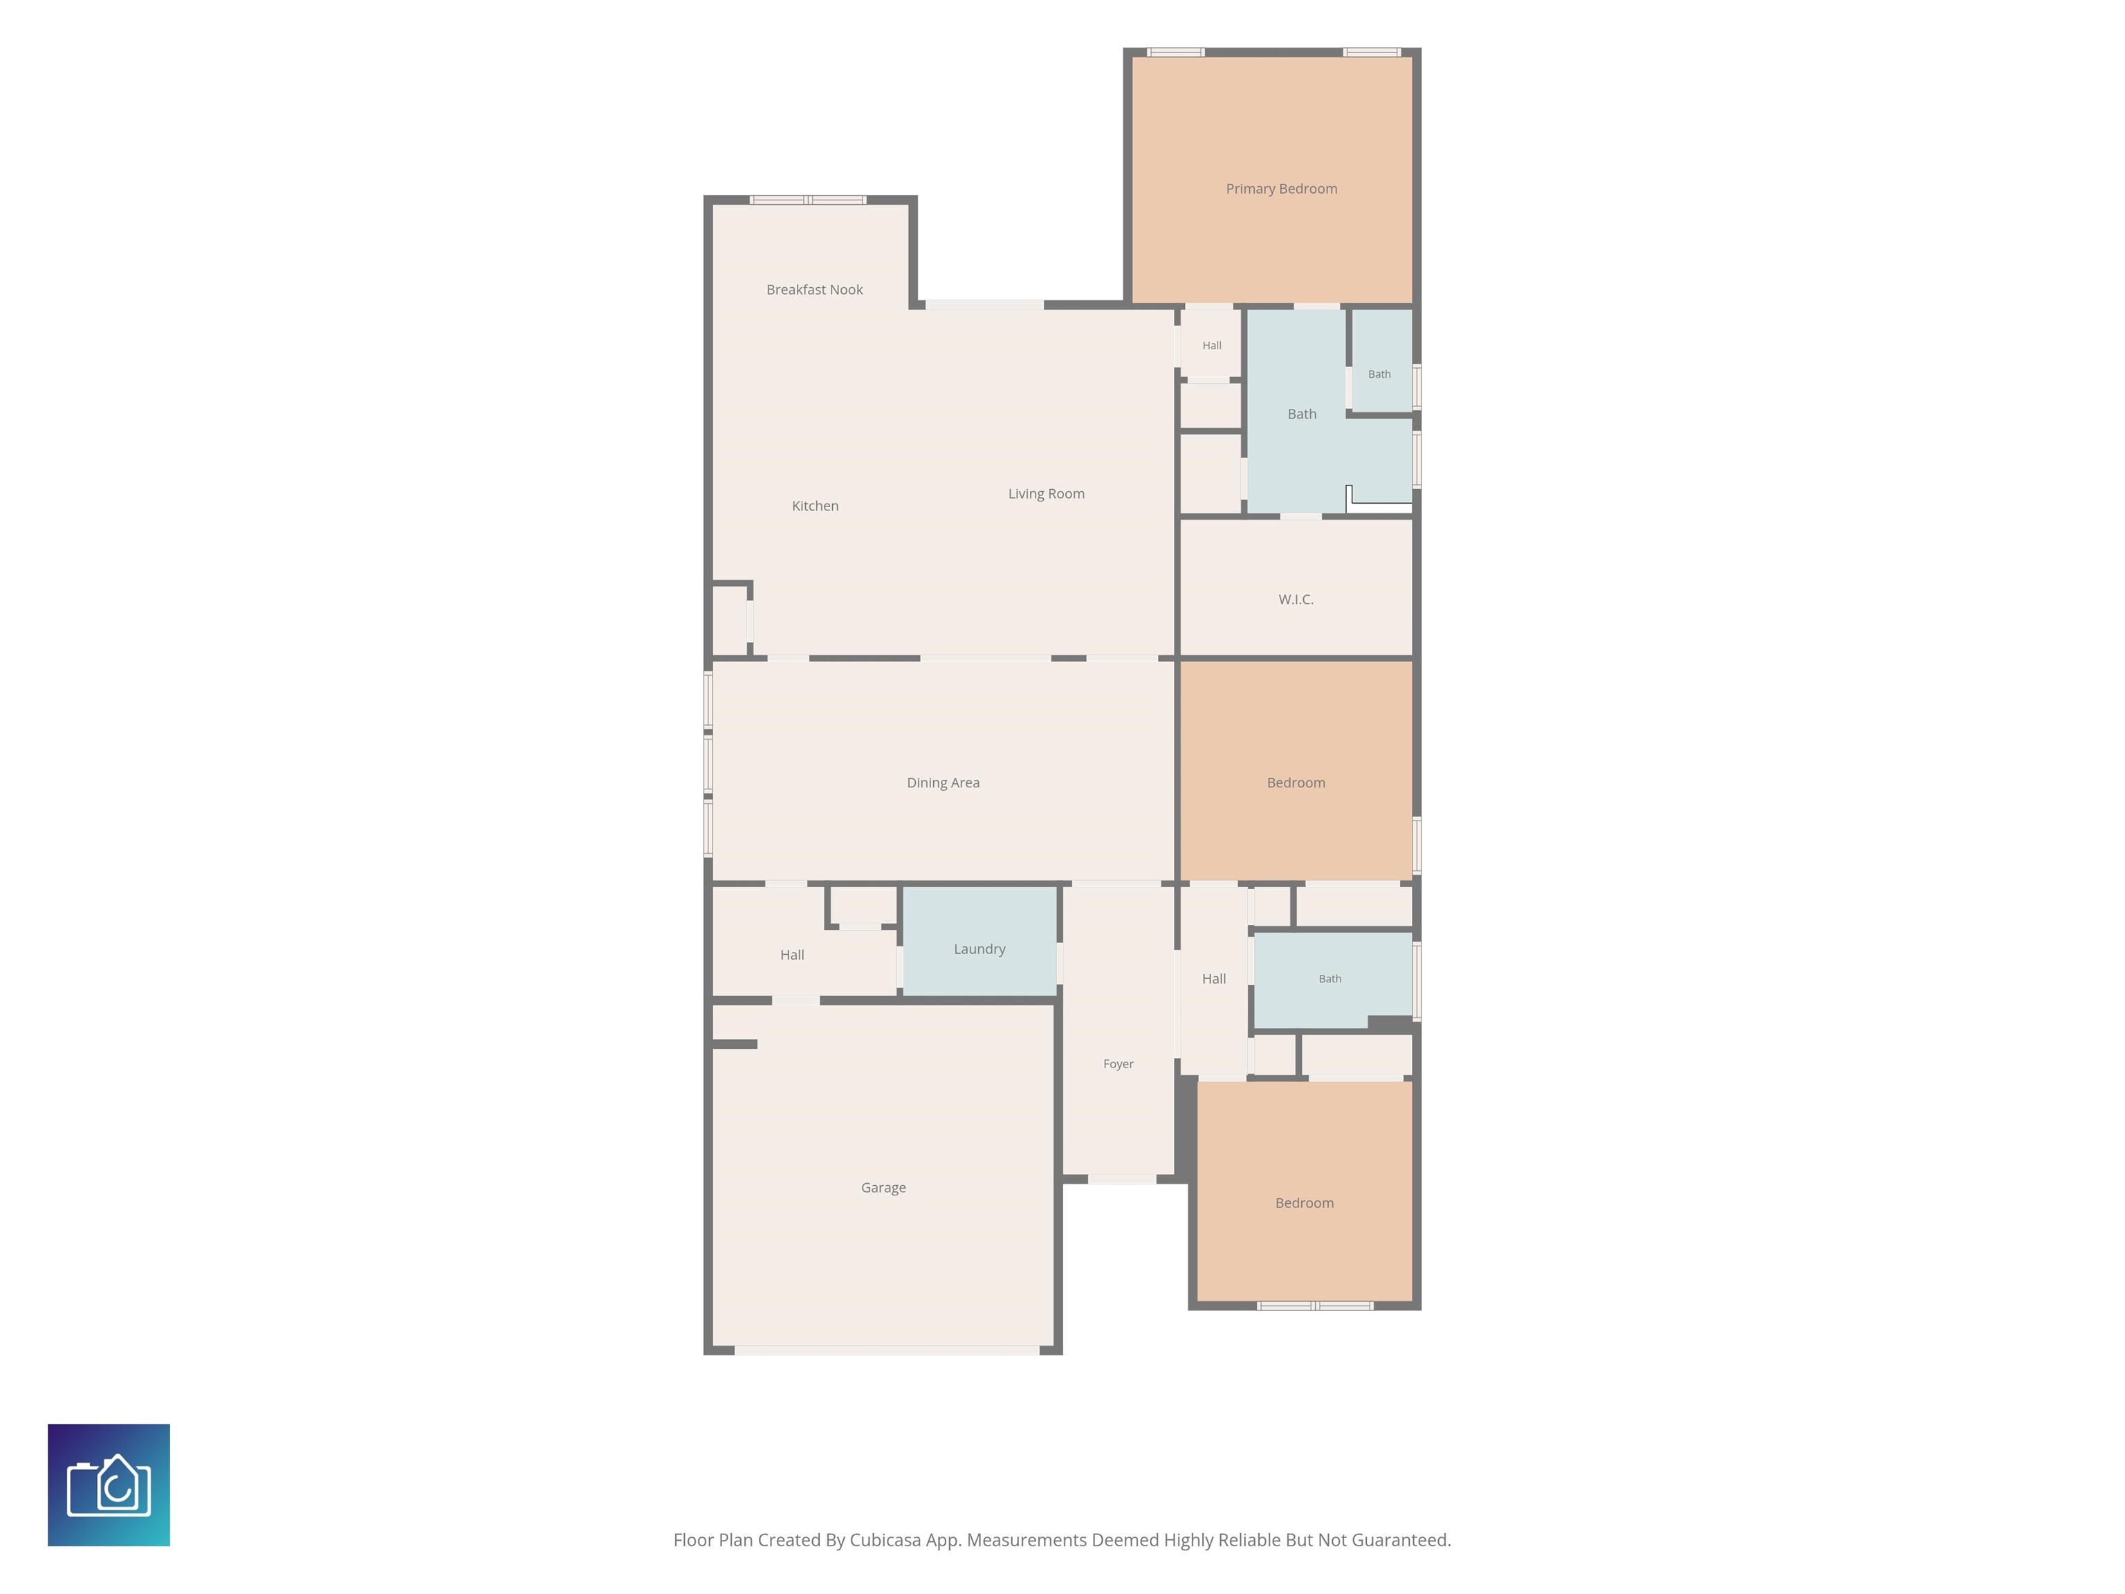
This impeccably maintained Boardwalk model home showcases exceptional attention to detail throughout. The gourmet kitchen is thoughtfully upgraded with stainless steel appliances, a double oven, and an expansive island seamlessly connecting to the formal dining room, which features custom coffered ceilings. Designed for effortless entertaining, the open floor plan provides abundant space, while the backyard retreat offers a lush, private, fully fenced setting perfect for outdoor dining or gardening. The well-planned split layout includes three bedrooms and two full baths, highlighted by a luxurious primary suite with a generous walk-in closet complete with built-in shelving for optimal storage. The elegant primary bath boasts dual sinks, a separate water closet, and a beautifully tiled walk-in shower. Additional amenities include a sprinkler system, a two-car garage, and extra attic storage, making this an outstanding property not to be missed. The neighborhood features an outdoor pool and pickle ball courts for those who are seeking community and an active lifestyle!
Details
| MLS # | 2621308 |
|---|---|
| Listing Type | For Sale |
| Style | House |
| HOA Dues | $80 |
| Sub-Type | Resale |
| Status | Active |
| Year | 2022 |
| Days On Site | 7 |
| Listing Provided By | Century 21 The Harrelson Group | Jillian Chandler |
Features
| Bed(s) | 3 |
|---|---|
| Bath(s) | 2 Total |
| SQ Feet | 2,189 |
| Garage | 2 |
| Story(s) | 1 |
| Zoning | RES |
| Acreage | 0.14 |
Interior
| Cooling Yes / No | Yes |
|---|---|
| Cooling | Central Air |
| Interior Features | Tray Ceilings, Ceiling Fans, Dual Sinks, Main Level Primary, Split Bedrooms, Separate Shower, Vanity, Walk In Closets, Window Treatments, Bedroom On Main Level, Entrance Foyer, Kitchen Island, Stainless Steel Appliances, Solid Surface Counters |
| Window Features | Window Treatments |
| Furnished | Unfurnished |
| Appliances | Double Oven, Dishwasher, Disposal, Microwave, Range, Refrigerator |
Exterior
| Exterior Features | Fence, Sprinkler Irrigation, Patio |
|---|---|
| Security Features | Smoke Detectors |
| Construction Materials | Vinyl Siding |
| Foundation Details | Slab |
| Lot Features | Outside City Limits, Rectangular, Rectangular Lot |
Parking
| Garage Yes / No | Yes |
|---|---|
| Attached Garage Yes / No | Yes |
| Parking Features | Attached, Garage, Two Car Garage |
Utilities
| Utilities | Cable Available, Electricity Available, Natural Gas Available, Sewer Available, Water Available |
|---|
Location
| Community Features | Clubhouse, Golf Carts Ok, Recreation Area, Long Term Rental Allowed, Pool |
|---|
Area Information
| State | SC |
|---|---|
| County | Horry |
| City | Longs |
| Zip Code | 29568 |
| Area | 07A Loris to Longs Area South of 9 between Loris & Longs |
| Community Name | Heritage Park |
| Listing VS Median (in Heritage Park) | |
Price: $390,000 low | high Med: $358,788 sqft: 2,189 low | high Med: 1,818 $ / sqft: $178 low | high Med: $197 On site: 7 low | high Med: 94 | |
Market Activity 29568
Request a showing
Request a showing
Contact
Learn More About This Property

| State | SC |
|---|---|
| County | Horry |
| City | Longs |
| Zip Code | 29568 |
| Area | 07A Loris to Longs Area South of 9 between Loris & Longs |
| Community Name | Heritage Park |
| Listing VS Median (in Heritage Park) | |
Price: $390,000 low | high Med: $358,788 sqft: 2,189 low | high Med: 1,818 $ / sqft: $178 low | high Med: $197 On site: 7 low | high Med: 94 | |