














Description
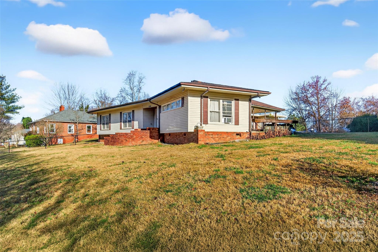
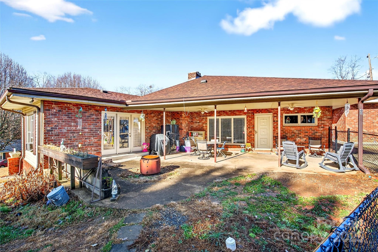
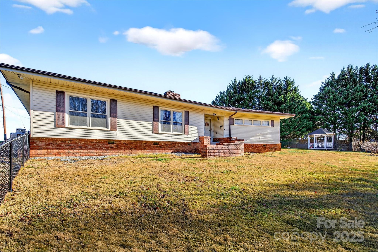
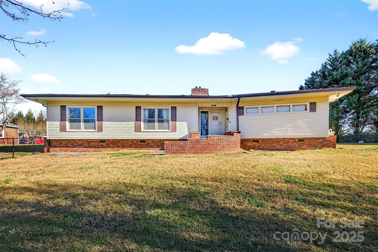
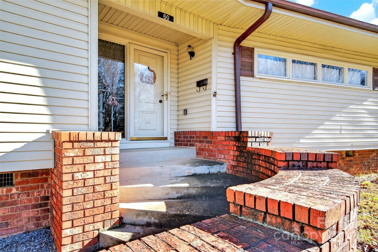
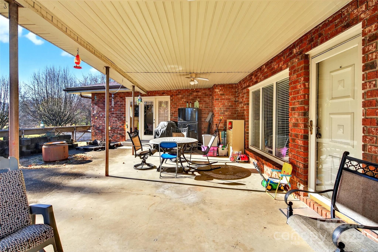
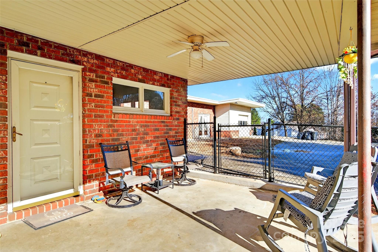
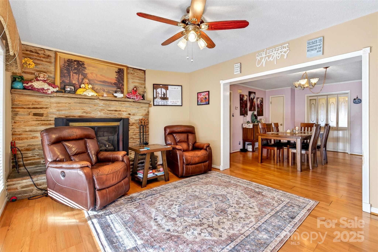
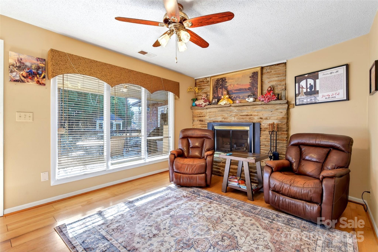
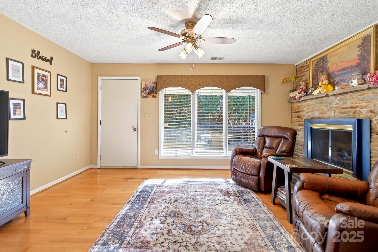
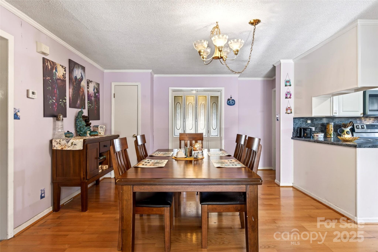
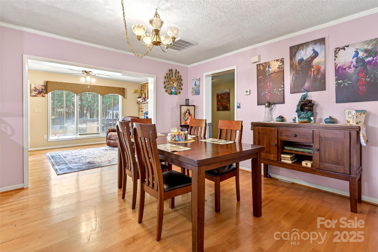
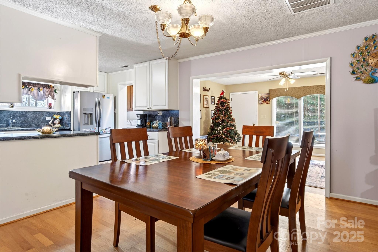
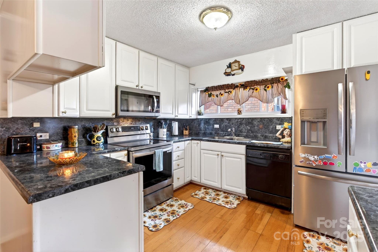
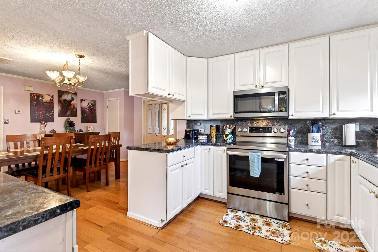
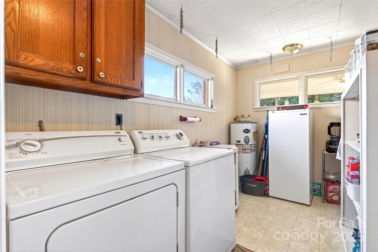
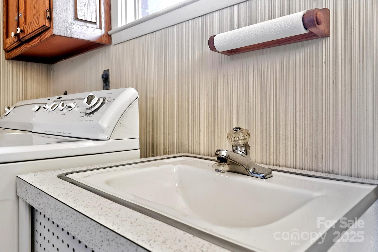
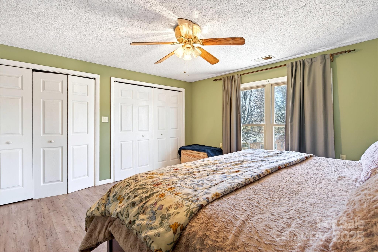
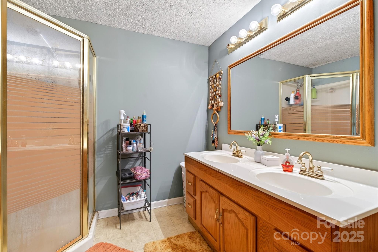
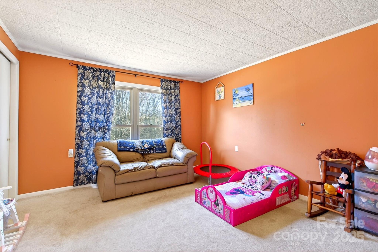
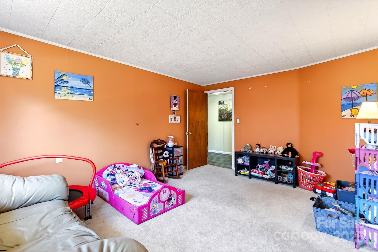
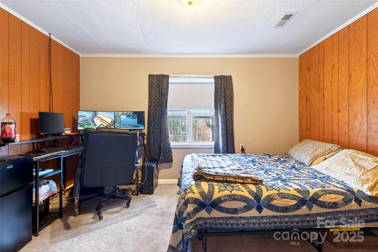
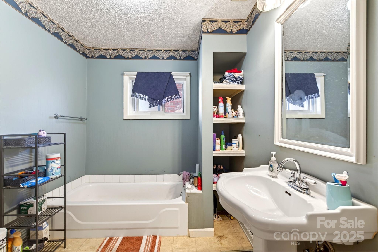
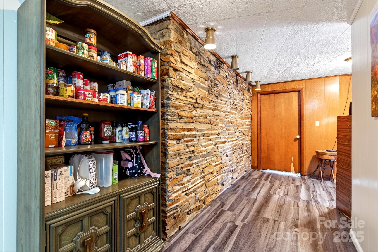
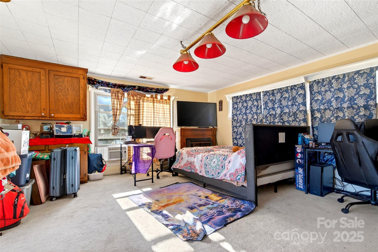
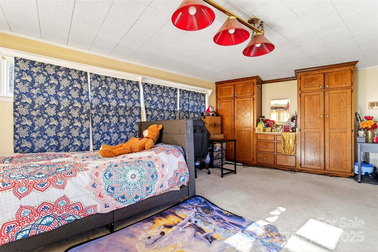
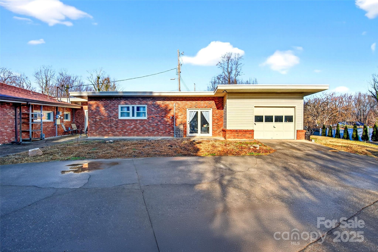
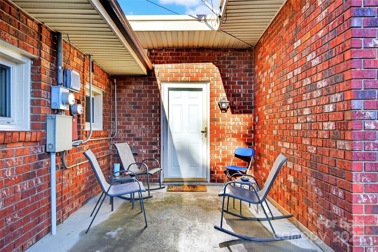
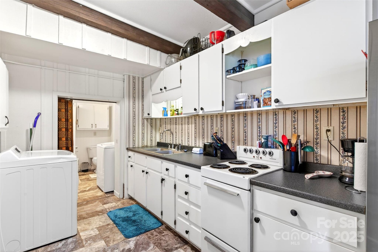
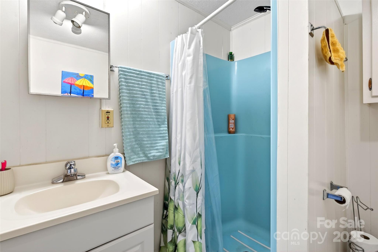
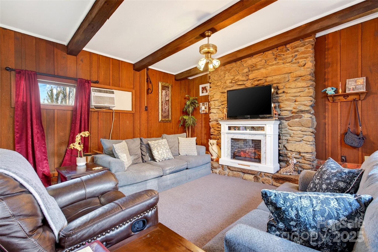
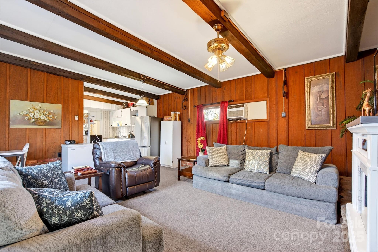
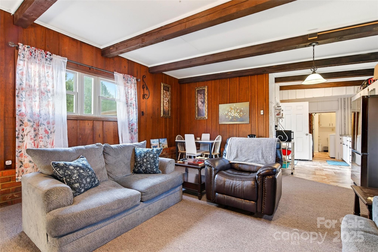
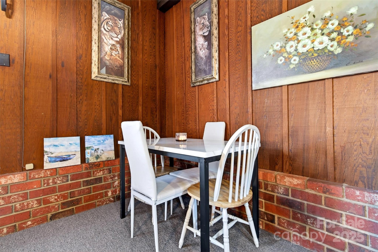
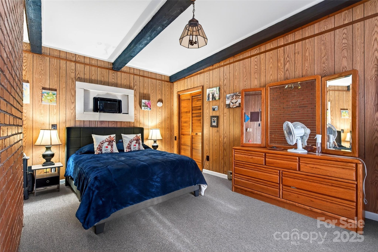
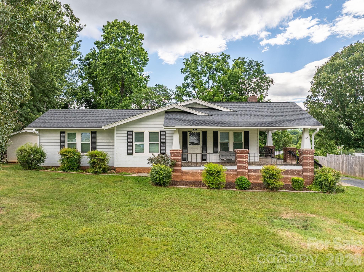
Don't let this one pass you by! AGGRESSIVE Price Adjustment! Discover your perfect sanctuary in this charming brick home that cleverly combines traditional comfort with modern functionality. This thoughtfully designed 4-bedroom, 3-bathroom residence features an open concept layout that effortlessly connects living, dining, and kitchen areas, creating an inviting atmosphere for both daily life and entertaining guests. The well-appointed kitchen showcases modern appliances and ample workspace, making meal preparation a pleasure rather than a chore. Each bedroom provides generous closet space and serves as a peaceful retreat for rest and relaxation. The primary bedroom offers additional comfort and privacy for homeowners seeking their own personal haven. This portion of the home features 3 bedrooms and 2 bathrooms. A unique highlight of this property is the secondary living quarters, which has an additional Bedroom and Full Bath along with Kitchenette and Laundry. Unit is complete with a capped fireplace that could potentially accommodate ventless gas logs with proper installation. This flexible space opens up exciting possibilities for extended family, guests, or even a home office setup. Step outside to enjoy the expansive covered patio, perfectly positioned for morning coffee, evening barbecues, or simply watching the world go by. This outdoor living space extends your home's entertaining possibilities throughout the seasons. The property's location offers convenient access to essential amenities, with Dove's Morning Fresh Market nearby for grocery needs and the scenic Peavine Trailhead just a short distance away for outdoor enthusiasts. McDowell High School provides quality education options for families. Practical features include garage parking and dedicated alley access for added convenience. This home strikes an ideal balance between suburban tranquility and accessibility to shopping, dining, and transportation routes, making it perfect for those seeking comfort without sacrificing convenience.
Details
| MLS # | 4328988 |
|---|---|
| Listing Type | For Sale |
| Style | House |
| Sub-Type | Resale |
| Status | Active |
| Year | 1951 |
| Days On Site | 248 |
| Listing Provided By | ERA Live Moore | Jacque Mentink |
Features
| Bed(s) | 4 |
|---|---|
| Bath(s) | 3 Total |
| SQ Feet | 2,190 |
| Garage | 1 |
| Story(s) | 1 |
| Acreage | 0.60 |
Interior
| Cooling | Heat Pump, Window Unit(s) |
|---|---|
| Heating | Heat Pump, Kerosene |
| Appliances | Dishwasher, Electric Range, Electric Water Heater, Microwave, Refrigerator with Ice Maker, Washer/Dryer |
Exterior
| Roof | Architectural Shingle |
|---|---|
| Construction Materials | Brick Partial, Vinyl |
| Foundation Details | Crawl Space |
| Lot Features | Level |
Parking
| Garage Yes / No | Yes |
|---|---|
| Parking Features | Circular Driveway, Driveway |
Other
| List Aor | Mc Dowell Board of Realtors |
|---|
Taxes
| Property | 157870 |
|---|
Area Information
| State | NC |
|---|---|
| County | McDowell |
| City | Marion |
| Zip Code | 28752 |
| Area | McDowell |
| Community Name | Greenwood Park |
| School District | McDowell |
| Elementary School | Marion |
| High School | McDowell |
| Listing VS Median (in Greenwood Park) | |
Price: $375,000 low | high Med: $685,000 sqft: 2,190 low | high Med: 2,334 $ / sqft: $171 low | high Med: $286 On site: 248 low | high Med: 148 | |
Market Activity 28752
Request a showing
Request a showing
 Listings courtesy of Canopy MLS as distributed by MLS GRID.
Based on information submitted to the MLS GRID as of August 27, 2026 at 10:47:54 PM PDT All data is obtained from various sources and may not have been verified by broker or MLS GRID. Supplied Open House Information is subject to change without notice. All information should be independently reviewed and verified for accuracy. Properties may or may not be listed by the office/agent presenting the information.
The Digital Millennium Copyright Act of 1998, 17 U.S.C. § 512 (the “DMCA”) provides recourse for copyright owners who believe that material appearing on the Internet infringes their rights under U.S. copyright law. If you believe in good faith that any content or material made available in connection with our website or services infringes your copyright, you (or your agent) may send us a notice requesting that the content or material be removed, or access to it blocked. Notices must be sent in writing by email to DMCAnotice@MLSGrid.com.
“The DMCA requires that your notice of alleged copyright infringement include the following information: (1) description of the copyrighted work that is the subject of claimed infringement; (2) description of the alleged infringing content and information sufficient to permit us to locate the content; (3) contact information for you, including your address, telephone number and email address; (4) a statement by you that you have a good faith belief that the content in the manner complained of is not authorized by the copyright owner, or its agent, or by the operation of any law; (5) a statement by you, signed under penalty of perjury, that the information in the notification is accurate and that you have the authority to enforce the copyrights that are claimed to be infringed; and (6) a physical or electronic signature of the copyright owner or a person authorized to act on the copyright owner’s behalf. Failure to include all of the above information may result in the delay of the processing of your complaint.
Contact
Learn More About This Property

| State | NC |
|---|---|
| County | McDowell |
| City | Marion |
| Zip Code | 28752 |
| Area | McDowell |
| Community Name | Greenwood Park |
| School District | McDowell |
| Elementary School | Marion |
| High School | McDowell |
| Listing VS Median (in Greenwood Park) | |
Price: $375,000 low | high Med: $685,000 sqft: 2,190 low | high Med: 2,334 $ / sqft: $171 low | high Med: $286 On site: 248 low | high Med: 148 | |
 | $298,00046 Gilkey StreetMarion, NC 28752 |