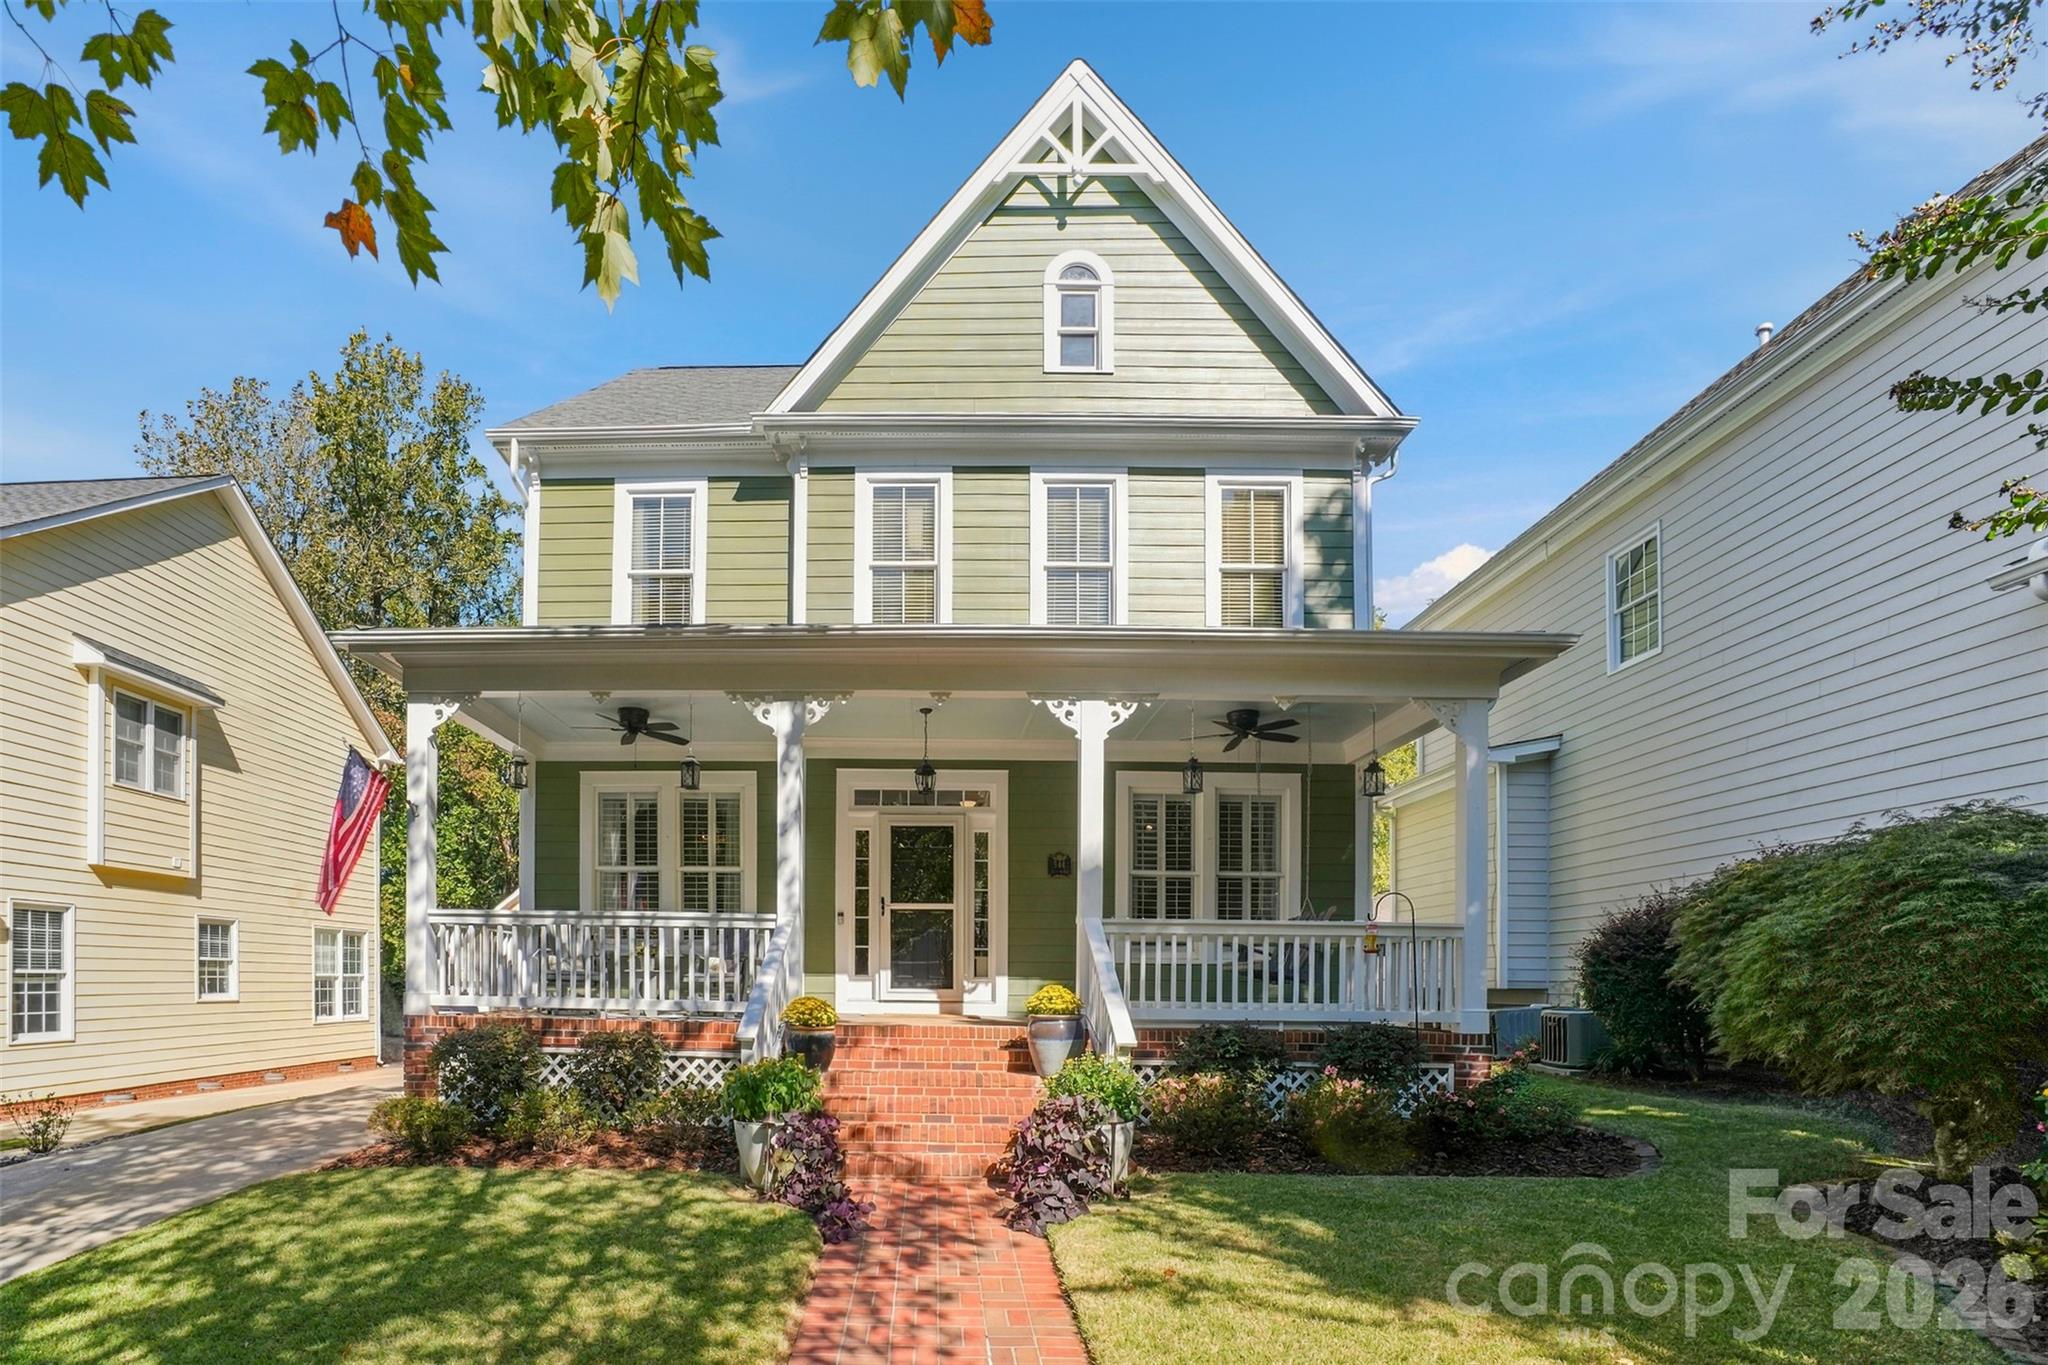
 New Listing
 In-Person: 11/07 12:00 PM - 2:00 PM
723 Julia Street,Fort Mill, SC 29708
Fort Mill, SC 29708
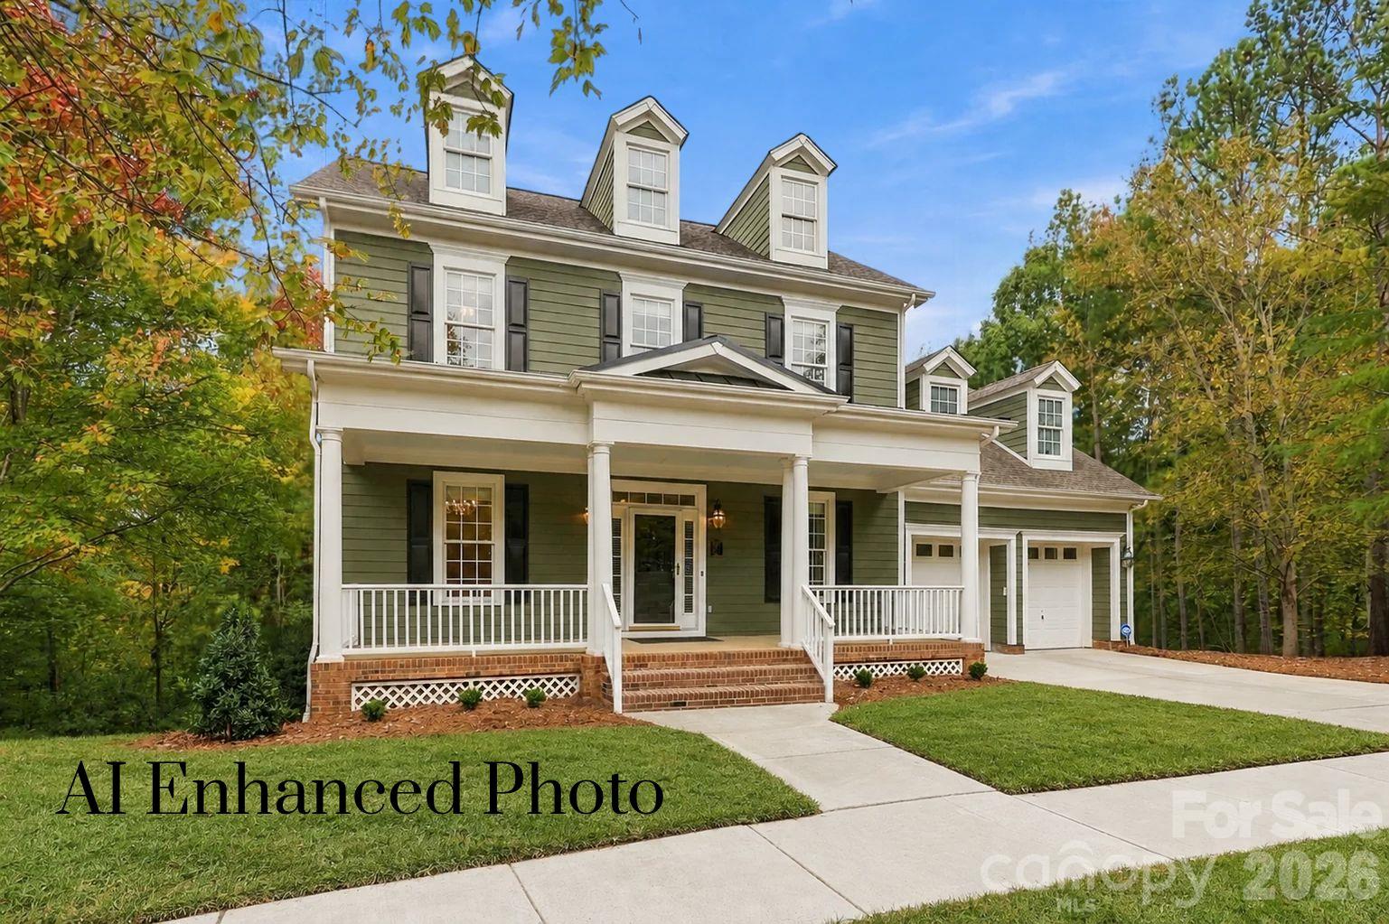
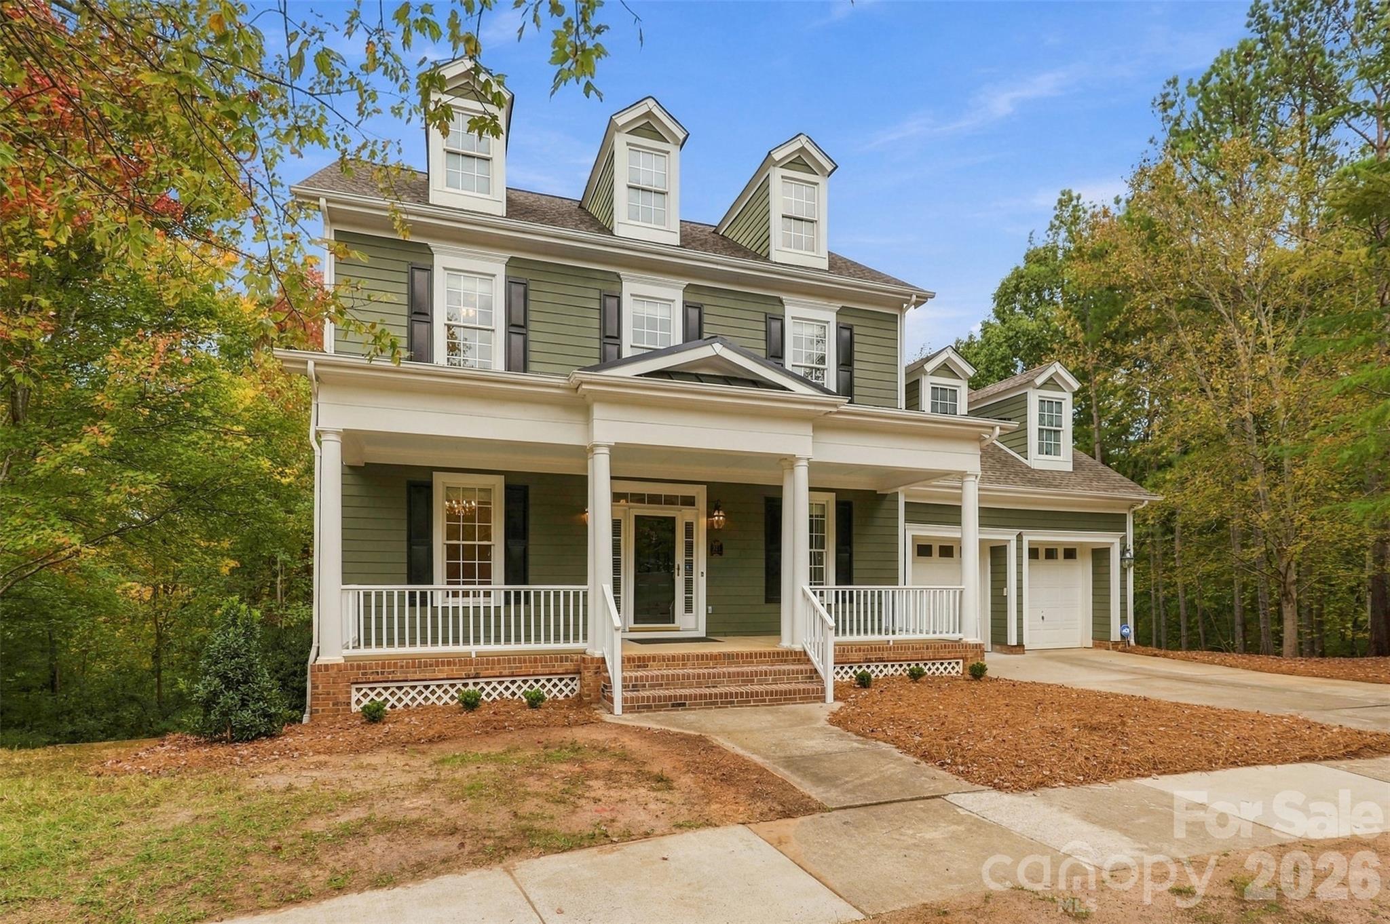

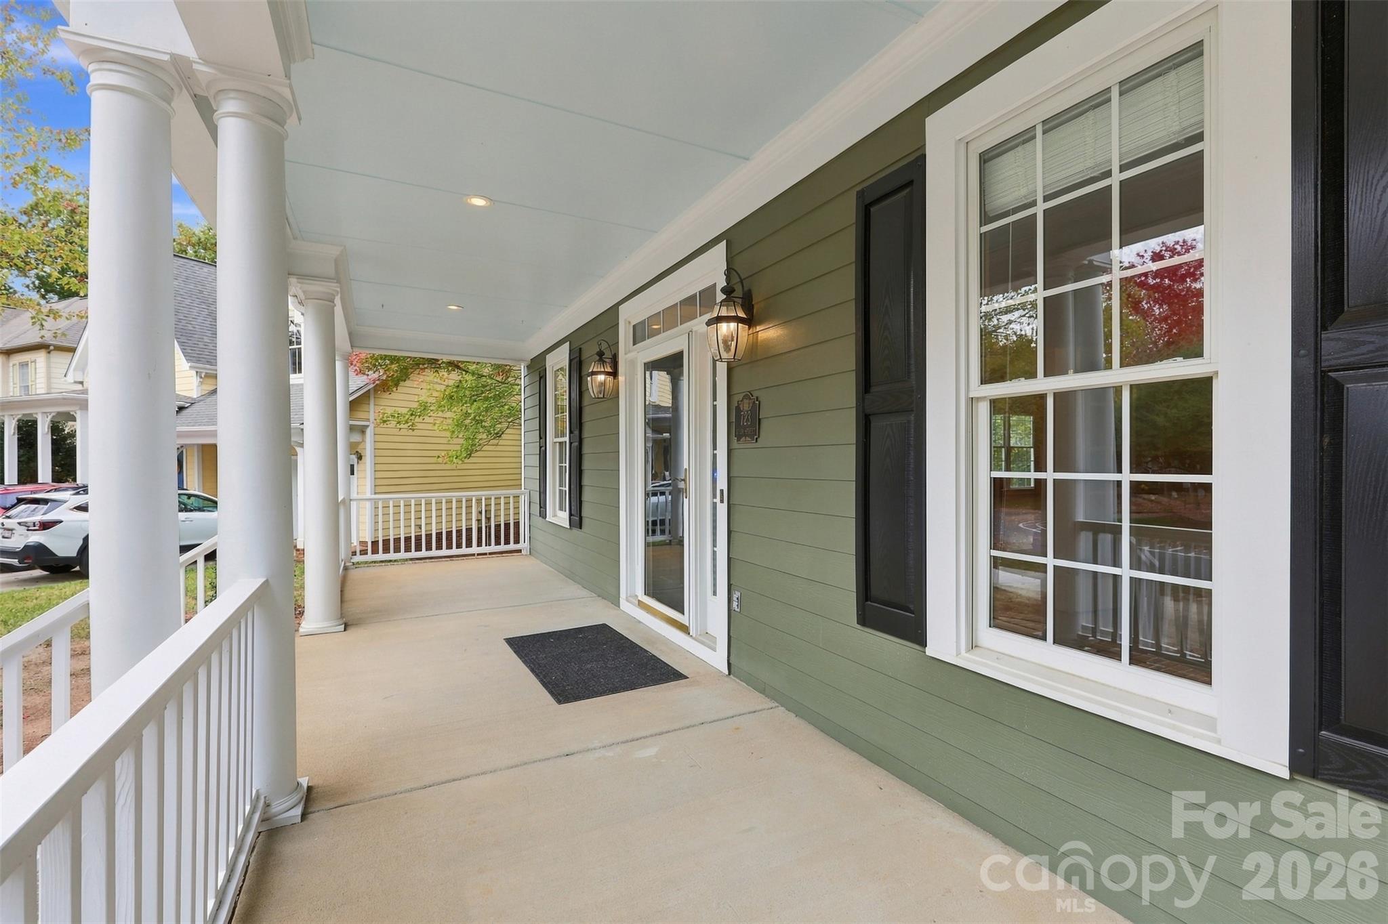




Description
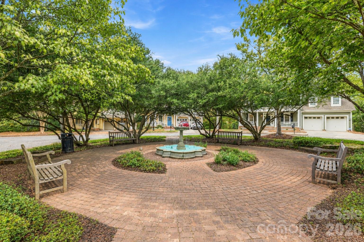
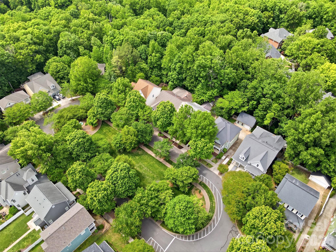
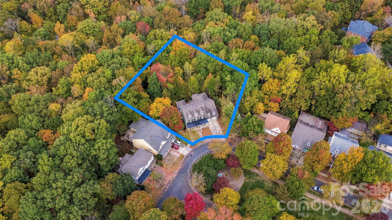
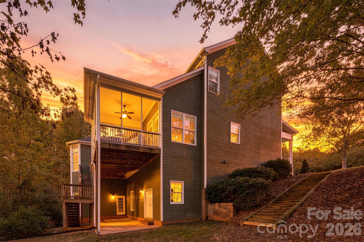
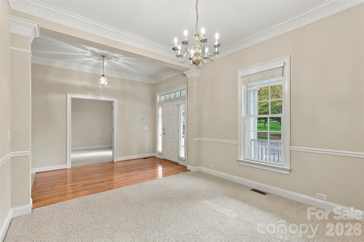
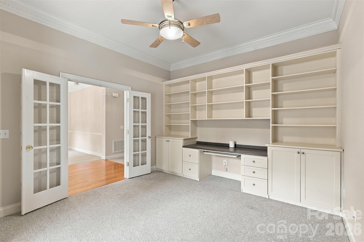
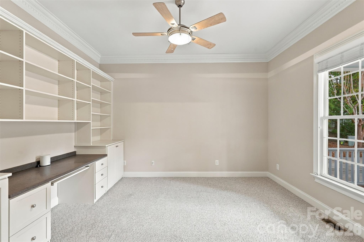
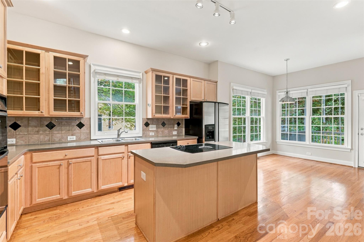
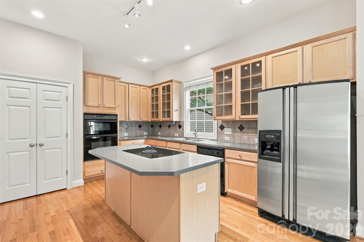
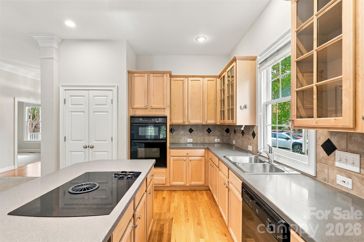
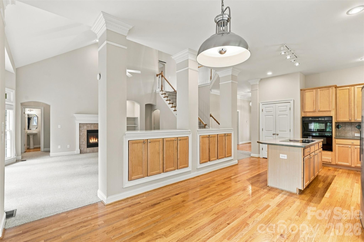
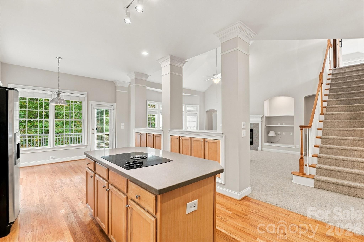
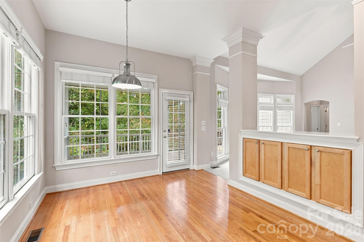
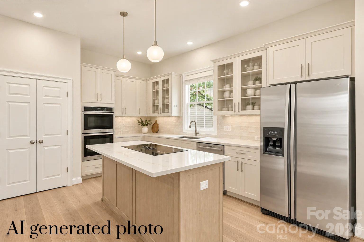
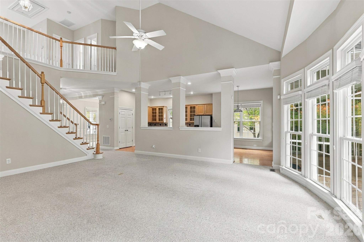
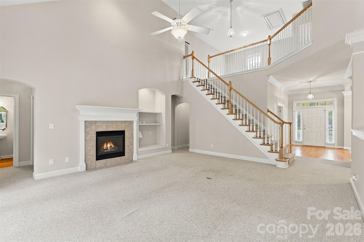
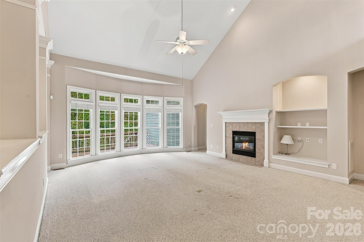
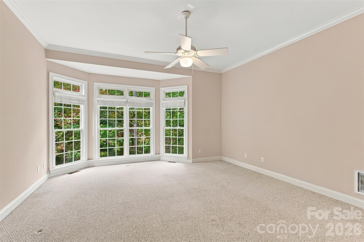
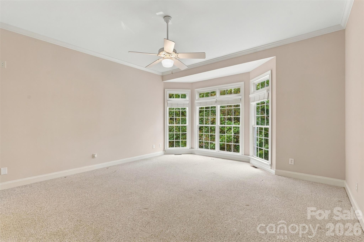
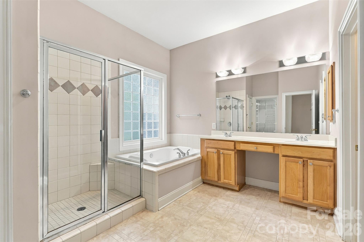
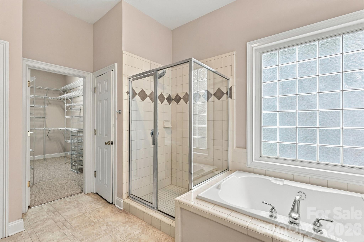
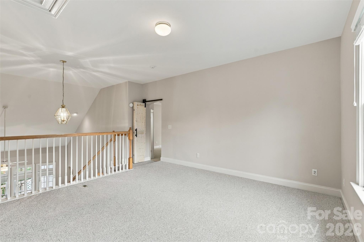
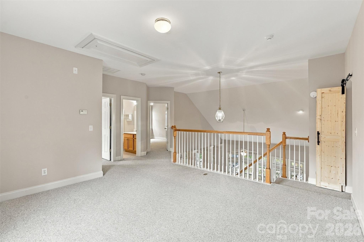
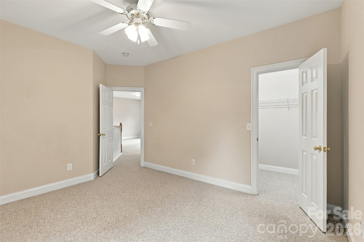
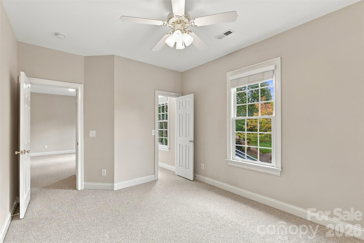
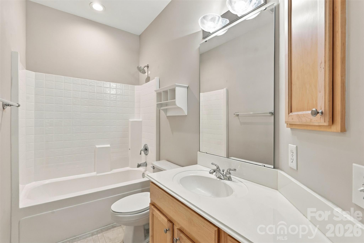
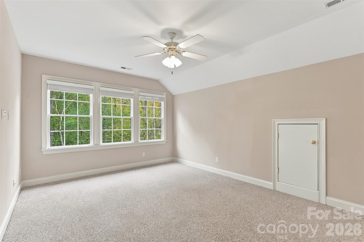
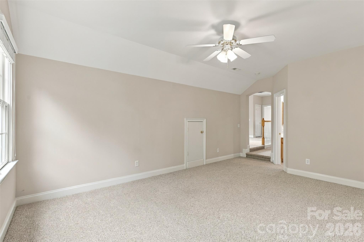
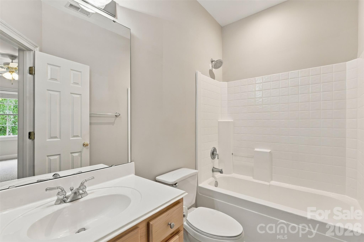
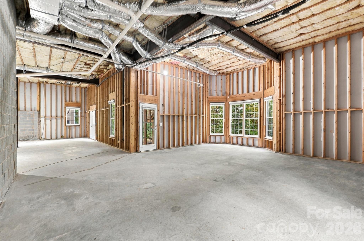
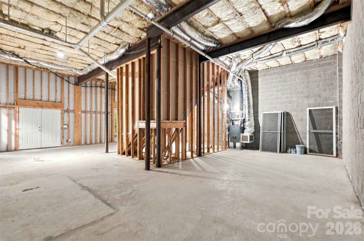
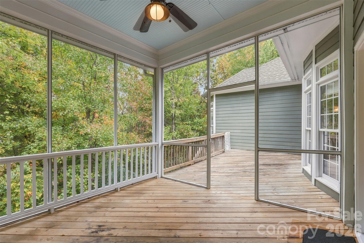
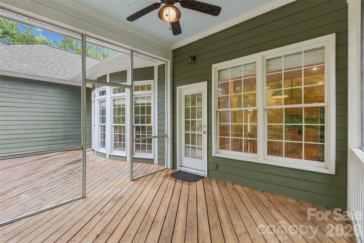
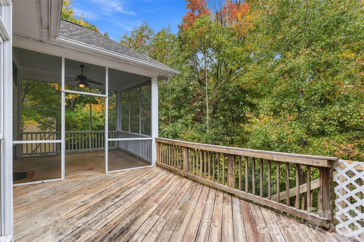
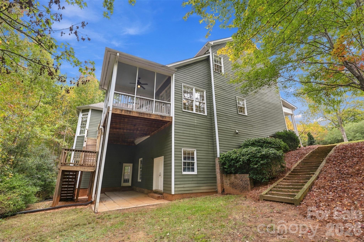
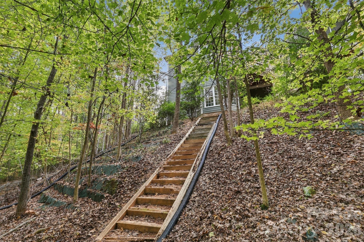
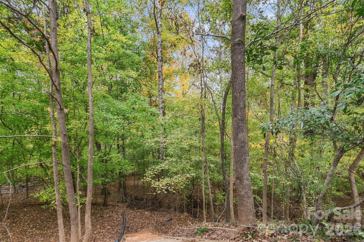
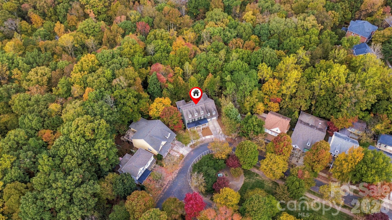
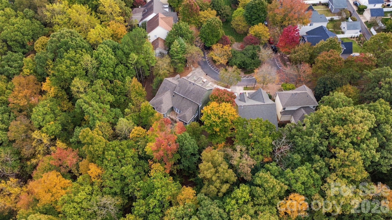
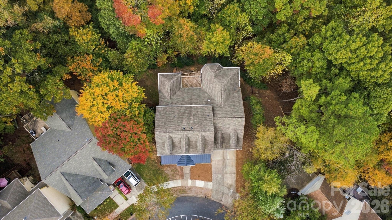
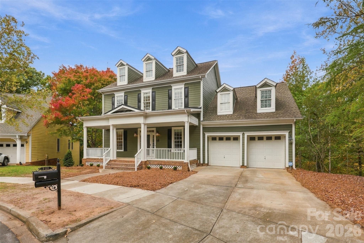
Discover the potential of 723 Julia St in Baxter Village! Situated on a large .59 acre wooded lot-one of the largest in the neighborhood-this 5-bedroom home offers approximately 2900 SqFt of living space, plus approximately 1900 SqFt of unfinished, walk-out basement with exciting possibilities for future expansion. With mostly original finishes, the home presents an opportunity to bring your vision to life and make it your own. The spacious unfinished basement offers abundant storage, high ceilings, plumbing rough-in and potential for additional finished living space. Enjoy a lovely pocket park with a fountain directly across the street, along with a convenient location within walking distance of neighborhood amenities (pool, playground, tennis, etc). This home offers a Primary Suite on the Main level, along with an Office/5th Bedroom; Great Room with gas Fireplace and soaring ceiling and a stunning wooded view; large eat-in Kitchen; Formal Dining Room; Loft; and three(3) additional Bedrooms. One of the two HVAC systems was replaced in 2025. With generous space, a beautiful wooded setting, and room to personalize, this Baxter Village property is ready for its next chapter. **we have included several AI enhanced photos to provide an idea of possible improvements
Details
| MLS # | 4434336 |
|---|---|
| Listing Type | For Sale |
| Style | House |
| HOA Dues | $1,300 |
| Sub-Type | Resale |
| Status | Active |
| Year | 2001 |
| Days On Site | 1 |
| Listing Provided By | Howard Hanna Allen Tate SouthPark | Vicki Ford |
Features
| Bed(s) | 5 |
|---|---|
| Bath(s) | 4 Total |
| SQ Feet | 2,968 |
| Garage | 2 |
| Basement | Y |
| Story(s) | 2 |
| Acreage | 0.59 |
Interior
| Cooling | Central Air |
|---|---|
| Heating | Forced Air, Natural Gas |
| Interior Features | Built-in Features, Entrance Foyer, Kitchen Island, Open Floorplan, Pantry, Walk-In Closet(s) |
| Window Features | Insulated Window(s) |
| Appliances | Dishwasher, Disposal, Electric Cooktop, Gas Water Heater, Microwave, Oven, Plumbed For Ice Maker, Refrigerator |
Exterior
| Roof | Architectural Shingle |
|---|---|
| Construction Materials | Hardboard Siding |
| Foundation Details | Basement |
| Lot Features | Cul-De-Sac, Wooded |
Parking
| Garage Yes / No | Yes |
|---|---|
| Parking Features | Attached Garage, Garage Faces Front |
Location
| Community Features | Clubhouse, Outdoor Pool, Playground, Recreation Area, Sidewalks, Street Lights, Tennis Court(s), Walking Trails |
|---|
Other
| List Aor | Canopy Realtor Association |
|---|
Taxes
| Property | 538258 |
|---|
Area Information
| State | SC |
|---|---|
| County | York |
| City | Fort Mill |
| Zip Code | 29708 |
| Area | York |
| Community Name | Baxter Village |
| School District | Fort Mill |
| Elementary School | Orchard Park |
| High School | Fort Mill |
| Listing VS Median (in Baxter Village) | |
Price: $849,900 low | high Med: $785,000 sqft: 2,968 low | high Med: 3,076 $ / sqft: $286 low | high Med: $255 On site: 1 low | high Med: 120 | |
Market Activity 29708
Request a showing
Request a showing
 Listings courtesy of Canopy MLS as distributed by MLS GRID.
Based on information submitted to the MLS GRID as of November 5, 2026 at 5:07:18 AM PST All data is obtained from various sources and may not have been verified by broker or MLS GRID. Supplied Open House Information is subject to change without notice. All information should be independently reviewed and verified for accuracy. Properties may or may not be listed by the office/agent presenting the information.
The Digital Millennium Copyright Act of 1998, 17 U.S.C. § 512 (the “DMCA”) provides recourse for copyright owners who believe that material appearing on the Internet infringes their rights under U.S. copyright law. If you believe in good faith that any content or material made available in connection with our website or services infringes your copyright, you (or your agent) may send us a notice requesting that the content or material be removed, or access to it blocked. Notices must be sent in writing by email to DMCAnotice@MLSGrid.com.
“The DMCA requires that your notice of alleged copyright infringement include the following information: (1) description of the copyrighted work that is the subject of claimed infringement; (2) description of the alleged infringing content and information sufficient to permit us to locate the content; (3) contact information for you, including your address, telephone number and email address; (4) a statement by you that you have a good faith belief that the content in the manner complained of is not authorized by the copyright owner, or its agent, or by the operation of any law; (5) a statement by you, signed under penalty of perjury, that the information in the notification is accurate and that you have the authority to enforce the copyrights that are claimed to be infringed; and (6) a physical or electronic signature of the copyright owner or a person authorized to act on the copyright owner’s behalf. Failure to include all of the above information may result in the delay of the processing of your complaint.
Contact
Learn More About This Property

| Open House |
|---|
| In-Person 11/07 12:00 PM - 2:00 PM |
| State | SC |
|---|---|
| County | York |
| City | Fort Mill |
| Zip Code | 29708 |
| Area | York |
| Community Name | Baxter Village |
| School District | Fort Mill |
| Elementary School | Orchard Park |
| High School | Fort Mill |
| Listing VS Median (in Baxter Village) | |
Price: $849,900 low | high Med: $785,000 sqft: 2,968 low | high Med: 3,076 $ / sqft: $286 low | high Med: $255 On site: 1 low | high Med: 120 | |