Price Reduced Listing
7500 Paisley Circle,Graniteville, SC 29829
Graniteville, SC 29829














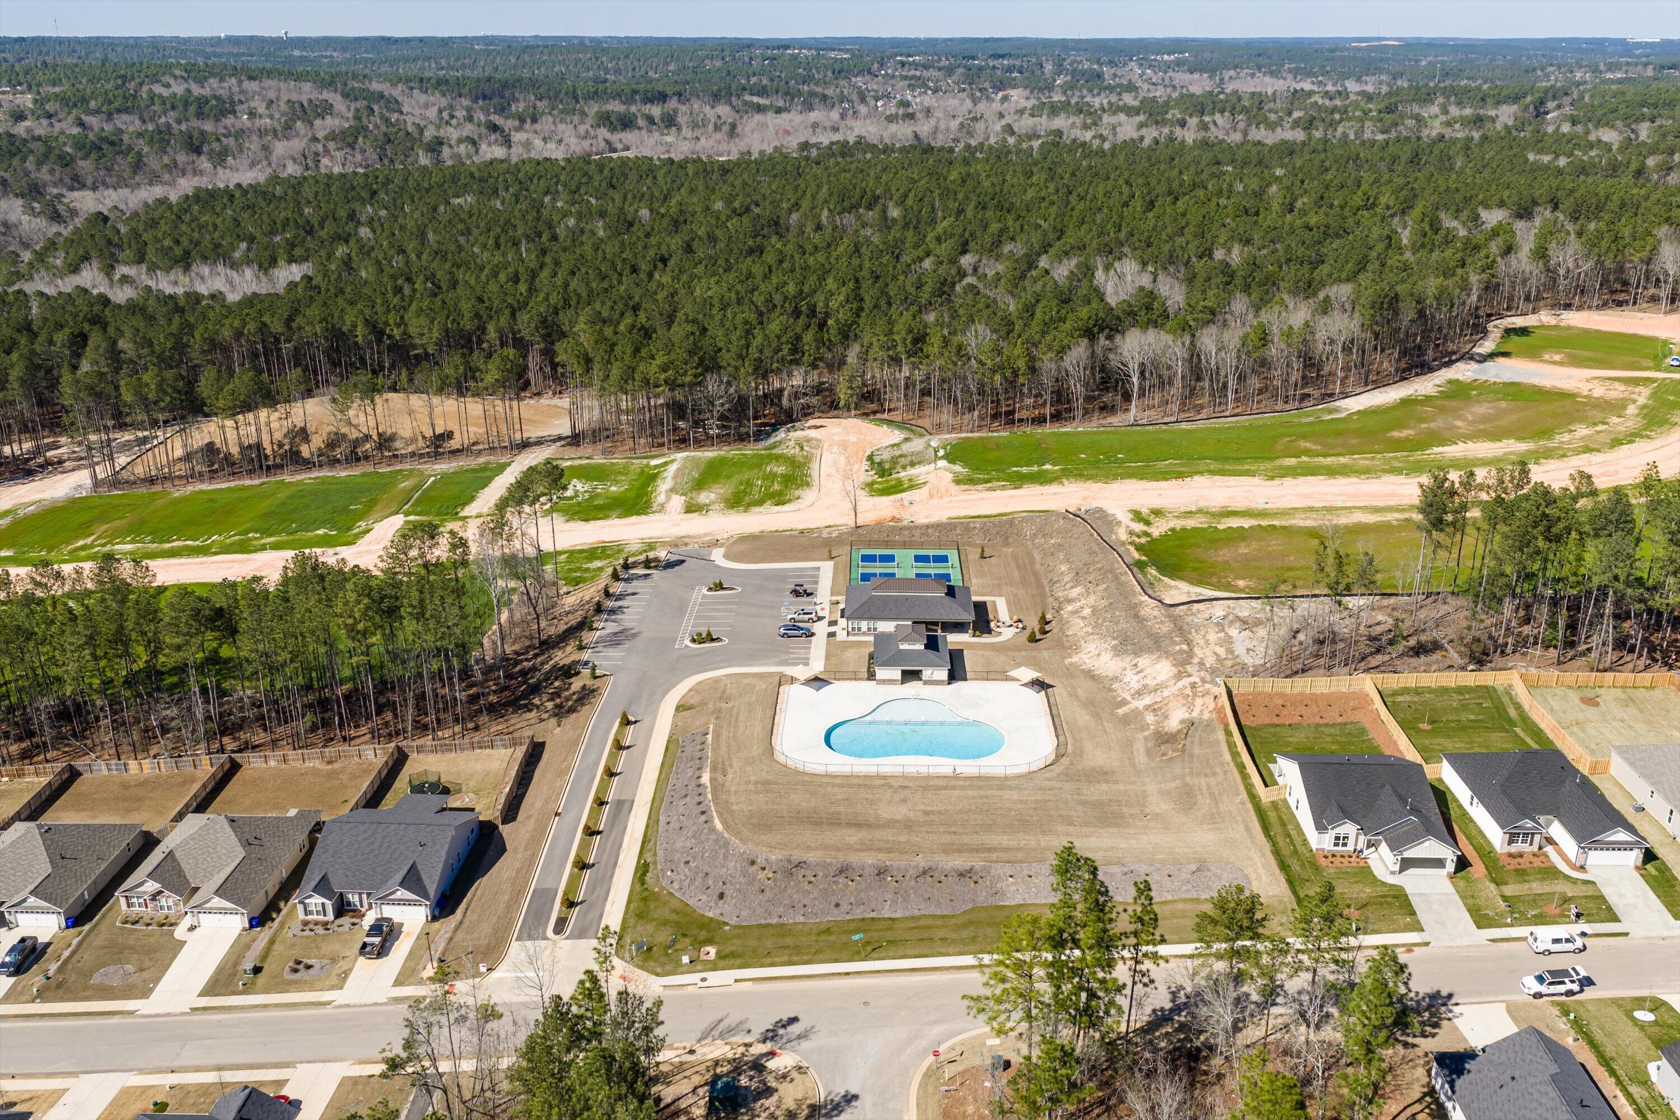
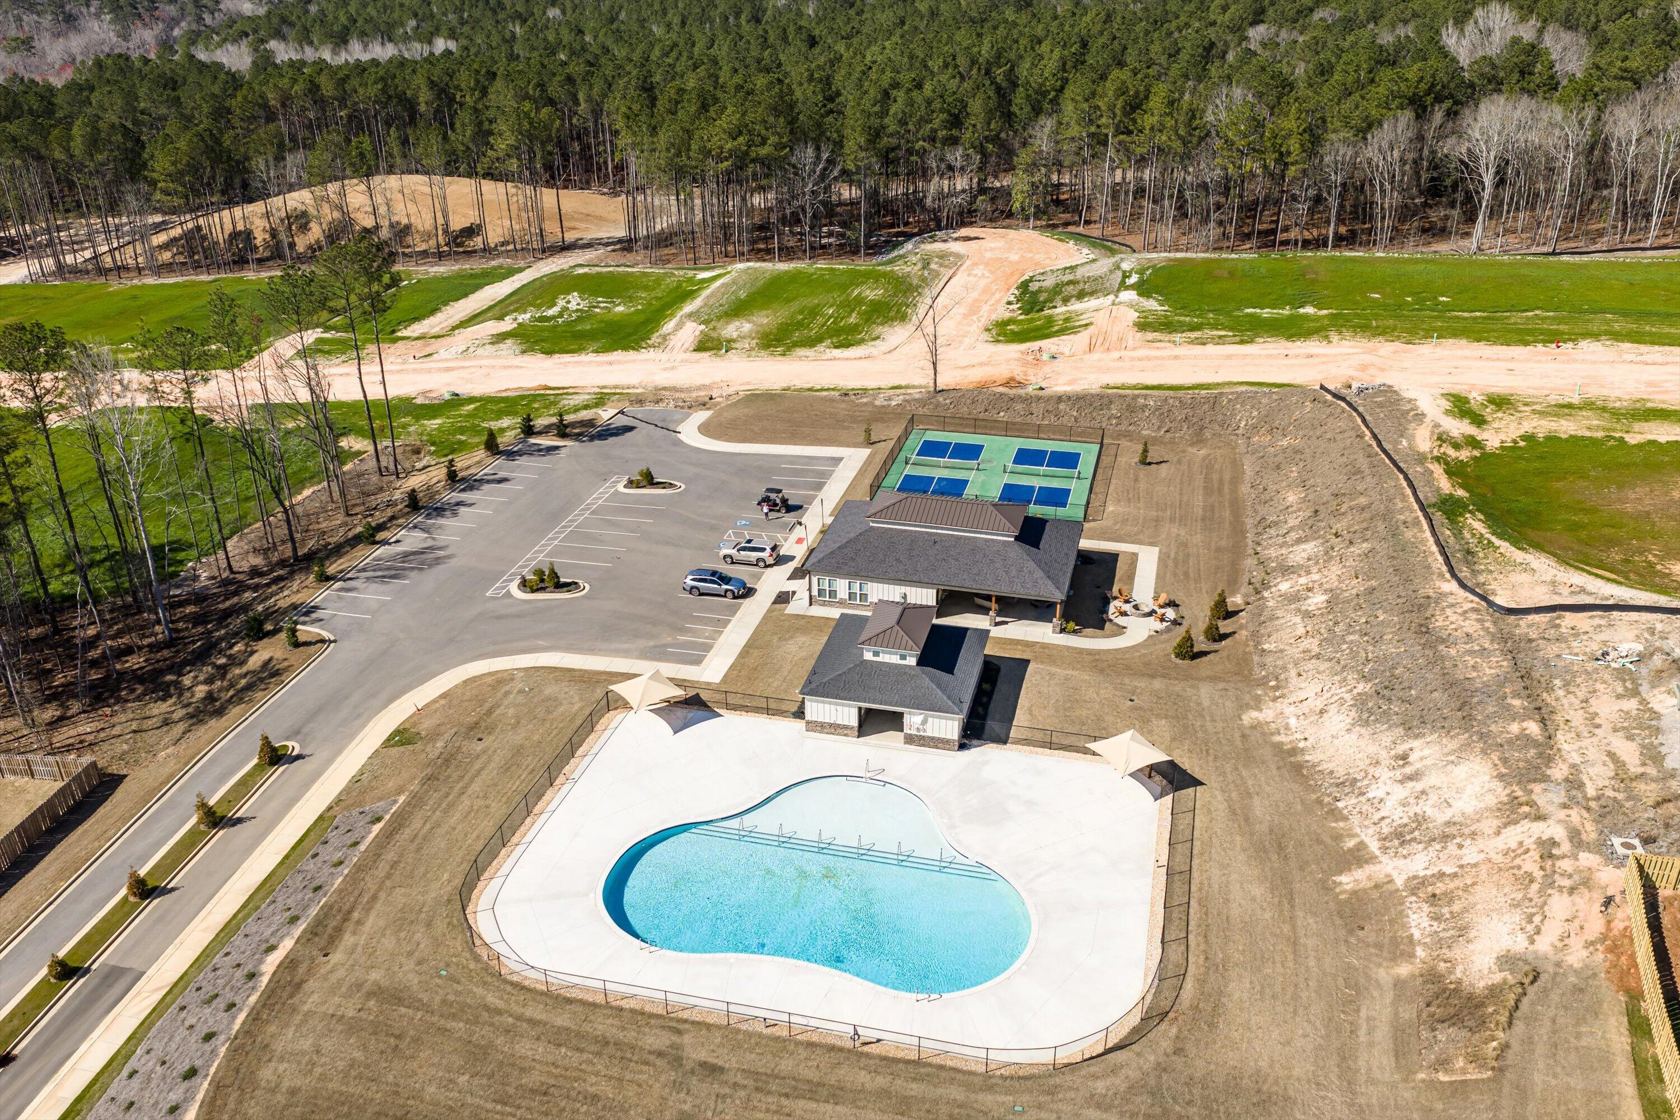

Description
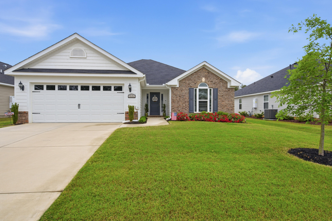
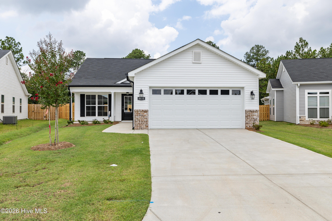
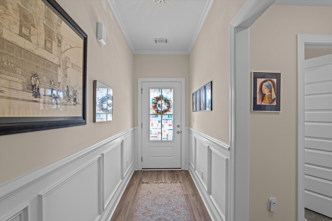
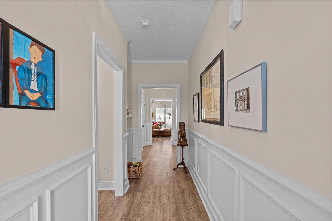
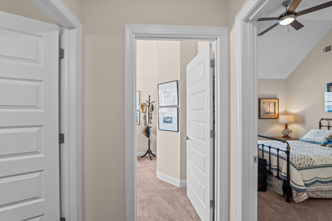
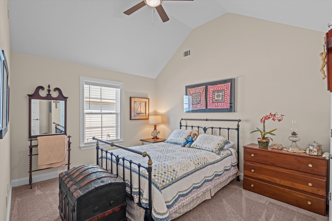
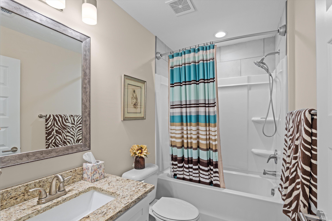
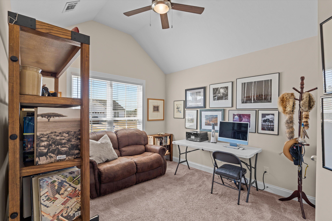
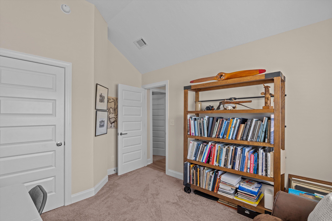
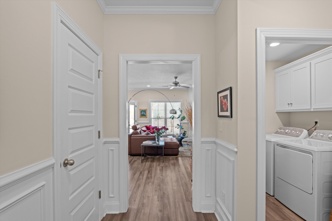
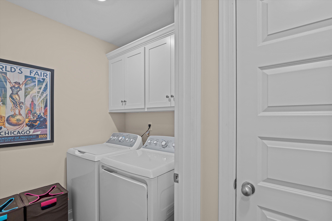
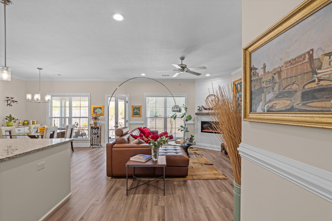
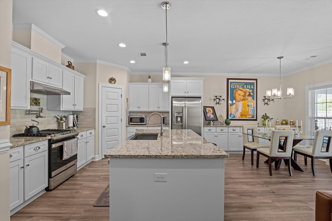
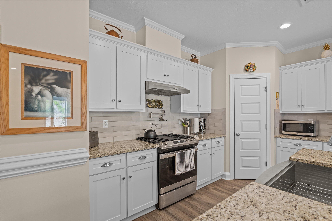
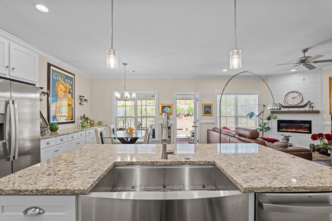
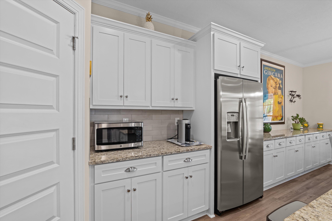
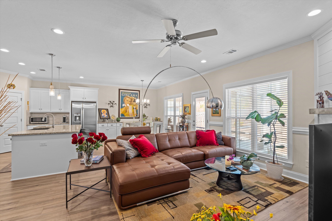
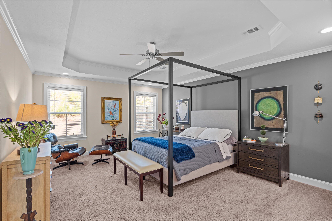
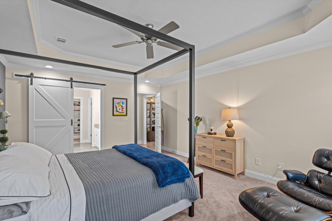
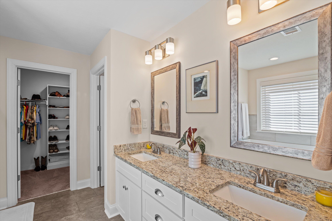
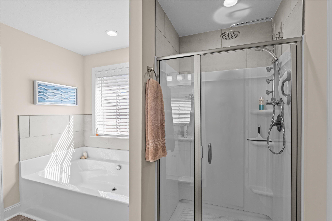
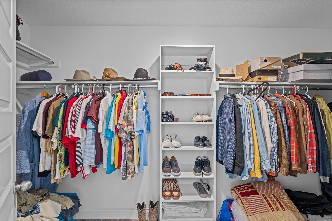
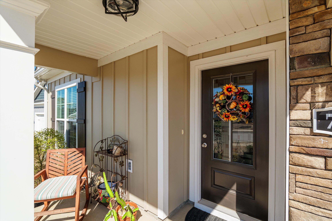
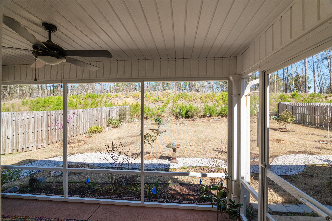
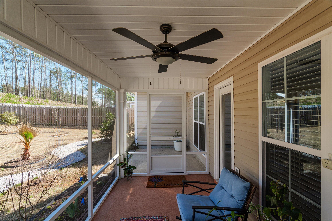
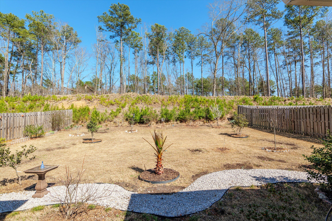
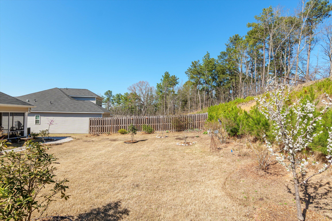
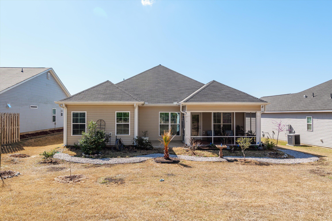
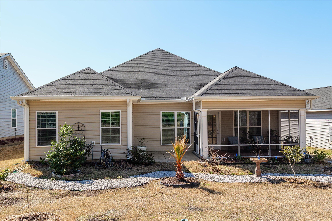
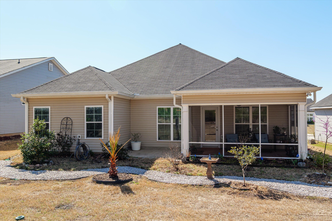
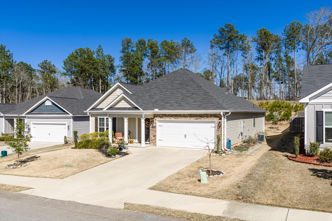
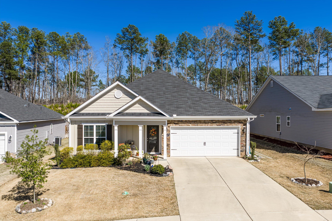
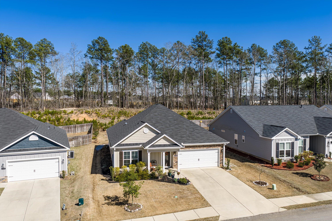
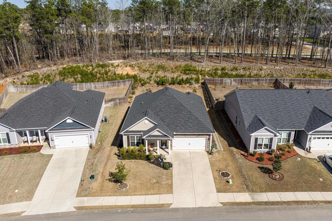
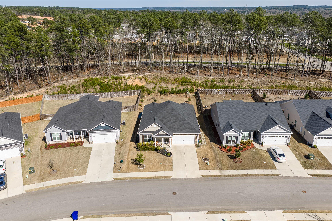
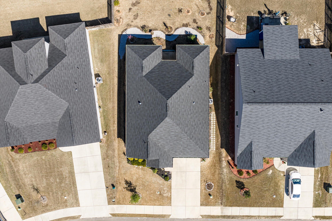
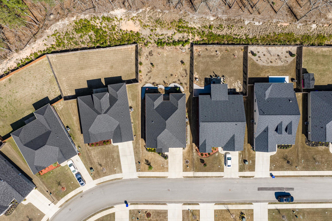
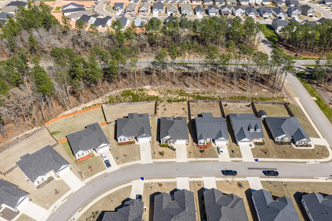
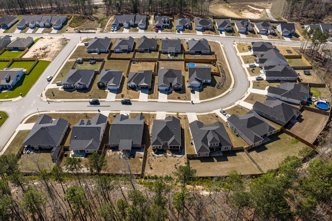
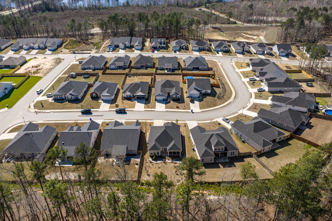
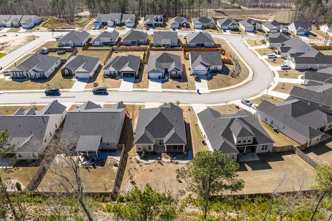
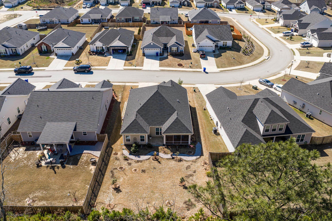
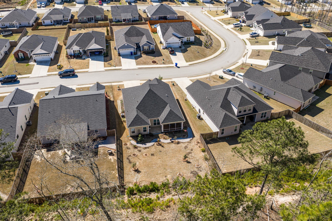
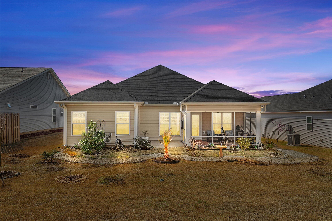
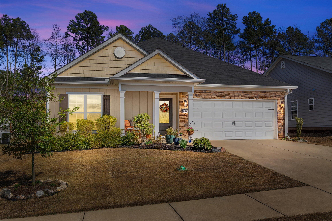
Now offered at a new price, this beautifully maintained home also has the option to be purchased furnished! Welcome to this thoughtfully upgraded 3 bedroom, 2 bath ranch-style home featuring the popular Barcia Plan by Crawford Construction. Designed with an open concept layout, this home offers a seamless flow between the kitchen and the spacious family room, creating the perfect space for everyday living and entertaining. The kitchen is a true centerpiece featuring granite countertops, an under-mount stainless farmhouse sink, upgraded GE stainless steel appliances, gas range, pot filler, and custom cabinetry with updated hardware. The kitchen overlooks the large family room complete with a modern electric fireplace. Throughout the home you'll find beautiful detailed trim work, granite countertops in the bathrooms, framed mirrors, ceiling fans in all bedrooms, and custom wood shelving in the pantry and closets. Additional upgrades include a tankless hot water heater, upgraded lighting, blinds, gutters, and a screened porch perfect for relaxing outdoors. Step outside and enjoy the beautifully maintained landscaping with thoughtfully placed flowers and plantings that enhance the home's curb appeal and create a welcoming outdoor setting. The garage is equipped with an electric vehicle charging outlet, adding modern convenience to this already well-appointed home. garage is equipped with an electric vehicle charging outlet, adding modern convenience to this already well-appointed home. With its custom finishes, upgraded features, and functional open layout, this home offers the perfect combination of comfort, style, and modern living.
Details
| MLS # | 98250726 |
|---|---|
| Listing Type | For Sale |
| Style | House |
| HOA Dues | $400 |
| Sub-Type | Resale |
| Status | Active |
| Year | 2023 |
| Days On Site | 169 |
| Listing Provided By | Meybohm Real Estate - Evans | Jennifer Thomas |
Features
| Bed(s) | 3 |
|---|---|
| Bath(s) | 2 Total |
| SQ Feet | 1,659 |
| Garage | 2 |
| Story(s) | 1 |
| Zoning | RD |
| Acreage | 0.21 |
| Property View | See Remarks |
Interior
| Interior Features | Walk-in Closet(s), Entrance Foyer, Kitchen Island, Pantry, Eat-in Kitchen, Walk-In Closet(s), See Remarks |
|---|---|
| Heating Yes / No | Yes |
| Cooling Yes / No | Yes |
| Cooling | Central Air, Ceiling Fan(s) |
| Fireplaces Total | 1 |
| Fireplace Yes / No | Yes |
| Laundry Features | Dryer Hookup, Washer Hookup |
| Rooms Total | 6 |
Exterior
| Exterior Features | Thermal Doors |
|---|---|
| Roof | Composition |
| Foundation Details | Slab |
| Lot Features | See Remarks |
| View | See Remarks |
| Construction Materials | See Remarks, Vinyl Siding, Fiber Cement |
| Security Features | Smoke Detector(s) |
Parking
| Attached Garage Yes / No | Yes |
|---|---|
| Garage Yes / No | Yes |
| Parking Features | Attached, Concrete, Garage Door Opener, Garage |
Utilities
| Utilities | Cable Available |
|---|
Taxes
| Tax Book Number | 5091 |
|---|---|
| Tax Legal Description | CLEARWATER PRESERVE LOT 4E SECTION 1A |
Area Information
| State | SC |
|---|---|
| County | Aiken |
| City | Graniteville |
| Zip Code | 29829 |
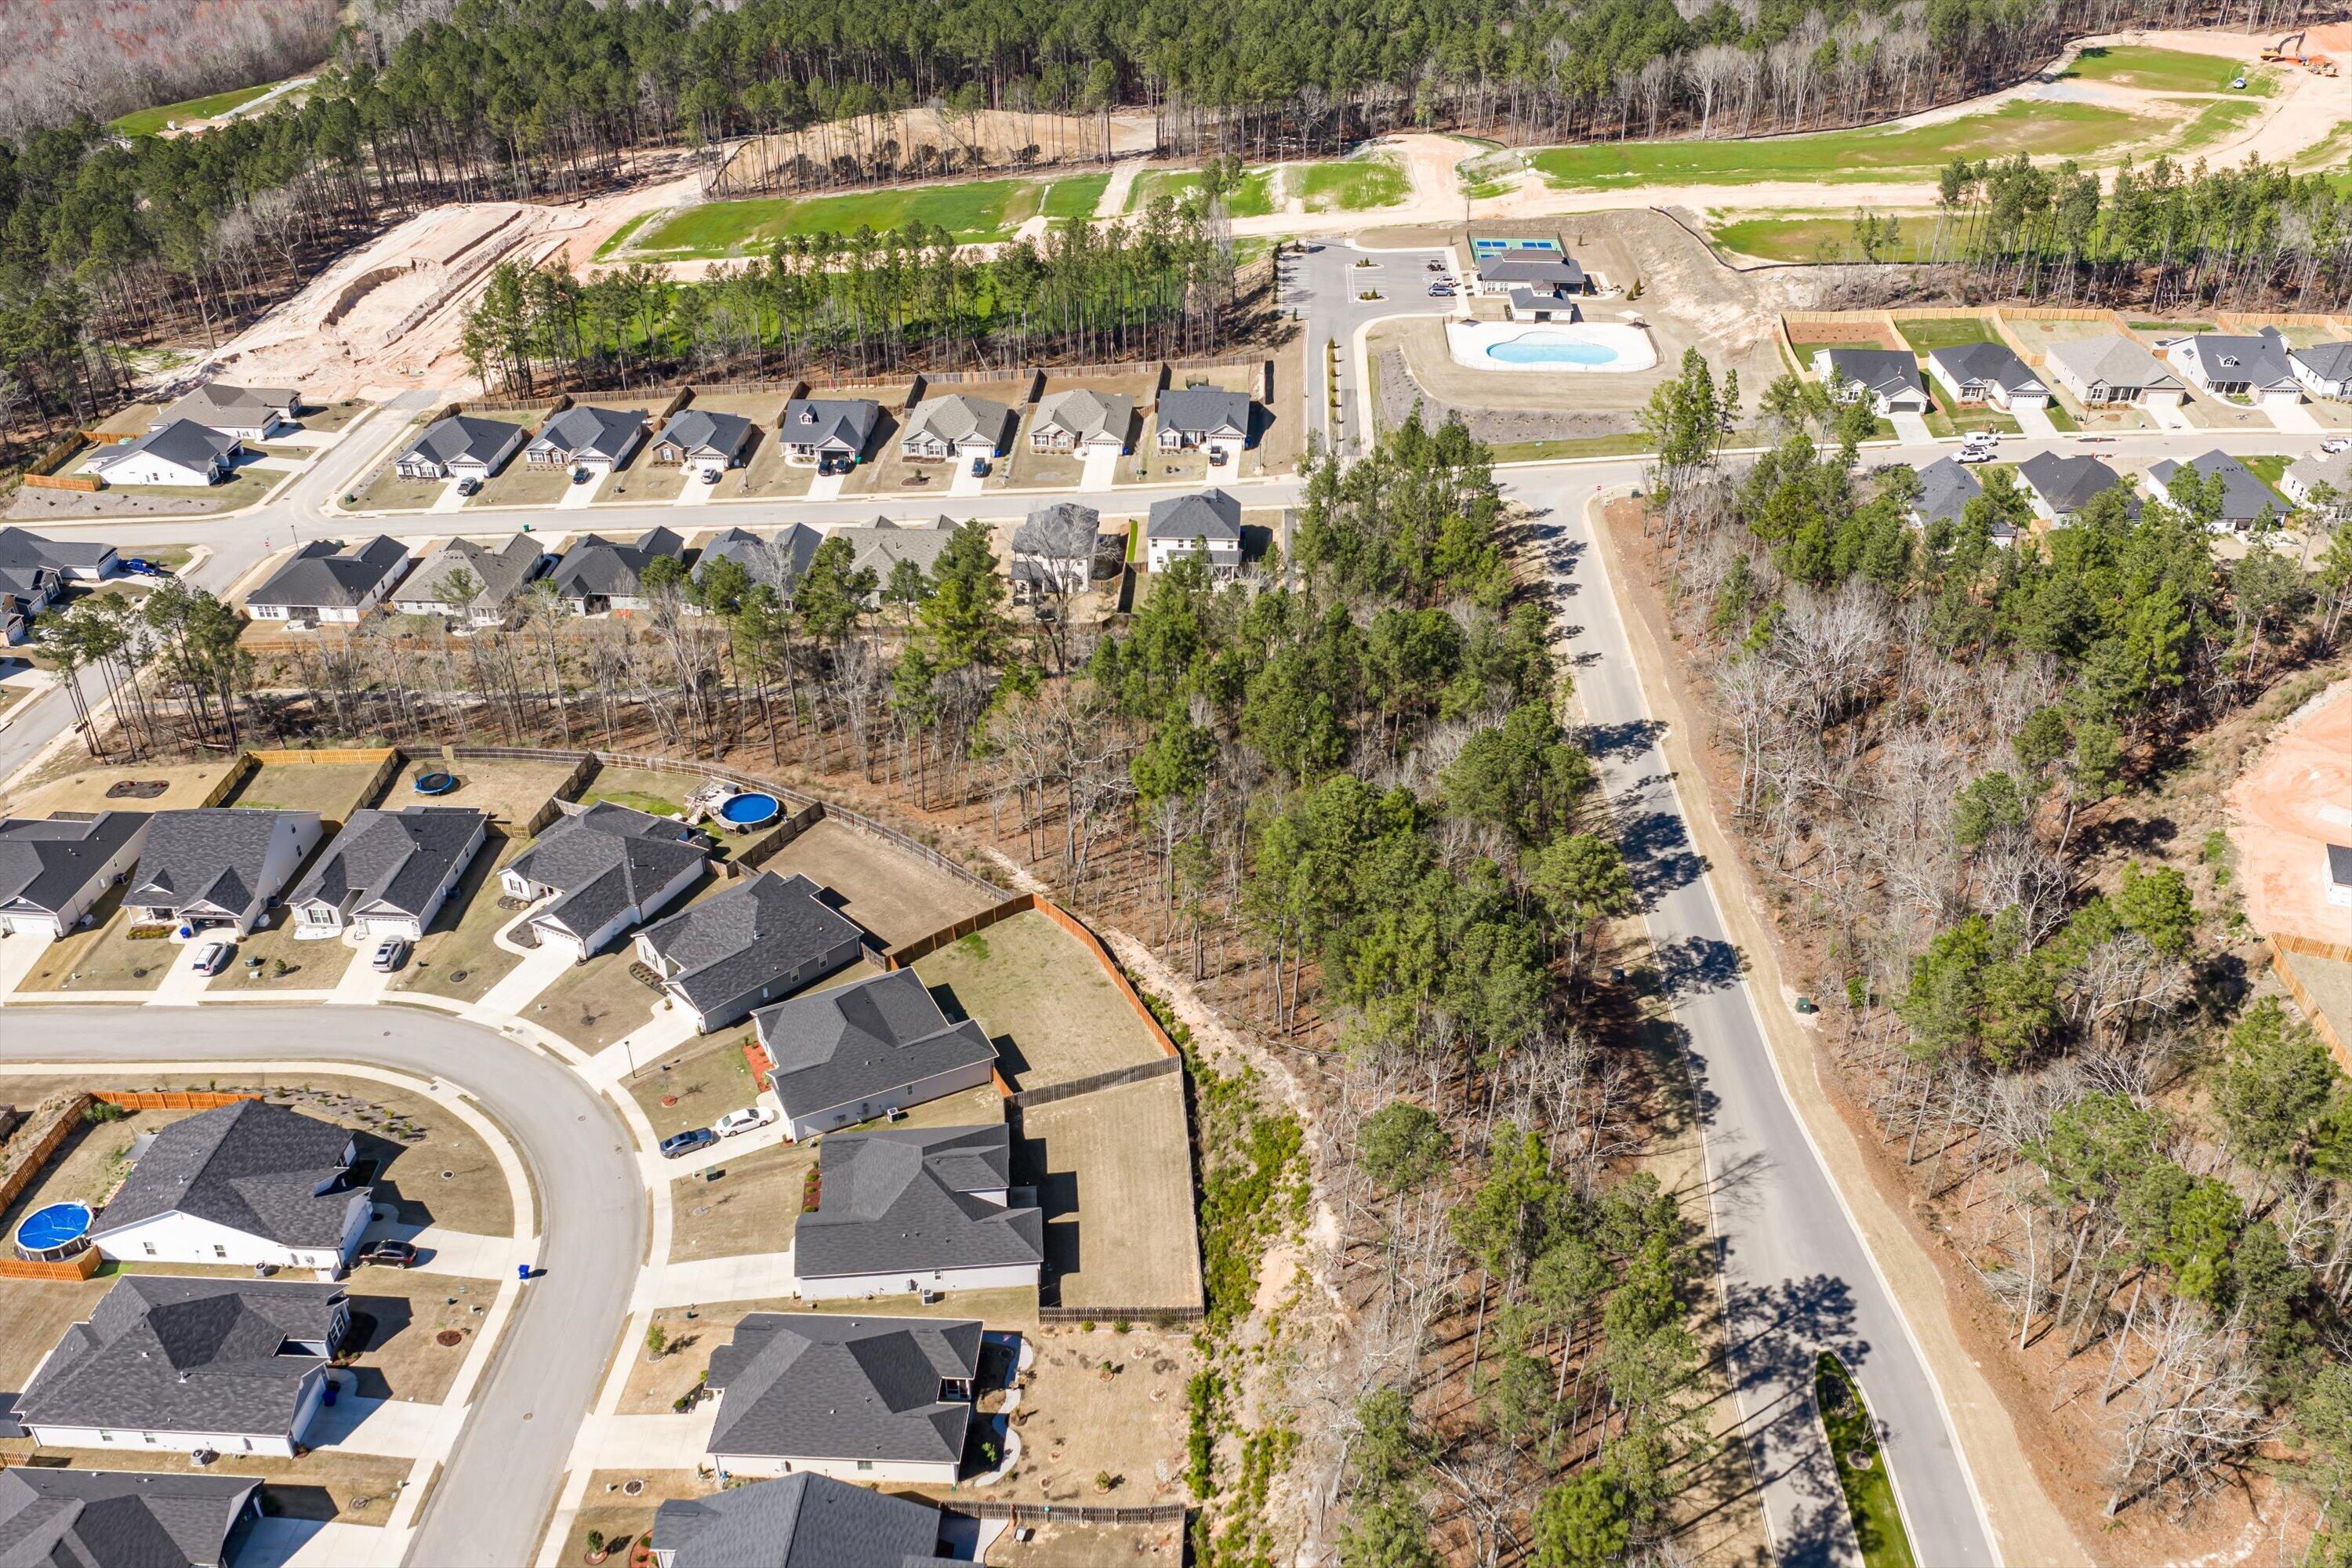
| Community Name | Clearwater Preserve |
| Elementary School | Clearwater |
| High School | Midland Valley |
| Listing VS Median (in Clearwater Preserve) | |
Price: $305,000 low | high Med: $299,900 sqft: 1,659 low | high Med: 1,520 $ / sqft: $184 low | high Med: $197 On site: 169 low | high Med: 246 | |
Market Activity 29829
Request a showing
Request a showing
Contact
Learn More About This Property

| State | SC |
|---|---|
| County | Aiken |
| City | Graniteville |
| Zip Code | 29829 |
| Community Name | Clearwater Preserve |
| Elementary School | Clearwater |
| High School | Midland Valley |
| Listing VS Median (in Clearwater Preserve) | |
Price: $305,000 low | high Med: $299,900 sqft: 1,659 low | high Med: 1,520 $ / sqft: $184 low | high Med: $197 On site: 169 low | high Med: 246 | |