901 Red Oak Drive,Hendersonville, NC 28791
Hendersonville, NC 28791
Description
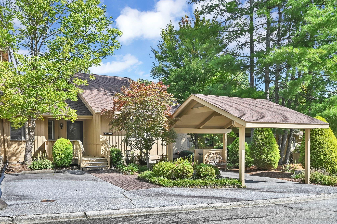
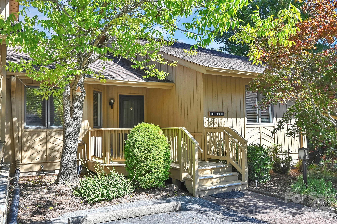
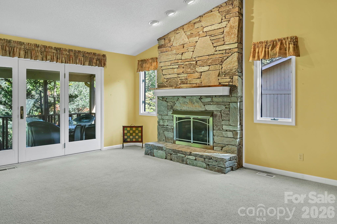
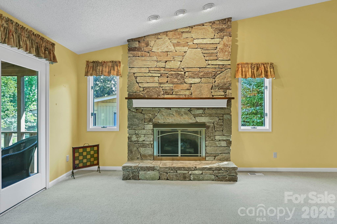
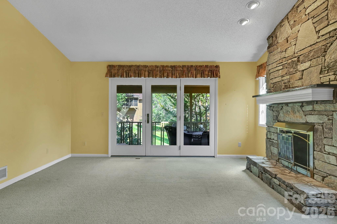
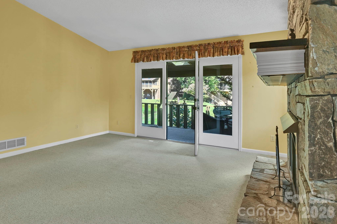
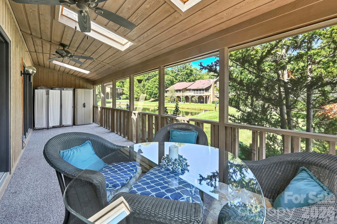
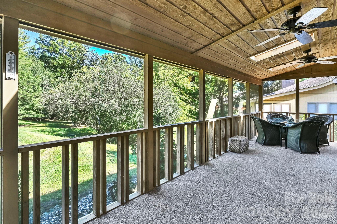
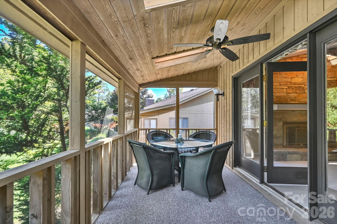
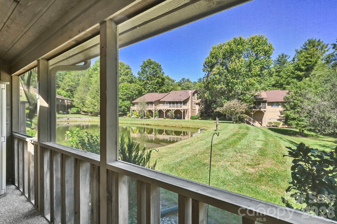
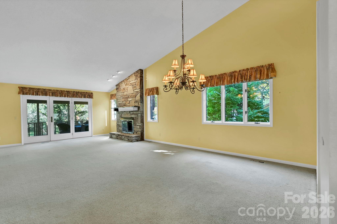
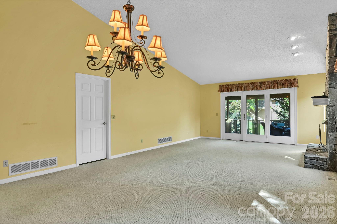
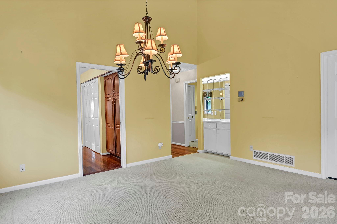
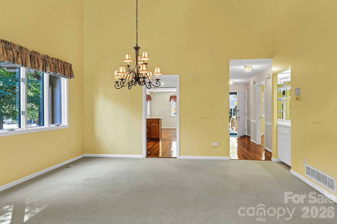
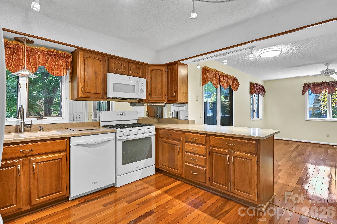
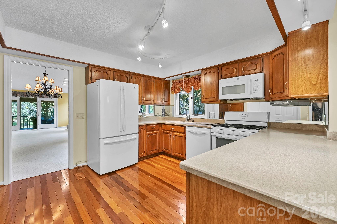
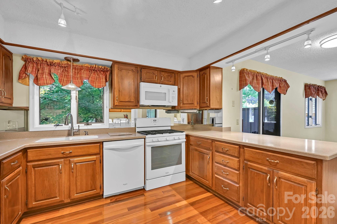
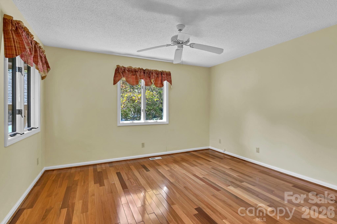
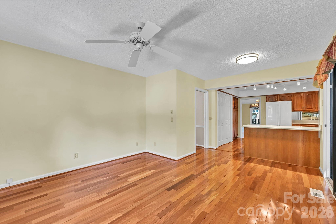
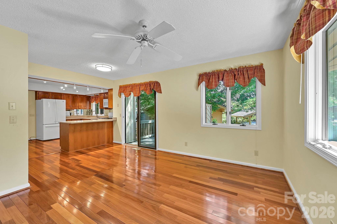
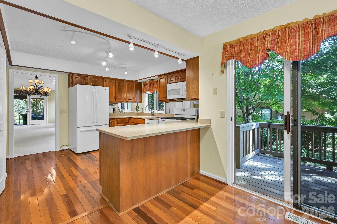
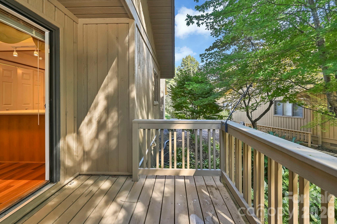
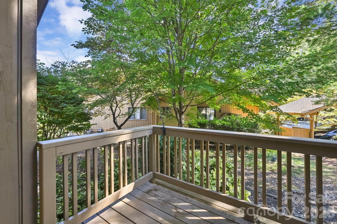
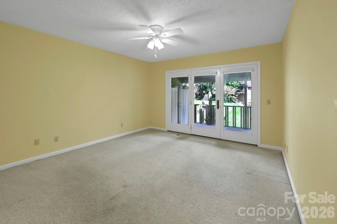
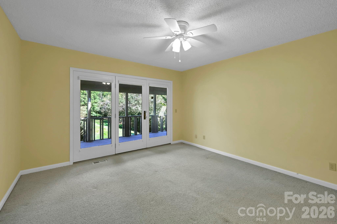
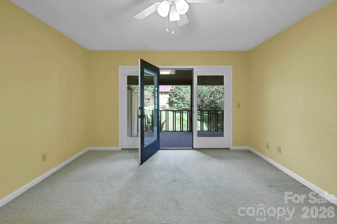
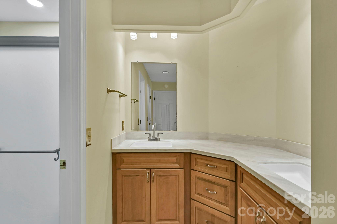
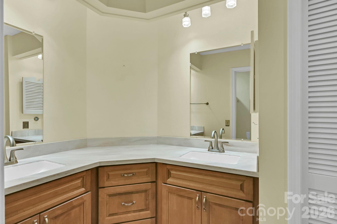
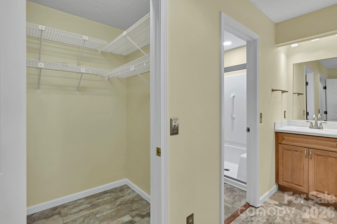
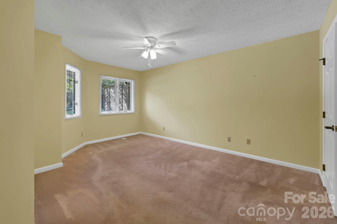
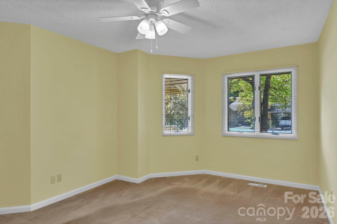
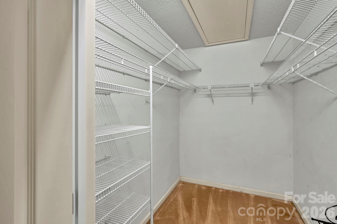
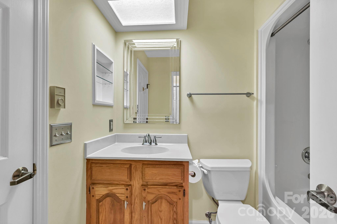
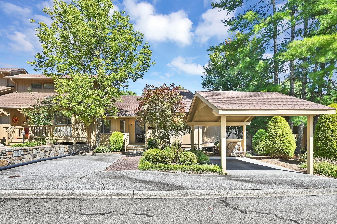
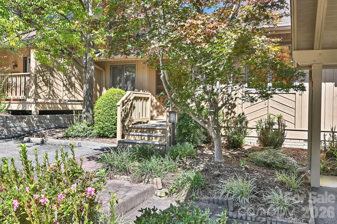
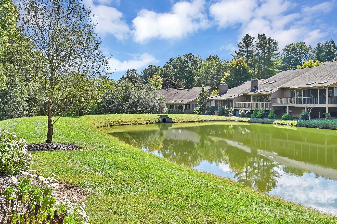
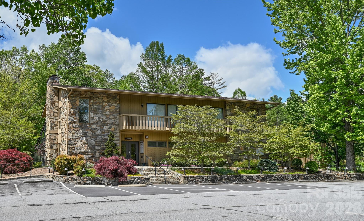
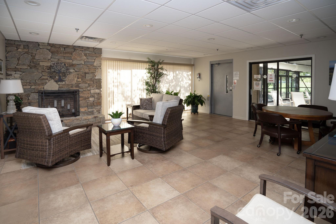
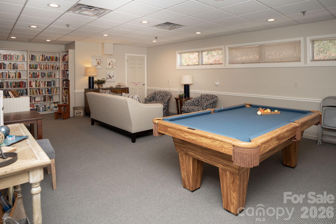
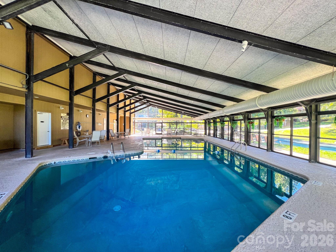
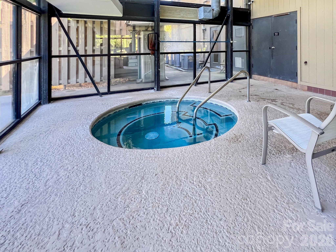
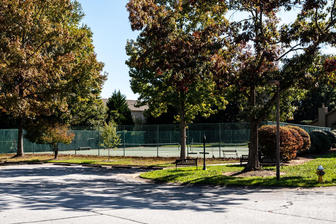
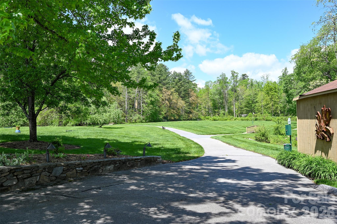
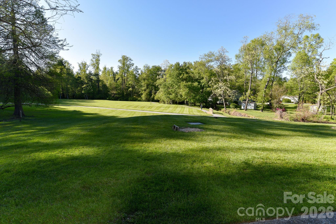
Looking for a simplified lifestyle with low-maintenance living and easy access to the best that Hendersonville has to offer? Look no further! 901 Red Oak Drive offers easy-care living in the established condominium community of The Oaks, located mere minutes from Historic Downtown Hendersonville. This end-unit condominium is sure to impress with its abundance of natural light and over 1,514 square feet of functional living space. The heart of 901 Red Oak Dr is its open and airy great room, featuring vaulted ceilings and an impressive stone fireplace that lets you know you moved to the mountains! It's the perfect place to unwind after a long day - and just off the kitchen is a cozy den and breakfast area with small side porch...an ideal place for casual conversation and everyday relaxation! With 2 bedrooms (each with its own large walk-in closets) and 2 bathrooms, this roomy floor plan provides true single-level living. The real highlight of this home, however, is the 30-foot-wide screened porch, which offers plenty of room for both outdoor seating and dining areas, making it one of the few properties in The Oaks that features a private outdoor space that overlooks the community pond. Imagine enjoying peaceful summer mornings as the sun rises over the pond, or relaxing evenings dining "al fresco" with friends. Residents of The Oaks enjoy full access to a complete suite of community amenities, including a clubhouse, an indoor heated pool, tennis and pickleball courts, and dedicated walking paths across the grounds. With its combination of natural light, functional layout, and prime location, this property offers fantastic value! Don't wait - schedule your showing today!
Details
| MLS # | 4428905 |
|---|---|
| Listing Type | For Sale |
| Style | Condominium |
| HOA Dues | $560 |
| Sub-Type | Resale |
| Status | Active Under Contract |
| Year | 1987 |
| Days On Site | 26 |
| Listing Provided By | Coldwell Banker Advantage | Hilton Swing |
Features
| Bed(s) | 2 |
|---|---|
| Bath(s) | 2 Total |
| SQ Feet | 1,514 |
| Car Port | Yes |
| Basement | Y |
| Pool | Yes |
| Story(s) | 1 |
Interior
| Cooling | Central Air |
|---|---|
| Heating | Forced Air |
| Interior Features | Attic Stairs Pulldown, Open Floorplan, Walk-In Closet(s) |
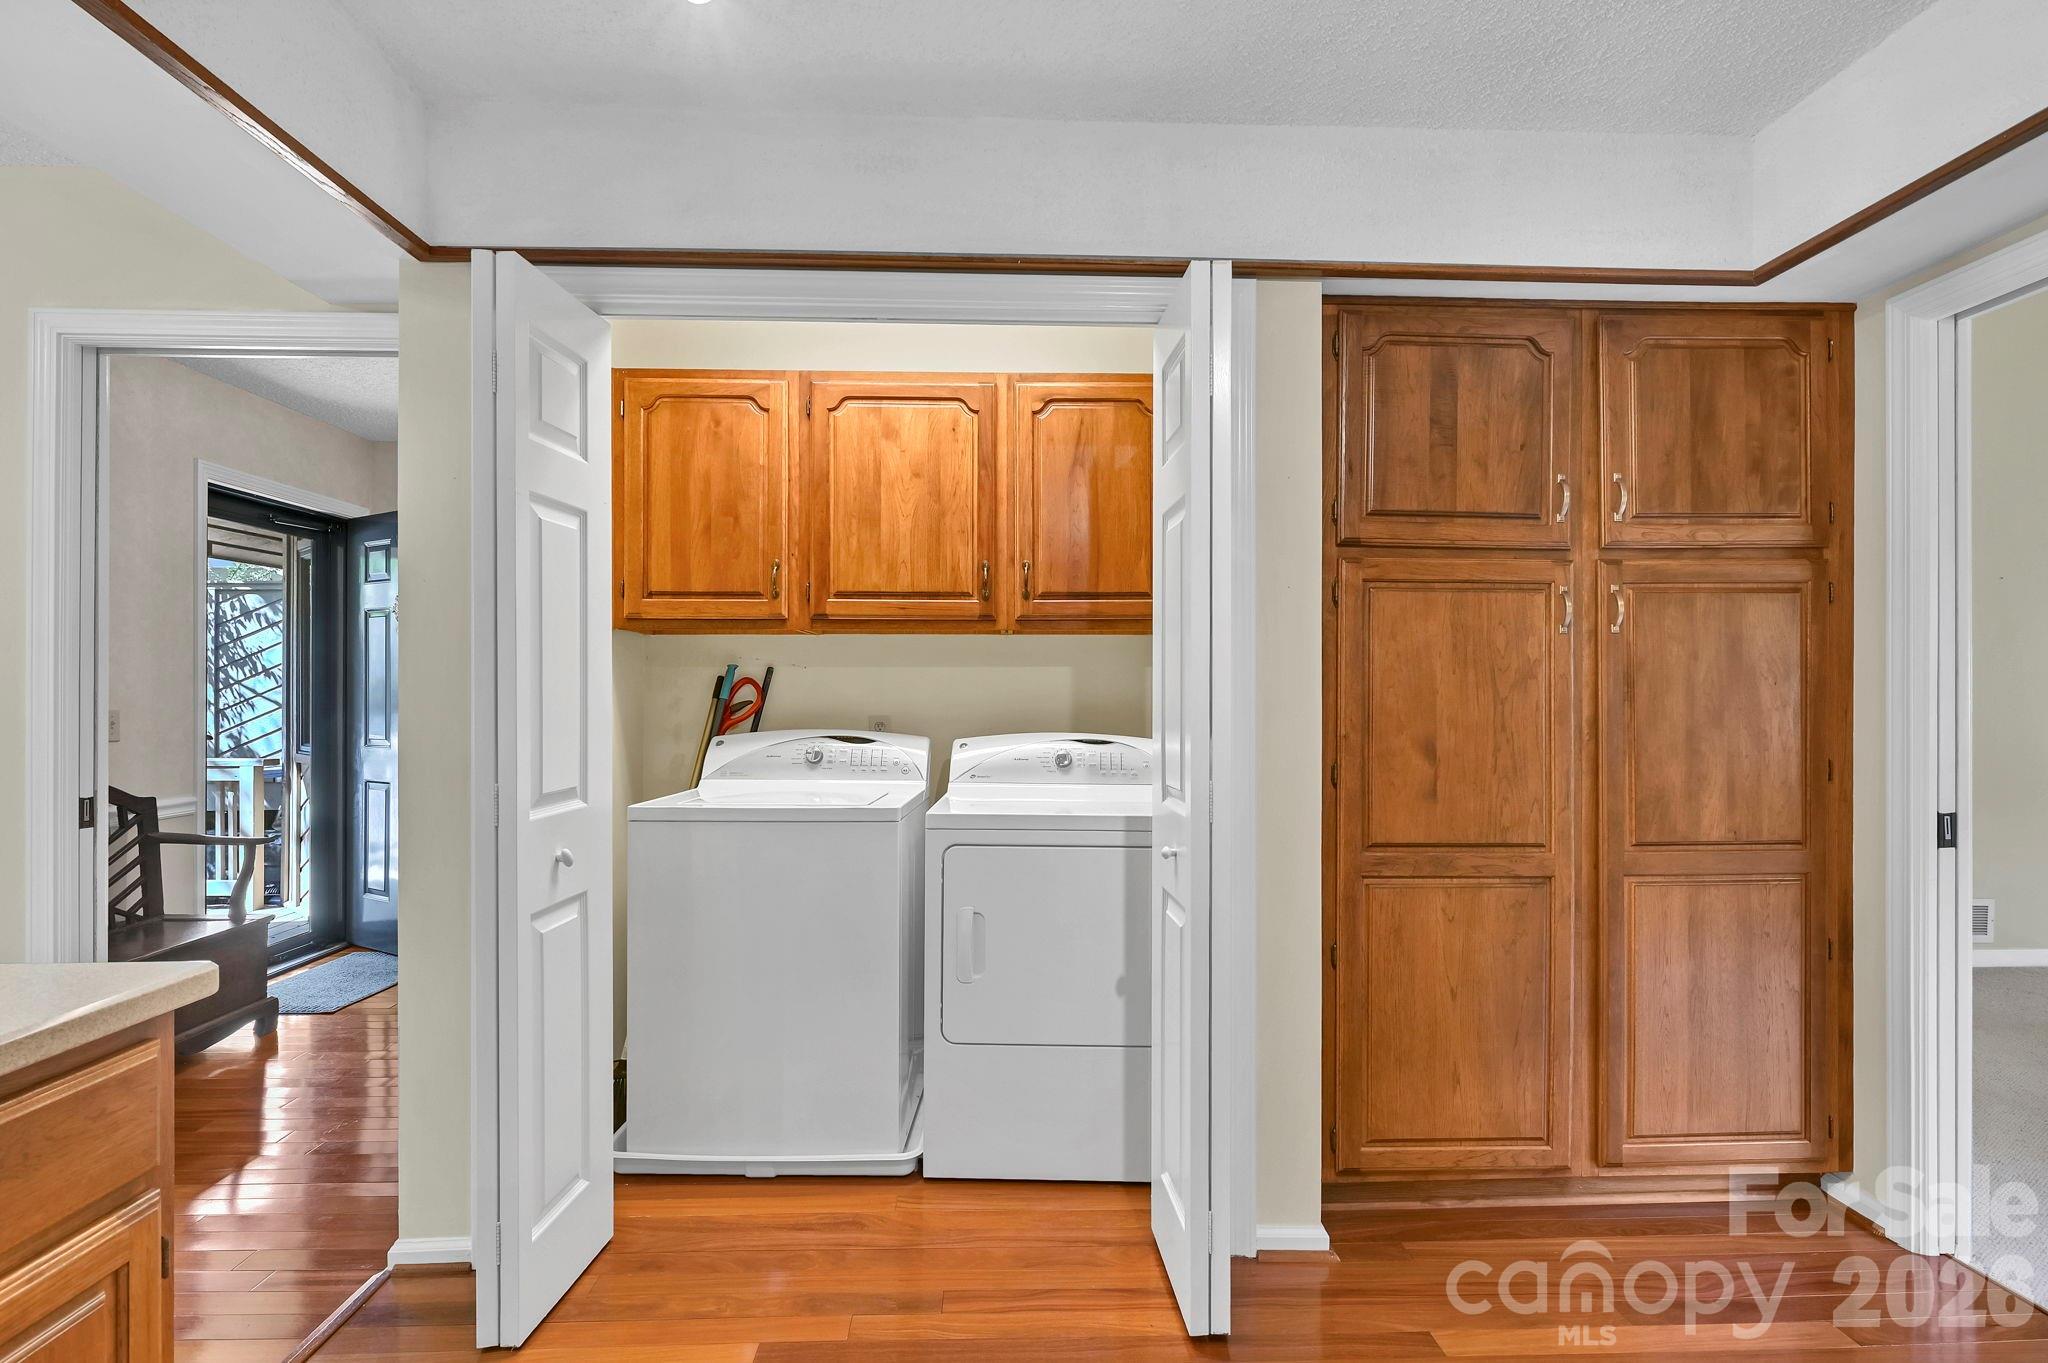
| Appliances | Dishwasher, Dryer, Freezer, Microwave, Plumbed For Ice Maker, Refrigerator with Ice Maker, Washer |
Exterior
| Exterior Features | Lawn Maintenance, Tennis Court(s) |
|---|---|
| Roof | Composition |
| Construction Materials | Wood |
| Foundation Details | Crawl Space |
| Lot Features | End Unit, Pond(s) |
Parking
| Garage Yes / No | No |
|---|---|
| Parking Features | Assigned |
Utilities
| Utilities | Natural Gas |
|---|
Location
| Community Features | Clubhouse, Game Court, Indoor Pool, Recreation Area, Street Lights, Tennis Court(s) |
|---|
Other
| List Aor | Hendersonville Board of Realtors |
|---|
Taxes
| Property | 344200 |
|---|
Area Information
| State | NC |
|---|---|
| County | Henderson |
| City | Hendersonville |
| Zip Code | 28791 |
| Area | Henderson |
| Community Name | The Oaks |
| School District | Hendersonville |
| Elementary School | Bruce Drysdale |
| High School | Hendersonville |
| Listing VS Median (in The Oaks) | |
Price: $325,000 low | high Med: $399,000 sqft: 1,514 low | high Med: 1,848 $ / sqft: $215 low | high Med: $216 On site: 26 low | high Med: 150 | |
Market Activity 28791

Request a showing
Request a showing
 Listings courtesy of Canopy MLS as distributed by MLS GRID.
Based on information submitted to the MLS GRID as of October 24, 2026 at 7:31:44 AM PDT All data is obtained from various sources and may not have been verified by broker or MLS GRID. Supplied Open House Information is subject to change without notice. All information should be independently reviewed and verified for accuracy. Properties may or may not be listed by the office/agent presenting the information.
The Digital Millennium Copyright Act of 1998, 17 U.S.C. § 512 (the “DMCA”) provides recourse for copyright owners who believe that material appearing on the Internet infringes their rights under U.S. copyright law. If you believe in good faith that any content or material made available in connection with our website or services infringes your copyright, you (or your agent) may send us a notice requesting that the content or material be removed, or access to it blocked. Notices must be sent in writing by email to DMCAnotice@MLSGrid.com.
“The DMCA requires that your notice of alleged copyright infringement include the following information: (1) description of the copyrighted work that is the subject of claimed infringement; (2) description of the alleged infringing content and information sufficient to permit us to locate the content; (3) contact information for you, including your address, telephone number and email address; (4) a statement by you that you have a good faith belief that the content in the manner complained of is not authorized by the copyright owner, or its agent, or by the operation of any law; (5) a statement by you, signed under penalty of perjury, that the information in the notification is accurate and that you have the authority to enforce the copyrights that are claimed to be infringed; and (6) a physical or electronic signature of the copyright owner or a person authorized to act on the copyright owner’s behalf. Failure to include all of the above information may result in the delay of the processing of your complaint.
Contact
Learn More About This Property

| State | NC |
|---|---|
| County | Henderson |
| City | Hendersonville |
| Zip Code | 28791 |
| Area | Henderson |
| Community Name | The Oaks |
| School District | Hendersonville |
| Elementary School | Bruce Drysdale |
| High School | Hendersonville |
| Listing VS Median (in The Oaks) | |
Price: $325,000 low | high Med: $399,000 sqft: 1,514 low | high Med: 1,848 $ / sqft: $215 low | high Med: $216 On site: 26 low | high Med: 150 | |