7347 Huckleberry Drive,Spring Hope, NC 27882
Spring Hope, NC 27882



Description
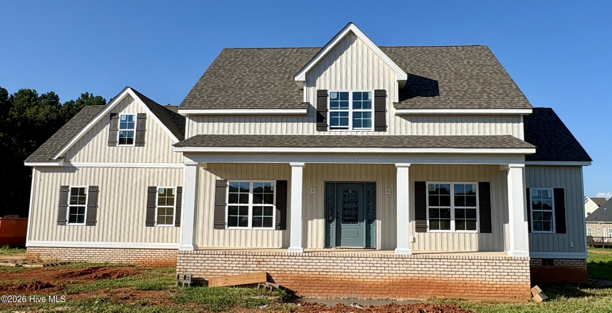
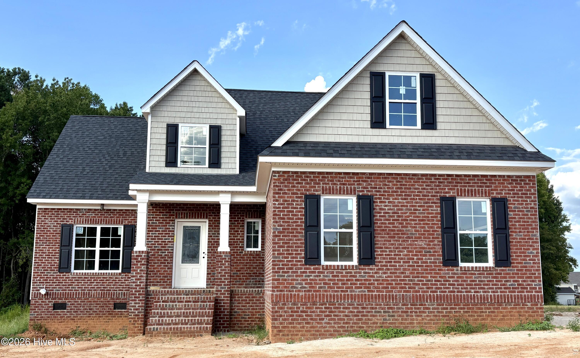
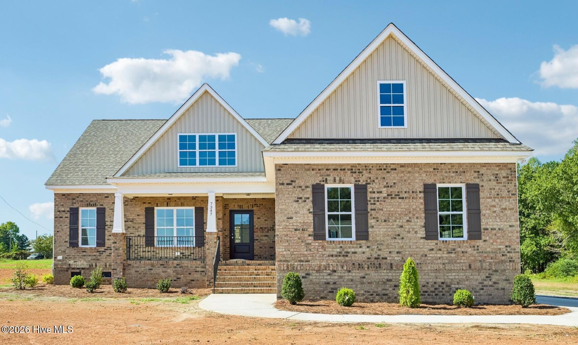
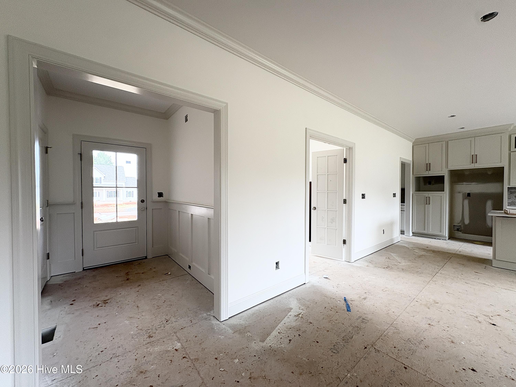
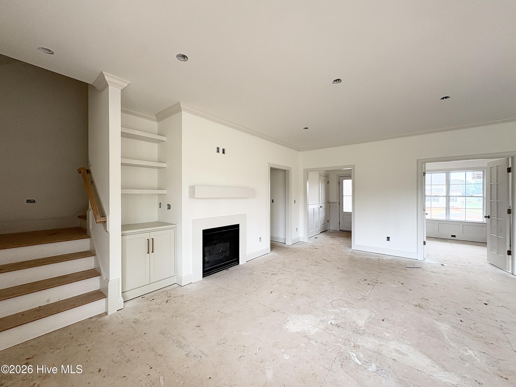
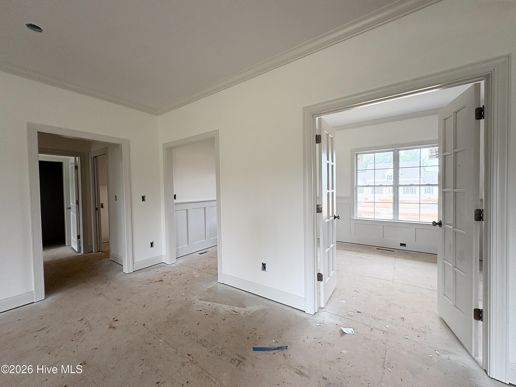
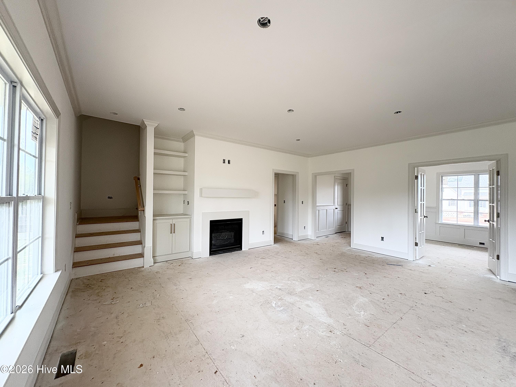
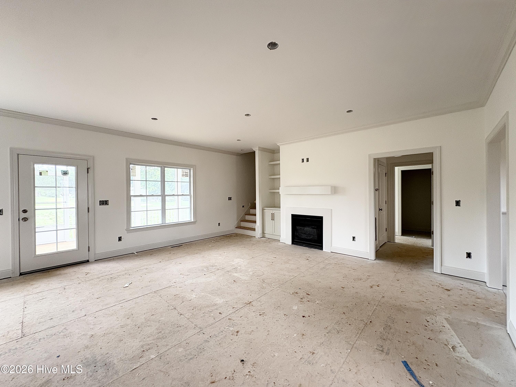
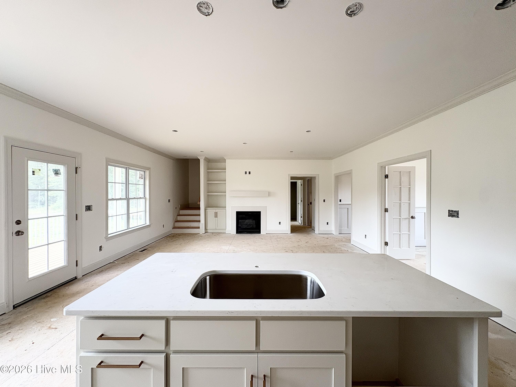
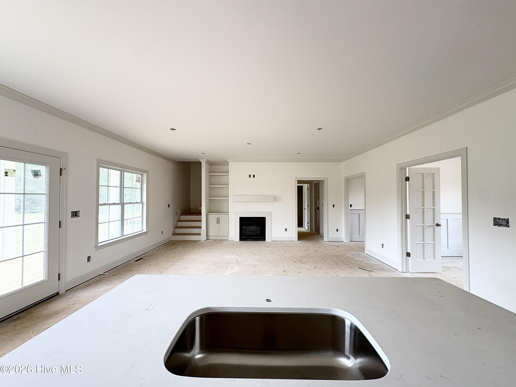
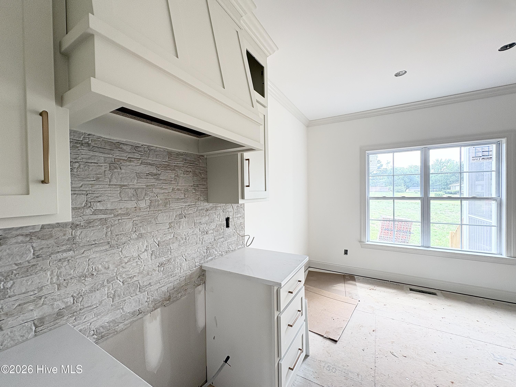
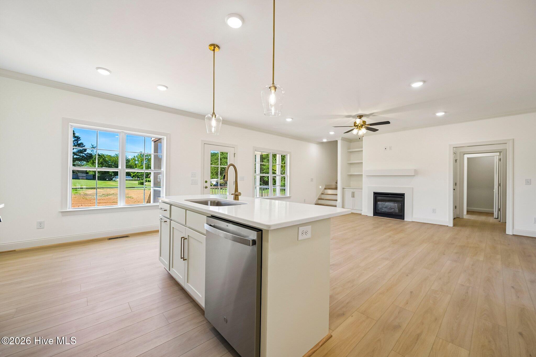
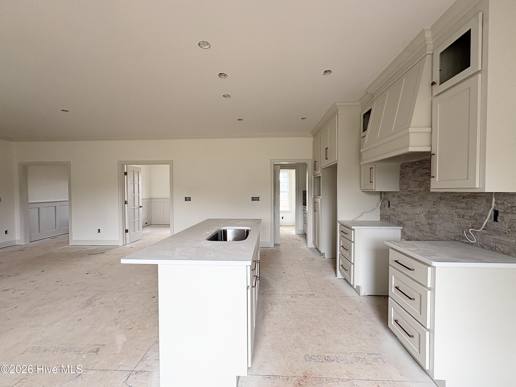
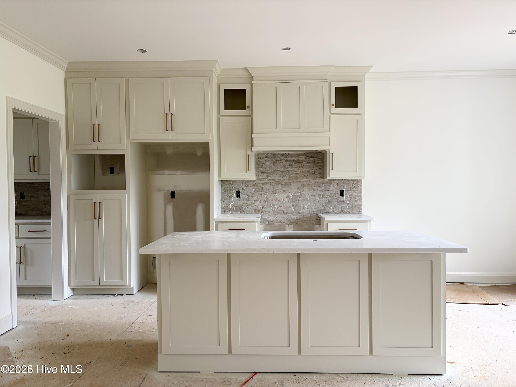
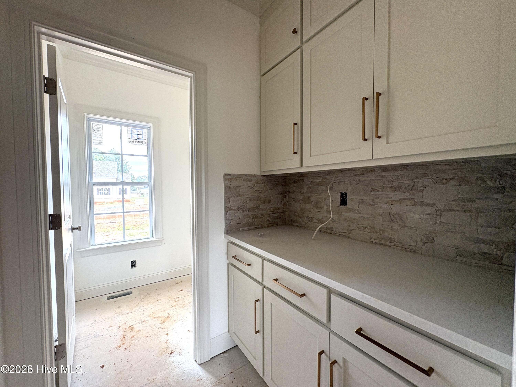
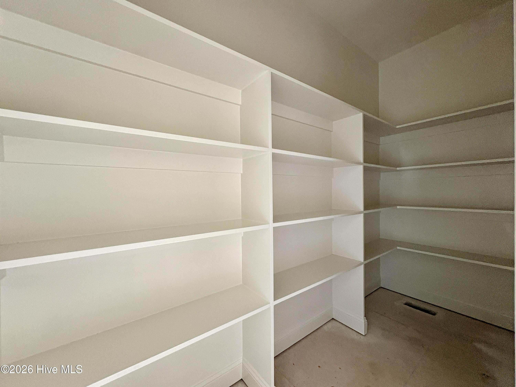
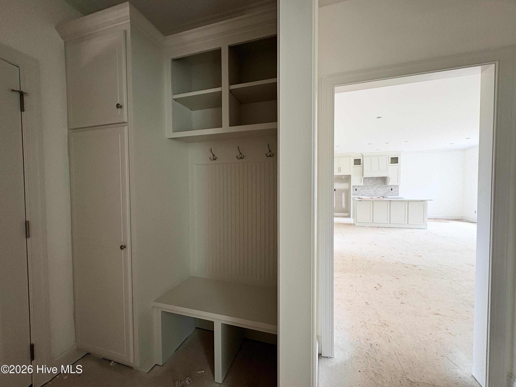
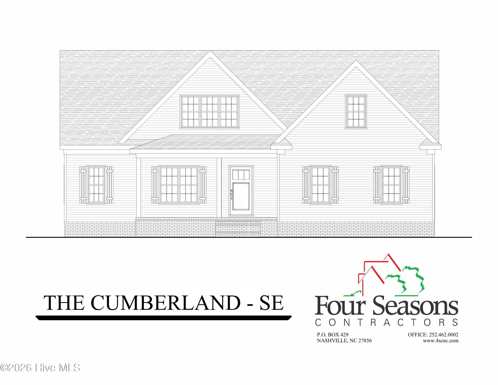
$15,000 FLEX CASH - Use as you choose - Custom Upgrades, Appliances, Closing Costs, offer available on accepted offers by 8/31/26 Welcome to an exceptional new construction home nestled on a larger county lot in the beautiful Pinewoods Farm community. Conveniently located just minutes from HWY 64 and under 30 minutes to Raleigh, this home offers the perfect balance of privacy and accessibility--your own private oasis with no city taxes! Thoughtfully designed and loaded with custom upgrades, this home features Luxury Vinyl Plank flooring throughout the main living areas and an open-concept layout that seamlessly connects the kitchen, dining area, and great room. The gourmet kitchen is a showstopper with custom cabinetry, upgraded stainless steel appliances, a large island, brushed gold fixtures, a walk-in pantry, and a convenient butler's pantry--ideal for entertaining. A beautiful home office with French doors provides the perfect space for work or study. The main-level primary suite offers a serene retreat with lvp flooring, a spacious walk-in close,t and a luxurious bath featuring a double vanity, tiled walk-in shower, and private water closet. Upstairs, you'll find two additional bedrooms, a full bath, a large walk-in flex/bonus space, and floored attic storage for added convenience. Additional highlights include a gas fireplace in the great room, screened-in back porch, laundry room, and 2-car garage. Come experience comfort, elegance, and quiet country living in Pinewoods Farm. Floor plan is for reference only. Actual home may vary. Please visit home and/or schedule appt for layout, finishes & selections.
Details
| MLS # | 100562042 |
|---|---|
| Listing Type | For Sale |
| Style | House |
| HOA Dues | $240 |
| Sub-Type | New Construction |
| Status | Active |
| Year | 2026 |
| Days On Site | 158 |
| Listing Provided By | Four Seasons Sales | Kendall Cobb |
Features
| Bed(s) | 3 |
|---|---|
| Bath(s) | 3 Total |
| SQ Feet | 2,334 |
| Garage | 2 |
| Story(s) | 1 |
| Zoning | Residential |
| Acreage | 0.70 |
| Property View | None |
Interior
| Interior Features | Master Downstairs, Walk-in Closet(s), Tray Ceiling(s), High Ceilings, Entrance Foyer, Mud Room, Kitchen Island, Ceiling Fan(s), Pantry, Walk-in Shower, Gas Log, Walk-In Closet(s) |
|---|---|
| Heating Yes / No | Yes |
| Cooling Yes / No | Yes |
| Cooling | Central Air, Ceiling Fan(s) |
| Fireplace Features | Gas Log |
| Fireplaces Total | 1 |
| Fireplace Yes / No | Yes |
| Laundry Features | Dryer Hookup, Washer Hookup, Laundry Room |
| Rooms Total | 9 |
Exterior
| Exterior Features | Cluster Mailboxes, Thermal Doors |
|---|---|
| Roof | Architectural Shingle |
| Foundation Details | Brick/Mortar, Crawl Space |
| View | None |
| Construction Materials | Brick, Vinyl Siding, Wood Frame |
| Security Features | Smoke Detector(s) |
Parking
| Attached Garage Yes / No | Yes |
|---|---|
| Garage Yes / No | Yes |
| Parking Features | Garage Faces Side, Attached, Concrete, Garage Door Opener, On Site |
Utilities
| Utilities | Cable Available, Underground Utilities |
|---|
Taxes
| Tax Assessed Value | 0 |
|---|---|
| Tax Book Number | 46 |
| Tax Legal Description | D5 58, 0.70 AC, 33, PINEWOODS FARM, P4 43-305, 44-143, 45-10, 45-219, 45-334 AC, 33, PINEWOODS FARM, P4 |
| Tax Year | 2026 |
Area Information
| State | NC |
|---|---|
| County | Nash |
| City | Spring Hope |
| Zip Code | 27882 |
| Community Name | Pinewoods Farm |
| Elementary School | Spring Hope |
| High School | Southern Nash |
| Listing VS Median (in Pinewoods Farm) | |
Price: $459,900 low | high Med: $479,900 sqft: 2,334 low | high Med: 2,587 $ / sqft: $197 low | high Med: $186 On site: 158 low | high Med: 60 | |
Market Activity 27882
Request a showing
Request a showing
Contact
Learn More About This Property

| State | NC |
|---|---|
| County | Nash |
| City | Spring Hope |
| Zip Code | 27882 |
| Community Name | Pinewoods Farm |
| Elementary School | Spring Hope |
| High School | Southern Nash |
| Listing VS Median (in Pinewoods Farm) | |
Price: $459,900 low | high Med: $479,900 sqft: 2,334 low | high Med: 2,587 $ / sqft: $197 low | high Med: $186 On site: 158 low | high Med: 60 | |